Leave a Message

By providing your contact information to Kate Viola, your personal information will be processed in accordance with Kate Viola's Privacy Policy. By checking the box(es) below, you consent to receive communications regarding your real estate inquiries and related marketing and promotional updates in the manner selected by you. For SMS text messages, message frequency varies. Message and data rates may apply. You may opt out of receiving further communications from Kate Viola at any time. To opt out of receiving SMS text messages, reply STOP to unsubscribe.

Thank you for your message. I will be in touch with you shortly.

12350 Edenwilde Drive
SEE ALL PHOTOS
12350 Edenwilde Drive
Courtesy of Homesouth Residential Incorporated
Sold

12350 Edenwilde Drive

12350 Edenwilde Drive, Roswell, GA 30075

$985,000
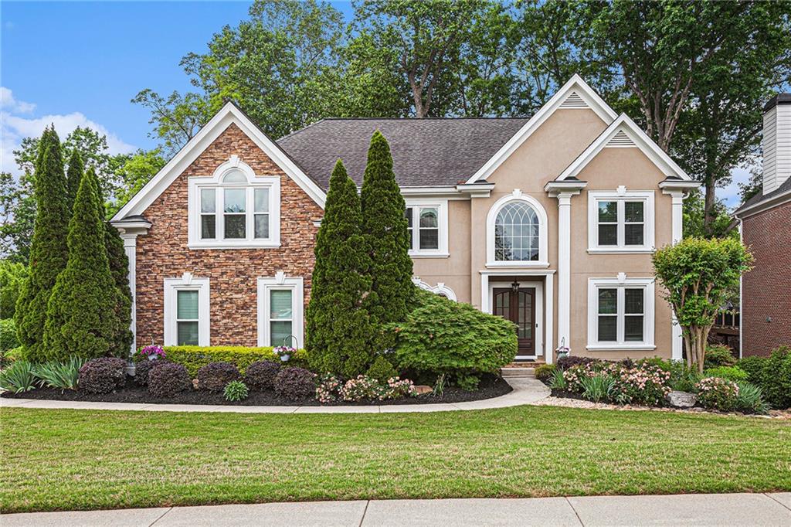
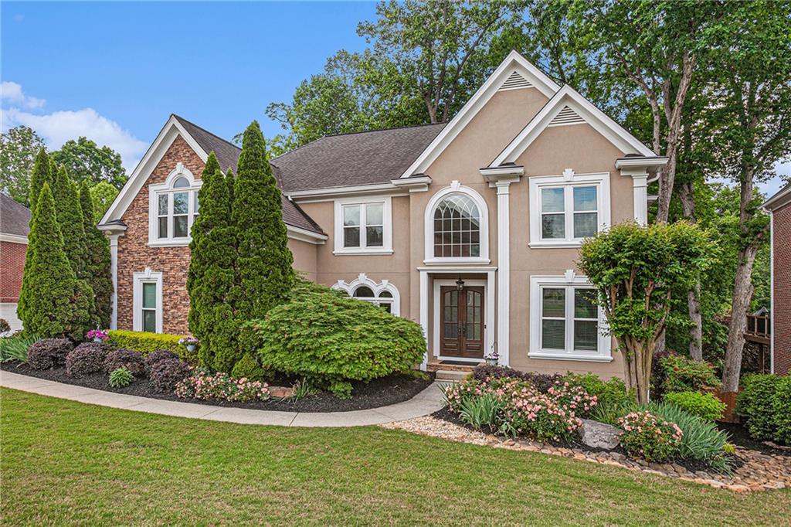
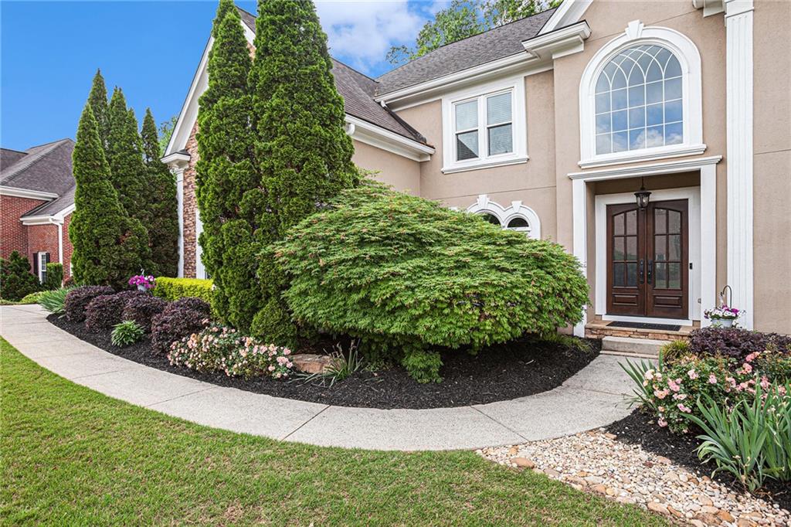
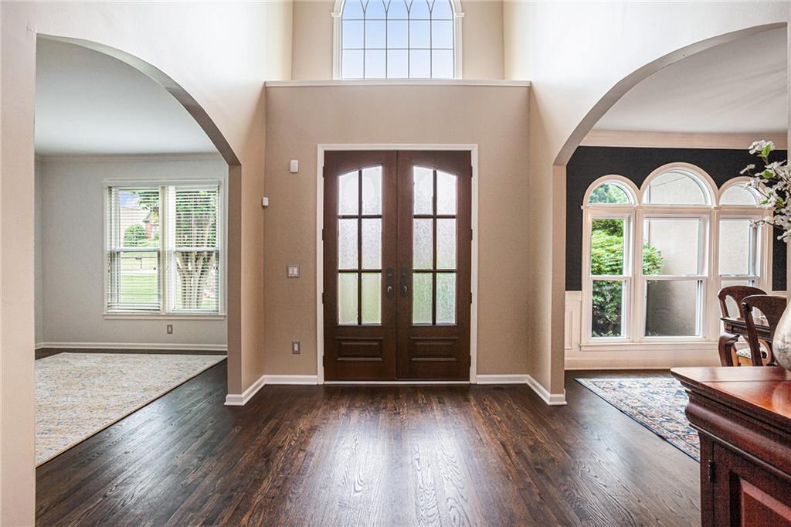
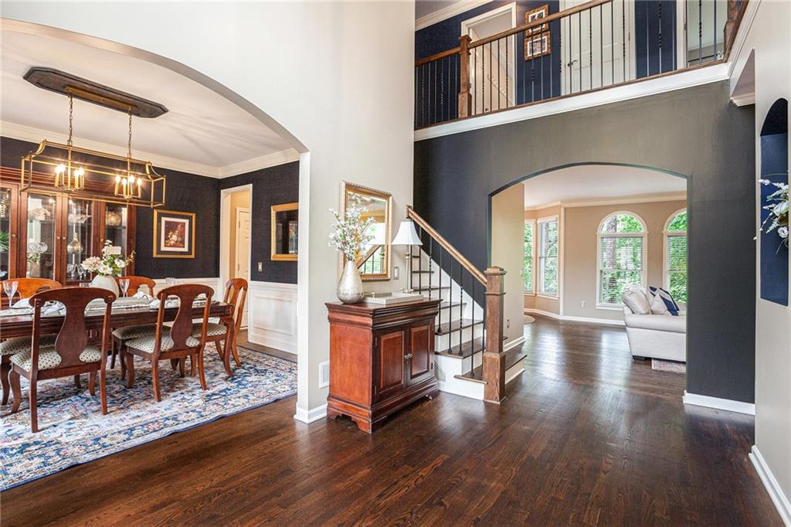
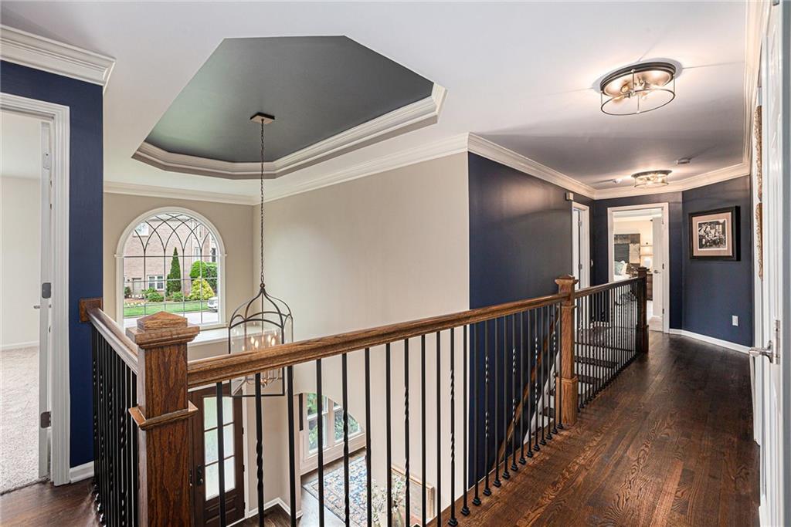
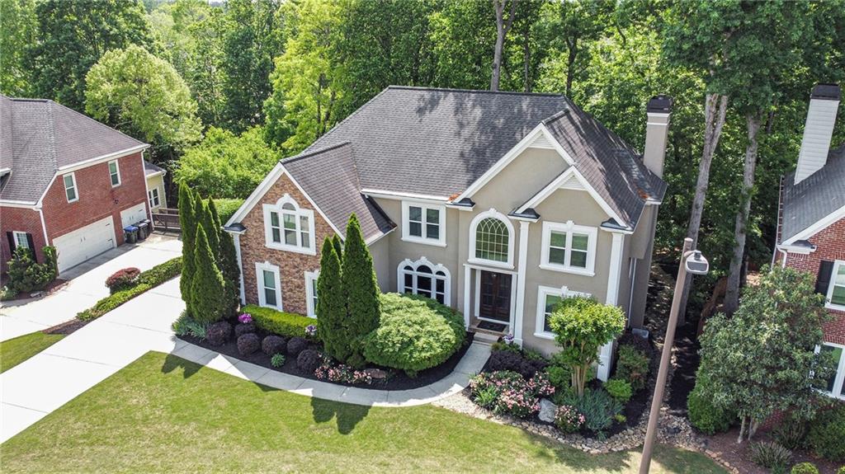
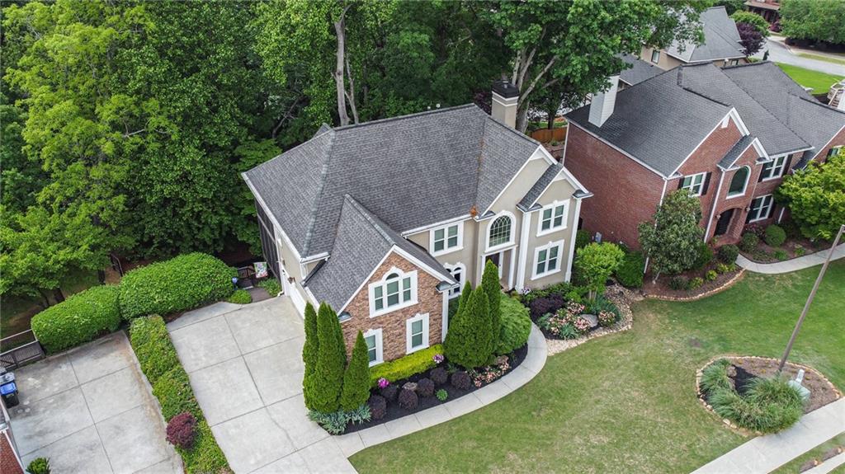
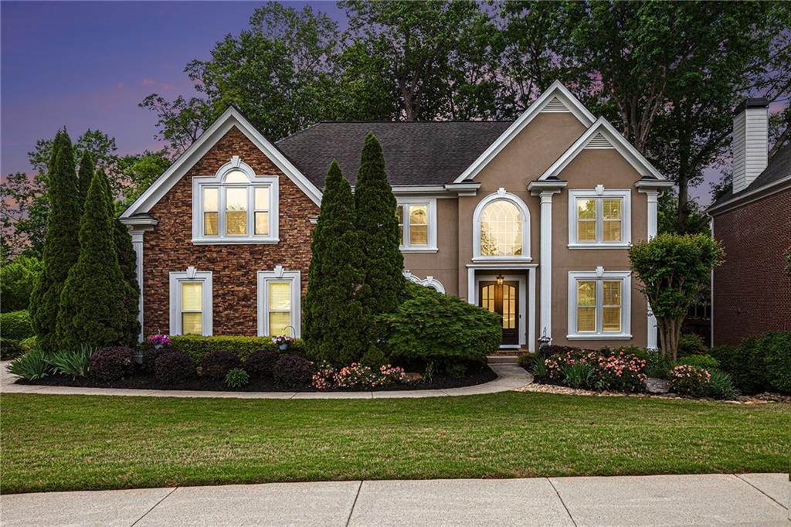
A Truly Exceptional Residence in the Coveted Edenwilde Community!!Welcome to an extraordinary home where timeless design meets modern sophistication, nestled in the highly sought-after Edenwilde neighborhood. From the moment you step through the grand oversized wooden doors, every detail reflects refined craftsmanship and elegant style.

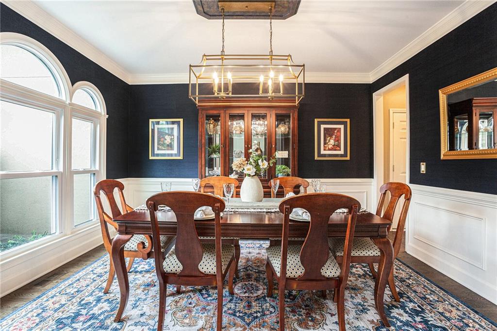
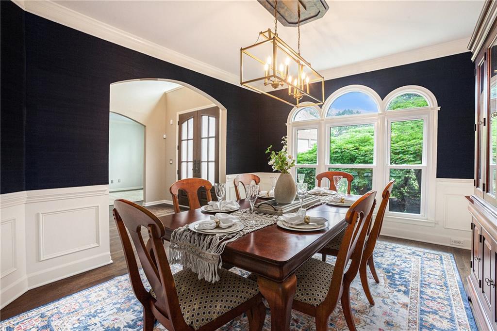
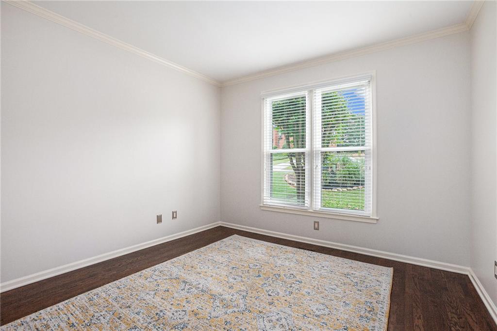
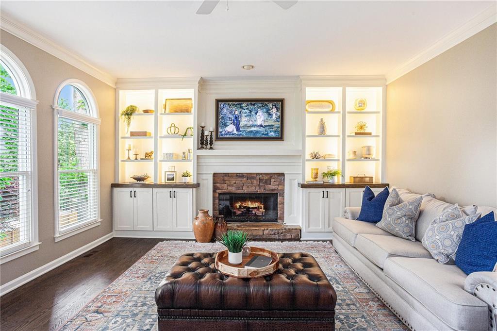
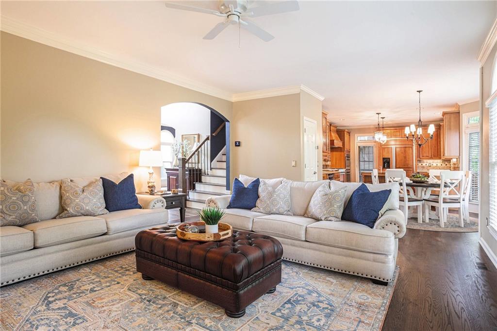
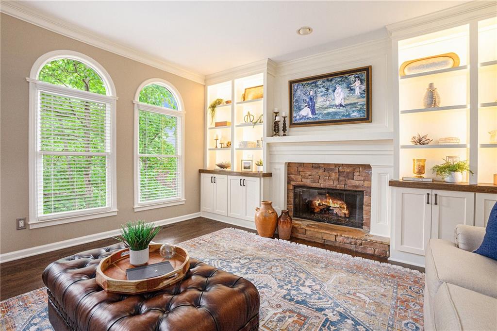
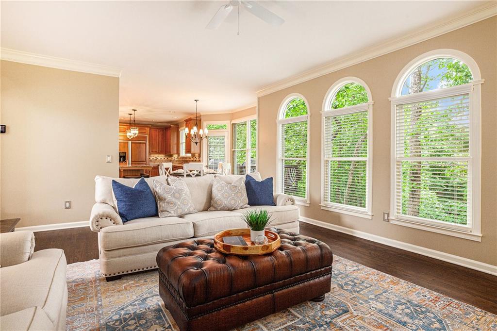
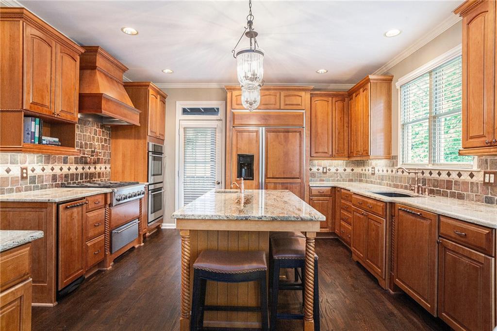
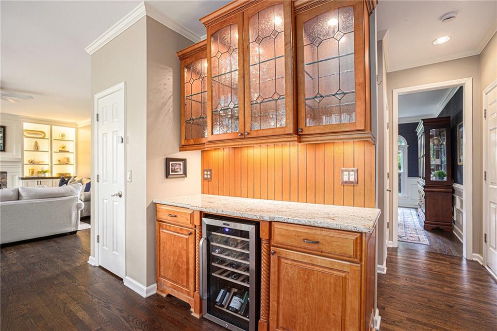
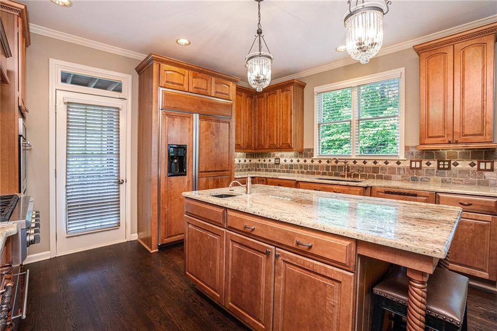
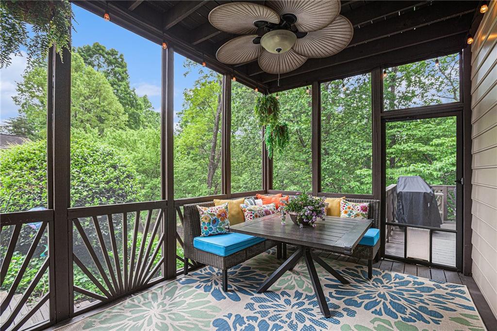
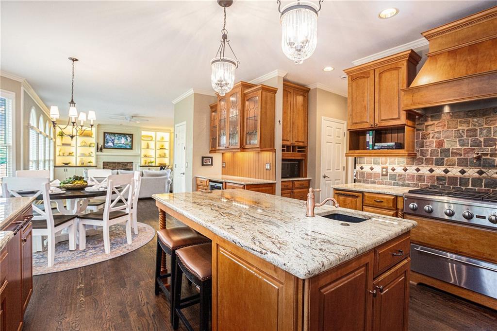
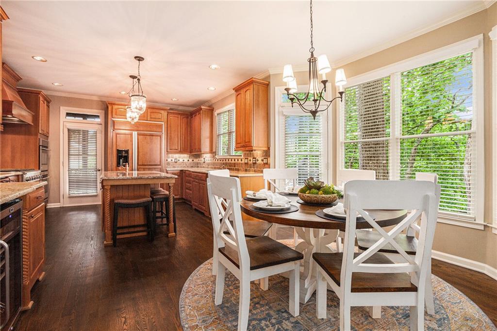
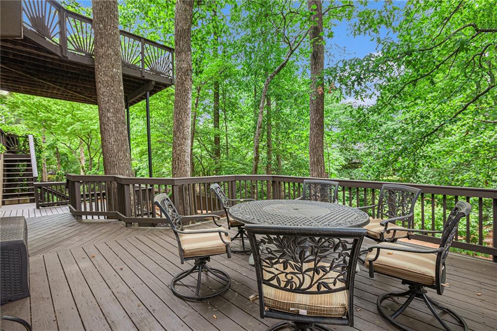
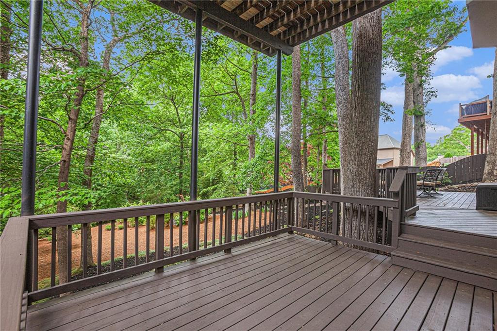
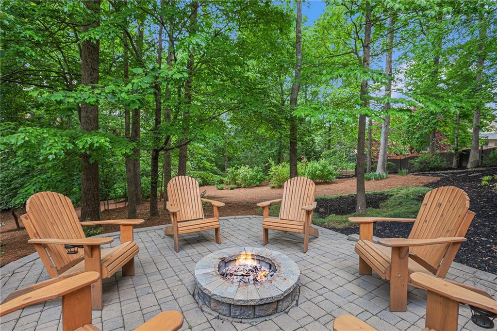
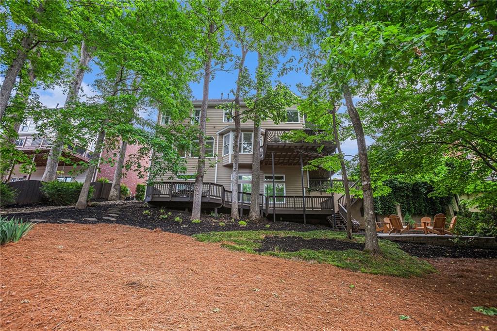
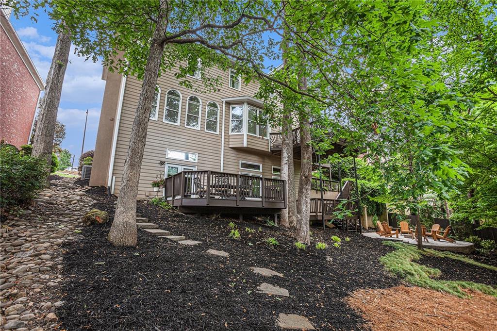
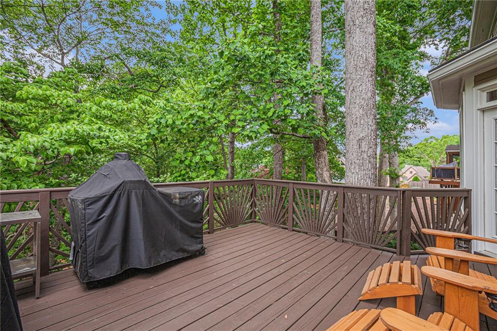
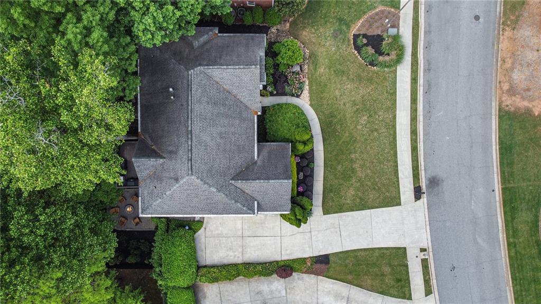
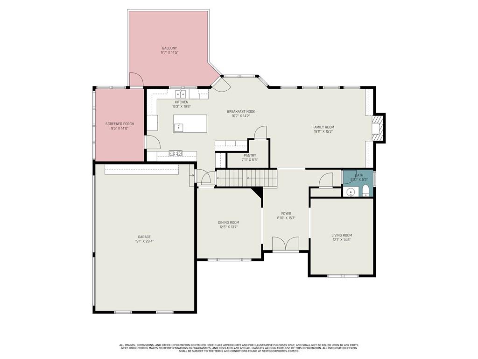
The soaring two-story foyer, sets the tone for this distinguished residence. A formal dining room and a richly appointed study create an ideal setting for entertaining or working from home. The light-filled family room captivates with custom illuminated bookcases and a magnificent stacked-stone fireplace -- seamlessly blending comfort and luxury.The chef's kitchen is a culinary masterpiece, featuring top-of-the-line appliances, granite countertops, custom cabinetry, two sinks, wine chiller, warming drawer, wall mounted pot filler and a walk-in pantry -- all opening to a screened-in porch and multiple expansive decks. The outdoor living areas overlook a private backyard oasis complete with a fire pit and a tranquil creek, offering an unparalleled setting for relaxation and gatherings.

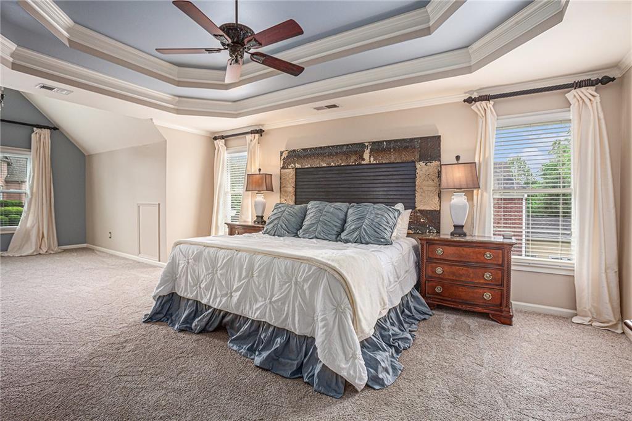
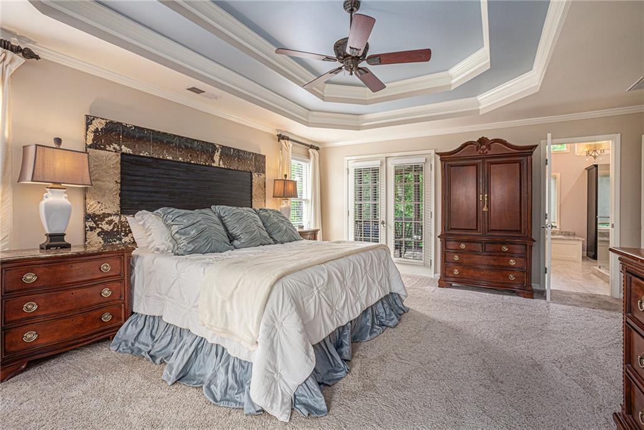
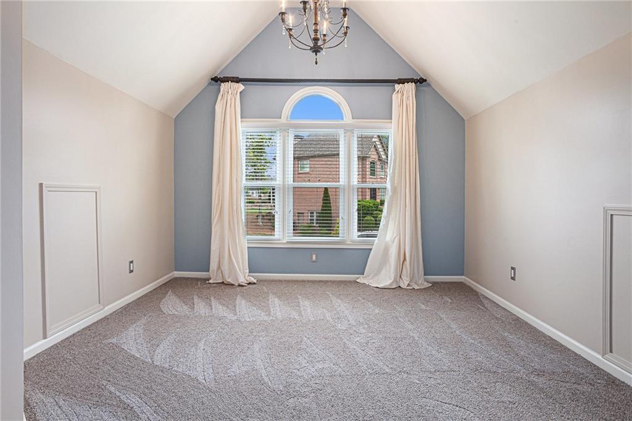
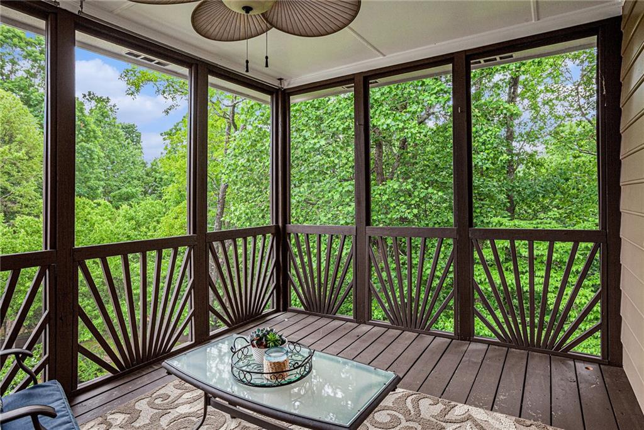
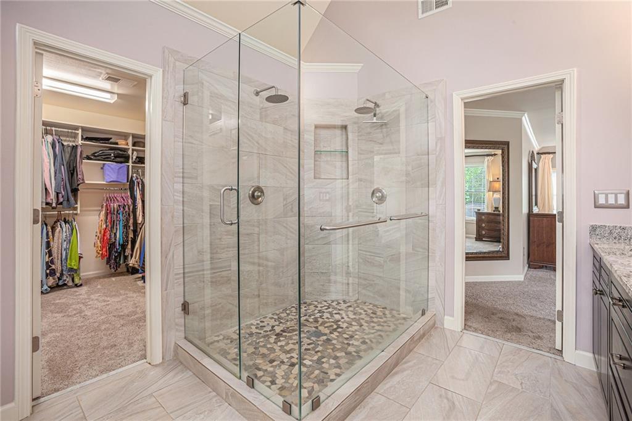
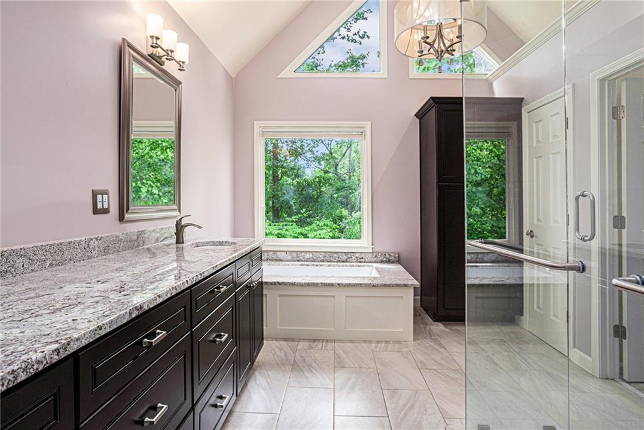
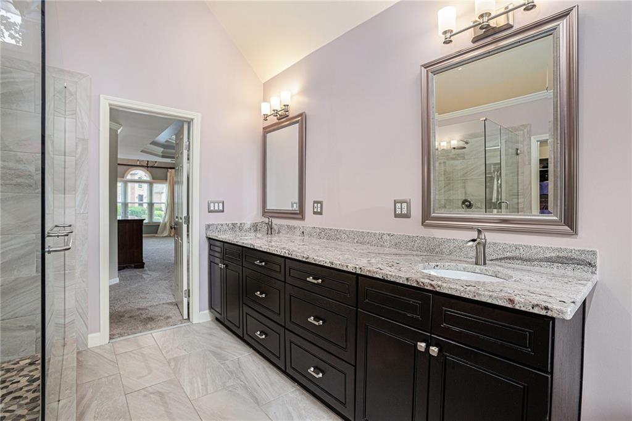
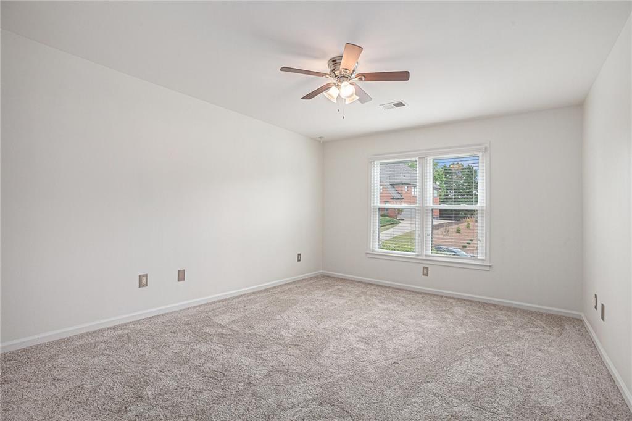
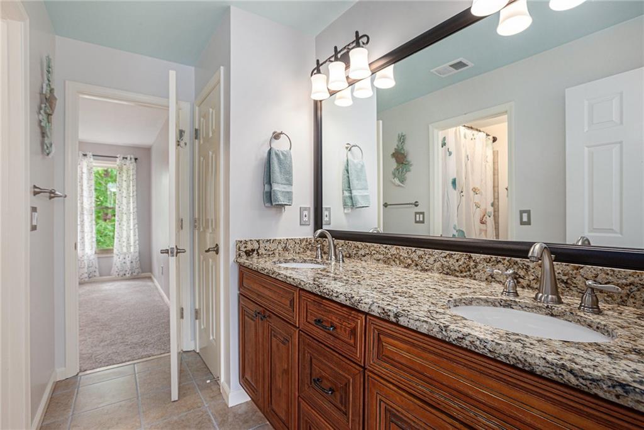
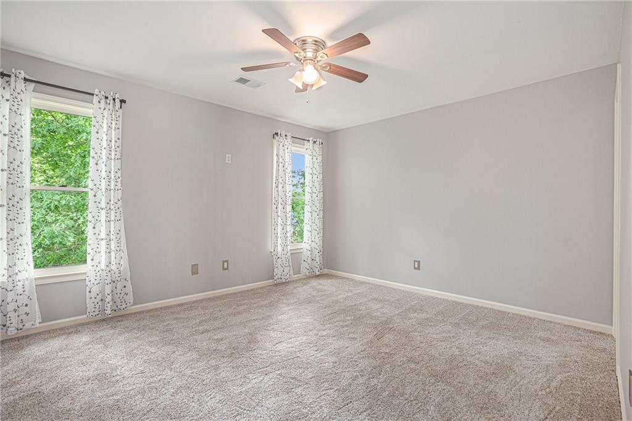
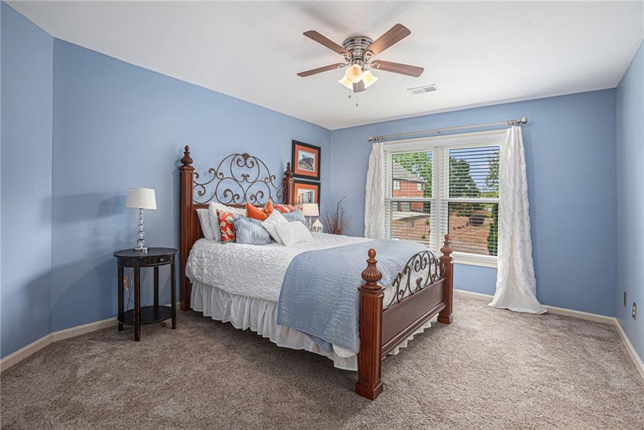
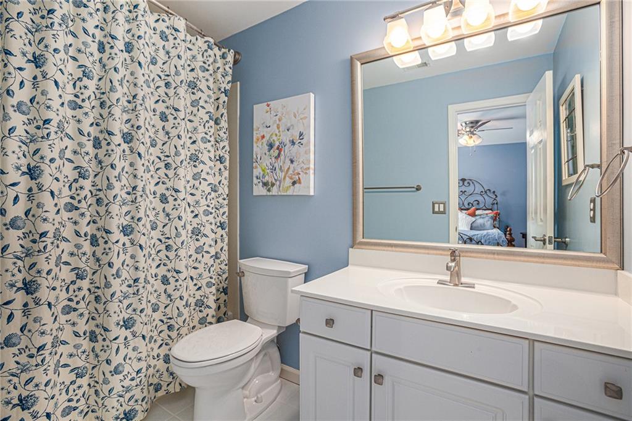
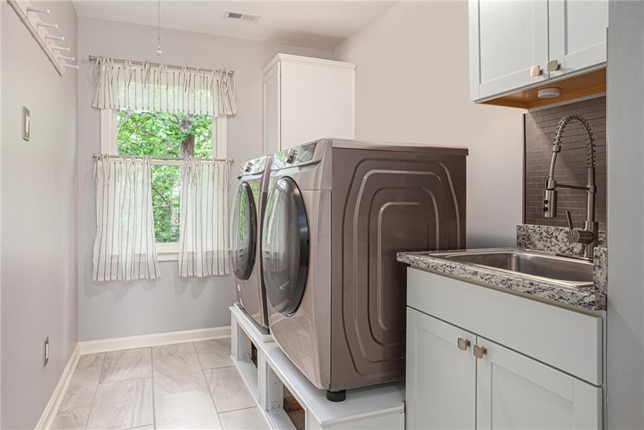
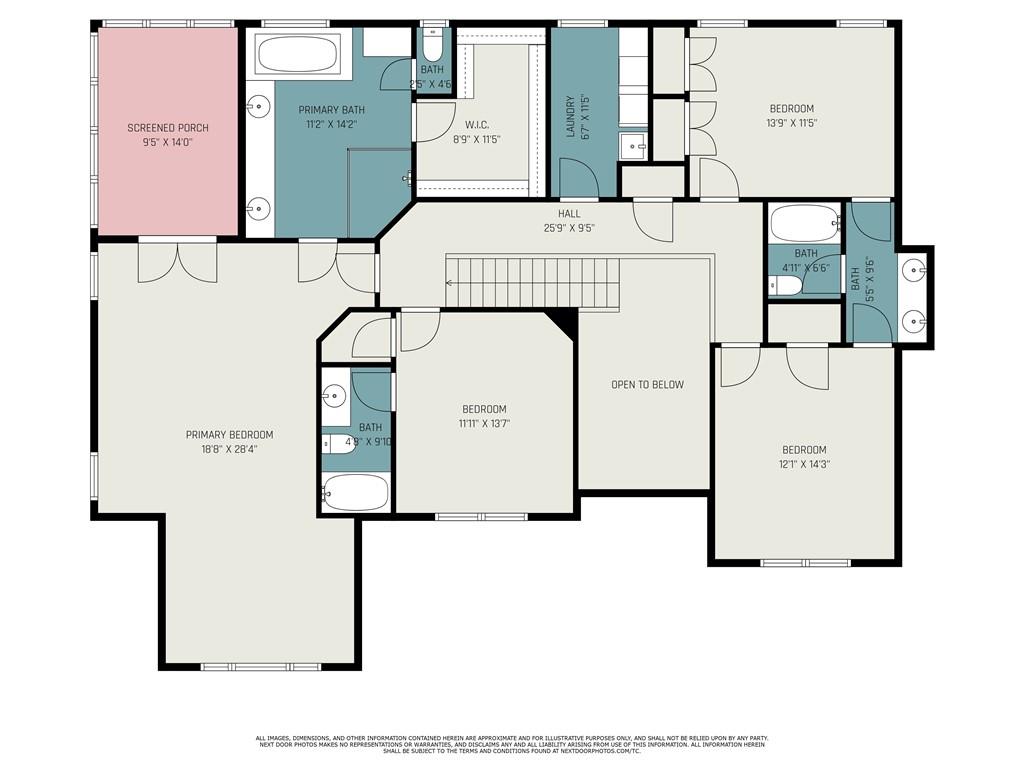
Upstairs, the luxurious primary suite is a private sanctuary, complete with a cozy sitting area and access to a screened porch that frames serene views of the backyard. The spa-inspired primary bath showcases a double vanity, oversized double shower, and a freestanding soaking tub, complemented by a meticulously organized custom walk-in closet. Three additional spacious bedrooms include one ensuite and two that share a Jack-and-Jill bath with double vanities. A generously sized laundry room with a sink completes the upper level.

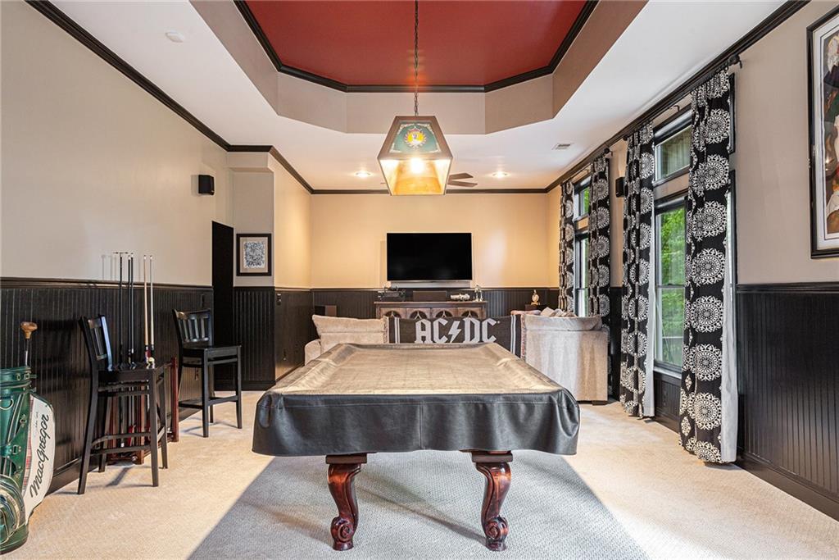
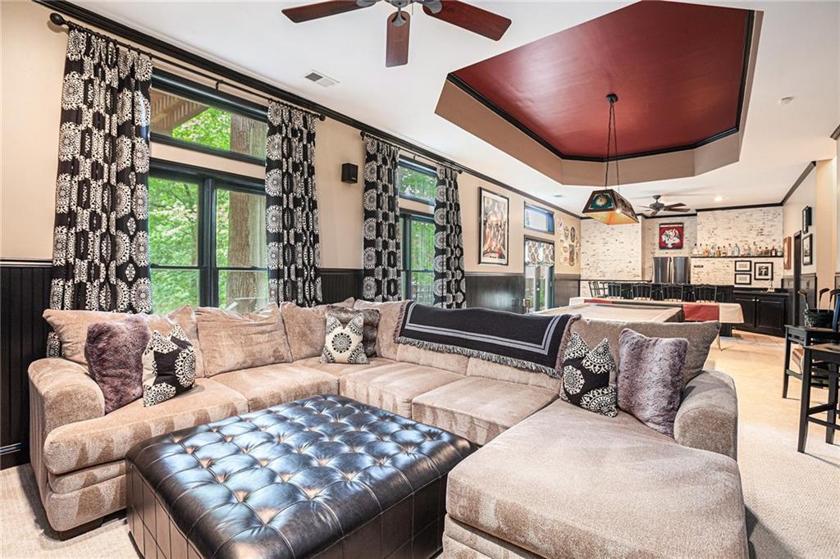
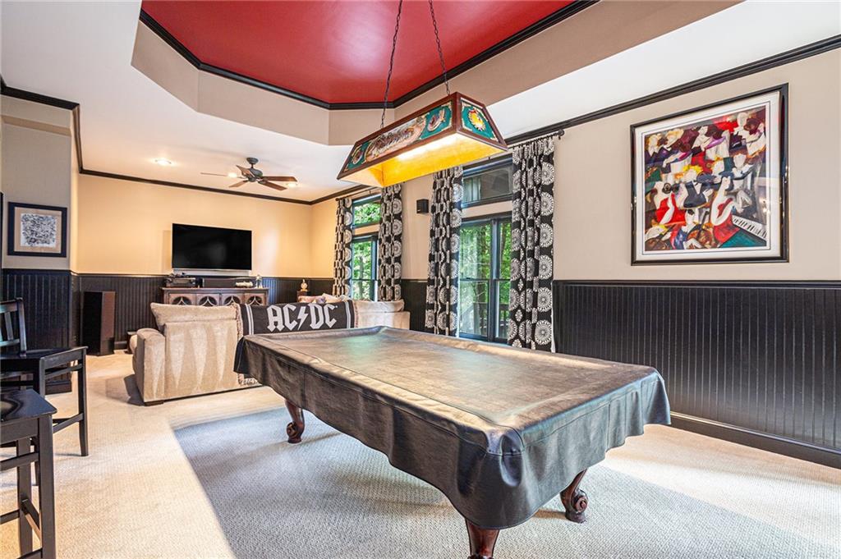
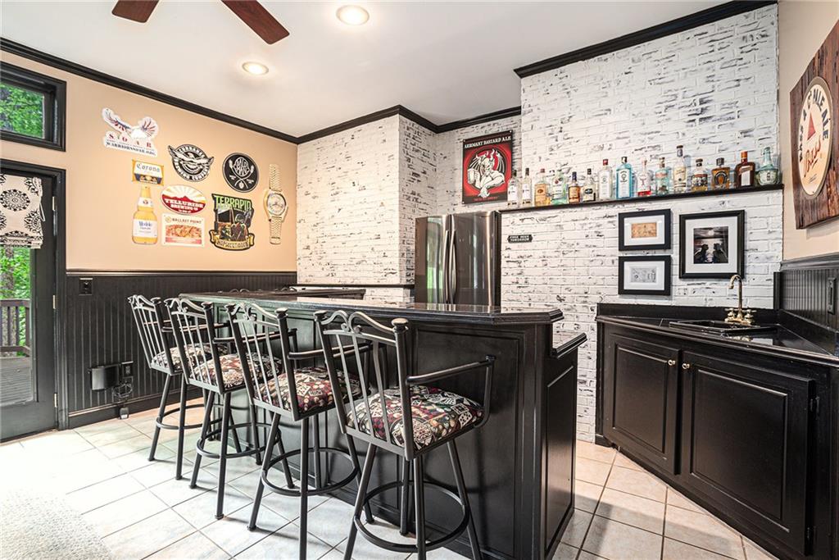
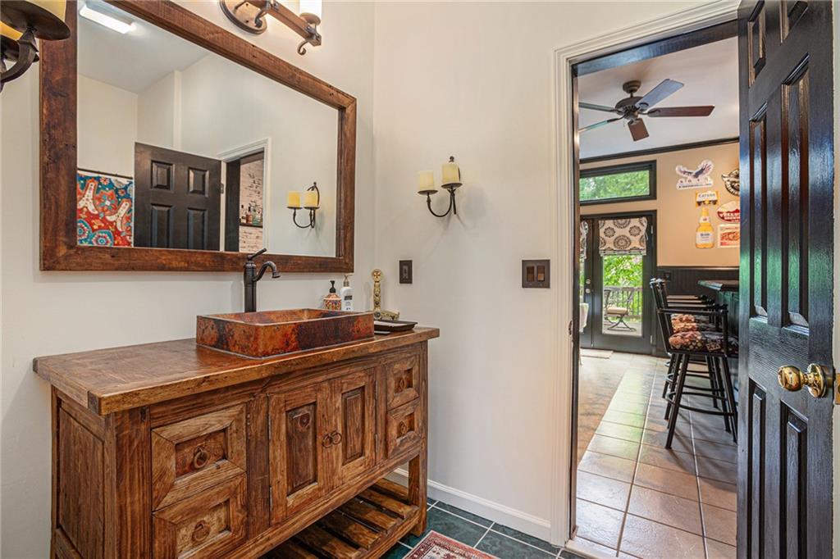
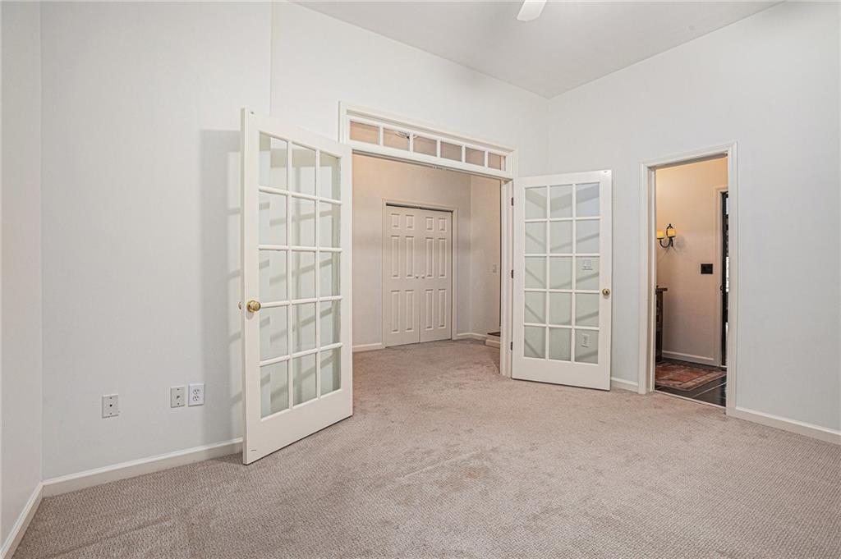
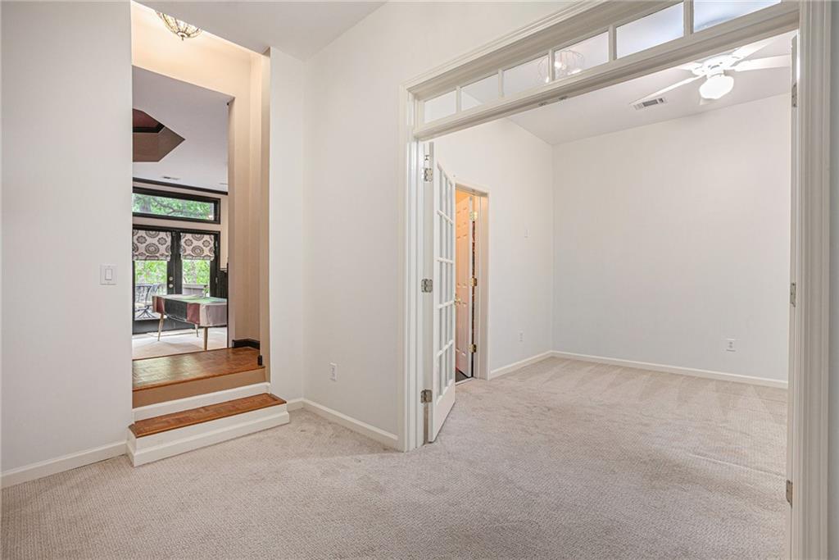
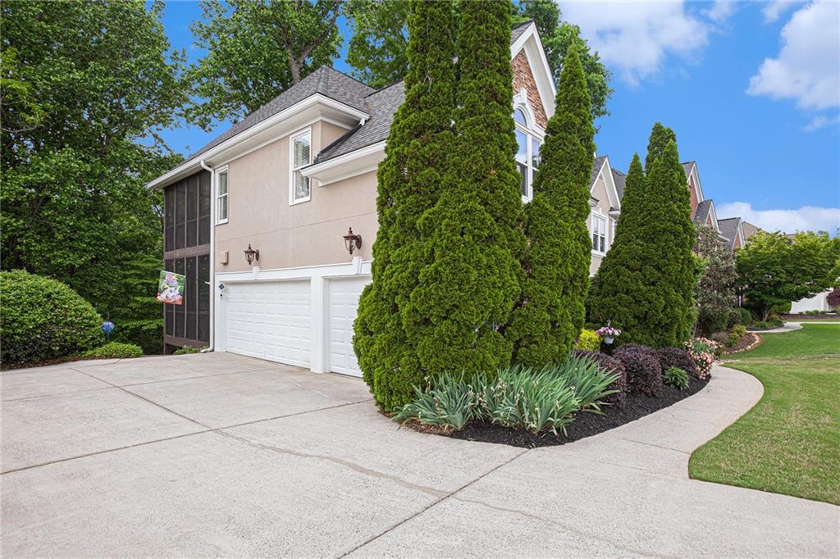
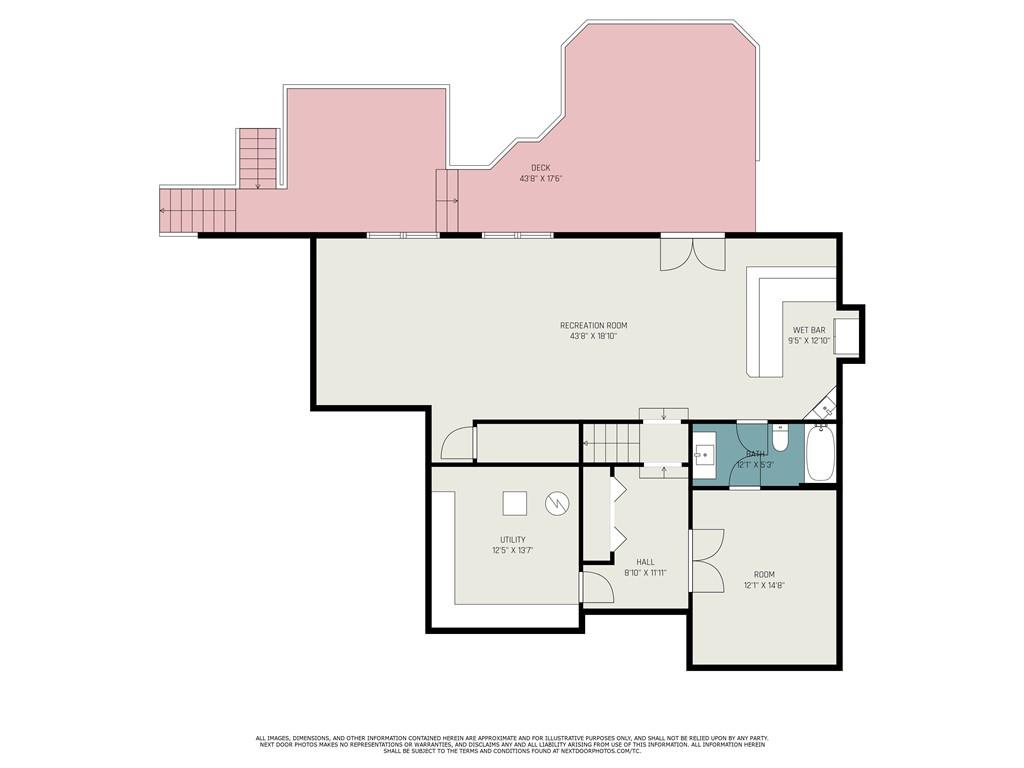
The fully finished terrace level is a showstopper, featuring soaring cathedral ceilings, a bespoke bar, a state-of-the-art media room, and a flexible space ideal for a private office or fitness studio. Abundant organized storage and a three-car side-entry garage -- with custom cabinetry and golf cart accommodations -- ensure every practical need is met with style...Upgrades and Enhancements
The sellers have invested over $300,000 in luxury upgrades and improvements, creating a true masterpiece of comfort and design, including:
Complete renovation of the primary bath with spa-quality finishes
Chef's kitchen featuring professional-grade appliances and granite countertops
Custom closet systems and built-in storage throughout
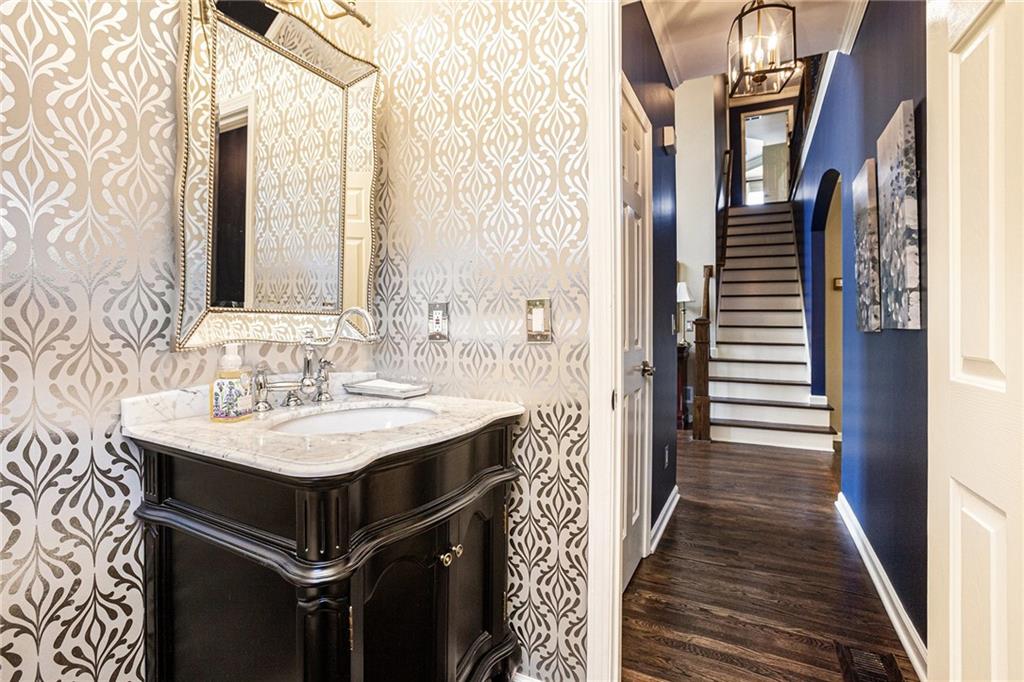
Designer lighting upgrades across the home
New HVAC's, UV and Ozone lighting, HEPA filters and ionizers
Roof, gutters and gutter guard
Finished terrace level with custom bar and media center
Professional landscaping enhancements, fire pit installation, and creekside retreat
Upgraded garage with custom cabinetry and organization solutions

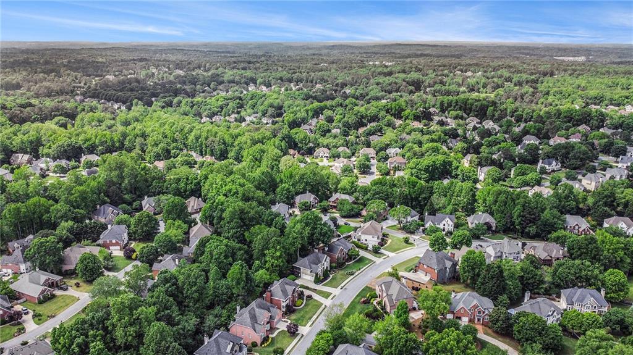
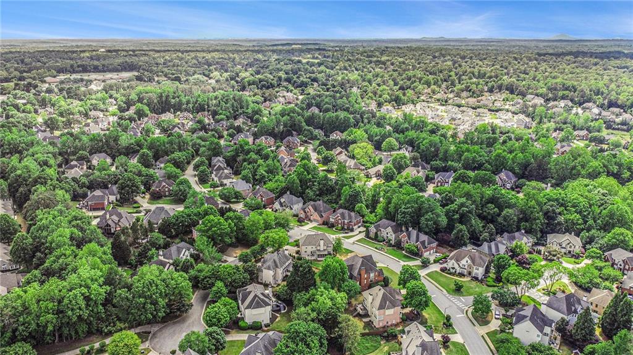
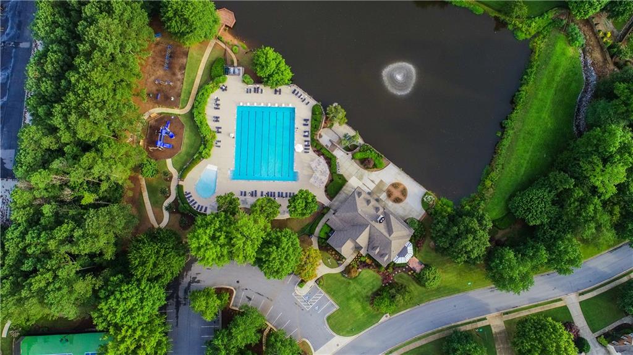
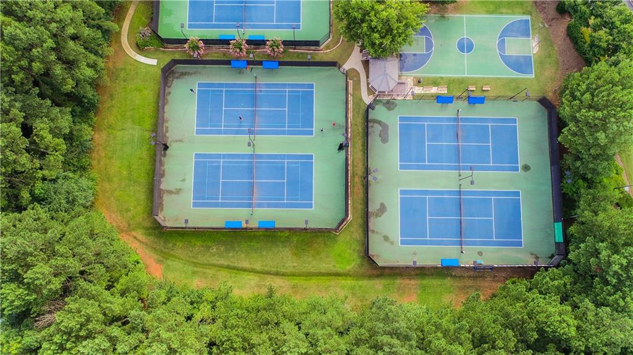
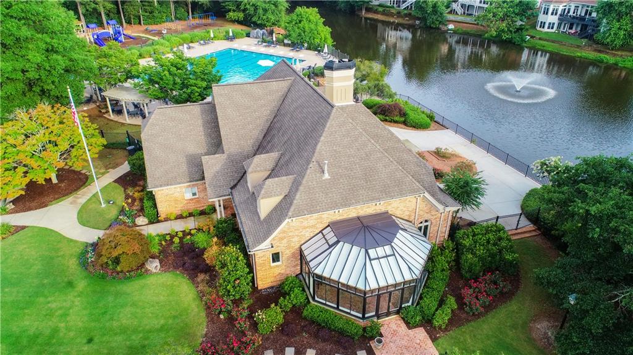
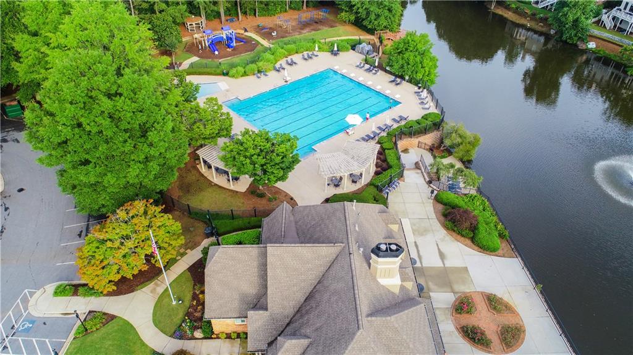
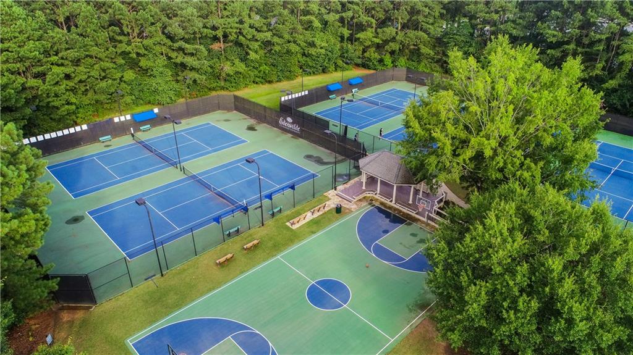
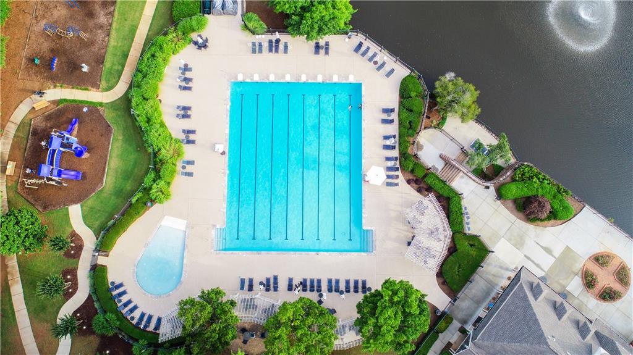
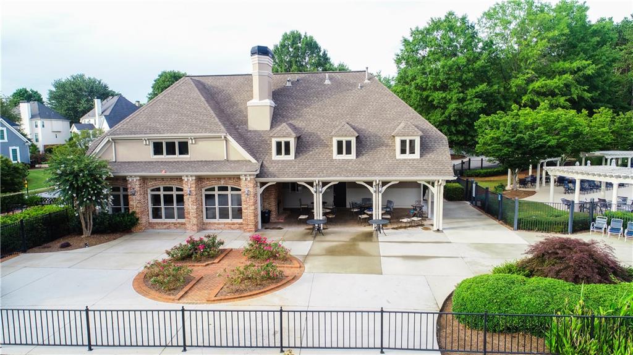
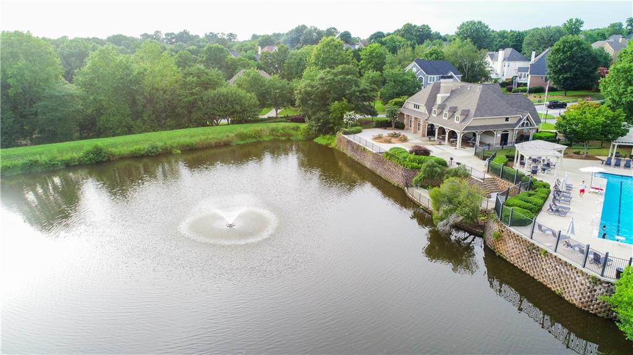
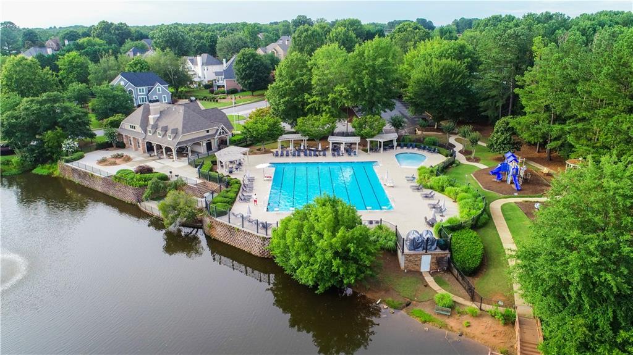
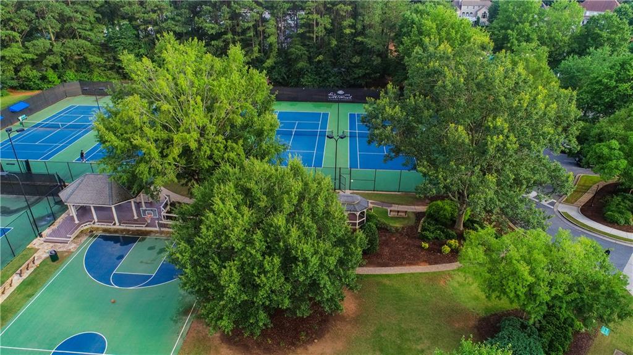
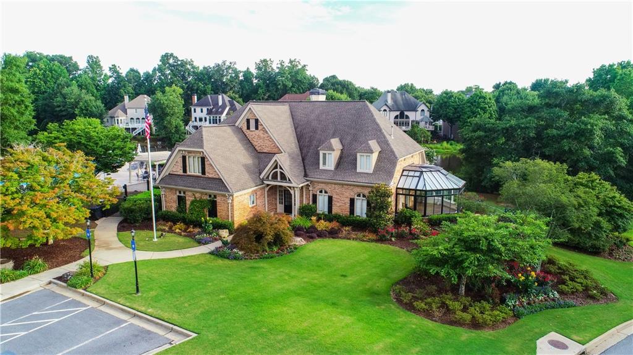
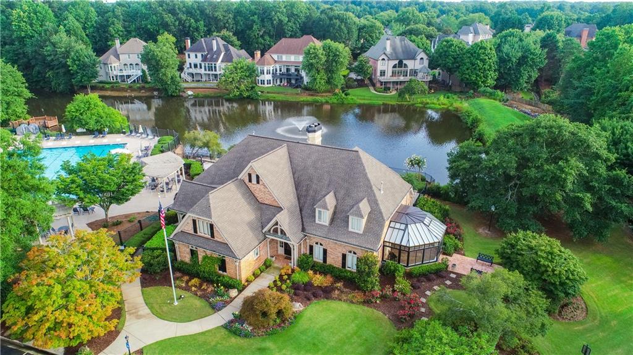
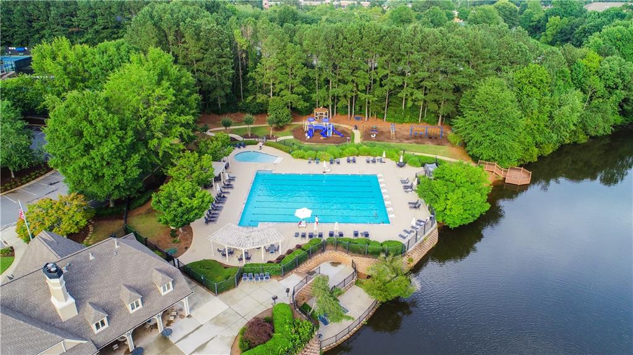
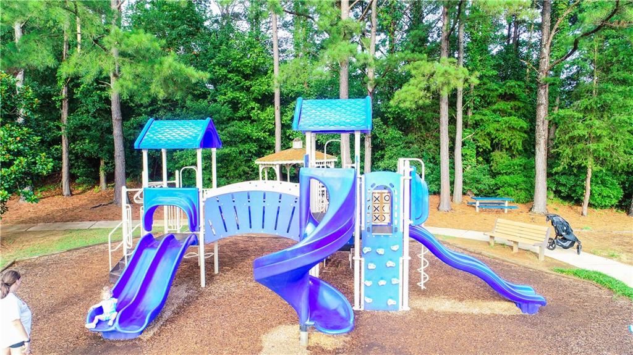
Edenwilde is more than a neighborhood -- it's a vibrant lifestyle. Residents enjoy a junior Olympic-sized pool with an active swim team, six lighted tennis courts hosting ALTA teams, pickleball, basketball courts, a two-acre fishing lake, playground, clubhouse, and year-round social events.

Unrivaled location -- walk to Sweet Apple Elementary, boutique shopping, local dining, Starbucks, Kroger, and more. Minutes to the charming centers of Crabapple, Roswell, Alpharetta, and the renowned Avalon. Zoned to top-ranked Milton High School.

This is a rare opportunity to own a meticulously upgraded home in one of North Atlanta's most desirable communities. Prepare to fall in love with the Edenwilde lifestyle.

4
beds

5
baths

3,007 Sq.Ft. LIVING AREA

0.54 Acres lot

Harrison Clymer

Harrison Clymer

Features & Amenities

Interior

  • total bedrooms4
  • Total bathrooms5
  • full bathrooms4
  • half bathroom1
  • Laundry room Electric Dryer Hookup, Laundry Room, Sink, Upper Level
  • Flooring Carpet, Hardwood, Tile
  • Fireplace Family Room, Gas Log, Gas Starter, Glass Doors
  • APPLIANCES Dishwasher, Disposal, Double Oven, Dryer, Gas Range, Microwave, Range Hood, Refrigerator, Self Cleaning Oven, Washer
  • other interior Features Bookcases, Crown Molding, Double Vanity, Entrance Foyer 2 Story, High Ceilings 9 ft Main, High Ceilings 9 ft Upper, High Speed Internet, Low Flow Plumbing Fixtures, Tray Ceiling(s), Vaulted Ceiling(s), Walk-In Closet(s), Wet Bar

Area & Lot

  • Status Sold
  • Date Sold June 2, 2025
  • Living Area3,007 Sq.Ft.
  • Total Area3,007 Sq.Ft.
  • Lot Area0.54 Acres
  • MLS® ID7550612
  • TypeResidential
  • YEAR BUILT1997
  • NeighborhoodRoswell
  • Architecture StylesTraditional
  • Water FrontageNone
  • View DescriptionTrees/Woods
  • Elementary SchoolSweet Apple
  • Middle SchoolElkins Pointe
  • High SchoolMilton - Fulton

Exterior

  • STORIES2
  • Garage Space3.0
  • water SourcePublic
  • utilitiesCable Available, Electricity Available, Natural Gas Available, Phone Available, Sewer Available, Underground Utilities
  • PoolNone
  • roofComposition, Shingle
  • lot featuresBack Yard, Cleared, Creek On Lot, Front Yard, Landscaped, Private
  • parkingAttached, Driveway, Garage, Garage Door Opener, Garage Faces Side
  • HEAT TYPENatural Gas, Zoned
  • AIR CONDITIONINGCeiling Fan(s), Central Air, Electric
  • sewerPublic Sewer
  • SubstructureConcrete Perimeter
  • Disability FeaturesNone
  • security FeaturesCarbon Monoxide Detector(s), Fire Alarm, Security System Owned, Smoke Detector(s)
  • Green featuresNone
  • other exterior FeaturesCourtyard, Rear Stairs, None

Financial

  • Sales Price$985,000
  • Real Estate Tax $5,392/yr
  • HOA $940/yr

Connect With Me

Start Your Home Search