Leave a Message

By providing your contact information to Kate Viola, your personal information will be processed in accordance with Kate Viola's Privacy Policy. By checking the box(es) below, you consent to receive communications regarding your real estate inquiries and related marketing and promotional updates in the manner selected by you. For SMS text messages, message frequency varies. Message and data rates may apply. You may opt out of receiving further communications from Kate Viola at any time. To opt out of receiving SMS text messages, reply STOP to unsubscribe.

Thank you for your message. I will be in touch with you shortly.

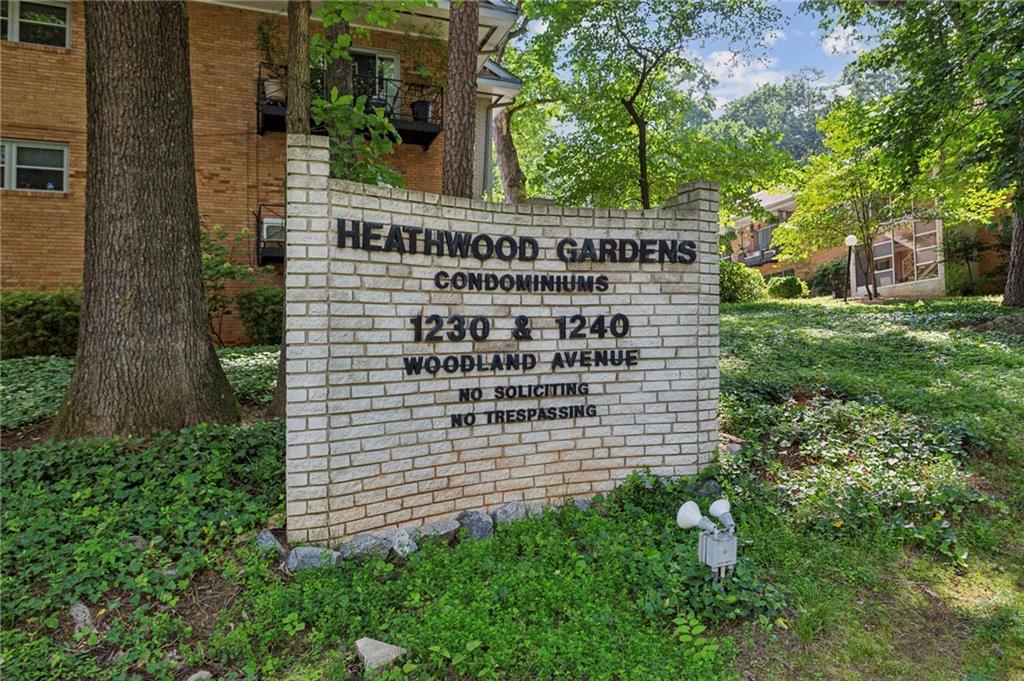
1240 Woodland Avenue NE Unit 7
SEE ALL PHOTOS
1240 Woodland Avenue NE Unit 7
Courtesy of HOME Real Estate, LLC
Sold

1240 Woodland Avenue NE Unit 7

1240 Woodland Avenue NE Unit 7, Atlanta, GA 30324

$325,000
Discover effortless in-town living at 1240 Woodland Avenue NE, Unit #7 -- a fully renovated, condo in the heart of Atlanta's Woodland Hills neighborhood.

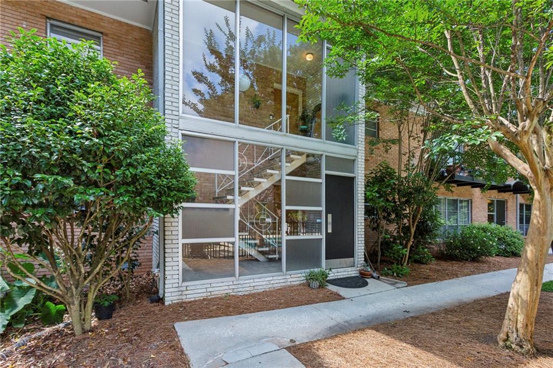
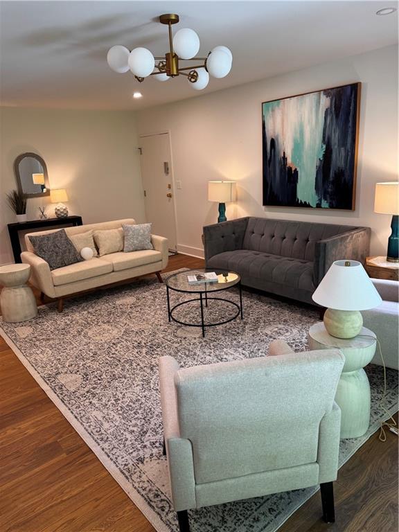
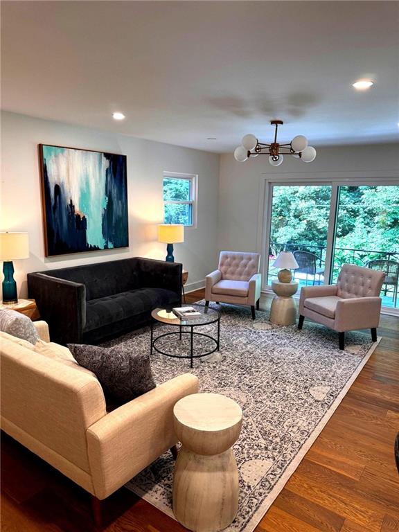
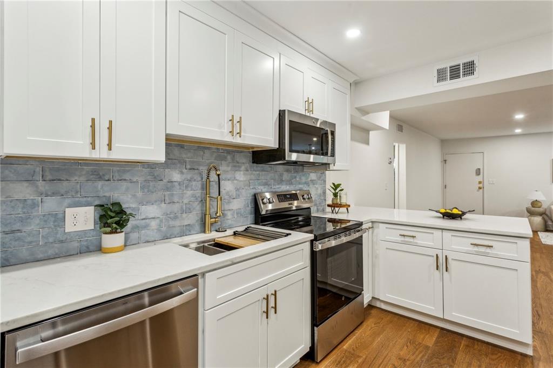
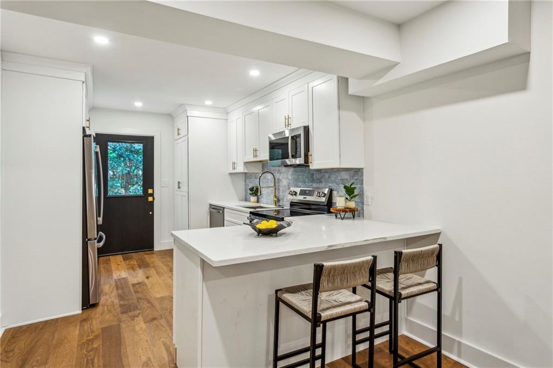
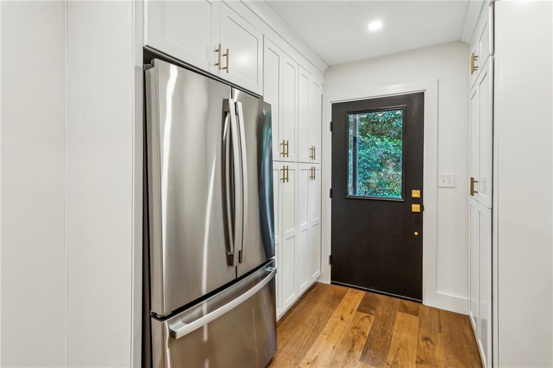
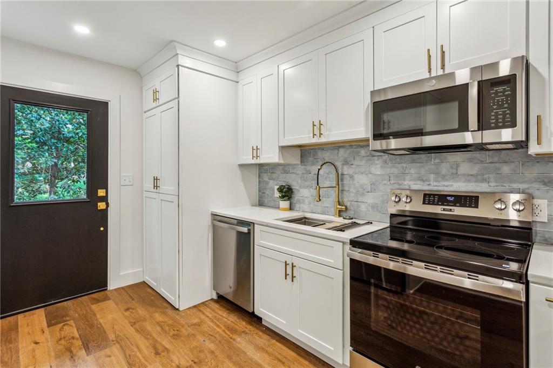
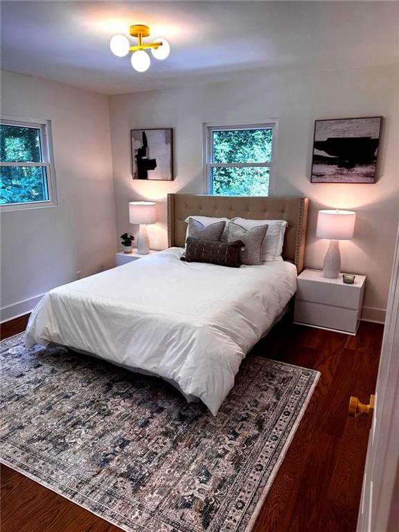
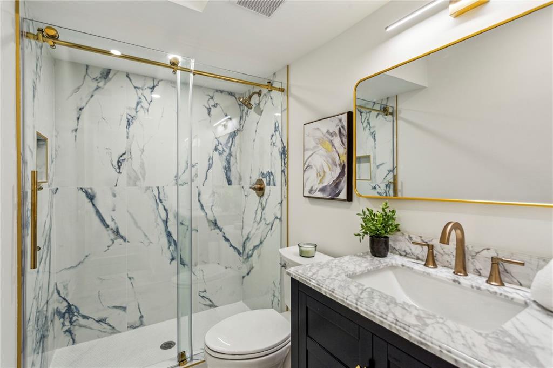
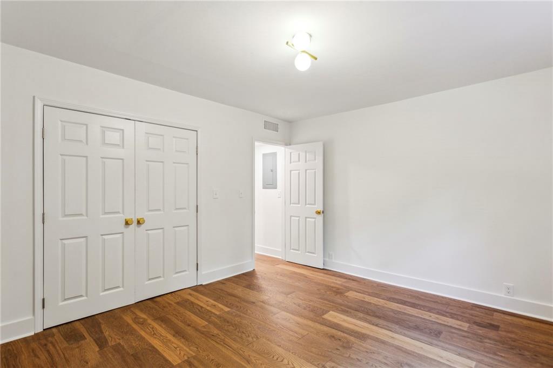
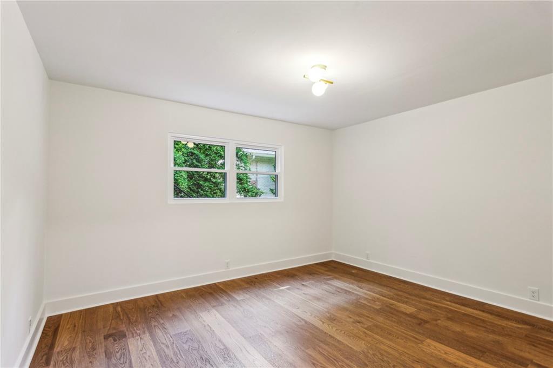
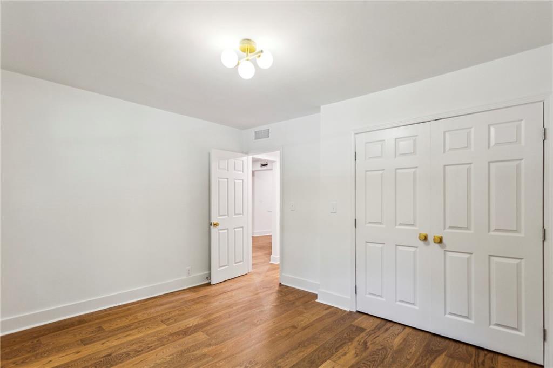
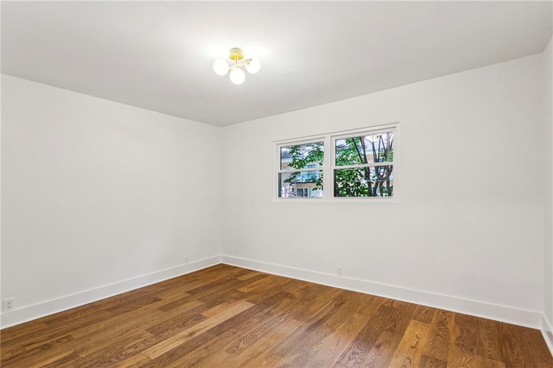
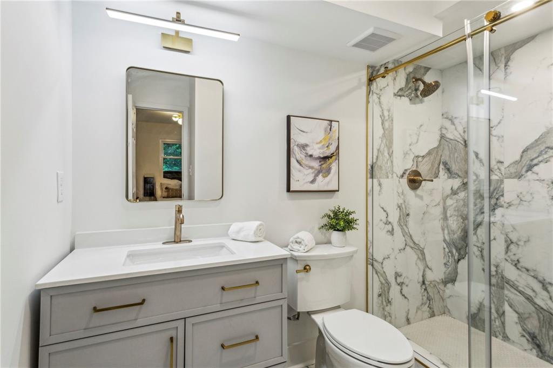
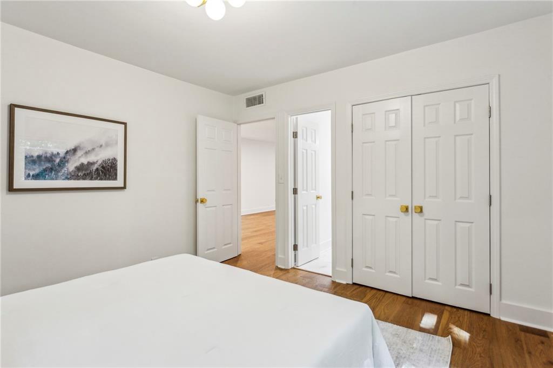
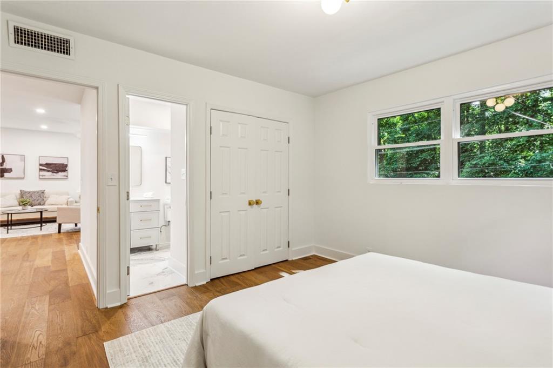
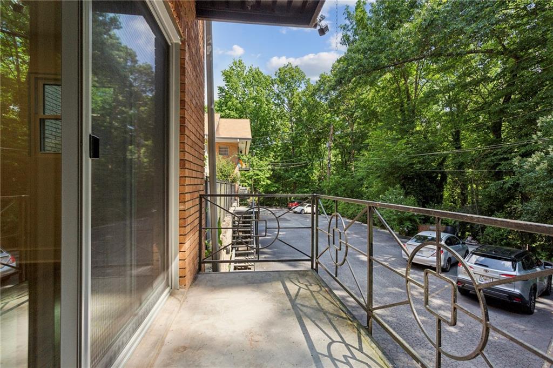
Tucked away in a quiet tree-lined community, this stylish 3-bedroom, 2-bath unit has been completely renovated from top to bottom, offering a fresh, modern aesthetic while preserving the charm of its mid-century roots. From the moment you enter, you'll notice the thoughtful upgrades: all-new flooring, designer lighting, fresh paint, and a beautifully reimagined kitchen with sleek cabinetry, quartz countertops, and stainless steel appliances. Unit #7 is also the first to feature its own dedicated HVAC system -- a rare and valuable improvement in this community. The open-concept layout offers an easy flow, creating a perfect space for both relaxing and entertaining. The spacious primary suite offers an updated en-suite bath, while two additional bedrooms provide flexibility for guest rooms, a home office, or a growing household. The fully updated bathrooms feature modern tile, new vanities, and updated fixtures. The unit comes with one dedicated parking space located directly across from the rear entrance, offering convenient access to the home.

Enjoy the best of in-town living with quick access to Piedmont Park, the BeltLine, Virginia-Highland, Ansley Mall, and Midtown. Whether you're heading out for a morning run, grabbing coffee around the corner, or meeting friends for dinner, everything you need is just minutes away. With assigned parking, and move-in-ready convenience, Unit #7 is an exceptional opportunity for first-time buyers, investors, or anyone looking for a stylish and comfortable retreat.

3
beds

2
baths

1,368 Sq.Ft. LIVING AREA

William Bedgood

William Bedgood

Features & Amenities

Interior

  • total bedrooms3
  • Total bathrooms2
  • full bathrooms2
  • Laundry room Electric Dryer Hookup, In Hall, In Kitchen, Main Level
  • Flooring Ceramic Tile, Luxury Vinyl
  • Fireplace None
  • APPLIANCES Dishwasher, Disposal, Electric Range, Microwave, Refrigerator
  • other interior Features Entrance Foyer 2 Story, Recessed Lighting

Area & Lot

  • Status Sold
  • Date Sold August 22, 2025
  • Living Area1,368 Sq.Ft.
  • Total Area1,368 Sq.Ft.
  • MLS® ID7598015
  • TypeCondo
  • YEAR BUILT1963
  • NeighborhoodBuckhead
  • Architecture StylesMid-Century Modern
  • Water FrontageNone
  • View DescriptionNeighborhood, Trees/Woods
  • Elementary SchoolBriar Vista
  • Middle SchoolDruid Hills
  • High SchoolDruid Hills

Exterior

  • STORIES1
  • water SourcePublic
  • utilitiesElectricity Available, Water Available
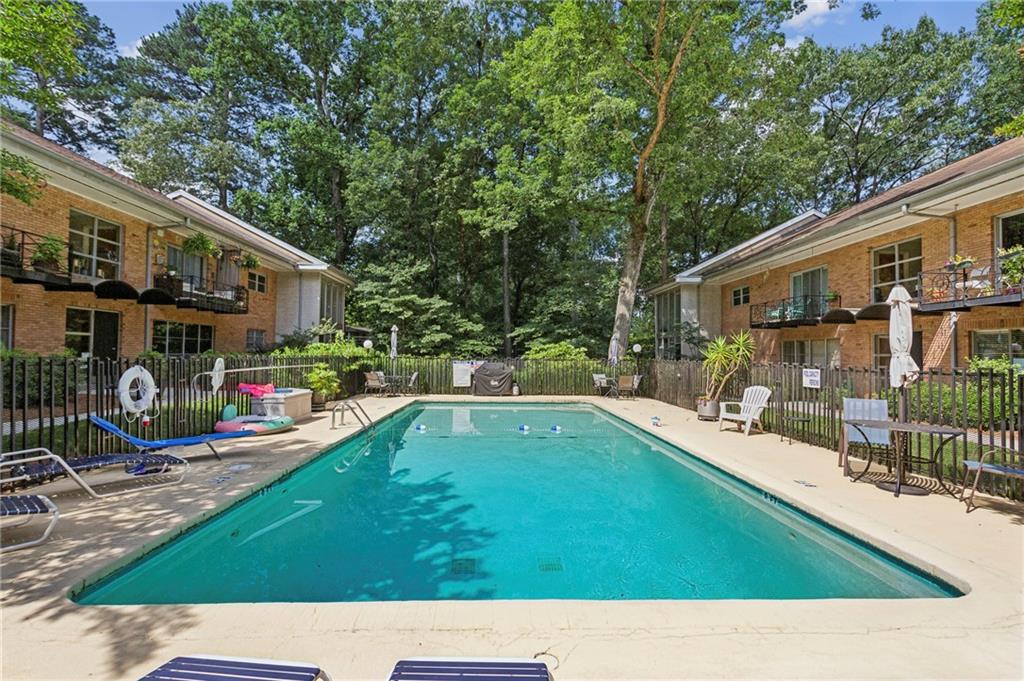
  • PoolFenced, Gunite, In Ground
  • roofComposition
  • lot featuresOther
  • parkingAssigned, Parking Lot
  • HEAT TYPECentral
  • AIR CONDITIONINGCentral Air
  • sewerPublic Sewer
  • SubstructureBlock
  • Disability FeaturesNone
  • security FeaturesNone
  • Green featuresNone
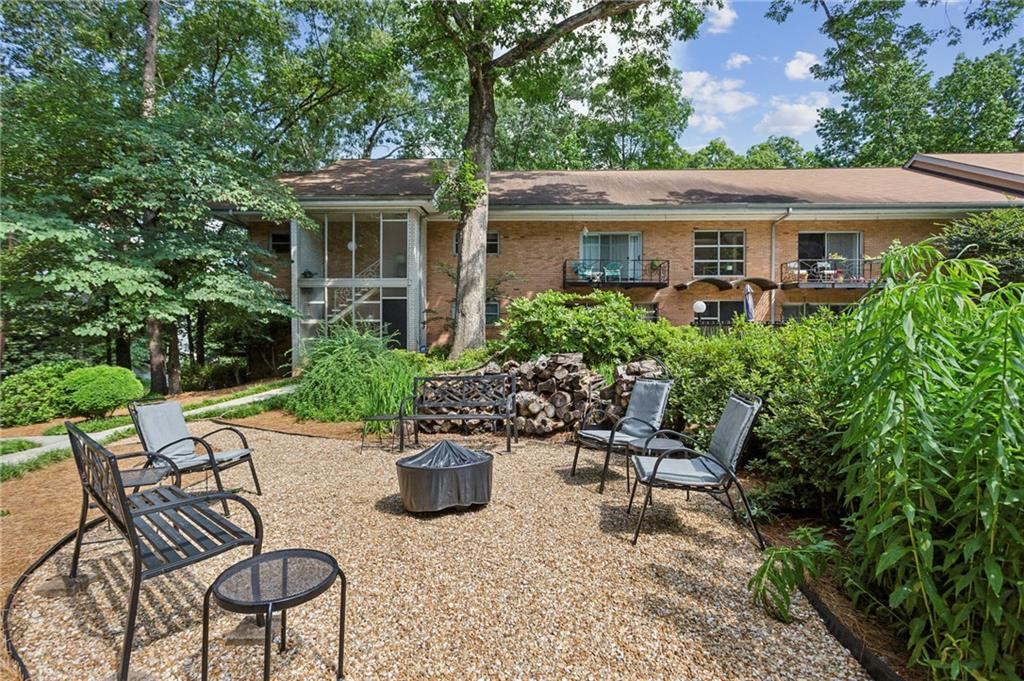
  • other exterior FeaturesBalcony, Courtyard, Rear Stairs, None

Financial

  • Sales Price$325,000
  • Real Estate Tax $3,977/yr
  • HOA $499/mo

Connect With Me

Start Your Home Search