Leave a Message

By providing your contact information to Kate Viola, your personal information will be processed in accordance with Kate Viola's Privacy Policy. By checking the box(es) below, you consent to receive communications regarding your real estate inquiries and related marketing and promotional updates in the manner selected by you. For SMS text messages, message frequency varies. Message and data rates may apply. You may opt out of receiving further communications from Kate Viola at any time. To opt out of receiving SMS text messages, reply STOP to unsubscribe.

Thank you for your message. I will be in touch with you shortly.

1260 Land O Lakes Drive
SEE ALL PHOTOS
1260 Land O Lakes Drive
Courtesy of Keller Williams Rlty Consultants
Sold

1260 Land O Lakes Drive

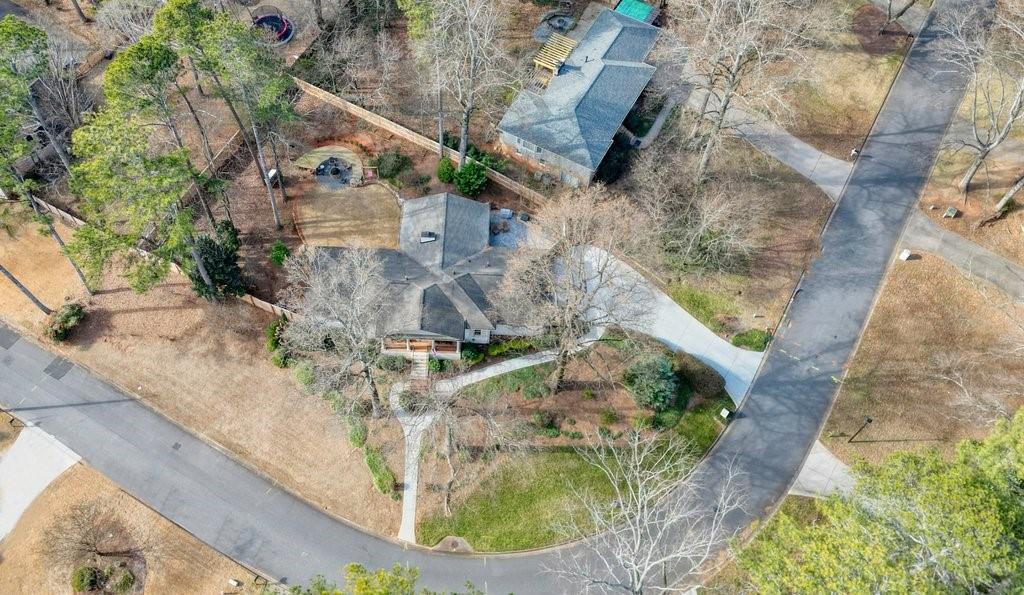
1260 Land O Lakes Drive, Roswell, GA 30075

$752,500
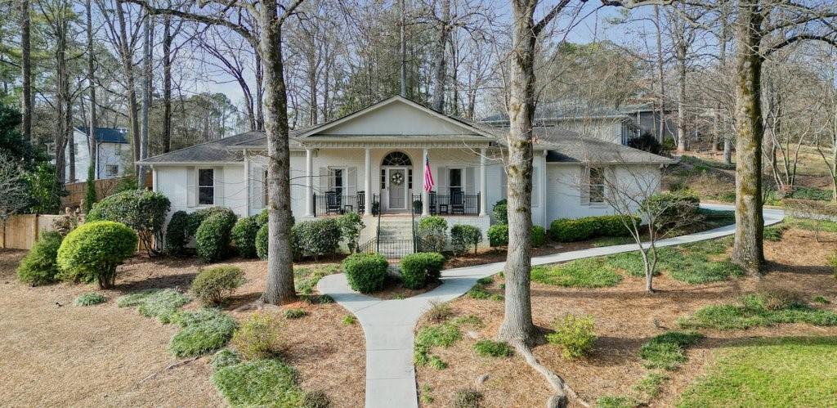
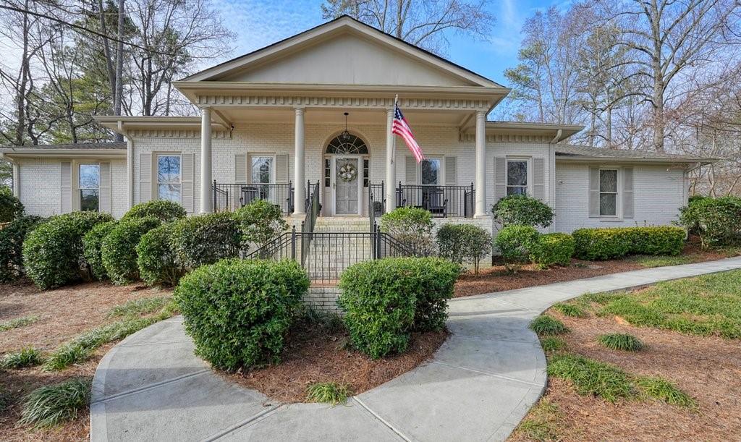
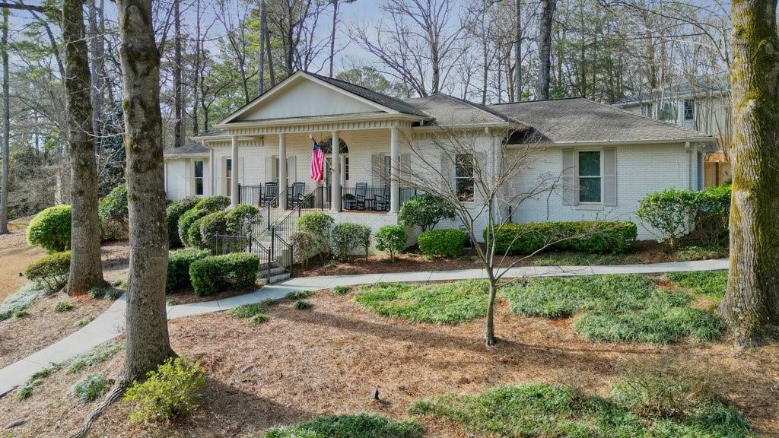
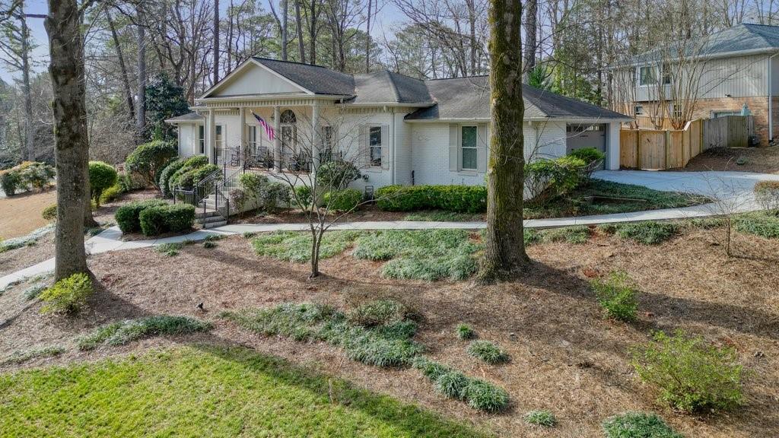
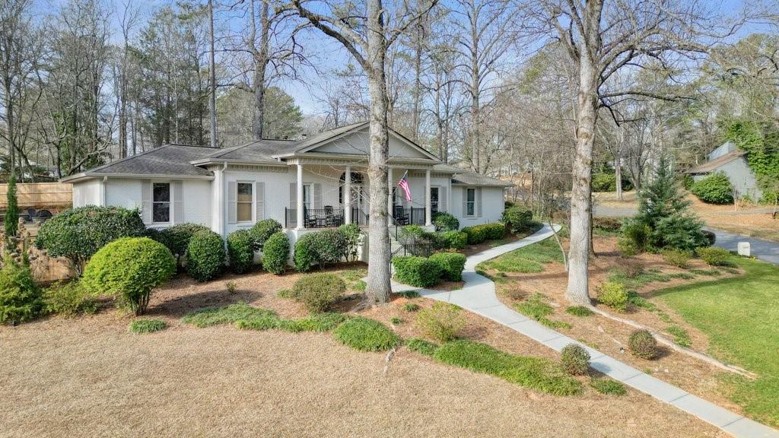
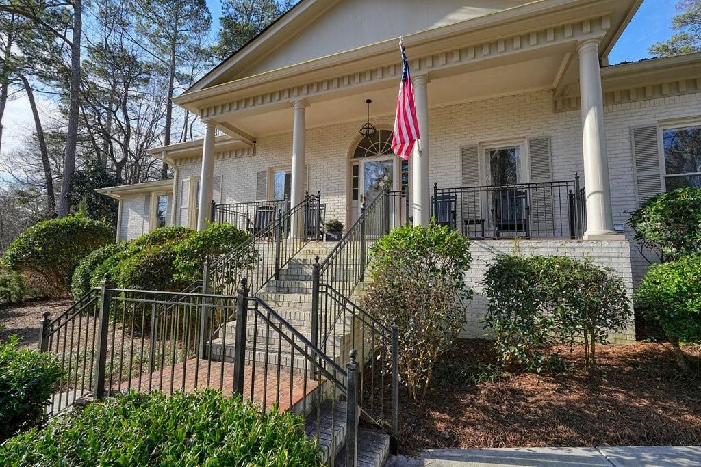
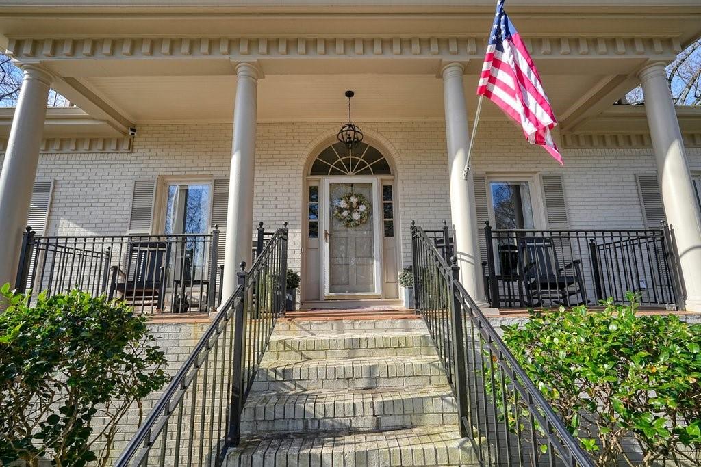
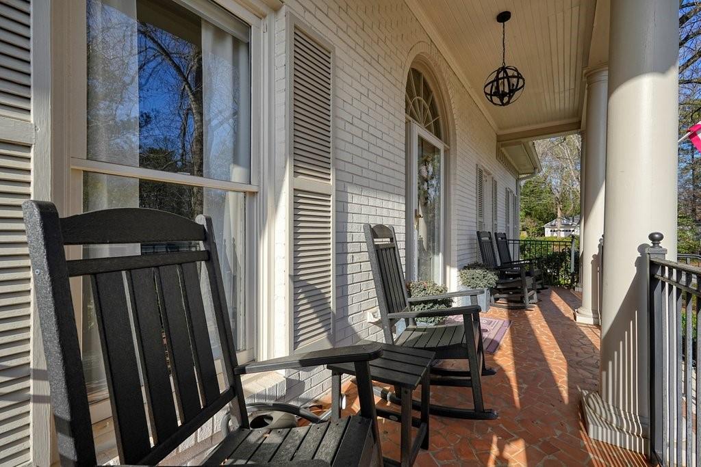
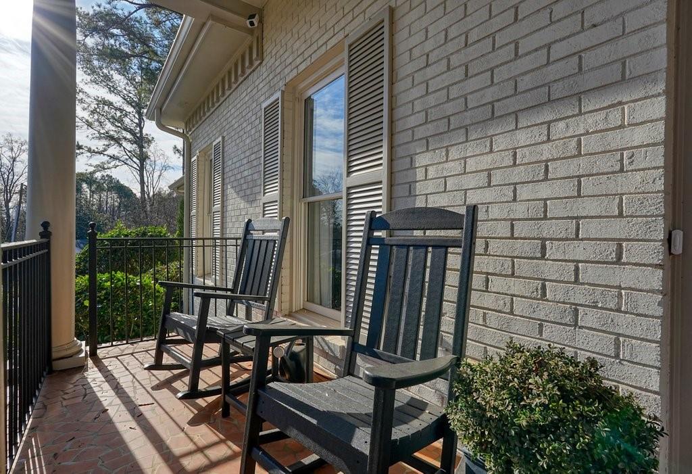
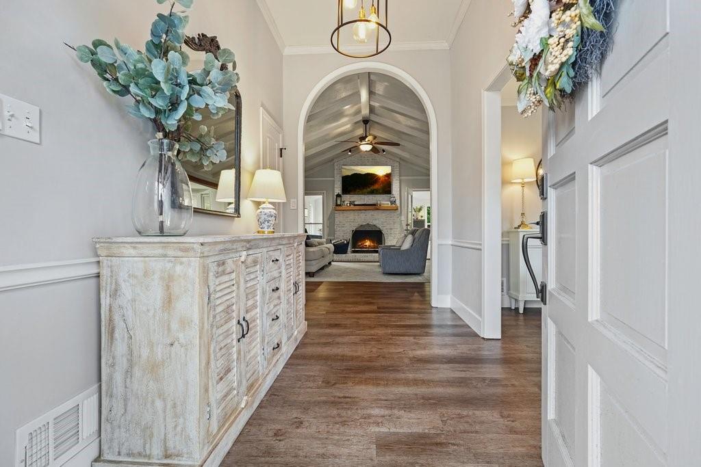
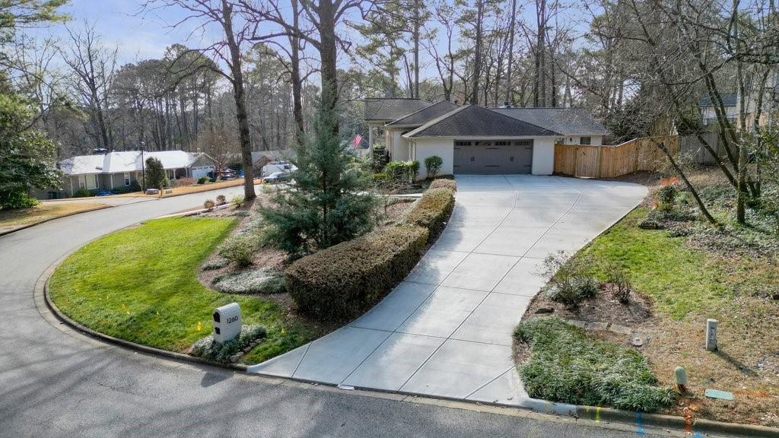
Welcome to 1260 Land O Lakes Drive, a beautifully situated 3-bedroom, 2-bathroom home in the heart of Roswell, offering the perfect blend of comfort, charm, and location. Designed for easy main-level living, this home is nestled in an established neighborhood with mature trees and a peaceful setting, while remaining close to everything Roswell has to offer.

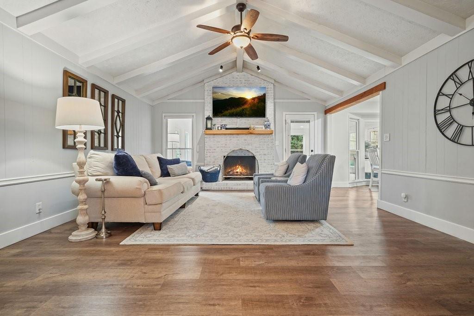
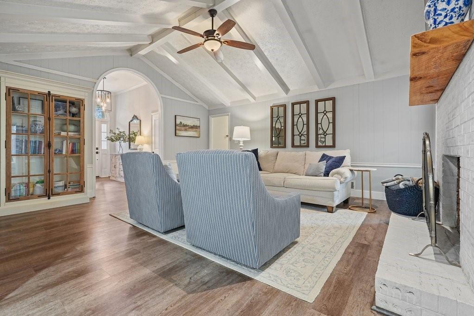
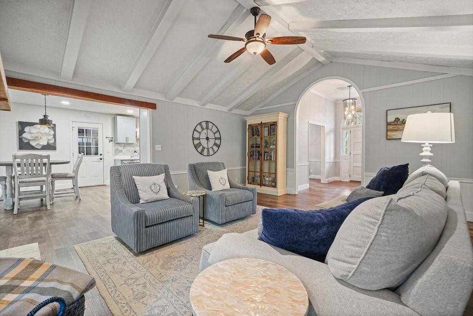
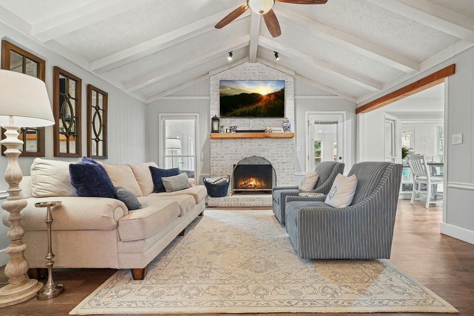
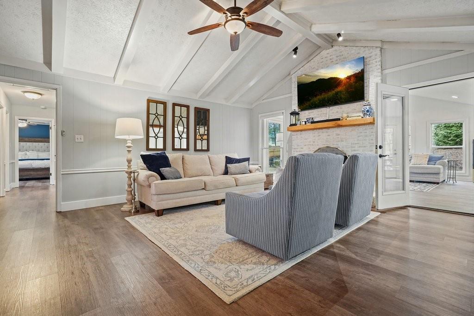
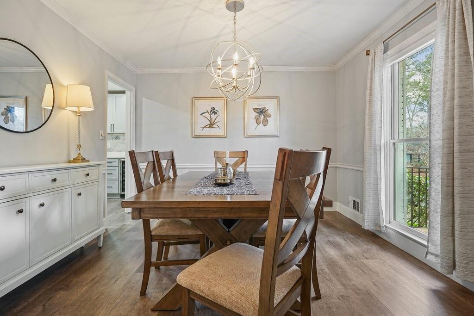
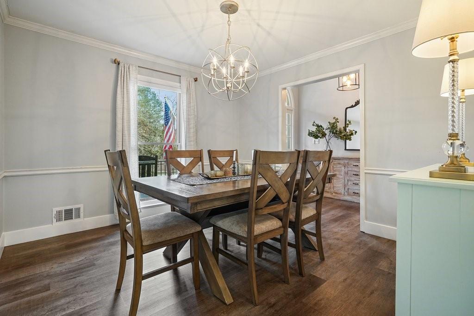
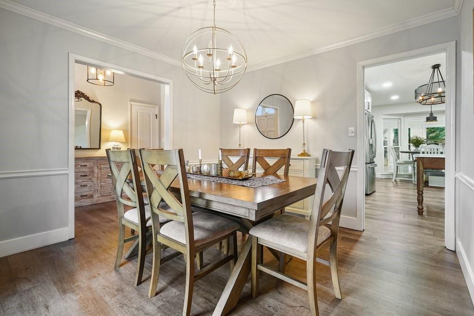
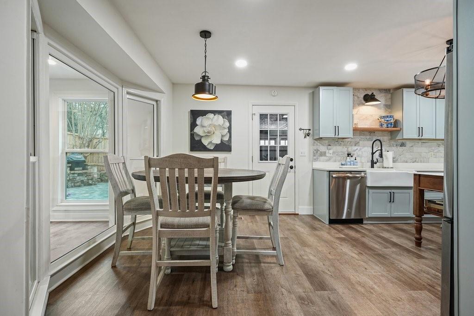
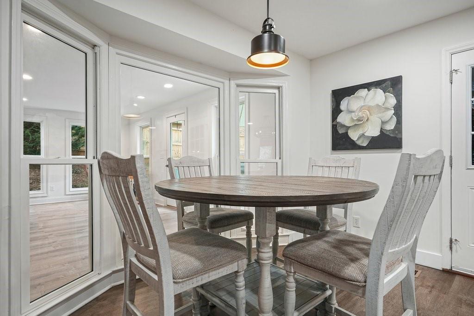
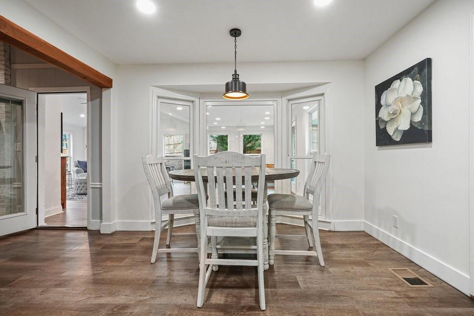
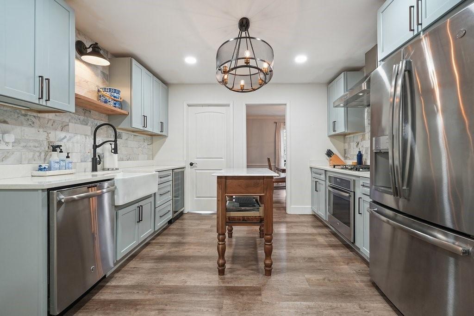
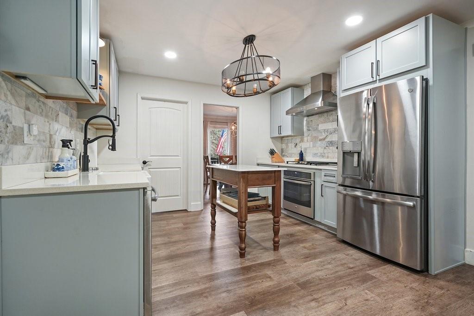
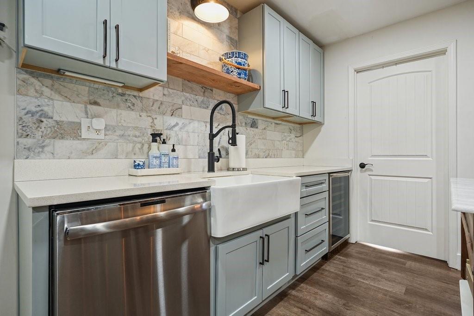
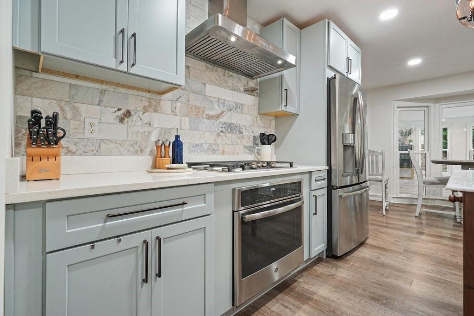
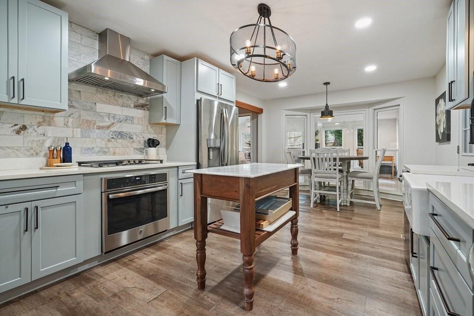
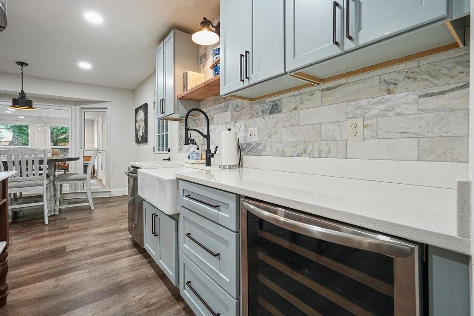
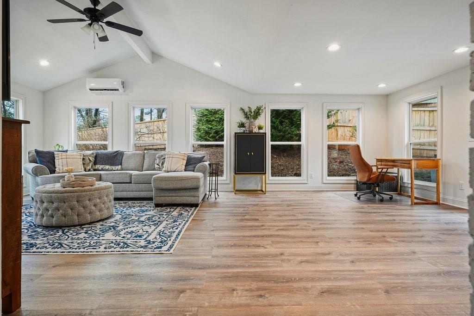
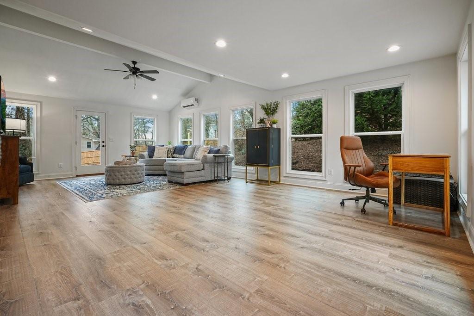
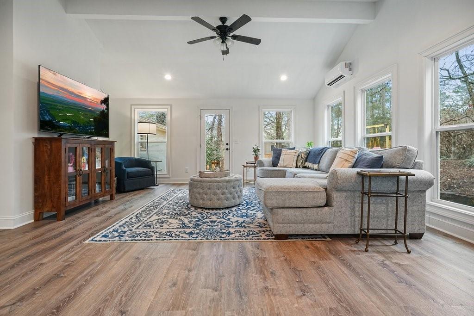
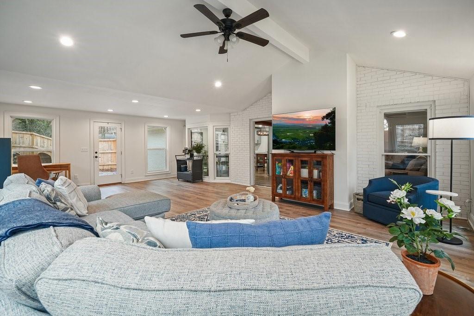
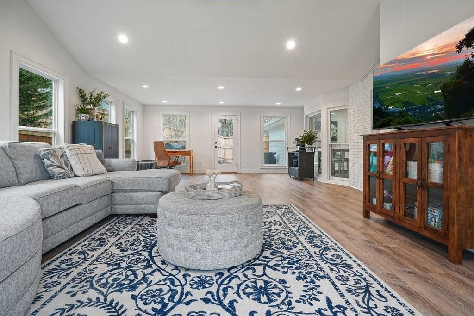
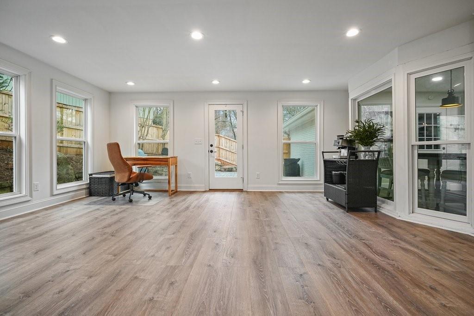
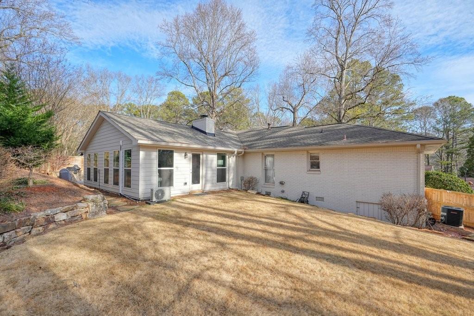
Inside, you'll find a thoughtfully designed layout with generous living spaces filled with natural light. The beautiful kitchen features classic shaker-style cabinets and a farmhouse sink, combining timeless design with everyday functionality. The kitchen opens to a large living room, perfect for everyday living and entertaining. In addition, a spacious family room--a recent addition of just over 500 square feet--offers incredible flexibility and is flooded with natural light, creating an inviting space for gatherings, relaxing, or enjoying time with family and friends.

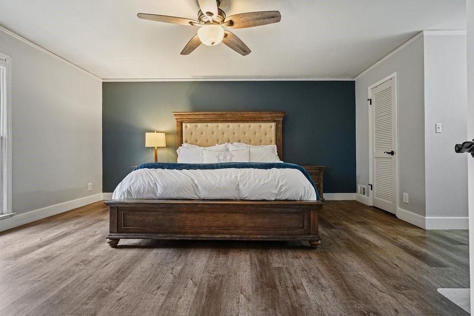
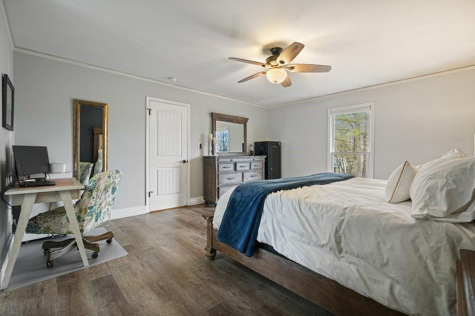
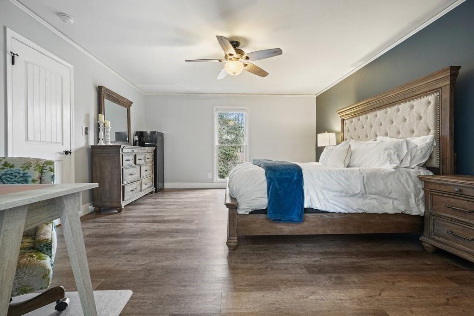
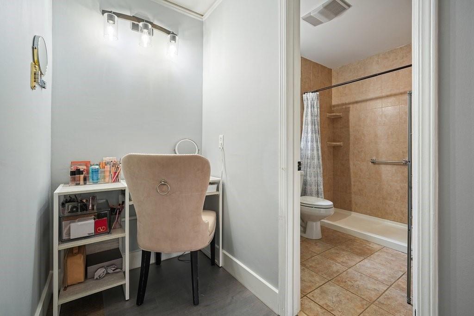
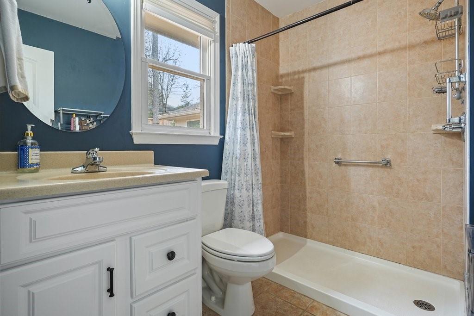
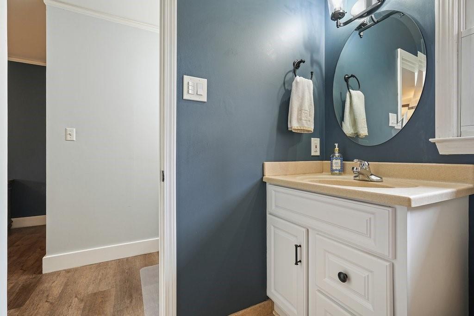
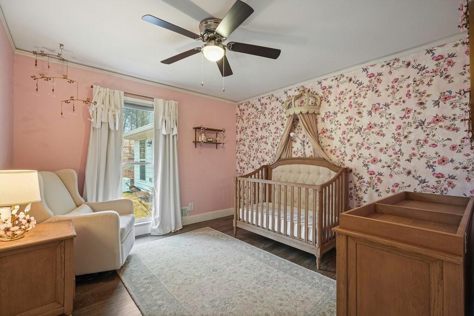
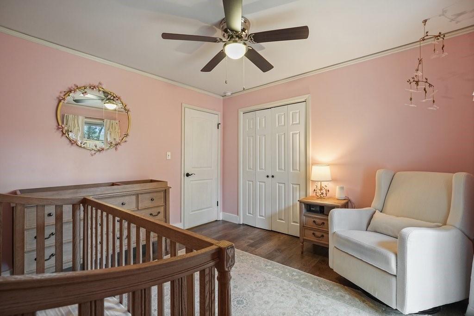
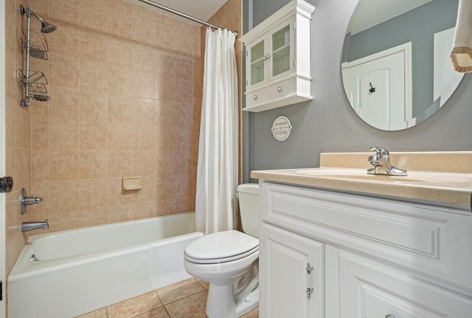
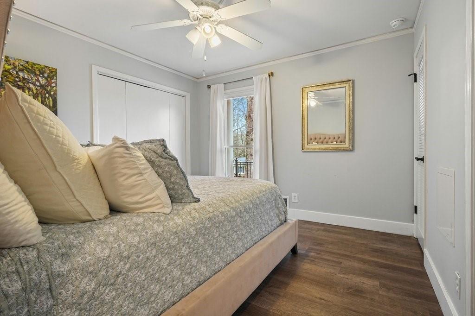
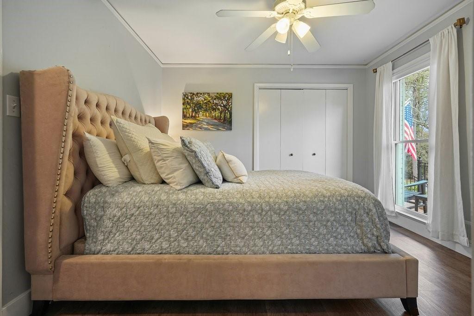
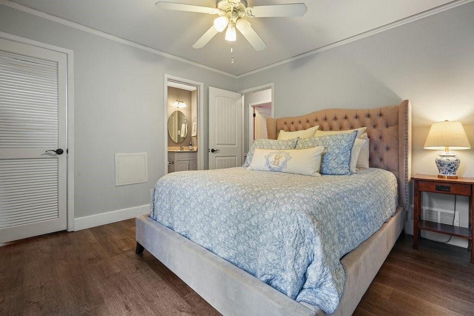
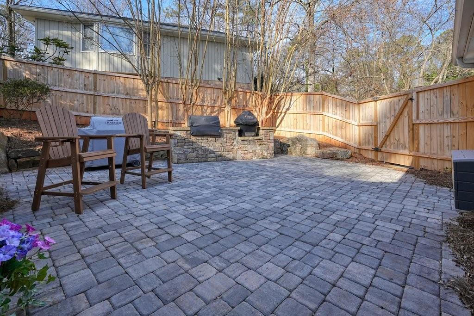
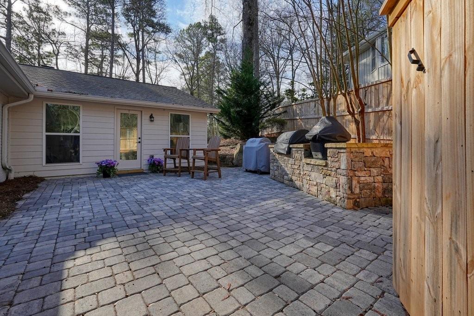
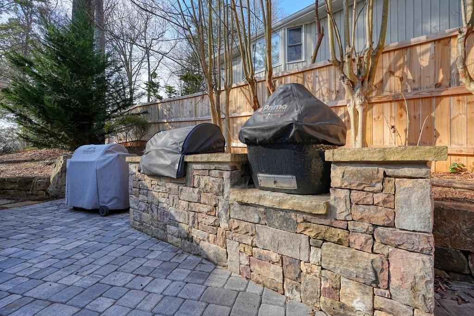
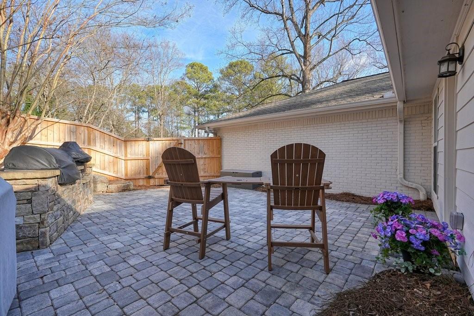
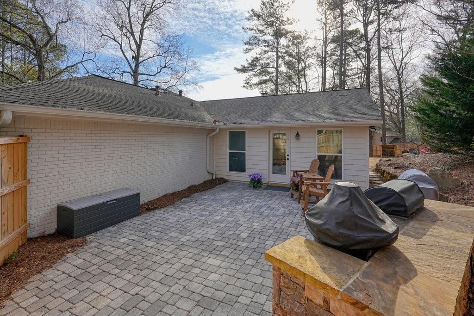
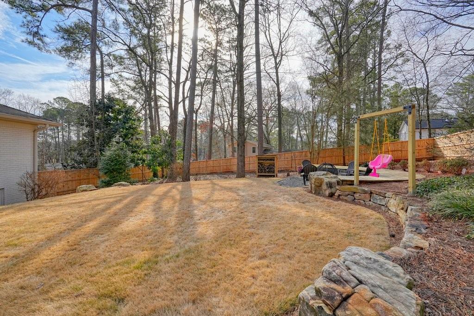
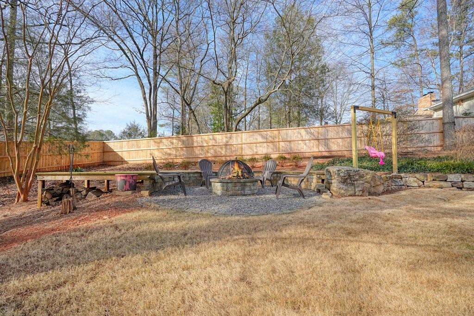
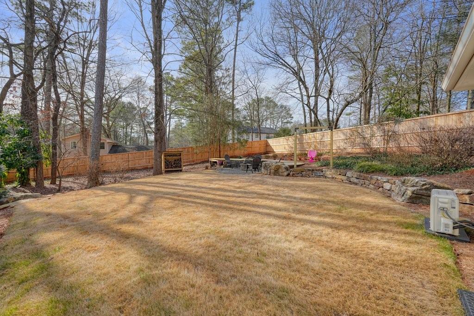
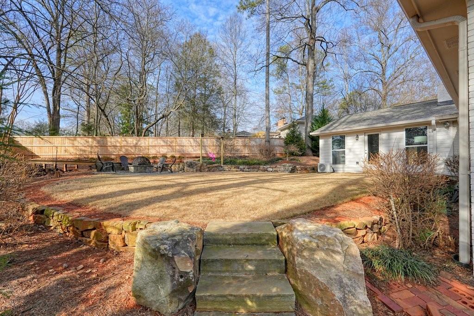
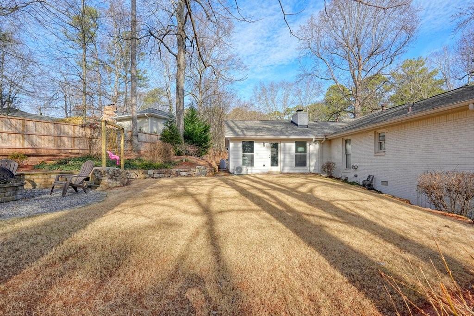
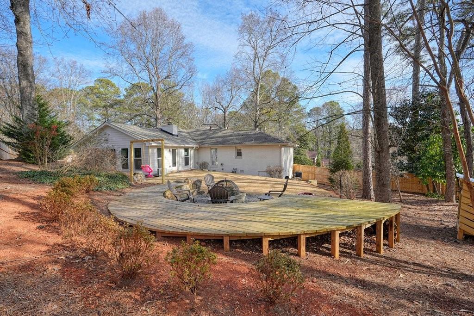
The comfortable bedroom layout provides privacy and functionality, complemented by two full bathrooms. Step outside to your private backyard oasis featuring a dedicated outdoor grilling area, a cozy firepit, and a newly installed privacy fence, creating the perfect setting for entertaining, relaxing, or enjoying evenings outdoors year-round.

Conveniently located just a short golf cart ride or nice walk to Canton Street in Downtown Roswell, parks, shopping, dining, and top-rated schools, this home combines suburban tranquility with easy access to modern conveniences. A wonderful opportunity to own in one of Roswell's most desirable areas!

3
beds

2
baths

2,467 Sq.Ft. LIVING AREA

0.55 Acres lot

Natasha Burnett

Natasha Burnett

Features & Amenities

Interior

  • total bedrooms3
  • Total bathrooms2
  • full bathrooms2
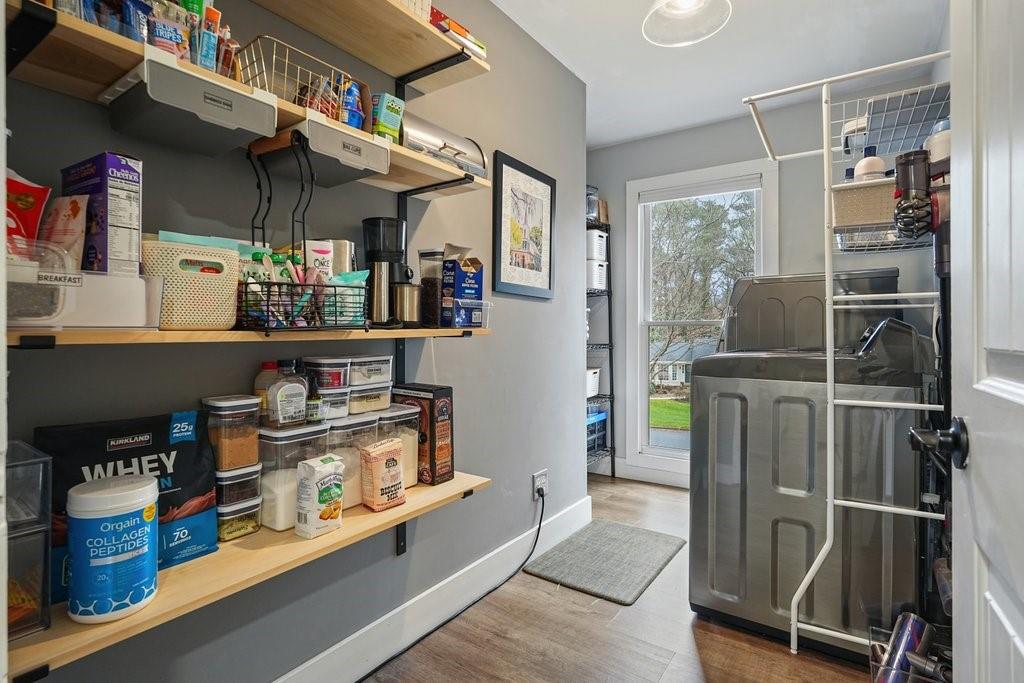
  • Laundry room Laundry Room, Main Level
  • Flooring Hardwood
  • Fireplace Family Room, Glass Doors, Masonry
  • APPLIANCES Dishwasher, Disposal, Dryer, Gas Range, Gas Water Heater, Refrigerator, Self Cleaning Oven, Tankless Water Heater, Washer
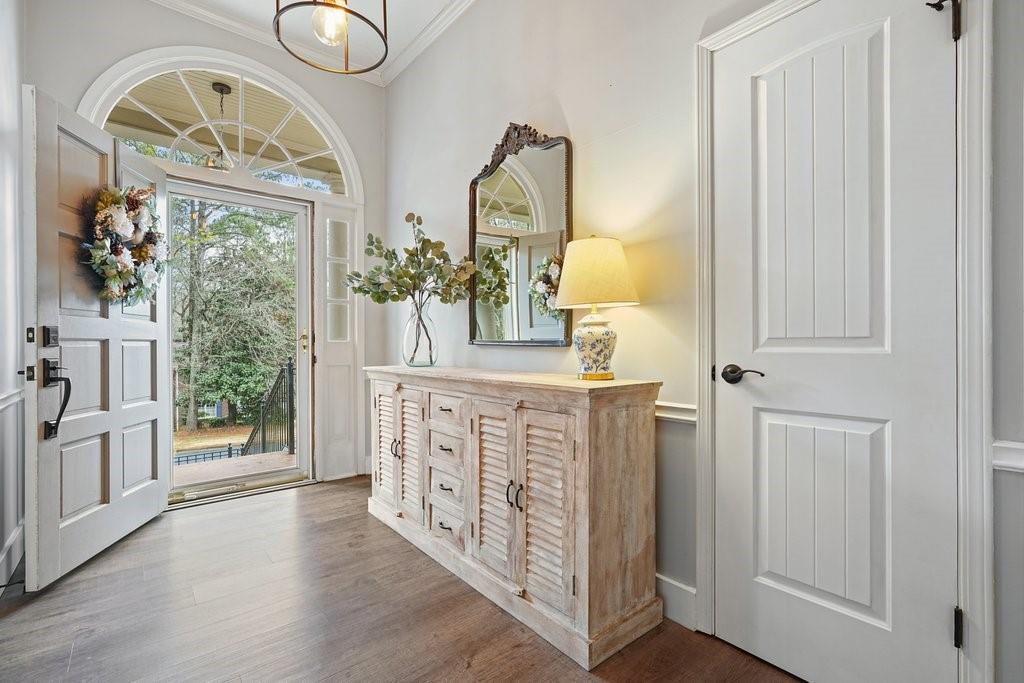
  • other interior Features Beamed Ceilings, Cathedral Ceiling(s), Disappearing Attic Stairs, Entrance Foyer, High Speed Internet, Walk-In Closet(s)

Area & Lot

  • Status Sold
  • Date Sold February 27, 2026
  • Living Area2,467 Sq.Ft.
  • Total Area2,467 Sq.Ft.
  • Lot Area0.55 Acres
  • MLS® ID7706777
  • TypeResidential
  • YEAR BUILT1976
  • NeighborhoodRoswell
  • Architecture StylesTraditional
  • Water FrontageNone
  • View DescriptionNeighborhood
  • Elementary SchoolRoswell North
  • Middle SchoolCrabapple
  • High SchoolRoswell

Exterior

  • STORIES1
  • Garage Space2.0
  • water SourcePublic
  • utilitiesCable Available, Electricity Available, Natural Gas Available, Phone Available
  • PoolNone
  • roofComposition
  • lot featuresCorner Lot, Landscaped, Wooded
  • parkingAttached, Garage, Garage Door Opener, Garage Faces Side, Kitchen Level
  • HEAT TYPECentral, Forced Air, Natural Gas
  • AIR CONDITIONINGCeiling Fan(s), Central Air, Heat Pump
  • sewerPublic Sewer
  • SubstructureSlab
  • Disability FeaturesAccessible Doors, Accessible Entrance
  • security FeaturesNone
  • Green featuresNone
  • other exterior FeaturesNone

Financial

  • Sales Price$752,500
  • Real Estate Tax $7,081/yr

Connect With Me

Start Your Home Search