Leave a Message

By providing your contact information to Kate Viola, your personal information will be processed in accordance with Kate Viola's Privacy Policy. By checking the box(es) below, you consent to receive communications regarding your real estate inquiries and related marketing and promotional updates in the manner selected by you. For SMS text messages, message frequency varies. Message and data rates may apply. You may opt out of receiving further communications from Kate Viola at any time. To opt out of receiving SMS text messages, reply STOP to unsubscribe.

Thank you for your message. I will be in touch with you shortly.

140 Hamilton Way
140 Hamilton Way
140 Hamilton Way
140 Hamilton Way
140 Hamilton Way
140 Hamilton Way
140 Hamilton Way
140 Hamilton Way
140 Hamilton Way
140 Hamilton Way
140 Hamilton Way
140 Hamilton Way
140 Hamilton Way
140 Hamilton Way
140 Hamilton Way
140 Hamilton Way
140 Hamilton Way
140 Hamilton Way
140 Hamilton Way
140 Hamilton Way
140 Hamilton Way
140 Hamilton Way
140 Hamilton Way
140 Hamilton Way
140 Hamilton Way
140 Hamilton Way
140 Hamilton Way
140 Hamilton Way
140 Hamilton Way
140 Hamilton Way
140 Hamilton Way
140 Hamilton Way
140 Hamilton Way
140 Hamilton Way
140 Hamilton Way
140 Hamilton Way
140 Hamilton Way
140 Hamilton Way
140 Hamilton Way
140 Hamilton Way
140 Hamilton Way
140 Hamilton Way
140 Hamilton Way
140 Hamilton Way
140 Hamilton Way
140 Hamilton Way
140 Hamilton Way
140 Hamilton Way
140 Hamilton Way
140 Hamilton Way
140 Hamilton Way
140 Hamilton Way
140 Hamilton Way
140 Hamilton Way
140 Hamilton Way
140 Hamilton Way
140 Hamilton Way
140 Hamilton Way
140 Hamilton Way
140 Hamilton Way
140 Hamilton Way
140 Hamilton Way
140 Hamilton Way
140 Hamilton Way
140 Hamilton Way
140 Hamilton Way
140 Hamilton Way
140 Hamilton Way
140 Hamilton Way
140 Hamilton Way
140 Hamilton Way
140 Hamilton Way
140 Hamilton Way
140 Hamilton Way
140 Hamilton Way
140 Hamilton Way
140 Hamilton Way
140 Hamilton Way
140 Hamilton Way
SEE ALL PHOTOS
140 Hamilton Way
140 Hamilton Way
140 Hamilton Way
140 Hamilton Way
140 Hamilton Way
140 Hamilton Way
140 Hamilton Way
140 Hamilton Way
140 Hamilton Way
140 Hamilton Way
140 Hamilton Way
140 Hamilton Way
140 Hamilton Way
140 Hamilton Way
140 Hamilton Way
140 Hamilton Way
140 Hamilton Way
140 Hamilton Way
140 Hamilton Way
140 Hamilton Way
140 Hamilton Way
140 Hamilton Way
140 Hamilton Way
140 Hamilton Way
140 Hamilton Way
140 Hamilton Way
140 Hamilton Way
140 Hamilton Way
140 Hamilton Way
140 Hamilton Way
140 Hamilton Way
140 Hamilton Way
140 Hamilton Way
140 Hamilton Way
140 Hamilton Way
140 Hamilton Way
140 Hamilton Way
140 Hamilton Way
140 Hamilton Way
140 Hamilton Way
140 Hamilton Way
140 Hamilton Way
140 Hamilton Way
140 Hamilton Way
140 Hamilton Way
140 Hamilton Way
140 Hamilton Way
140 Hamilton Way
140 Hamilton Way
140 Hamilton Way
140 Hamilton Way
140 Hamilton Way
140 Hamilton Way
140 Hamilton Way
140 Hamilton Way
140 Hamilton Way
140 Hamilton Way
140 Hamilton Way
140 Hamilton Way
140 Hamilton Way
140 Hamilton Way
140 Hamilton Way
140 Hamilton Way
140 Hamilton Way
140 Hamilton Way
140 Hamilton Way
140 Hamilton Way
140 Hamilton Way
140 Hamilton Way
140 Hamilton Way
140 Hamilton Way
140 Hamilton Way
140 Hamilton Way
140 Hamilton Way
140 Hamilton Way
140 Hamilton Way
140 Hamilton Way
140 Hamilton Way
140 Hamilton Way
Courtesy of Harry Norman Realtors
Sold

140 Hamilton Way

140 Hamilton Way, Roswell, GA 30075

$875,000
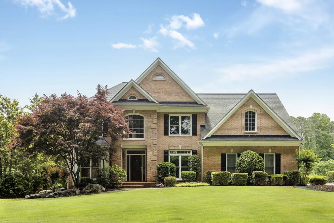
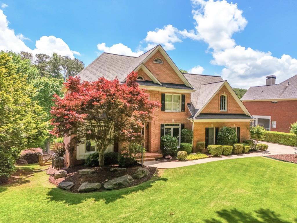
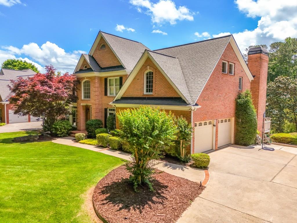
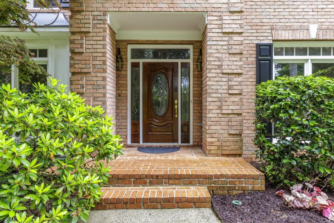
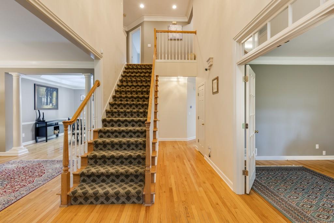
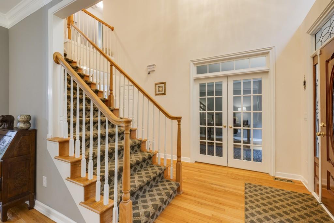
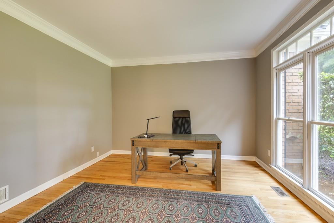
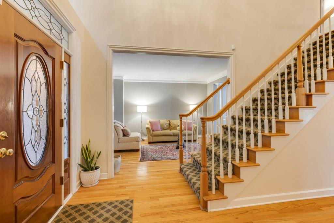
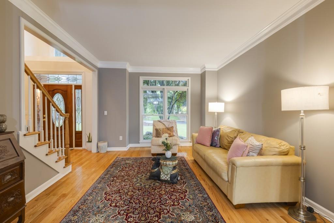
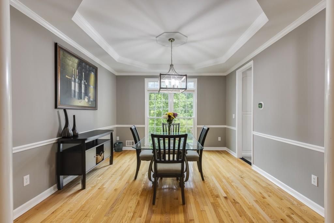
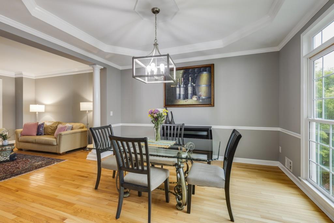
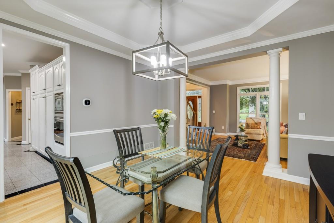
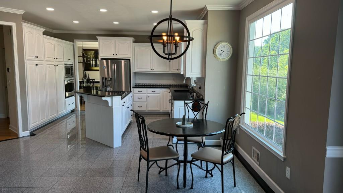
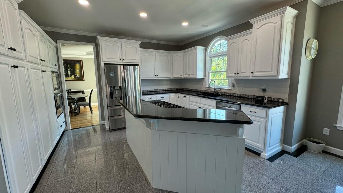
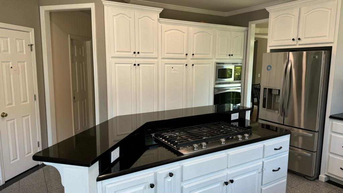
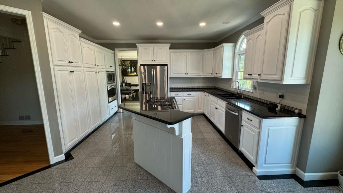
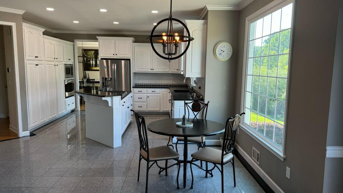
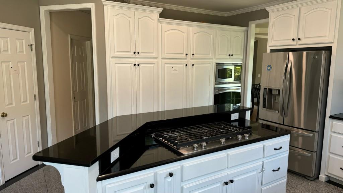
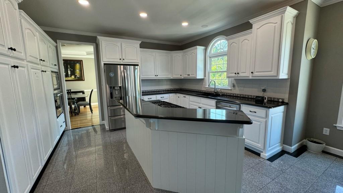
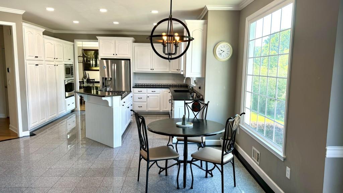
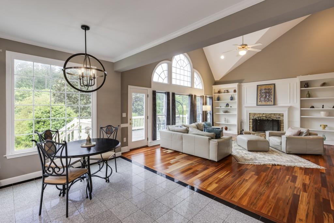
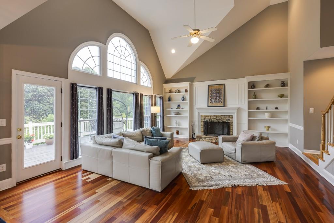
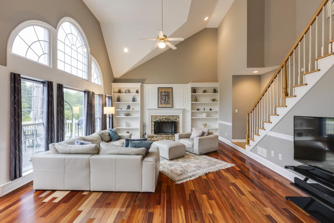
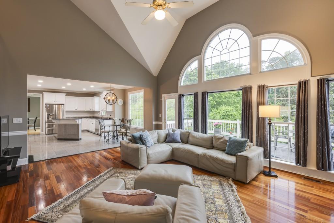
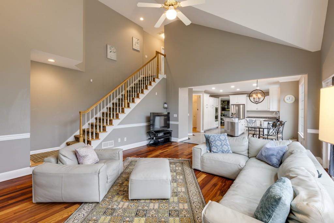
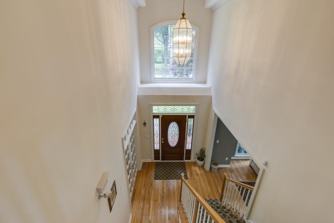
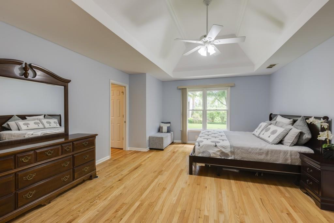
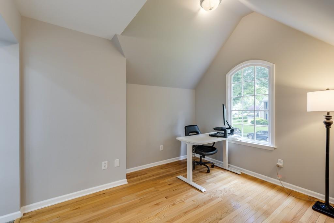
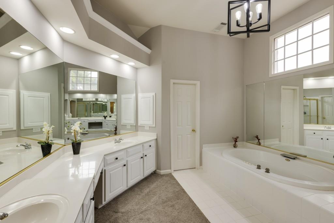
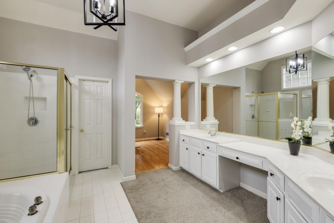
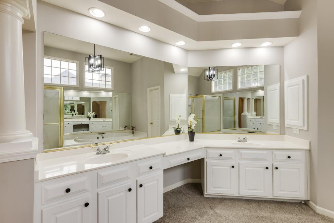
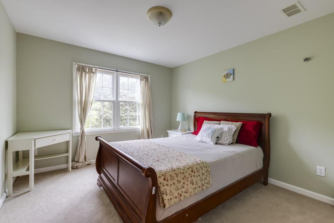
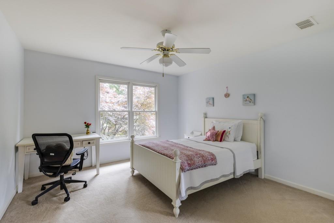
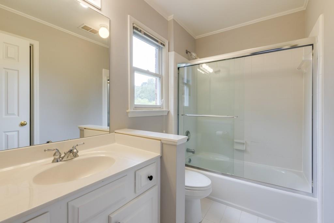
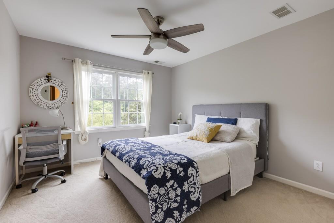
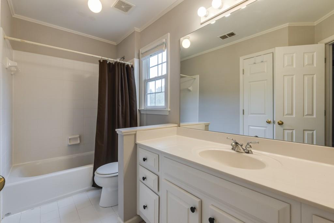
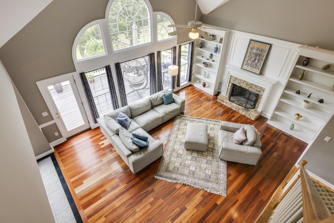
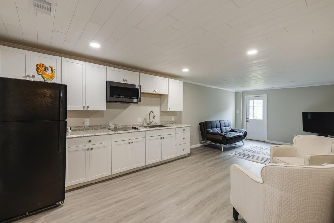
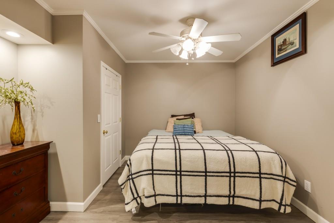
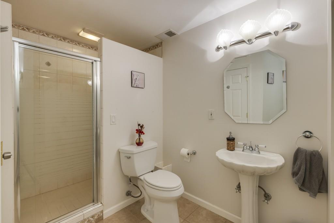
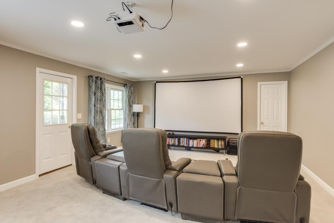
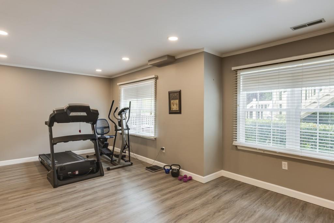
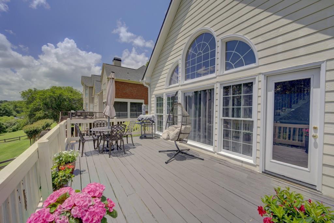
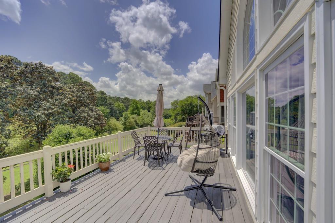
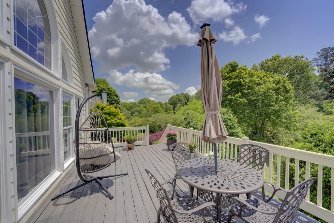
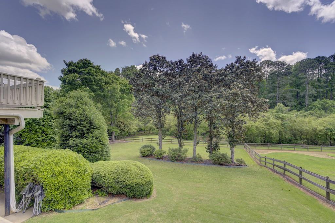
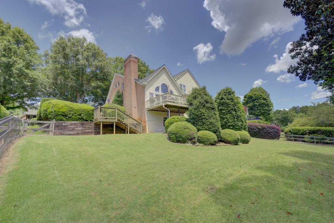
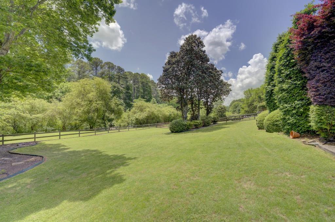
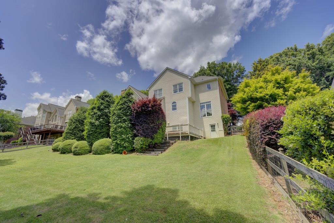
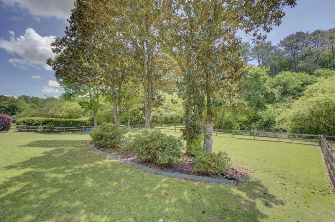
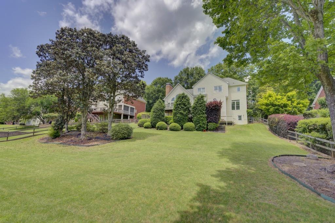
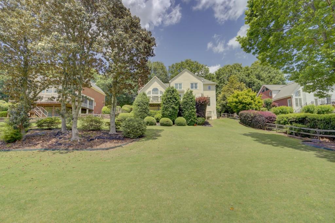
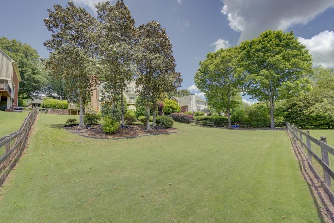
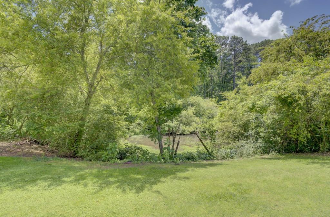
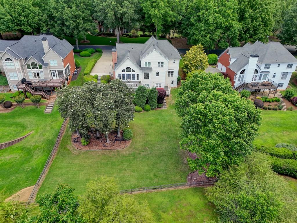
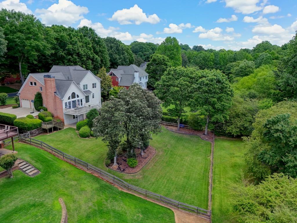
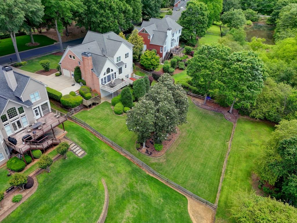
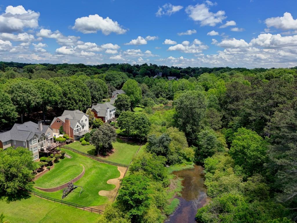
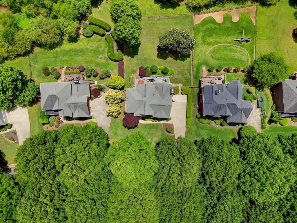
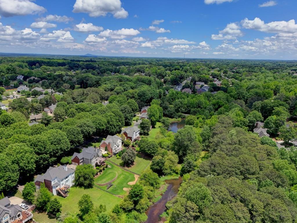
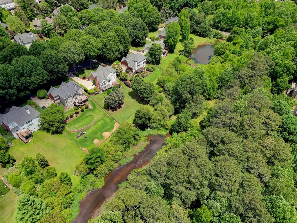
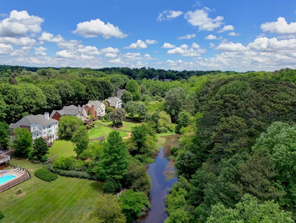
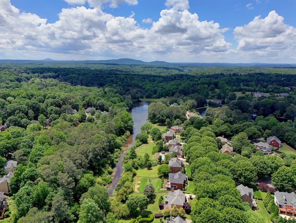
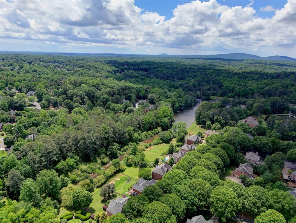
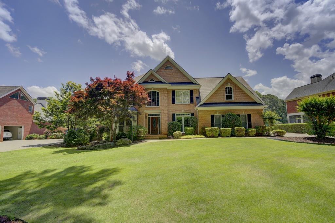
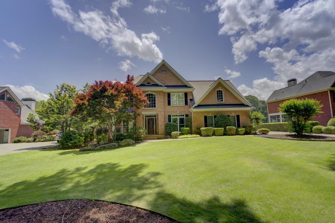
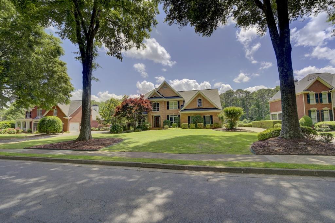
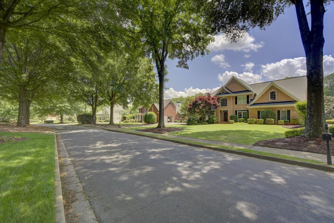
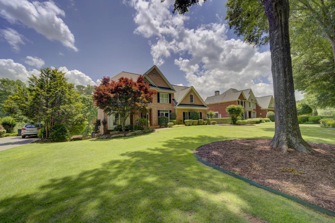
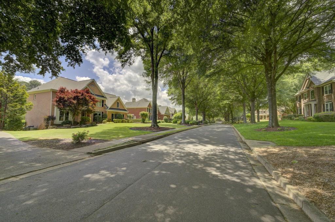
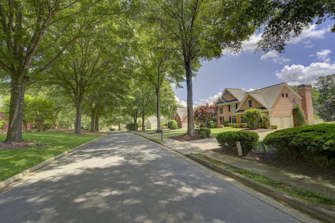
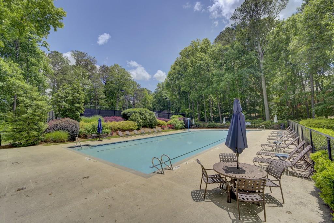
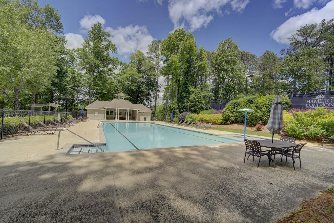
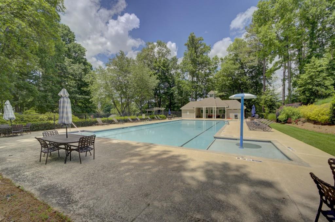
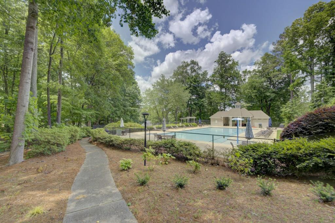
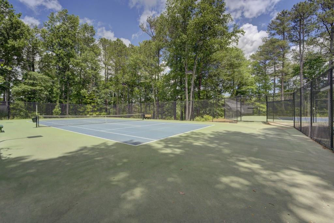
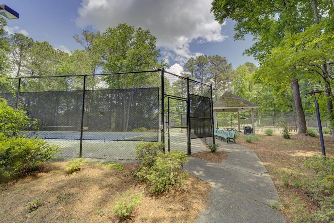
Welcome to this stunning John Weiland brick home nestled in the highly desirable community of Lakeside at Hamilton Commons. Sitting on close to 3/4 of an acre, the beautifully landscaped level lot offers a secluded backyard with direct access to King Lake. From your private dock enjoy canoeing, paddleboarding, fishing, or simply soaking in the tranquil views. Inside, the home features a spacious two-story foyer flanked by an office/study, a formal living room and a large dining room with direct kitchen access. The kitchen, with white cabinetry, granite countertops, stainless steel appliances and center island breakfast bar, opens onto the light-filled family room with vaulted ceilings, stone fireplace, custom built-ins, and arched windows. A second staircase from the family room provides additional access to the 2nd floor. The upper level includes an oversized owner's suite with separate sitting area, large, double walk-in closets and a spacious bathroom featuring a double vanity, walk-in shower and a jetted tub. Three secondary bedrooms are also located on this level-one with an ensuite bath and two sharing a hall bath. These spacious bedrooms are perfect for children or guests. The fully finished walkout/daylight terrace level offers creative living space for a growing family. With an oversized bedroom, full bath, an exercise room, and newly finished in 2023, a home theatre room, new kitchen with additional living area/studio. Accessible from the main floor or through a separate outdoor entrance, this space is perfect for an in-law suite, family-fun, movie night, or a sleep over with friends. From the main floor, step outside to the upper deck where a peaceful oasis awaits. Overlooking the lush backyard, it is a perfect space for outdoor entertaining. The neighborhood also offers fantastic amenities including an Olympic-sized pool and multiple tennis courts. Located within walking distance to Sweetapple Elementary, Roswell High School, and Sweet Apple Village, this is considered a prime Roswell location. Only minutes away from shopping, dining, parks, and historic Downtown Roswell, this home combines luxury, convenience, and an unparalleled lifestyle. Don't miss the opportunity to make it yours! Special Financing Incentives on this Property from SIRVA Mortgage.

5
beds

5
baths

4,484 Sq.Ft. LIVING AREA

0.7 Acres lot

Harrison Clymer

Harrison Clymer

Features & Amenities

Interior

  • total bedrooms5
  • Total bathrooms5
  • full bathrooms4
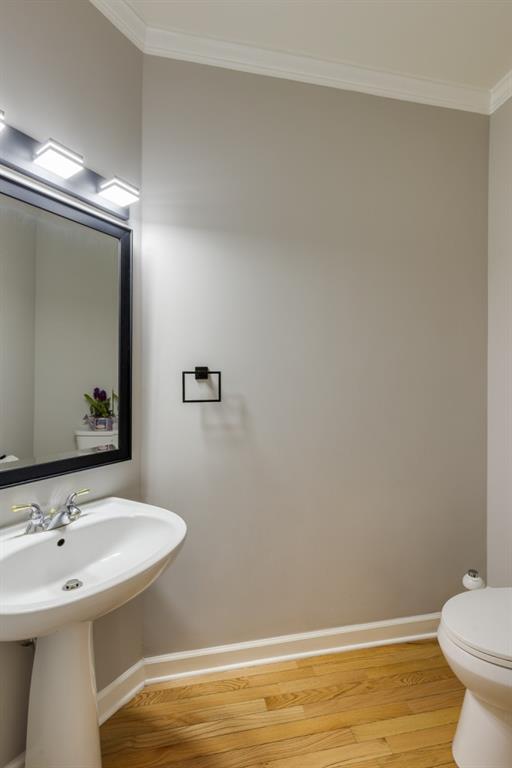
  • half bathroom1
  • Laundry room Laundry Room, Main Level
  • Flooring Carpet, Hardwood
  • Fireplace Family Room, Gas Starter
  • APPLIANCES Dishwasher, Disposal, Electric Oven, Gas Cooktop, Gas Water Heater, Microwave, Self Cleaning Oven
  • other interior Features Bookcases, Cathedral Ceiling(s), Disappearing Attic Stairs, Entrance Foyer 2 Story, High Ceilings 9 ft Main, High Ceilings 9 ft Upper, High Speed Internet, His and Hers Closets, Tray Ceiling(s), Walk-In Closet(s)

Area & Lot

  • Status Sold
  • Date Sold September 16, 2024
  • Living Area4,484 Sq.Ft.
  • Total Area4,484 Sq.Ft.
  • Lot Area0.7 Acres
  • MLS® ID7387968
  • TypeResidential
  • YEAR BUILT1996
  • NeighborhoodRoswell
  • Architecture StylesTraditional
  • Water FrontageStream
  • View DescriptionTrees/Woods
  • Elementary SchoolSweet Apple
  • Middle SchoolElkins Pointe
  • High SchoolRoswell

Exterior

  • STORIES2
  • Garage Space2.0
  • water SourcePublic
  • utilitiesCable Available, Electricity Available, Natural Gas Available, Phone Available, Underground Utilities, Water Available
  • PoolNone
  • roofComposition
  • lot featuresBack Yard, Front Yard, Landscaped, Private, Stream or River On Lot, Wooded
  • parkingAttached, Garage, Garage Door Opener, Garage Faces Side, Kitchen Level
  • HEAT TYPECentral, Natural Gas, Zoned
  • AIR CONDITIONINGCeiling Fan(s), Central Air, Zoned
  • sewerPublic Sewer
  • SubstructureSee Remarks
  • Disability FeaturesNone
  • security FeaturesSecurity System Owned
  • Green featuresNone
  • other exterior FeaturesPrivate Entrance, Private Yard, Rain Gutters, Rear Stairs, Dock

Financial

  • Sales Price$875,000
  • Real Estate Tax $4,763/yr
  • HOA $900/yr

Connect With Me

Start Your Home Search