Leave a Message

By providing your contact information to Kate Viola, your personal information will be processed in accordance with Kate Viola's Privacy Policy. By checking the box(es) below, you consent to receive communications regarding your real estate inquiries and related marketing and promotional updates in the manner selected by you. For SMS text messages, message frequency varies. Message and data rates may apply. You may opt out of receiving further communications from Kate Viola at any time. To opt out of receiving SMS text messages, reply STOP to unsubscribe.

Thank you for your message. I will be in touch with you shortly.

1472 Grizzle Road
1472 Grizzle Road
1472 Grizzle Road
1472 Grizzle Road
1472 Grizzle Road
1472 Grizzle Road
1472 Grizzle Road
1472 Grizzle Road
1472 Grizzle Road
1472 Grizzle Road
1472 Grizzle Road
1472 Grizzle Road
1472 Grizzle Road
1472 Grizzle Road
1472 Grizzle Road
1472 Grizzle Road
1472 Grizzle Road
1472 Grizzle Road
1472 Grizzle Road
1472 Grizzle Road
1472 Grizzle Road
1472 Grizzle Road
1472 Grizzle Road
1472 Grizzle Road
1472 Grizzle Road
1472 Grizzle Road
1472 Grizzle Road
1472 Grizzle Road
1472 Grizzle Road
1472 Grizzle Road
1472 Grizzle Road
1472 Grizzle Road
1472 Grizzle Road
1472 Grizzle Road
1472 Grizzle Road
1472 Grizzle Road
1472 Grizzle Road
1472 Grizzle Road
1472 Grizzle Road
1472 Grizzle Road
1472 Grizzle Road
1472 Grizzle Road
1472 Grizzle Road
1472 Grizzle Road
1472 Grizzle Road
1472 Grizzle Road
1472 Grizzle Road
1472 Grizzle Road
1472 Grizzle Road
1472 Grizzle Road
1472 Grizzle Road
1472 Grizzle Road
1472 Grizzle Road
1472 Grizzle Road
1472 Grizzle Road
1472 Grizzle Road
1472 Grizzle Road
1472 Grizzle Road
1472 Grizzle Road
1472 Grizzle Road
1472 Grizzle Road
1472 Grizzle Road
1472 Grizzle Road
1472 Grizzle Road
1472 Grizzle Road
1472 Grizzle Road
1472 Grizzle Road
1472 Grizzle Road
1472 Grizzle Road
1472 Grizzle Road
1472 Grizzle Road
1472 Grizzle Road
1472 Grizzle Road
1472 Grizzle Road
1472 Grizzle Road
1472 Grizzle Road
1472 Grizzle Road
SEE ALL PHOTOS
1472 Grizzle Road
1472 Grizzle Road
1472 Grizzle Road
1472 Grizzle Road
1472 Grizzle Road
1472 Grizzle Road
1472 Grizzle Road
1472 Grizzle Road
1472 Grizzle Road
1472 Grizzle Road
1472 Grizzle Road
1472 Grizzle Road
1472 Grizzle Road
1472 Grizzle Road
1472 Grizzle Road
1472 Grizzle Road
1472 Grizzle Road
1472 Grizzle Road
1472 Grizzle Road
1472 Grizzle Road
1472 Grizzle Road
1472 Grizzle Road
1472 Grizzle Road
1472 Grizzle Road
1472 Grizzle Road
1472 Grizzle Road
1472 Grizzle Road
1472 Grizzle Road
1472 Grizzle Road
1472 Grizzle Road
1472 Grizzle Road
1472 Grizzle Road
1472 Grizzle Road
1472 Grizzle Road
1472 Grizzle Road
1472 Grizzle Road
1472 Grizzle Road
1472 Grizzle Road
1472 Grizzle Road
1472 Grizzle Road
1472 Grizzle Road
1472 Grizzle Road
1472 Grizzle Road
1472 Grizzle Road
1472 Grizzle Road
1472 Grizzle Road
1472 Grizzle Road
1472 Grizzle Road
1472 Grizzle Road
1472 Grizzle Road
1472 Grizzle Road
1472 Grizzle Road
1472 Grizzle Road
1472 Grizzle Road
1472 Grizzle Road
1472 Grizzle Road
1472 Grizzle Road
1472 Grizzle Road
1472 Grizzle Road
1472 Grizzle Road
1472 Grizzle Road
1472 Grizzle Road
1472 Grizzle Road
1472 Grizzle Road
1472 Grizzle Road
1472 Grizzle Road
1472 Grizzle Road
1472 Grizzle Road
1472 Grizzle Road
1472 Grizzle Road
1472 Grizzle Road
1472 Grizzle Road
1472 Grizzle Road
1472 Grizzle Road
1472 Grizzle Road
1472 Grizzle Road
1472 Grizzle Road
Courtesy of Keller Williams Realty Partners
Sold

1472 Grizzle Road

1472 Grizzle Road, Dawsonville, GA 30534

$3,250,000
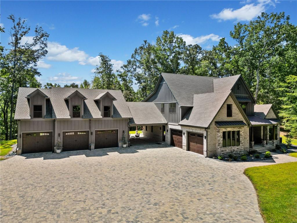
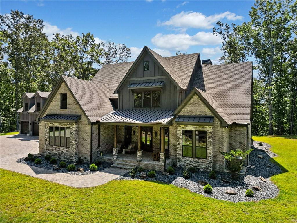
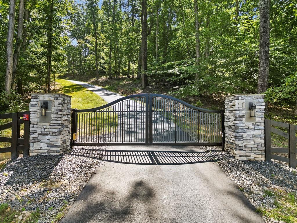
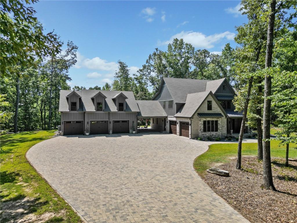
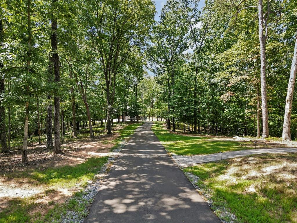
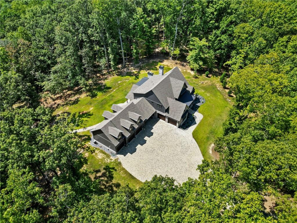
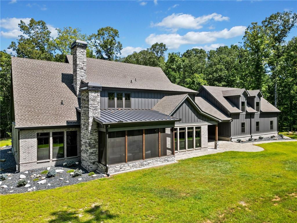
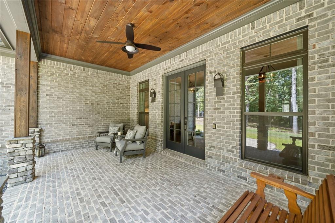
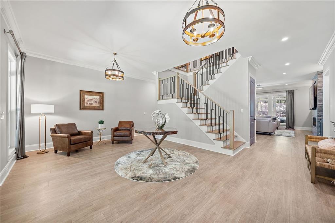
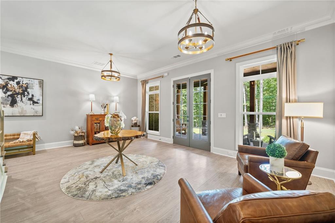
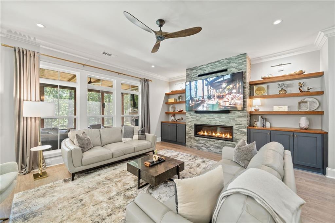
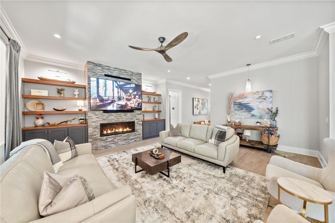
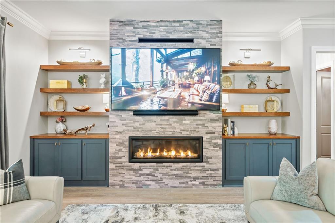
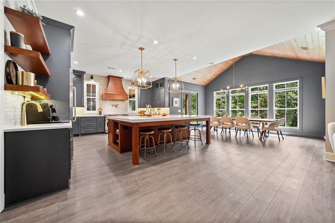
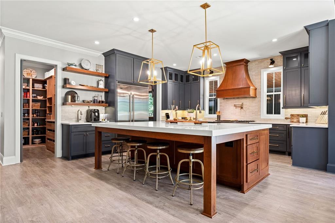
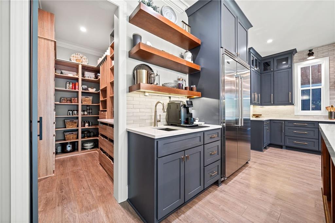
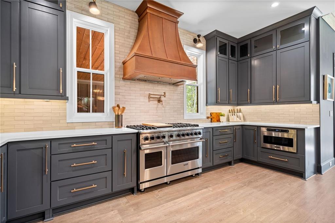
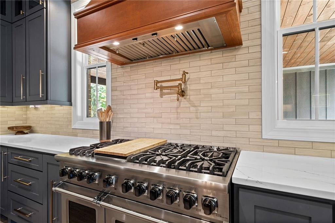
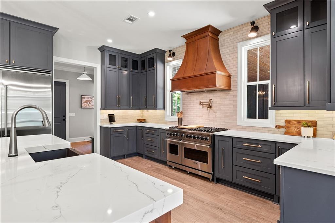
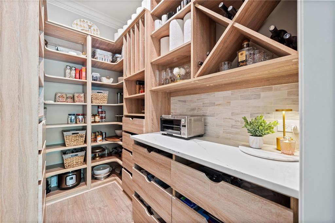
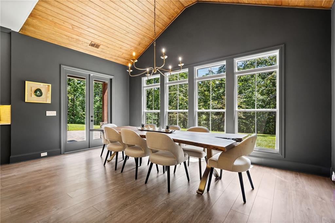
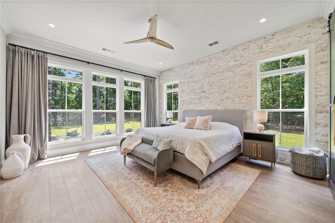
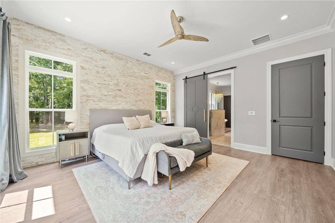
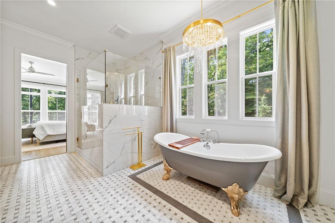
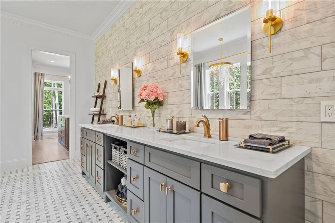
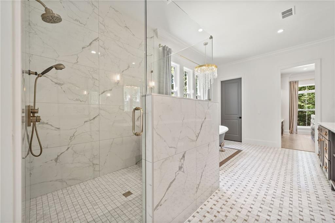
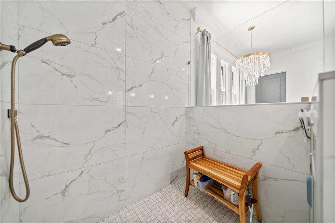
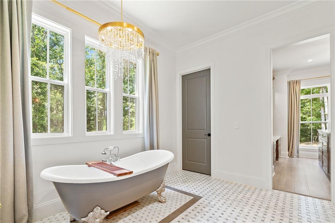
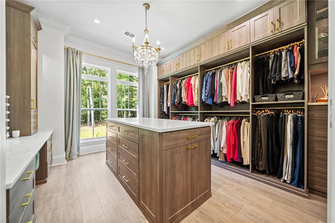
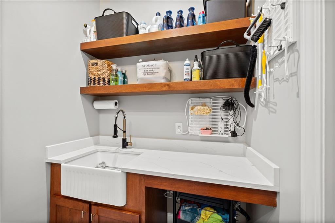
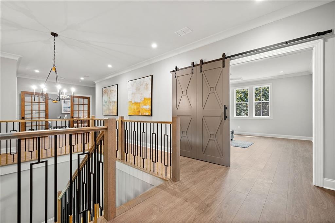
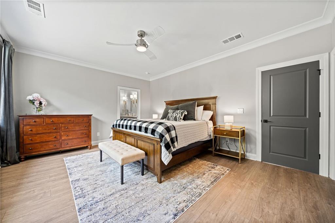
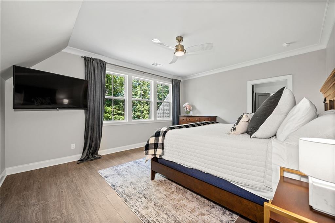
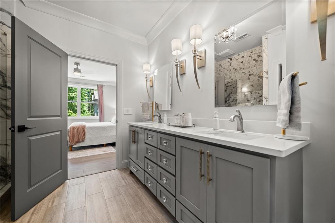
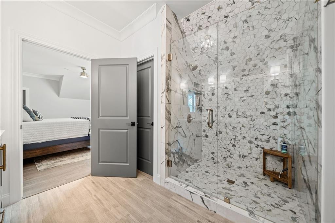
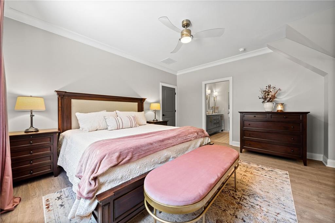
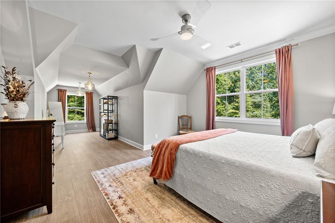
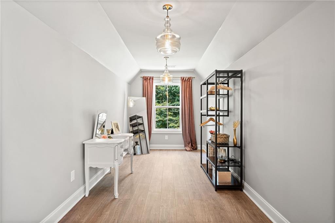
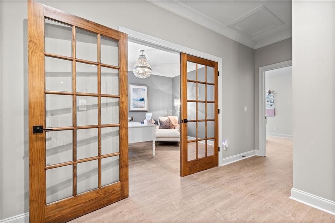
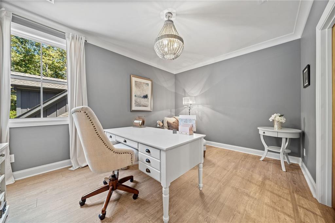
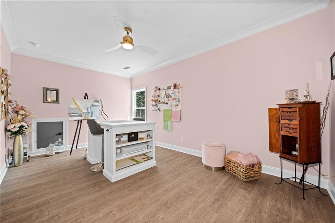
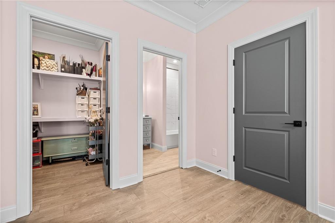
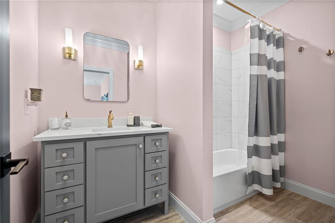
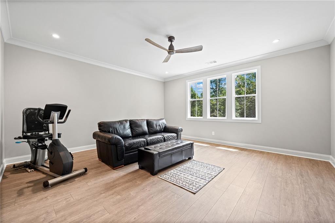
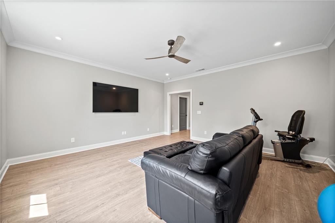
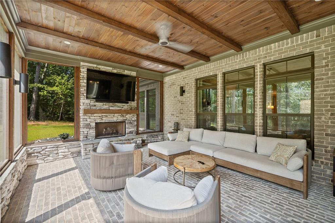
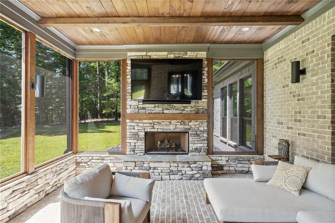
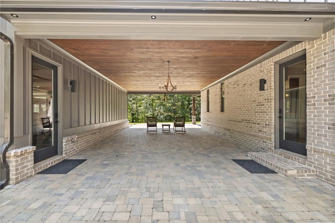
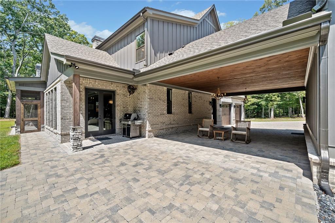
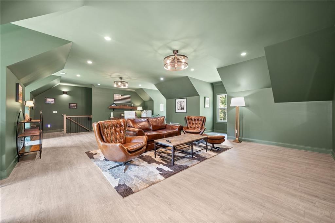
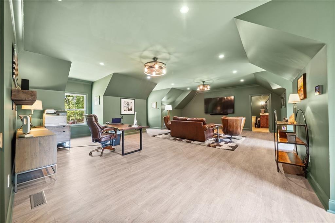
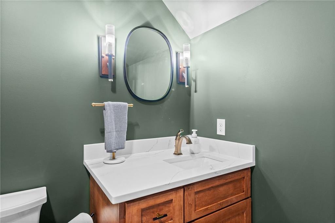
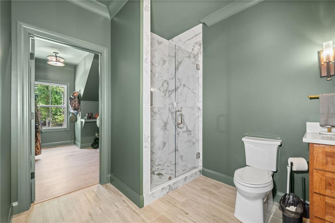
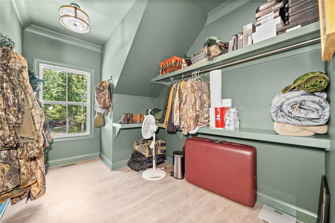
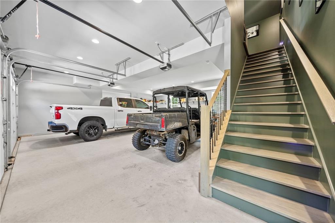
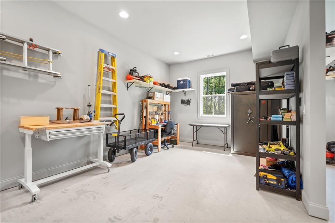
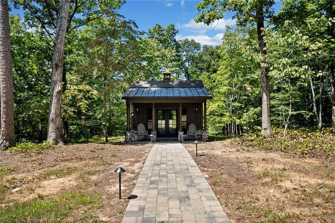
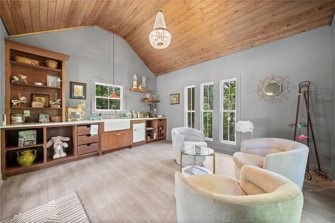
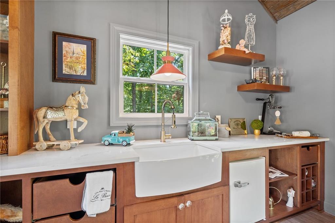
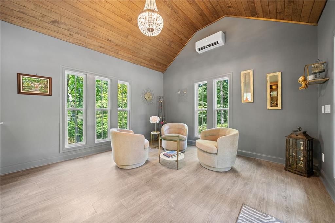
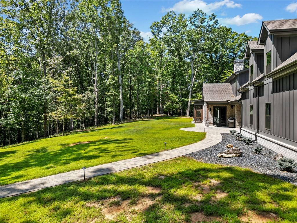
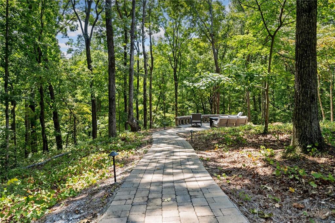
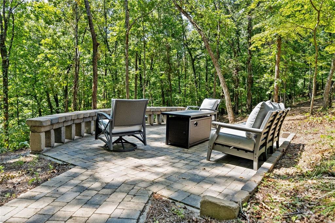
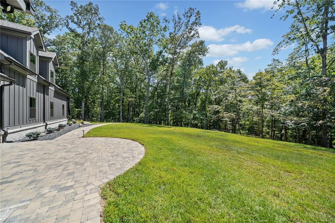
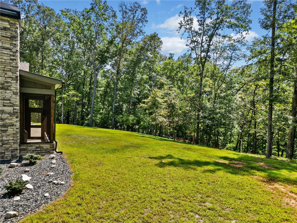
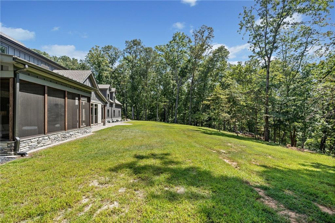
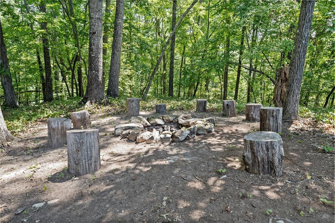
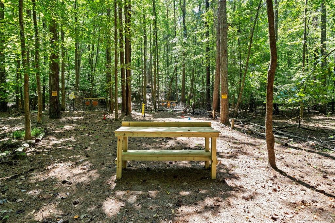
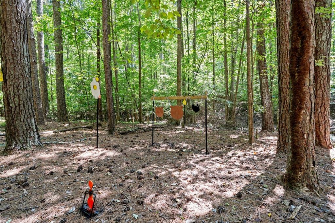
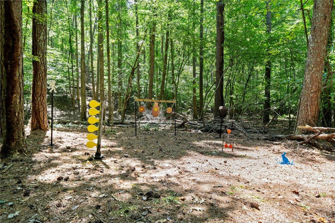
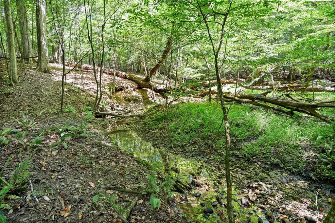
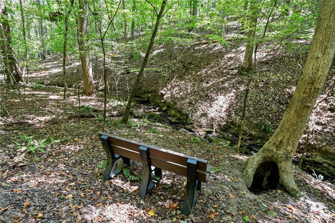
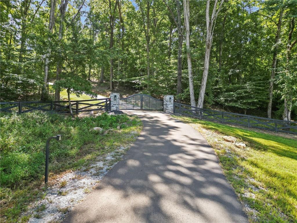
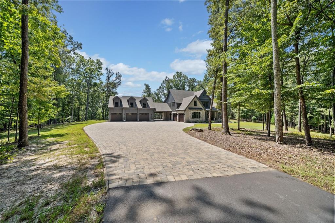
Come discover unparalleled luxury and privacy in this exquisitely designed estate, set on nearly 40 serene acres just minutes from GA 400. This exceptional property offers the perfect blend of seclusion and convenience, featuring a 4,267 sq. ft. main residence, a detached 3-bay garage with a finished 600 sq. ft. living space above, and a charming 224 sq. ft. "She-Shed." The main home boasts 4 spacious bedrooms, including a master suite on the main level, with three additional bedrooms upstairs. A dedicated office (equipped with fiber internet) and a versatile rec room add to the home's functionality. Over the detached garage, a large, finished space currently serves as an office but could easily transform into a teen or in-law suite, game room, or man-cave. Car enthusiasts and large families alike will appreciate the 5-car garage space, perfect for storing vehicles and toys. No detail has been spared in this custom home, from solid core interior doors and custom wood cabinetry to quartz countertops throughout and Artisan-crafted closets and pantry. The primary suite is a retreat in itself, with stone and tile accent walls, a luxurious bath, and custom closet design. Both the front and back porches feature brick walls and floors, plank wood ceilings, and in the back, a screened porch with a stone gas fireplace--ideal for year-round enjoyment. The home is equipped with Carrier High Efficiency 3-ton 5-stage units, dual hot water heaters, and spray insulation across all three buildings. The expansive grounds offer endless opportunities for outdoor activities, with 1.5 miles of walking trails, park benches, a Polaris trail, a natural spring creek with small waterfalls, and a viewing deck. Exterior lighting, English cobble pavers, and a custom gate add to the estate's charm. The She-Shed, styled to match the home, is a haven of its own, featuring a front porch, dry storage, heating and air, specialty lighting, wood plank ceiling, custom cabinets, quartz countertops, and a farmhouse sink. This property is not only a dream home but also a potential venue for weddings or a charming Bed & Breakfast. Experience the beauty of nature and the luxury of exquisite craftsmanship in this one-of-a-kind estate.

5
beds

5
baths

5,953 Sq.Ft. LIVING AREA

39.73 Acres lot

Kimberly Salamone

Kimberly Salamone

Features & Amenities

Interior

  • total bedrooms5
  • Total bathrooms5
  • full bathrooms4
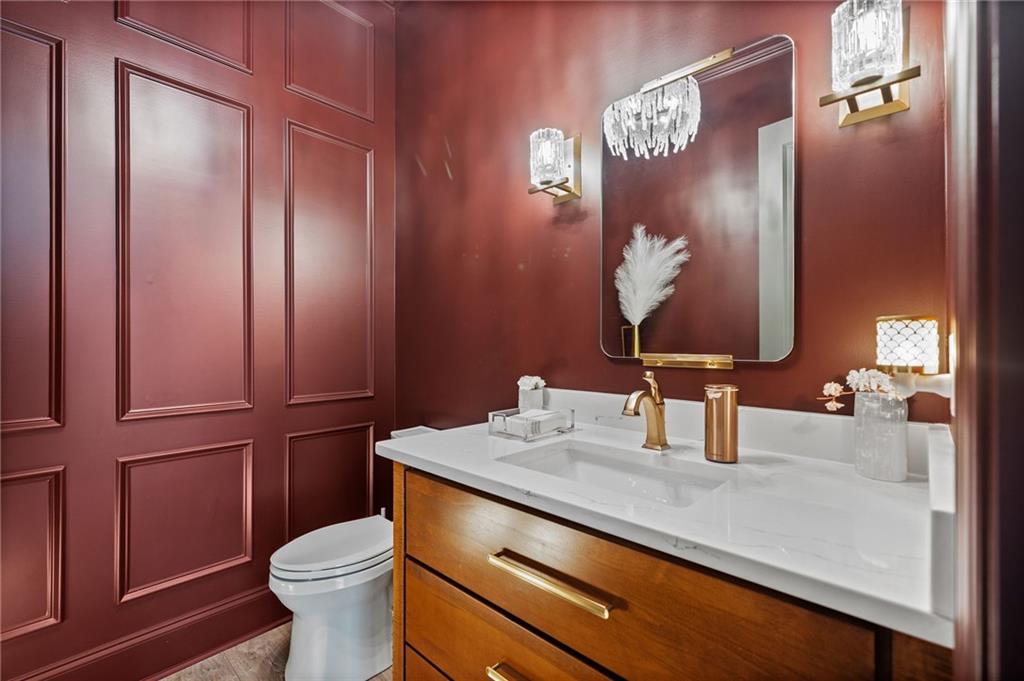
  • half bathroom1
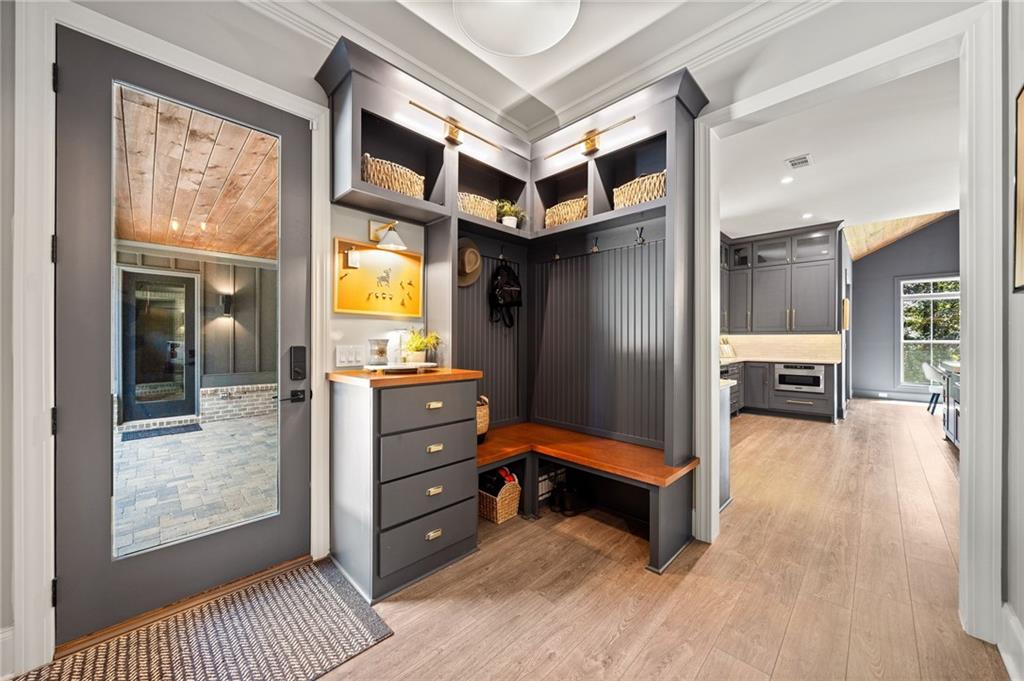
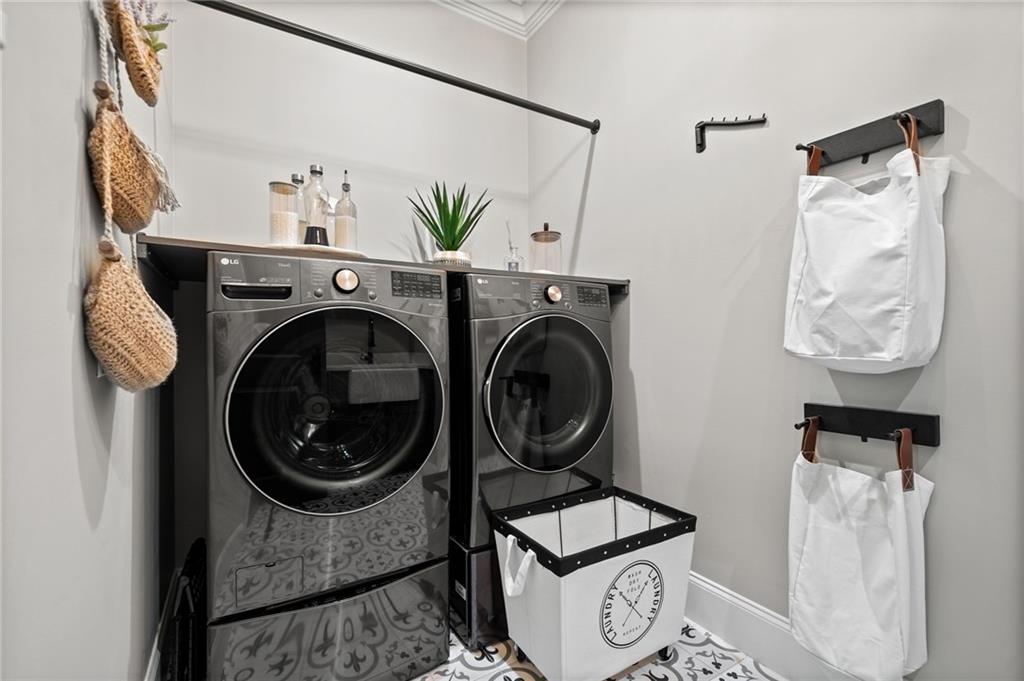
  • Laundry room Laundry Room, Main Level, Mud Room, Sink
  • Flooring Luxury Vinyl, Tile
  • Fireplace Electric, Family Room, Fire Pit, Gas Log, Masonry, Outside
  • APPLIANCES Dishwasher, Double Oven, Gas Range, Microwave, Range Hood, Refrigerator
  • other interior Features Beamed Ceilings, Bookcases, Crown Molding, Double Vanity, Entrance Foyer, High Ceilings 10 ft Main, High Speed Internet, Recessed Lighting, Walk-In Closet(s)

Area & Lot

  • Status Sold
  • Date Sold October 15, 2025
  • Living Area5,953 Sq.Ft.
  • Total Area5,953 Sq.Ft.
  • Lot Area39.73 Acres
  • MLS® ID7559924
  • TypeResidential
  • YEAR BUILT2021
  • Architecture StylesTraditional
  • Water FrontageCreek
  • View DescriptionTrees/Woods
  • Elementary SchoolBlack's Mill
  • Middle SchoolDawson County
  • High SchoolDawson County

Exterior

  • STORIES2
  • Garage Space5.0
  • water SourcePublic
  • utilitiesCable Available, Electricity Available, Phone Available, Underground Utilities, Water Available
  • PoolNone
  • roofShingle
  • lot featuresBack Yard, Creek On Lot, Front Yard, Private, Spring On Lot, Wooded
  • parkingAttached, Detached, Garage, Garage Faces Side, Kitchen Level, Level Driveway, RV Access/Parking
  • HEAT TYPECentral
  • AIR CONDITIONINGCentral Air
  • sewerSeptic Tank
  • SubstructureSlab
  • Disability FeaturesNone
  • security FeaturesSecured Garage/Parking, Security Gate, Smoke Detector(s)
  • Green featuresNone
  • other exterior FeaturesGray Water System, Lighting, Permeable Paving, Private Yard, Rain Gutters

Financial

  • Sales Price$3,250,000
  • Real Estate Tax $8,235/yr
View Virtual Tour

Connect With Me

Start Your Home Search