Leave a Message

By providing your contact information to Kate Viola, your personal information will be processed in accordance with Kate Viola's Privacy Policy. By checking the box(es) below, you consent to receive communications regarding your real estate inquiries and related marketing and promotional updates in the manner selected by you. For SMS text messages, message frequency varies. Message and data rates may apply. You may opt out of receiving further communications from Kate Viola at any time. To opt out of receiving SMS text messages, reply STOP to unsubscribe.

Thank you for your message. I will be in touch with you shortly.

15 Gardenia Drive NW
SEE ALL PHOTOS
15 Gardenia Drive NW
Courtesy of Bolst, Inc.
Sold

15 Gardenia Drive NW

15 Gardenia Drive NW, Atlanta, GA 30314

$320,000
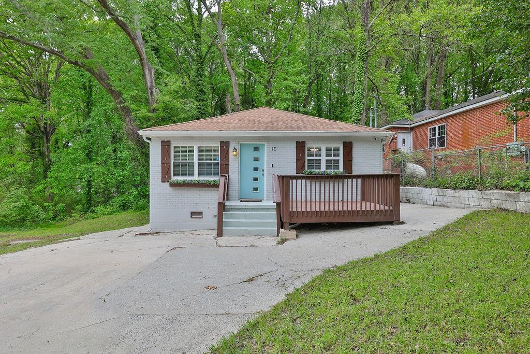
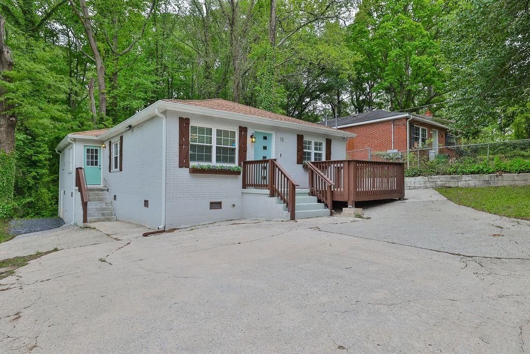
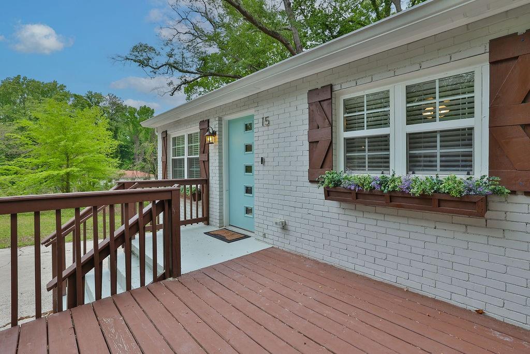
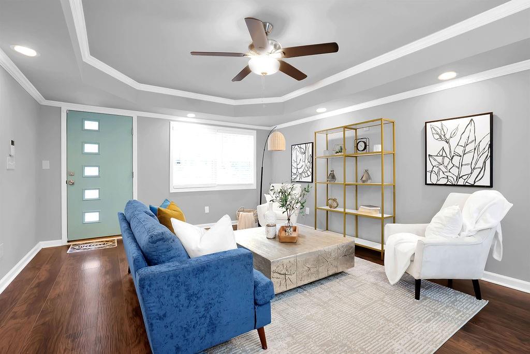
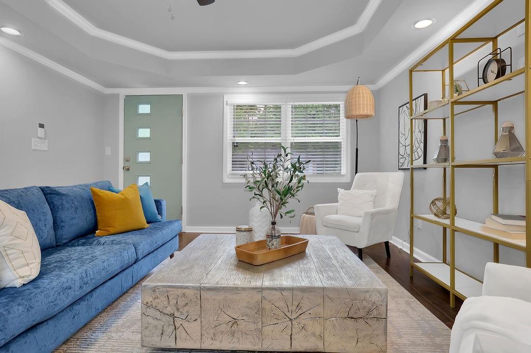
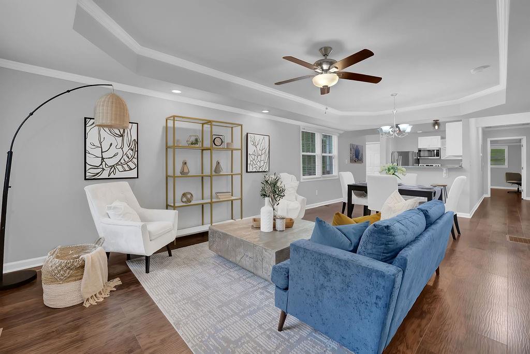
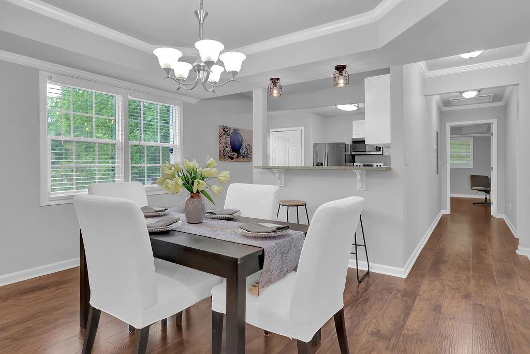
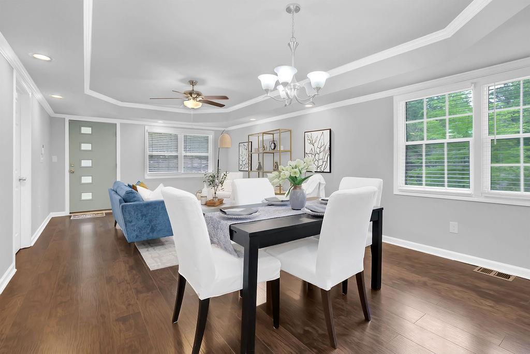
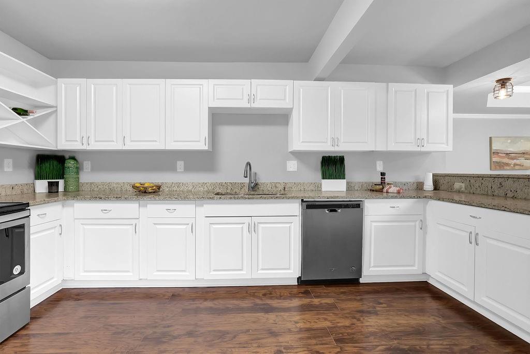
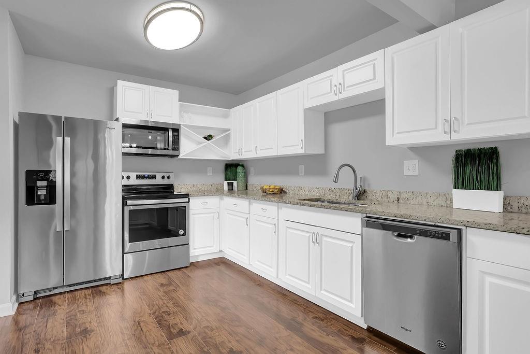
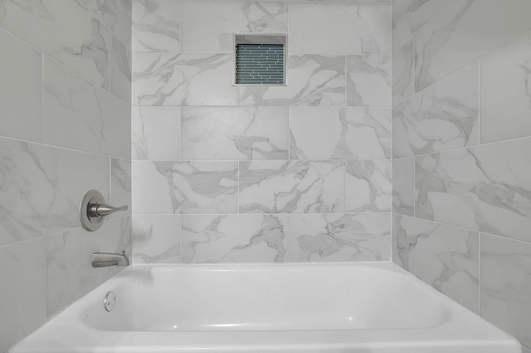
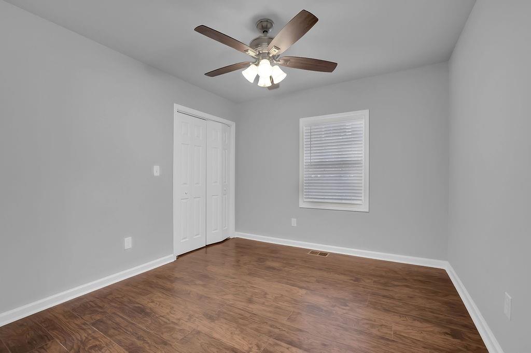
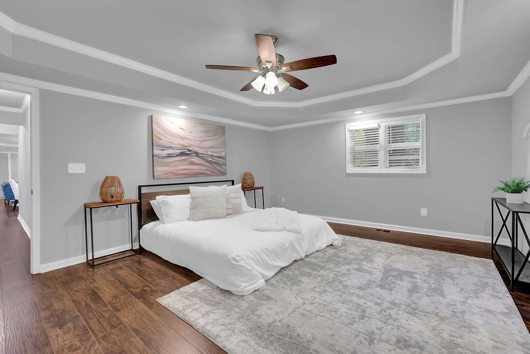
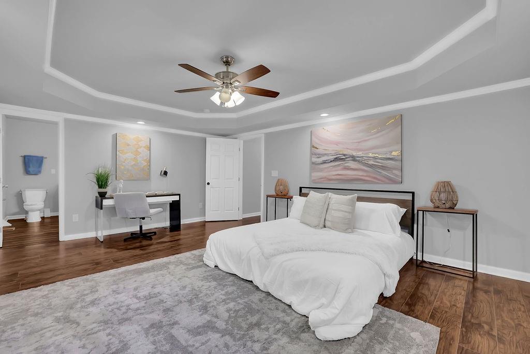
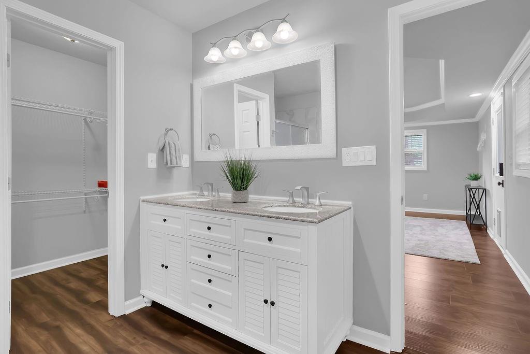
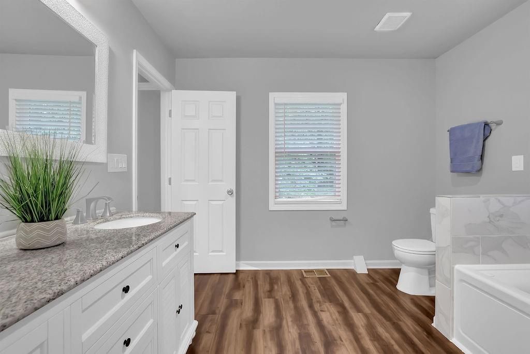
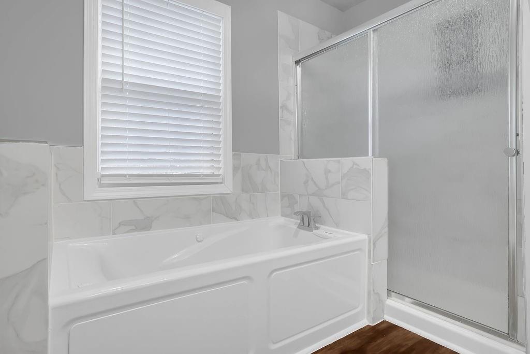
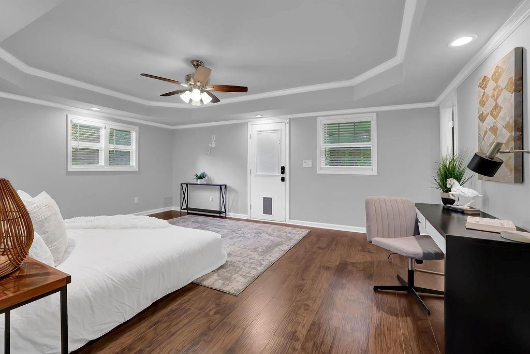
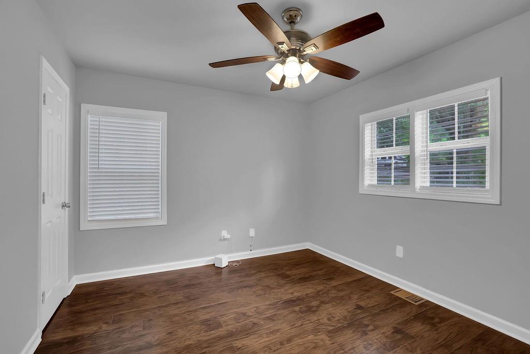
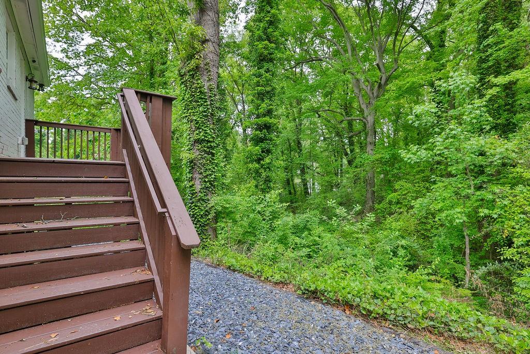
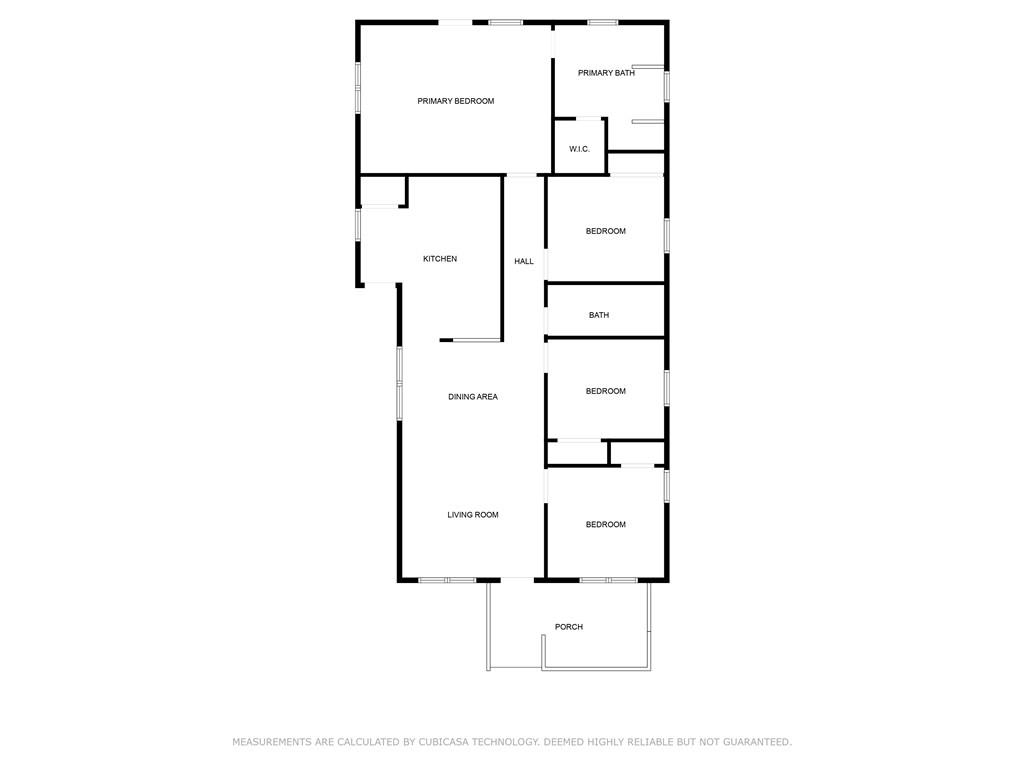
Welcome to the secluded street of Gardenia Drive! This wooded enclave is an escape from the busyness of city life while still being close to I-20, shops, restaurants, and venues. Bring your treehouse dreams as the land behind the house includes a portion of wooded area. Entering the home you will be greeted by an open living/dining area that flows into a large kitchen with white cabinets, granite countertops, SS appliances, and a new washer/dryer stack included. The huge master suite features a tray ceiling with dimmable lights, double vanities, jetted tub, walk-in closet, and private back deck with a view of the creek. This home was remodeled in 2019 top to bottom including new plumbing, HVAC, roof, and electrical. Come see this home soon before it's gone!

4
beds

2
baths

1,616 Sq.Ft. LIVING AREA

9,199.87 Sq.Ft. lot

William Bedgood

William Bedgood

Features & Amenities

Interior

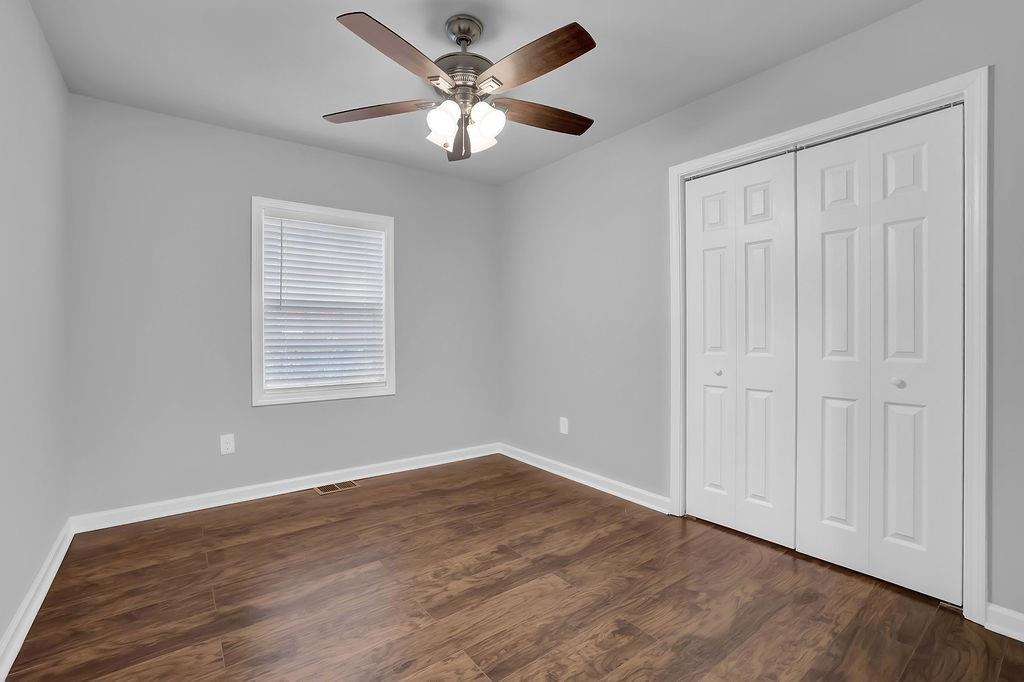
  • total bedrooms4
  • Total bathrooms2
  • full bathrooms2
  • Laundry room In Kitchen
  • Flooring Laminate
  • Fireplace None
  • APPLIANCES Dishwasher, Disposal, Electric Range, Electric Water Heater, Microwave, Refrigerator, Self Cleaning Oven
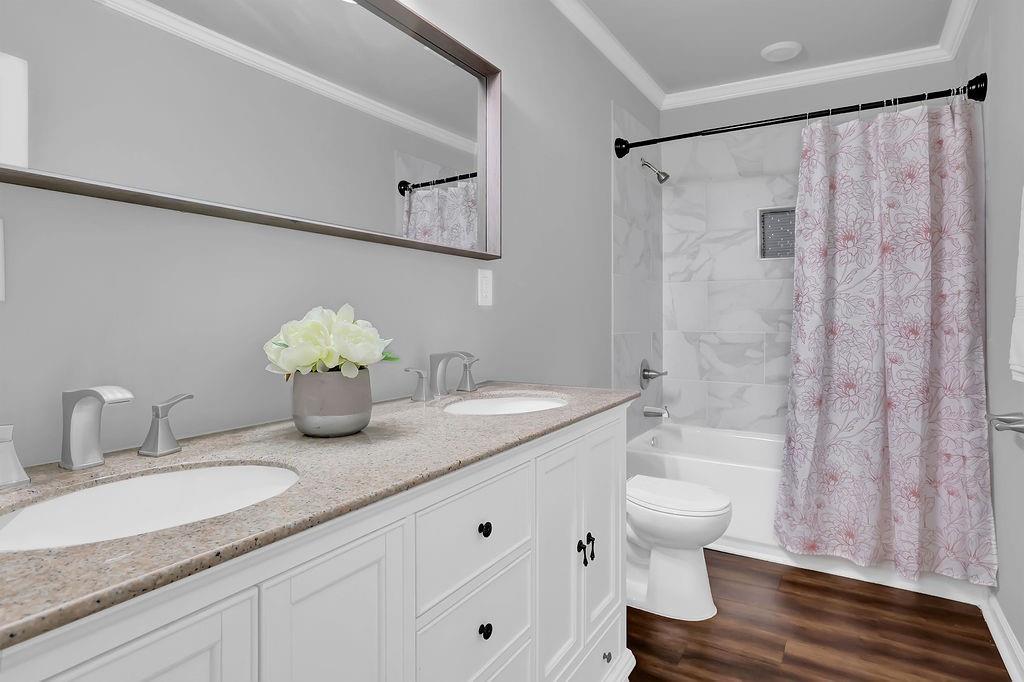
  • other interior Features Double Vanity, Low Flow Plumbing Fixtures, Tray Ceiling(s), Walk-In Closet(s)

Area & Lot

  • Status Sold
  • Date Sold August 8, 2024
  • Living Area1,616 Sq.Ft.
  • Total Area1,616 Sq.Ft.
  • Lot Area9,199.87 Sq.Ft.
  • MLS® ID7408542
  • TypeResidential
  • YEAR BUILT1949
  • Architecture StylesTraditional
  • Water FrontageNone
  • View DescriptionCity, Creek/Stream, Trees/Woods
  • Elementary SchoolF.L. Stanton
  • Middle SchoolJohn Lewis Invictus Academy/Harper-Archer
  • High SchoolFrederick Douglass

Exterior

  • STORIES1
  • water SourcePublic
  • utilitiesCable Available, Electricity Available
  • PoolNone
  • roofComposition
  • lot featuresCul-De-Sac, Landscaped, Wooded
  • parkingDriveway
  • HEAT TYPEElectric
  • AIR CONDITIONINGCeiling Fan(s), Central Air
  • sewerPublic Sewer
  • SubstructureNone
  • Disability FeaturesNone
  • security FeaturesCarbon Monoxide Detector(s), Fire Alarm, Smoke Detector(s)
  • Green featuresNone
  • other exterior FeaturesOther, None

Financial

  • Sales Price$320,000
  • Real Estate Tax $5,090/yr

Connect With Me

Start Your Home Search