Leave a Message

By providing your contact information to Kate Viola, your personal information will be processed in accordance with Kate Viola's Privacy Policy. By checking the box(es) below, you consent to receive communications regarding your real estate inquiries and related marketing and promotional updates in the manner selected by you. For SMS text messages, message frequency varies. Message and data rates may apply. You may opt out of receiving further communications from Kate Viola at any time. To opt out of receiving SMS text messages, reply STOP to unsubscribe.

Thank you for your message. I will be in touch with you shortly.

1507 BON ENDRIOT Court
SEE ALL PHOTOS
1507 BON ENDRIOT Court
Courtesy of Atlanta Communities
Sold

1507 BON ENDRIOT Court

1507 BON ENDRIOT Court, Alpharetta, GA 30004

$1,900,000
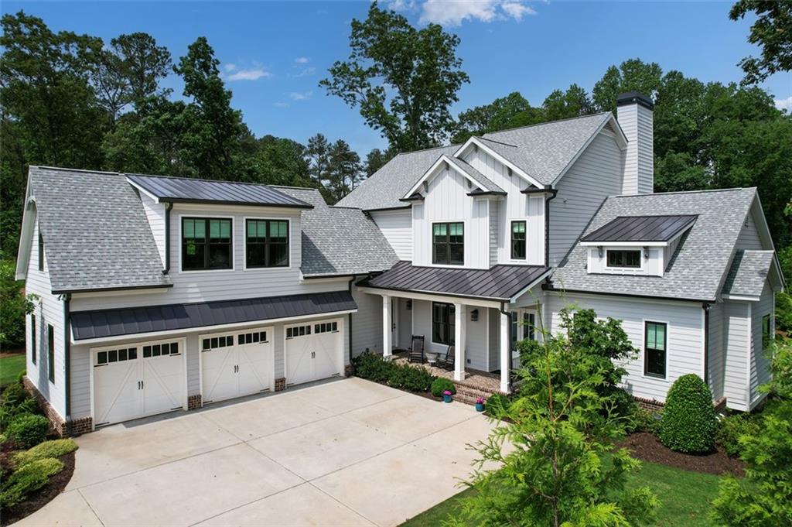
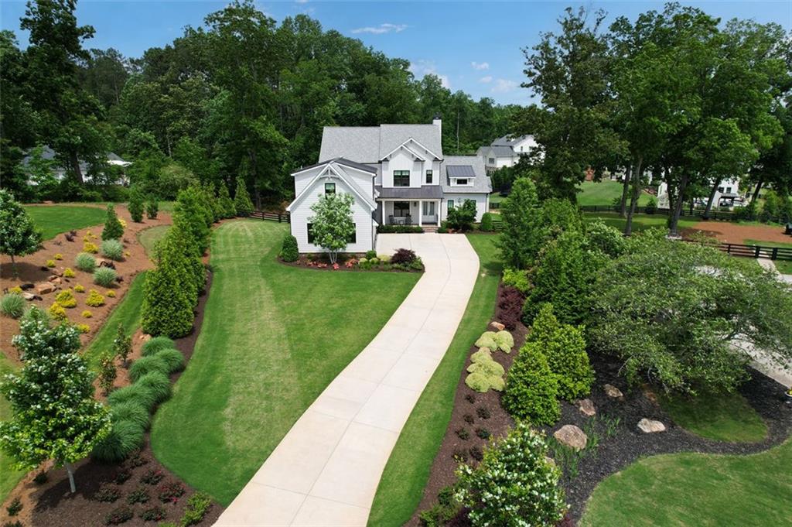
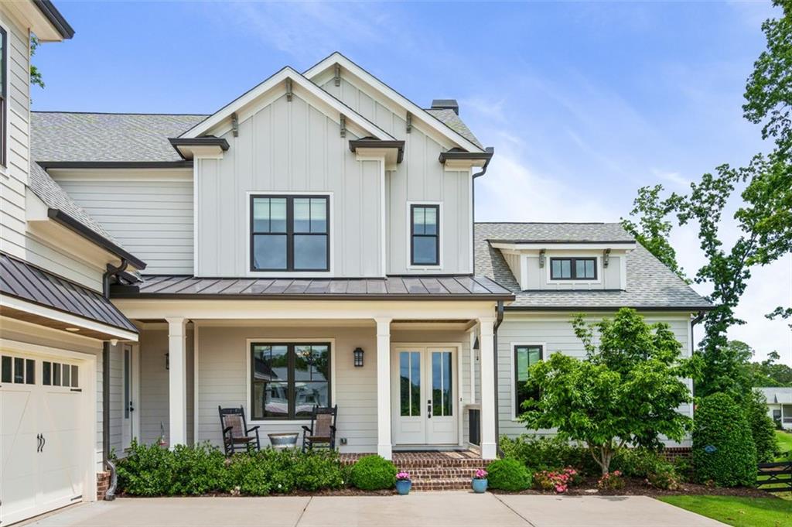
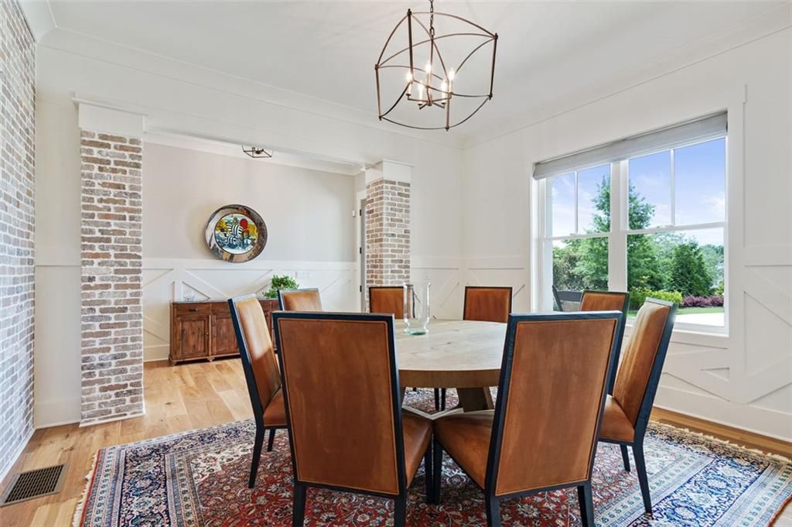
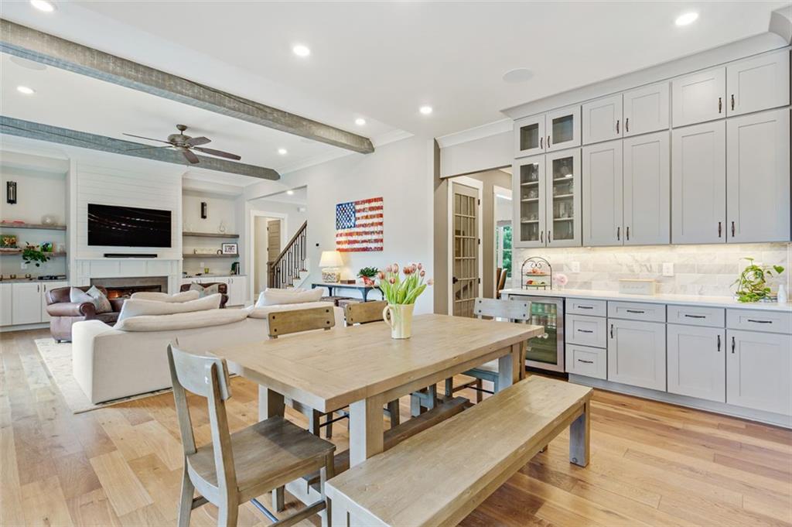
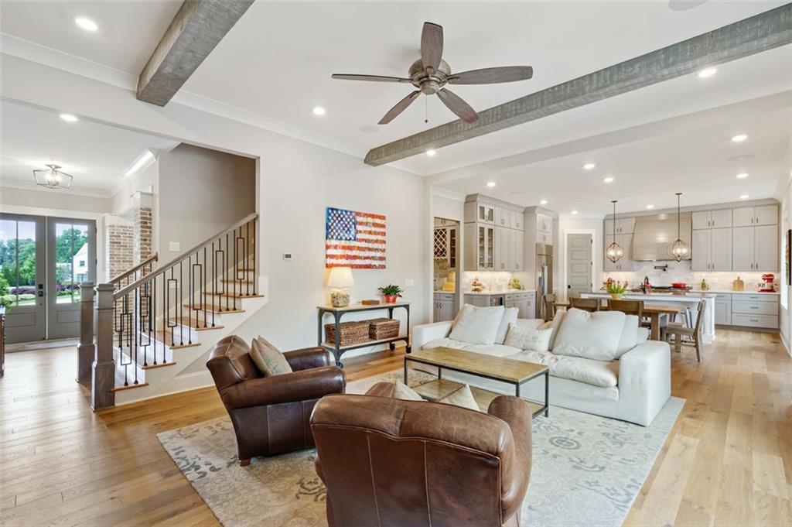
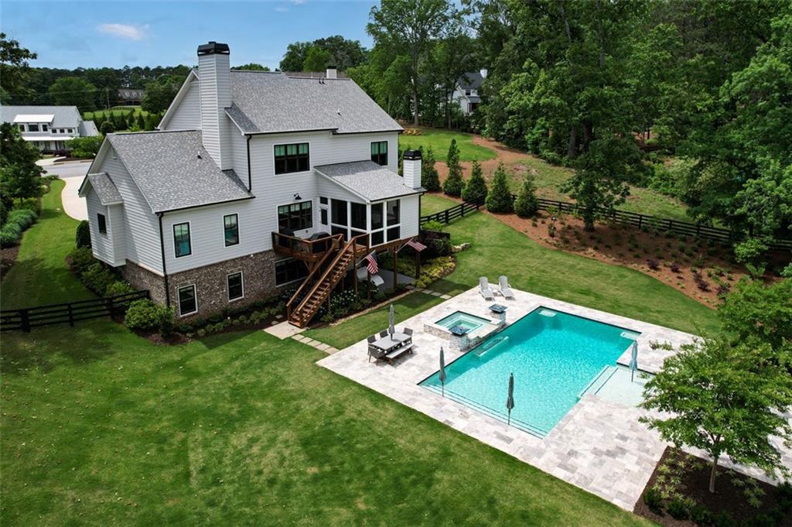
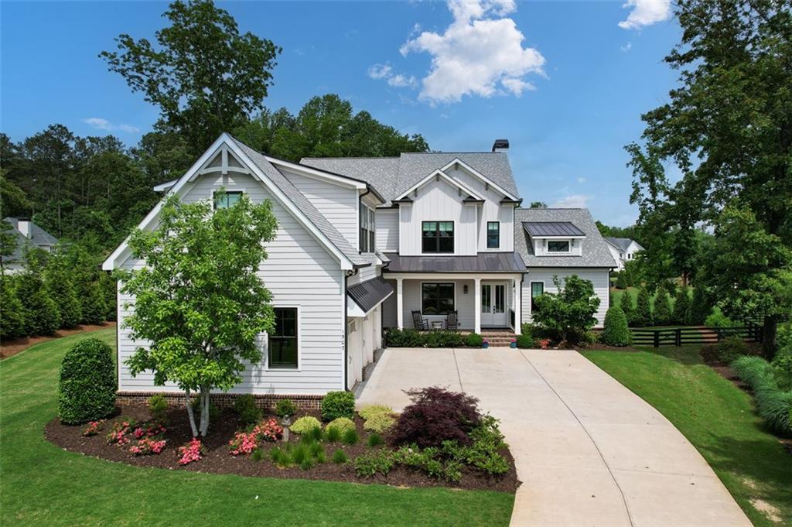
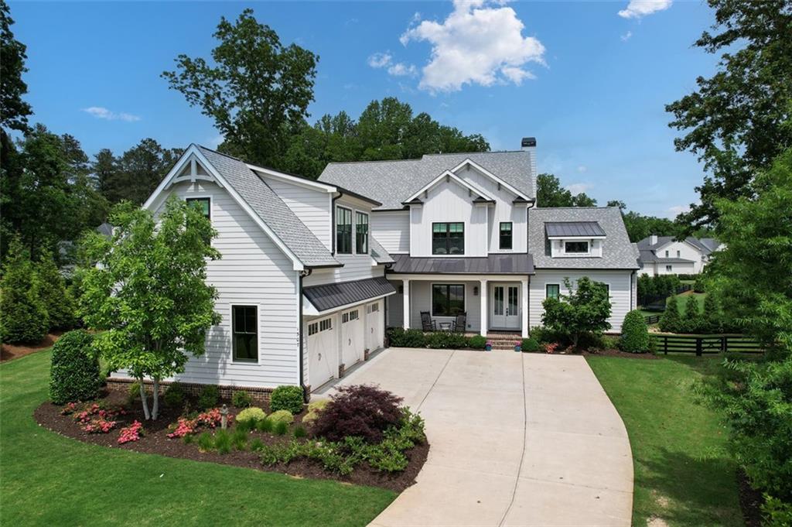
PRICE IMPROVEMENT!! Simplistic, luxury! Like-new Modern Farmhouse situated on a 1-acre cul-de-sac lot in Annadelle Farms
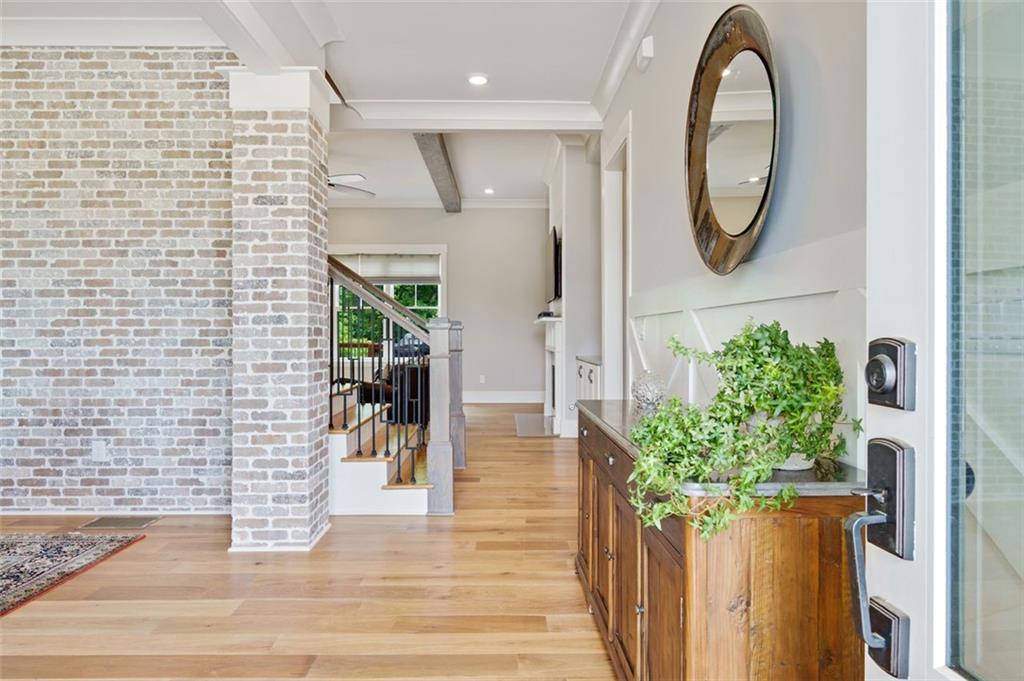
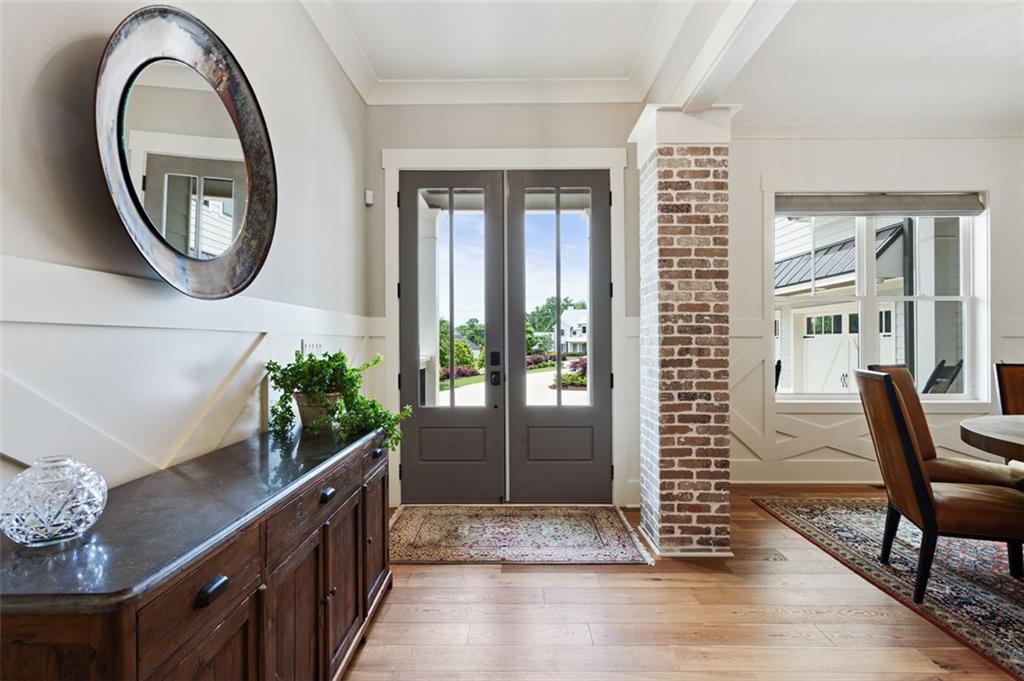
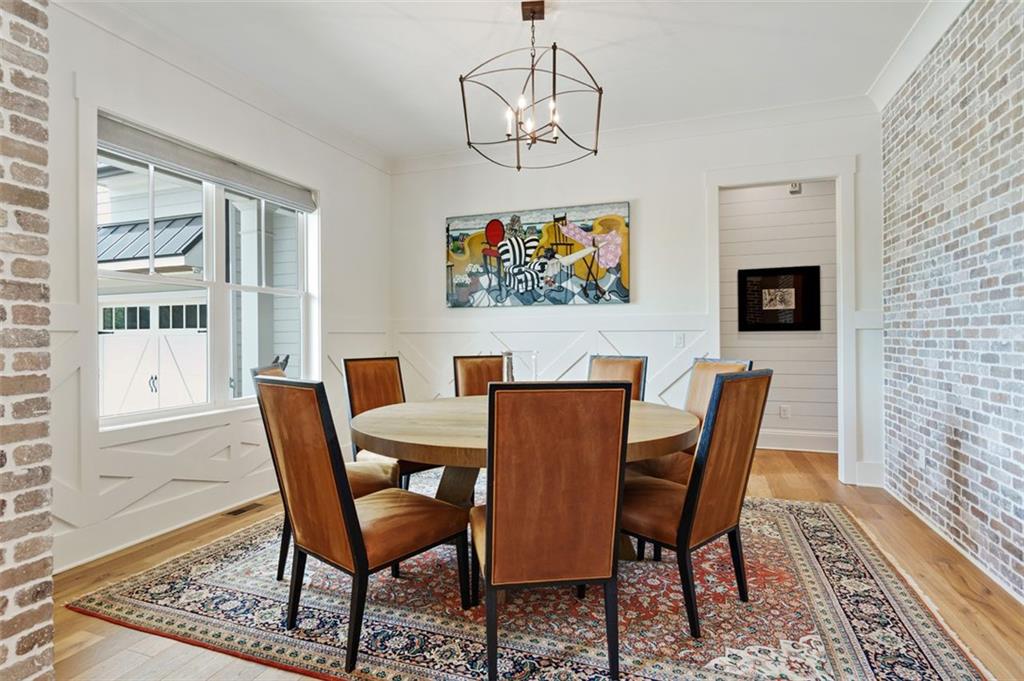
in Milton. This turn-key home has it all! This beautiful home is full of custom details and designer
touches at every turn including wide-plank hardwoods throughout. The Main level features an
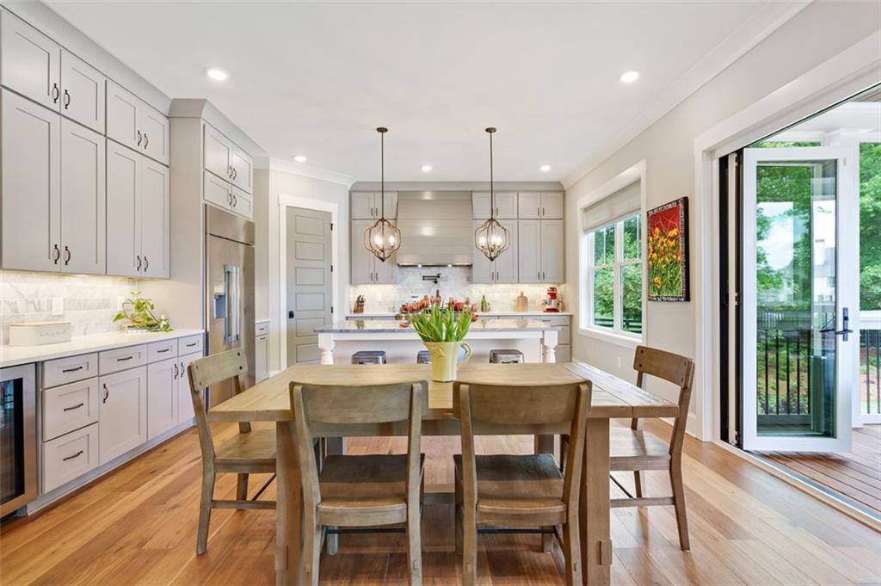
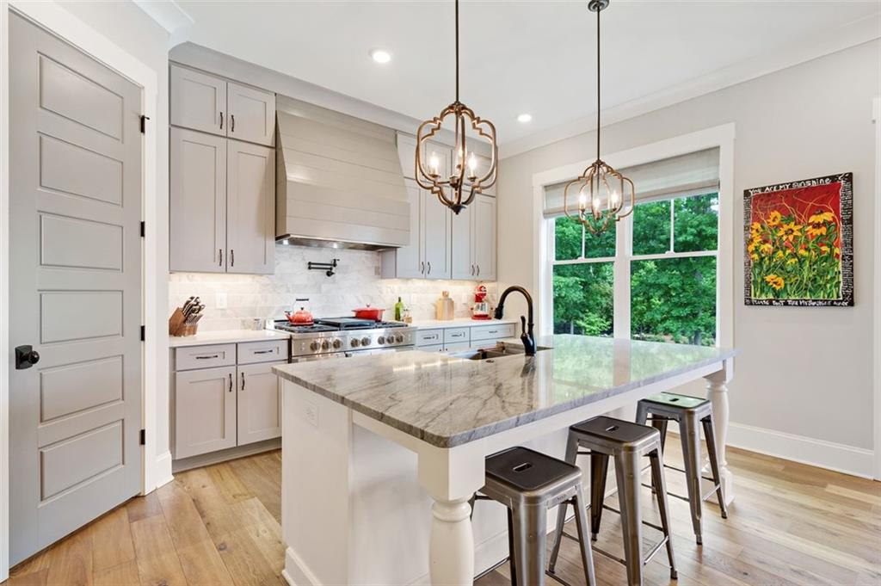
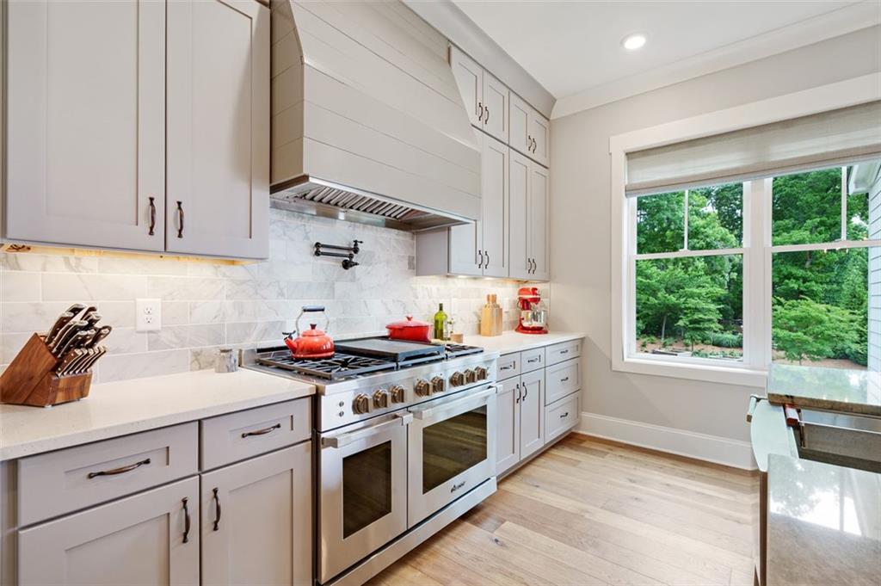
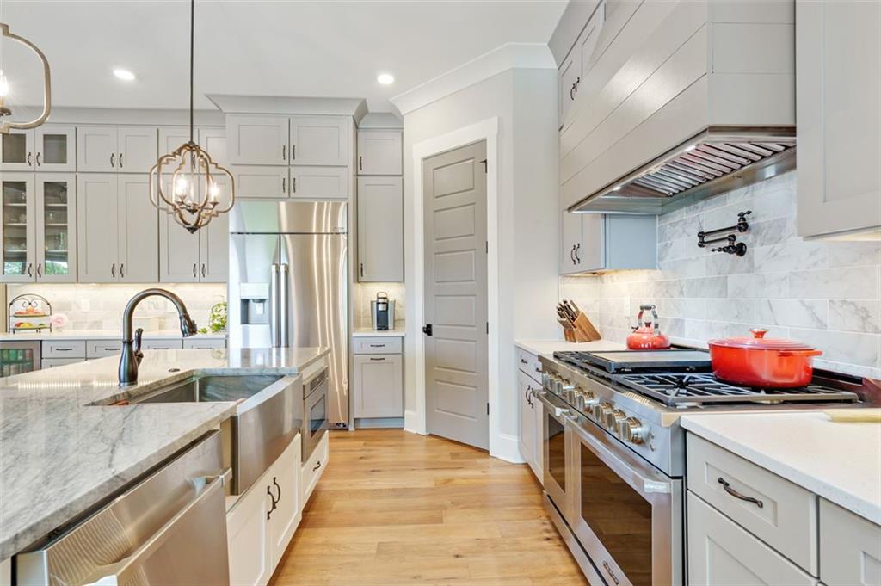
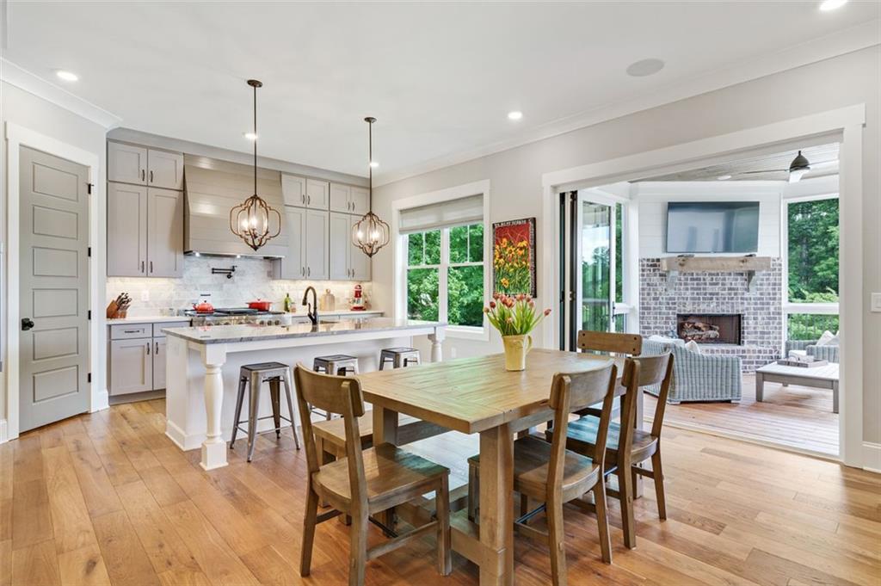
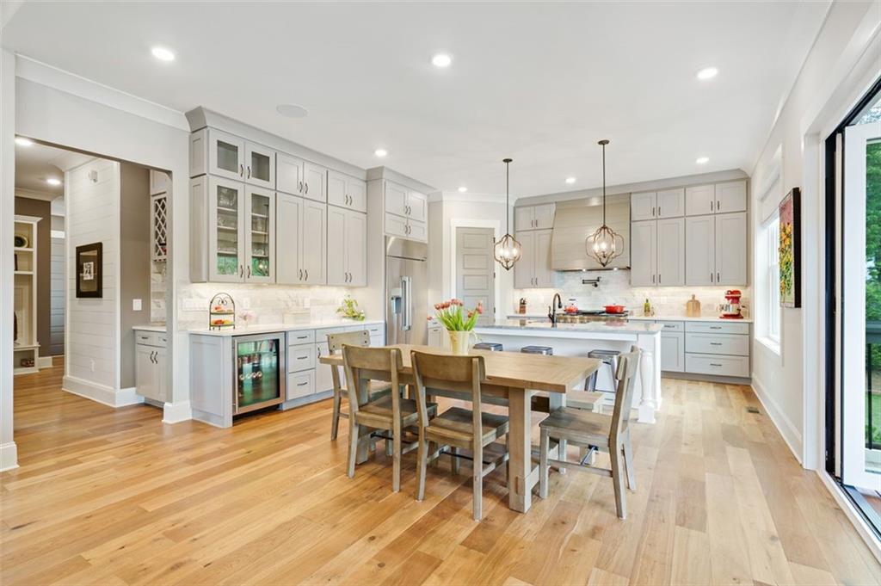
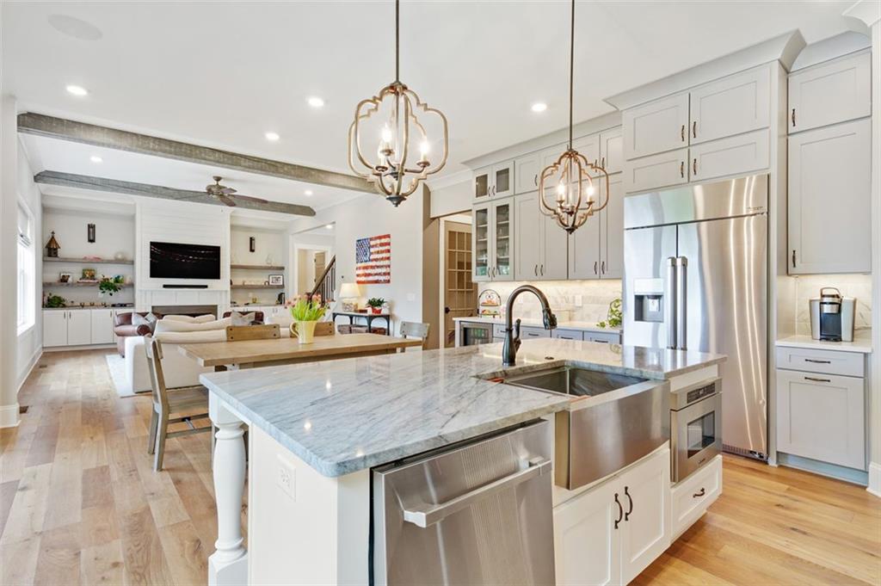
open floor plan including a stunning chef's kitchen with Dacor appliances, large island with
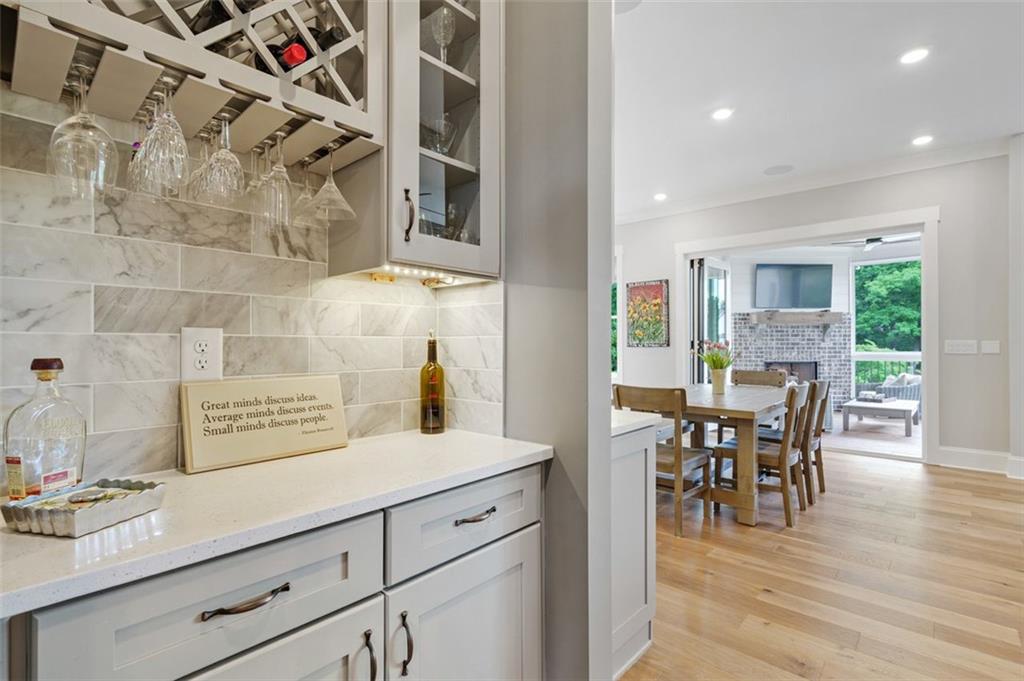
farmhouse sink, butler's pantry w/wine rack, quartz countertops and custom cabinets. The
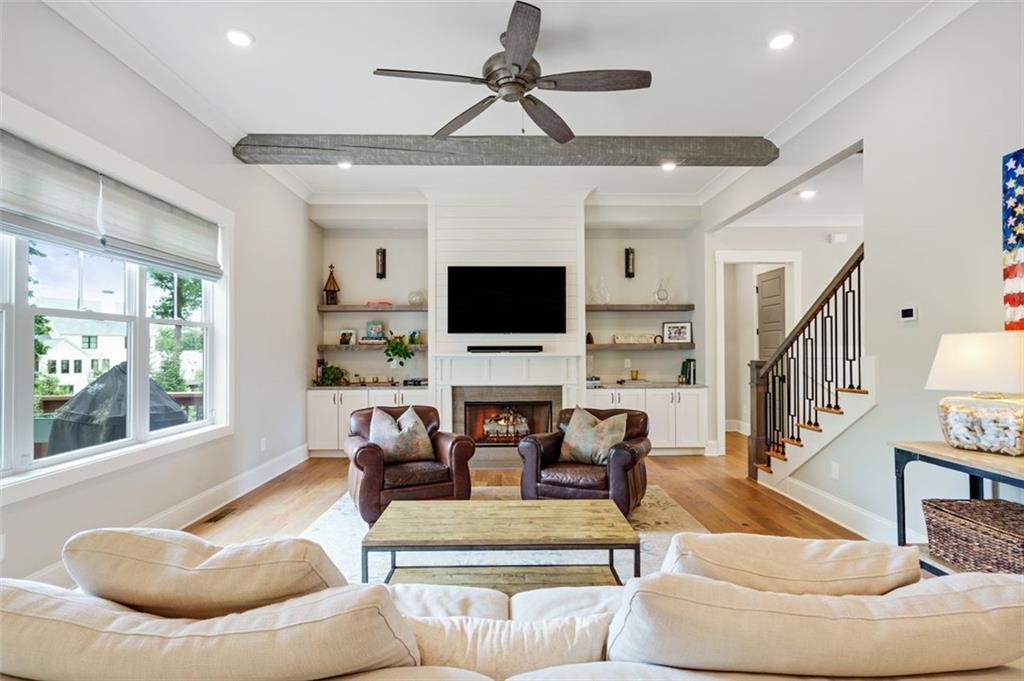
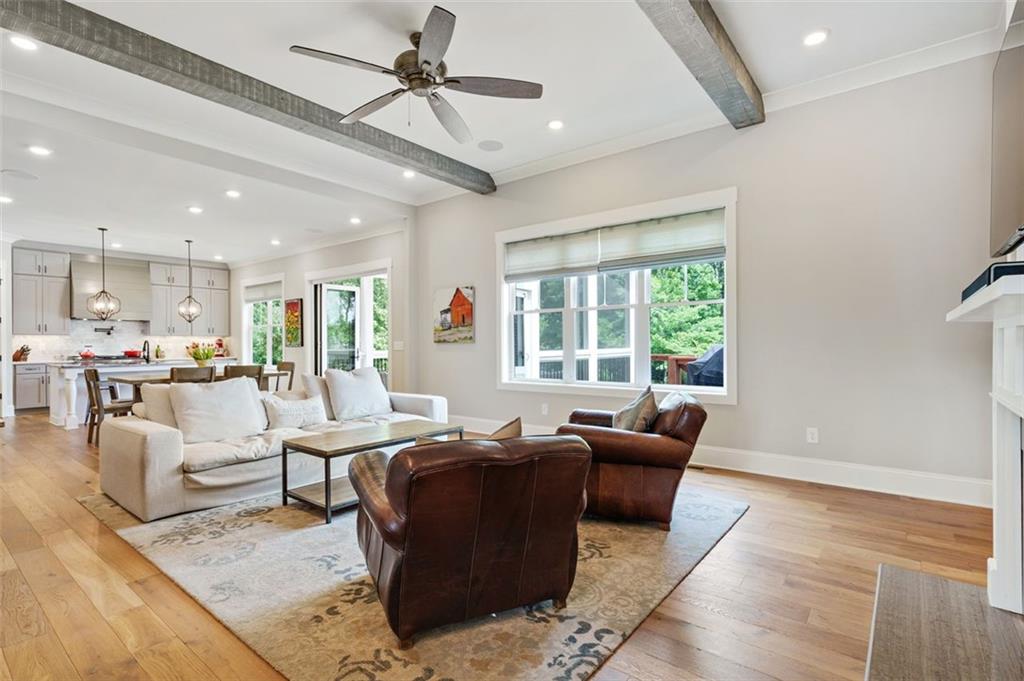
Kitchen opens up to the Family Room with solid wood beams, gas log fireplace and open
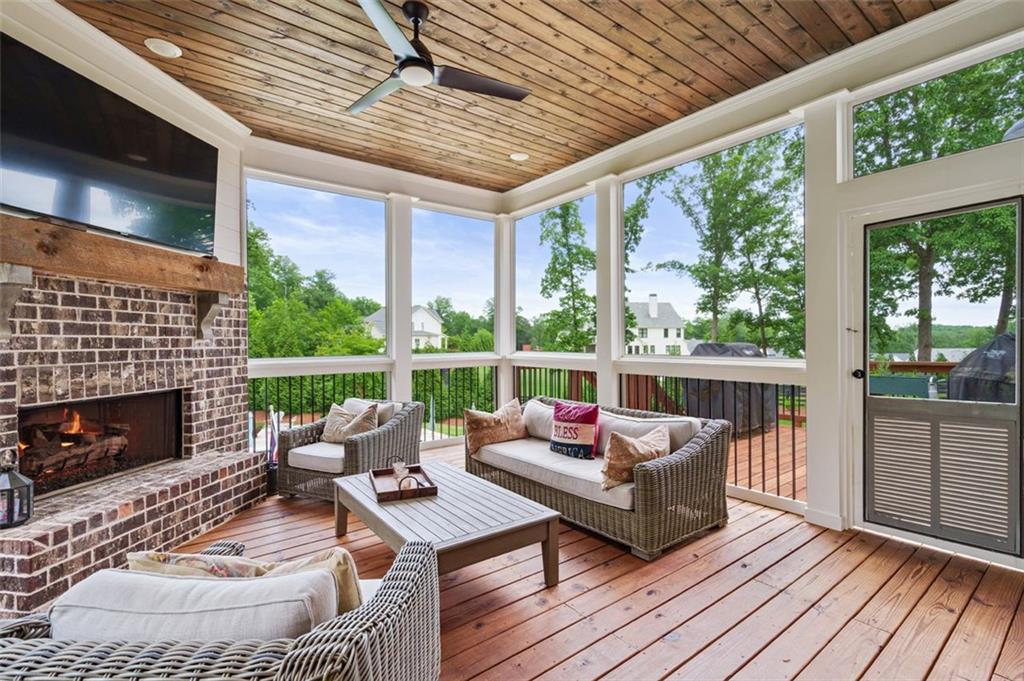
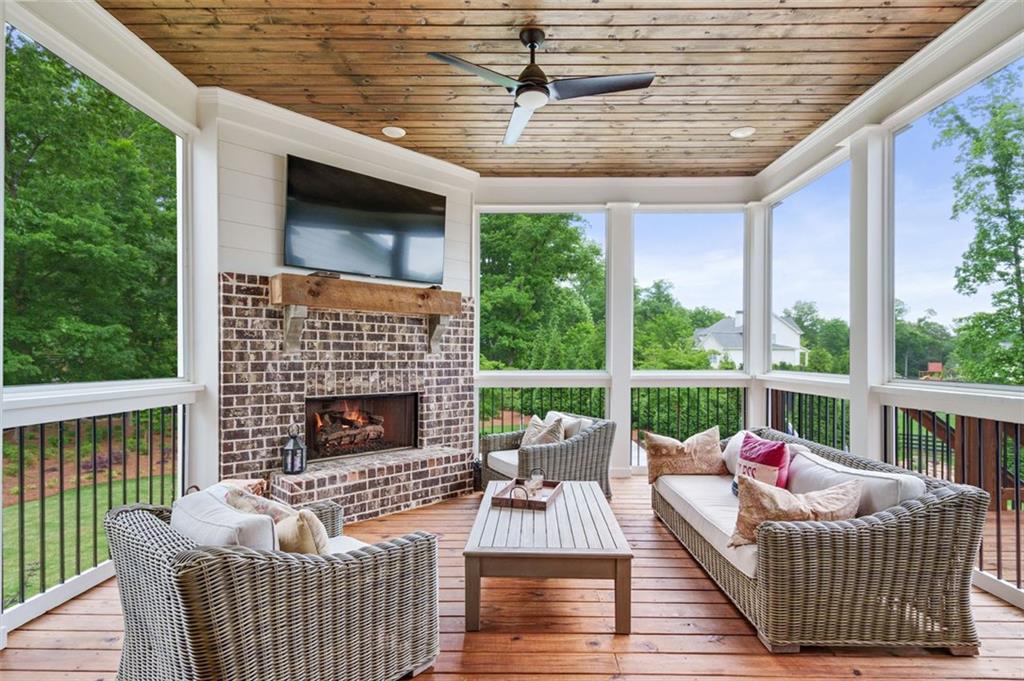
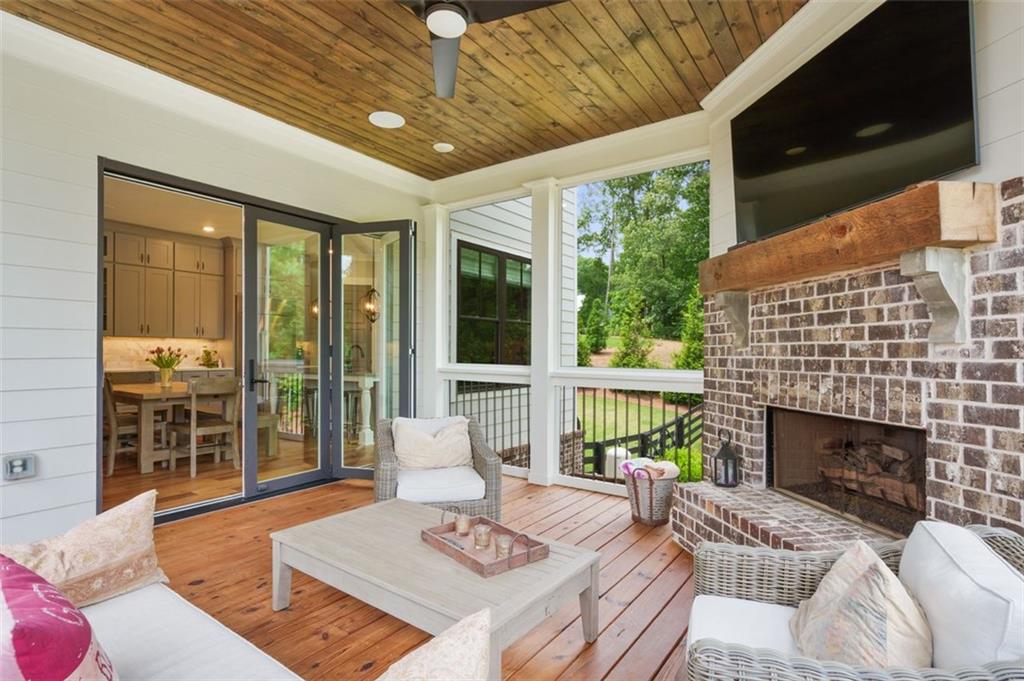
shelving. The wall of windows provides tons of natural light and the French accordion door leads
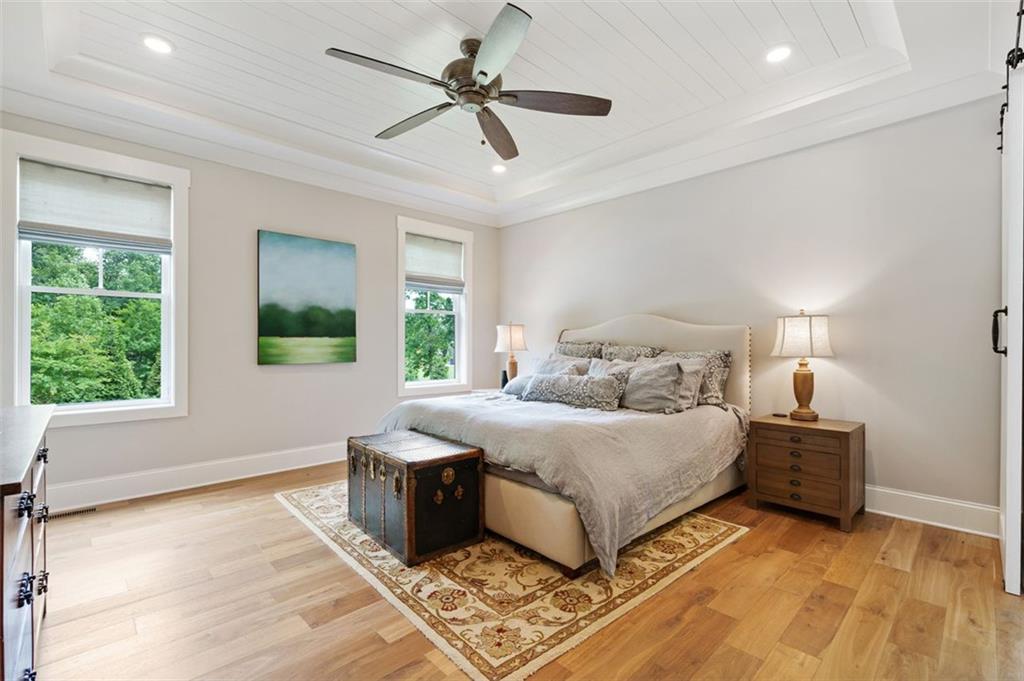
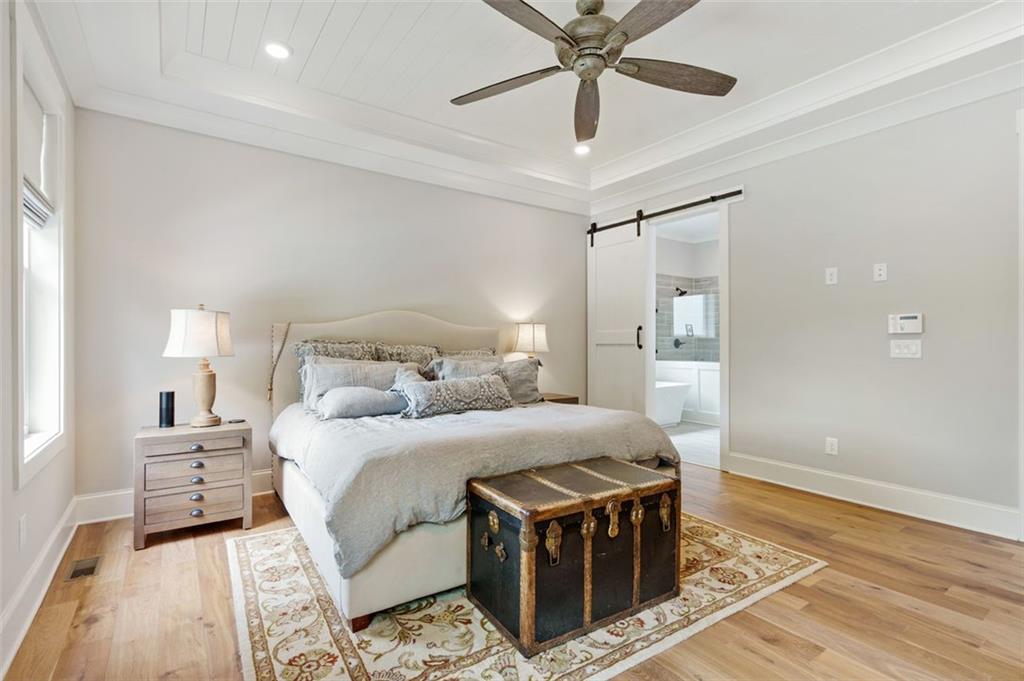
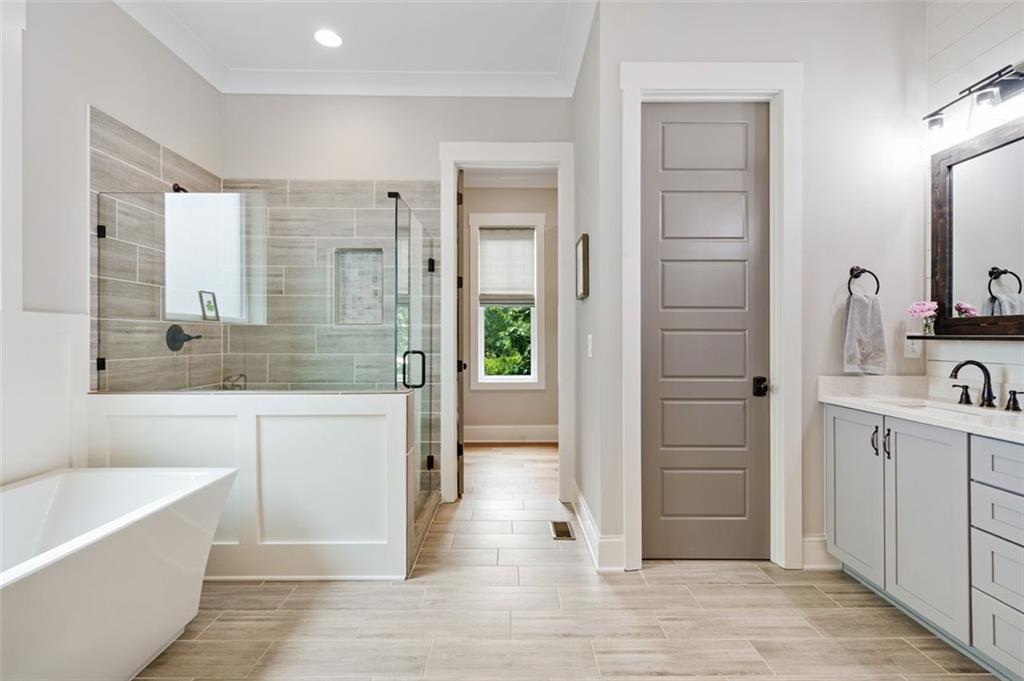
to a screened in porch with an additional fireplace and views of the backyard. The large Primary
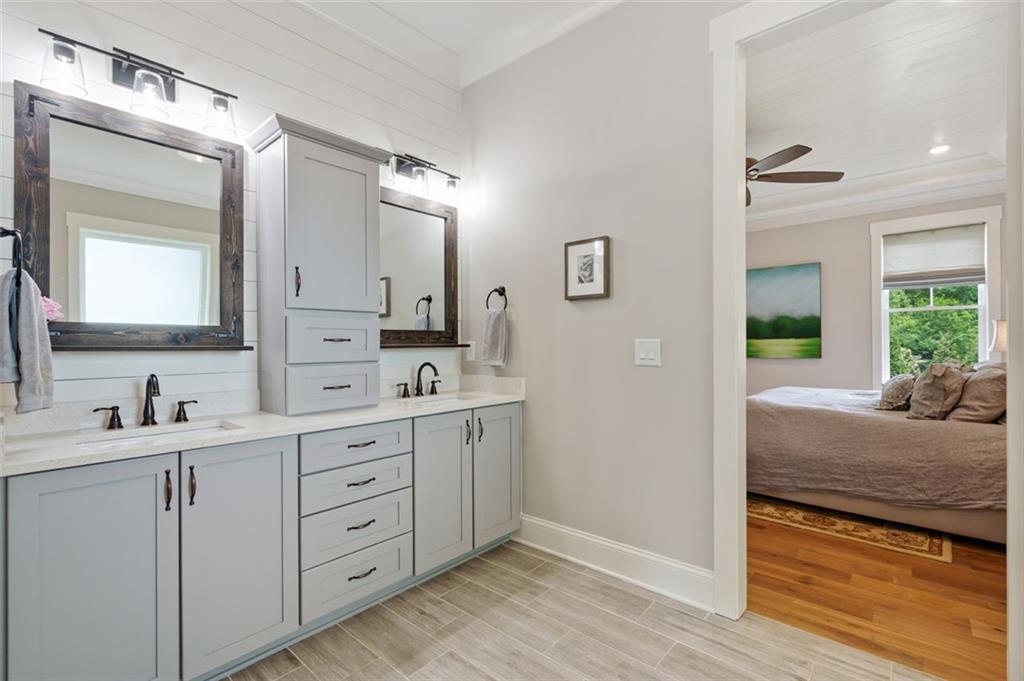
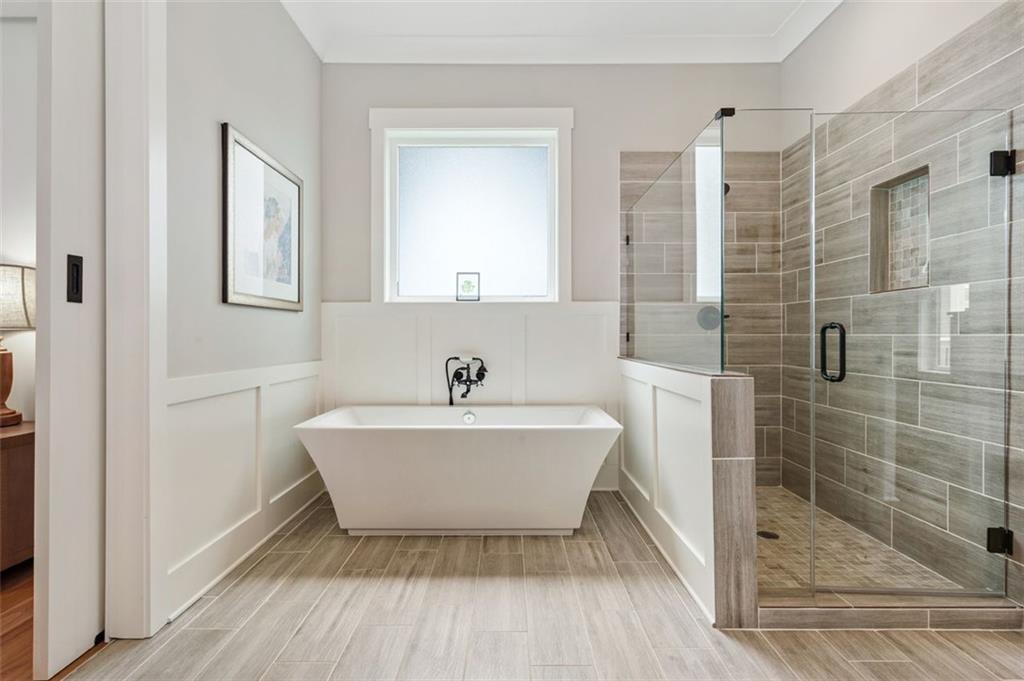
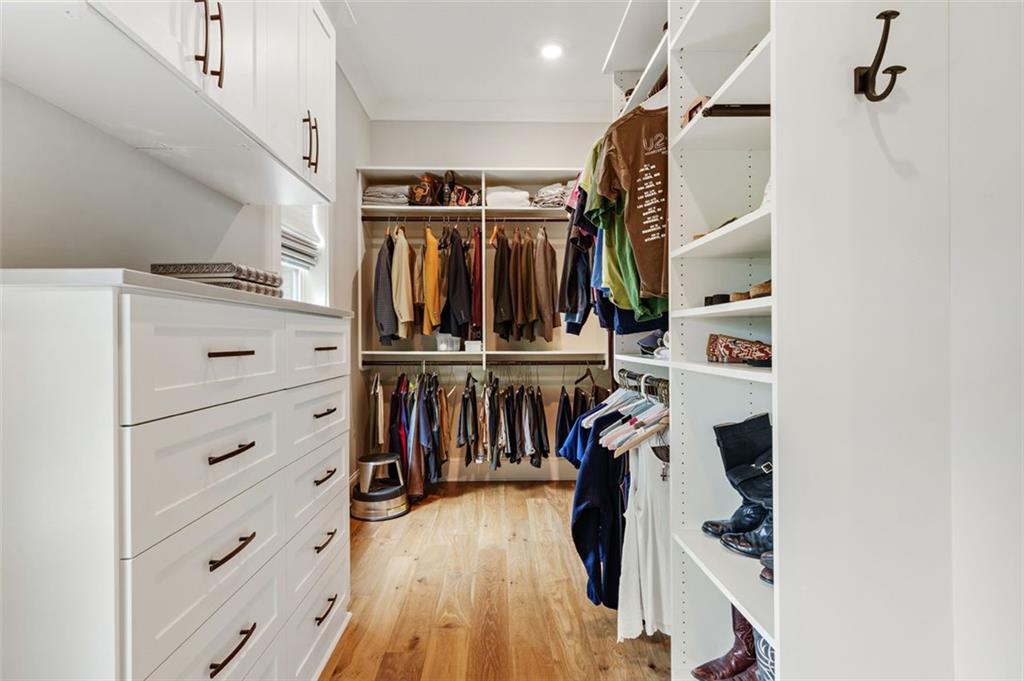
suite on the main offers a spacious Primary Bath, double vanities, soaking tub and a large
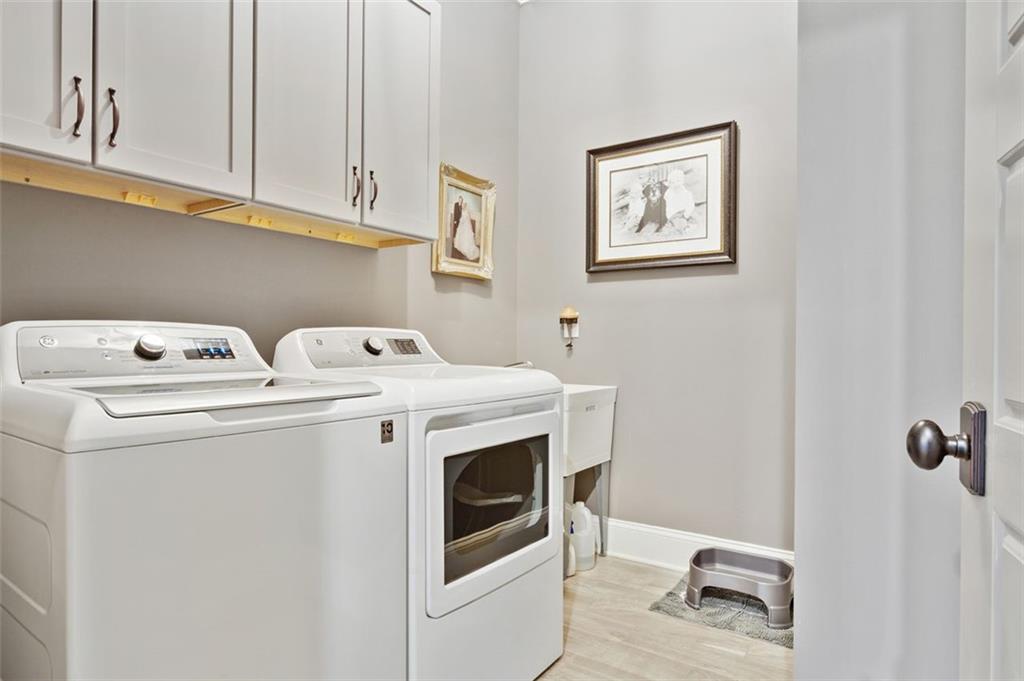
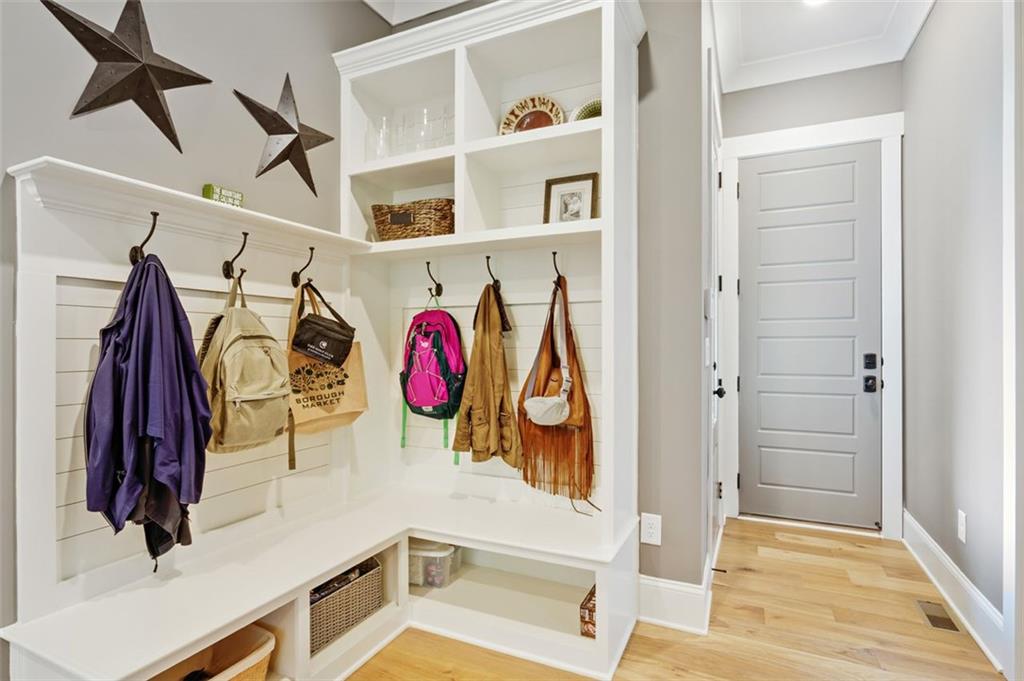
walk-in closet with custom shelving. Mudroom with storage and laundry room located off of the
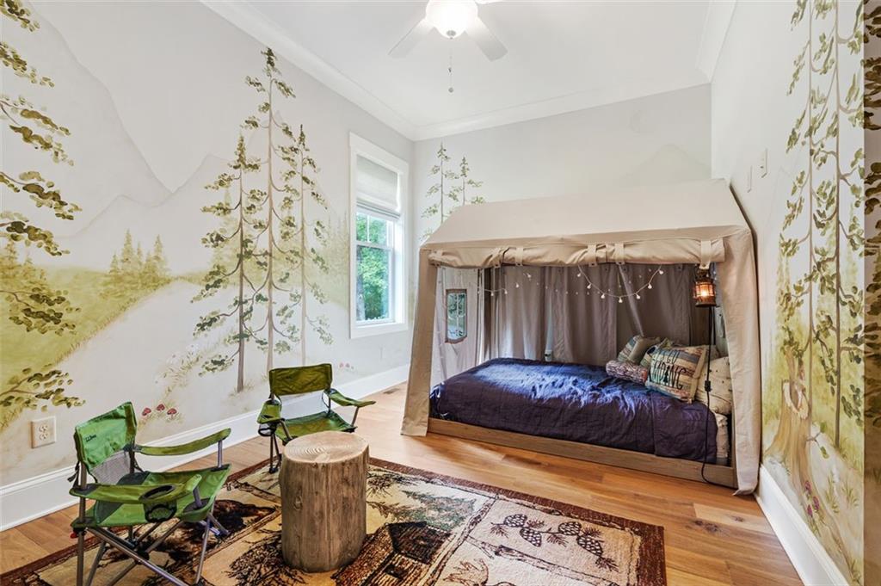
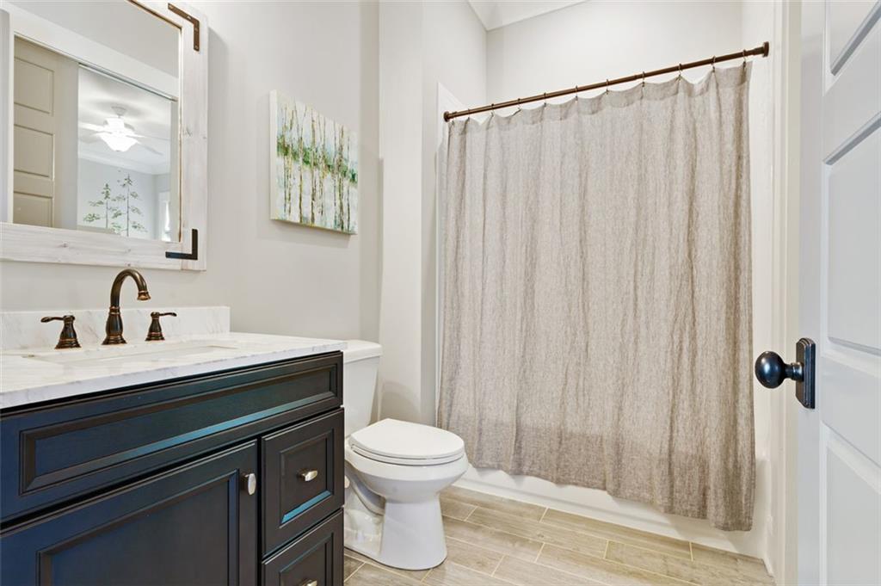
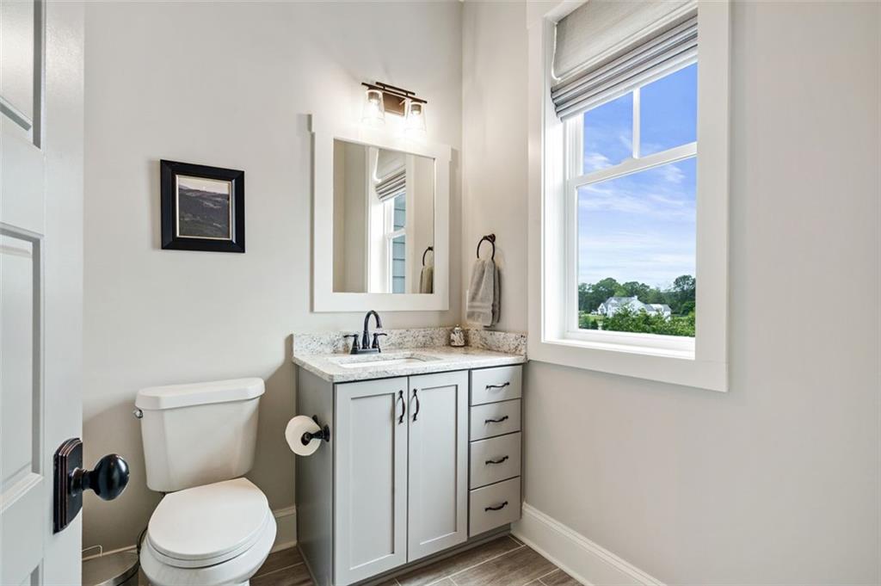
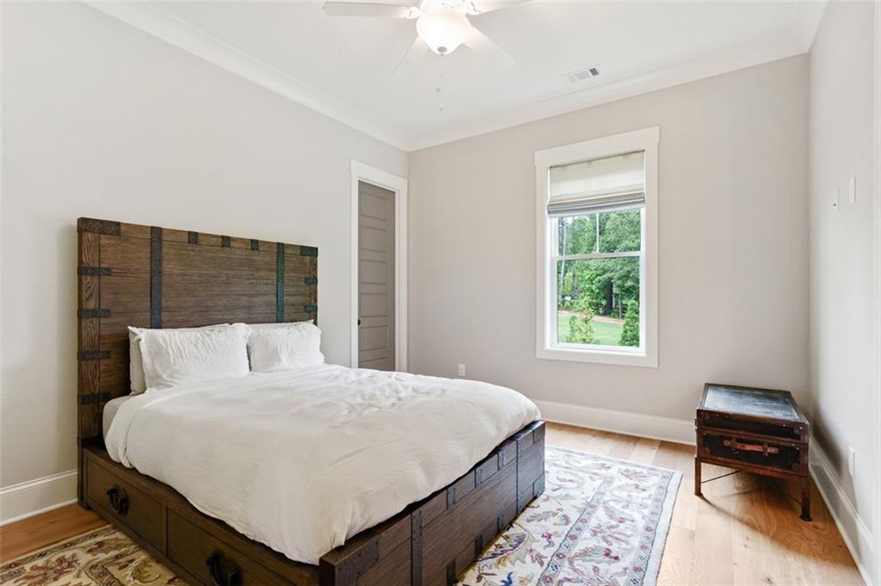
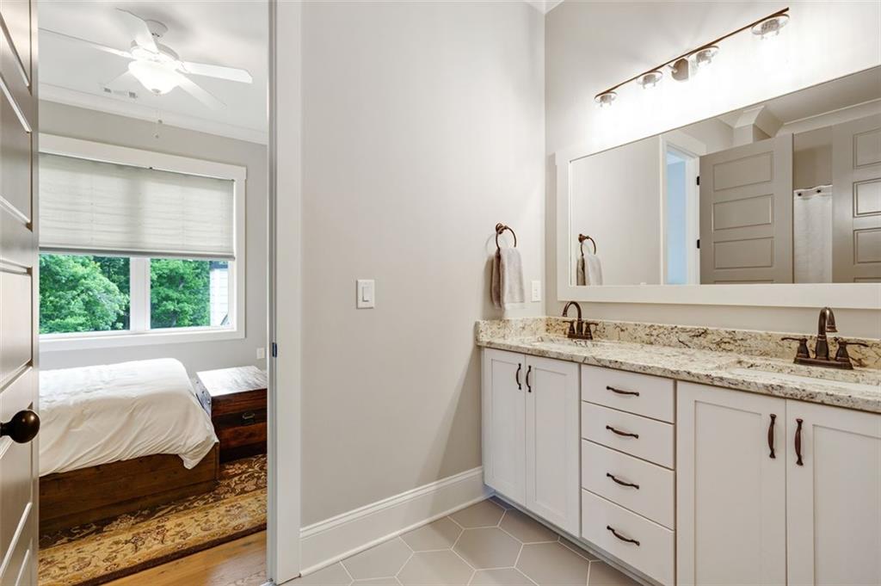
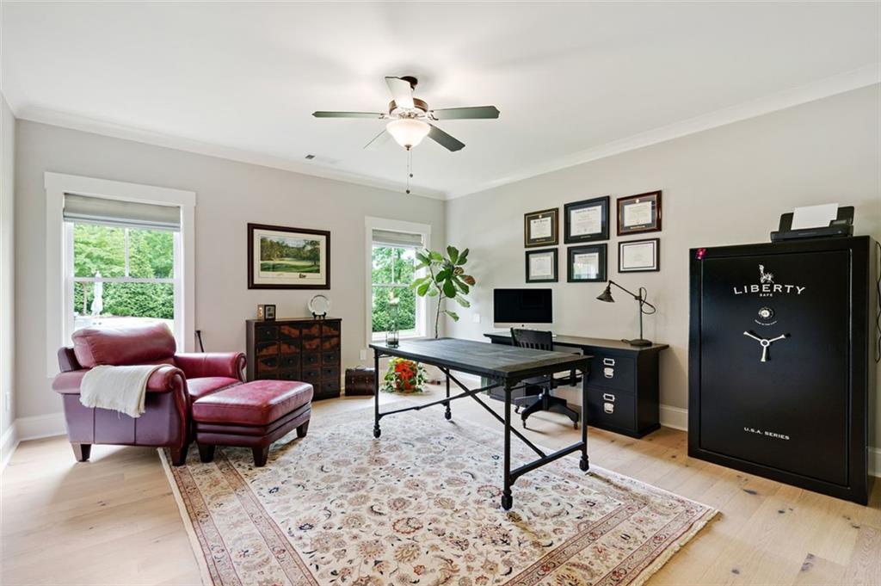
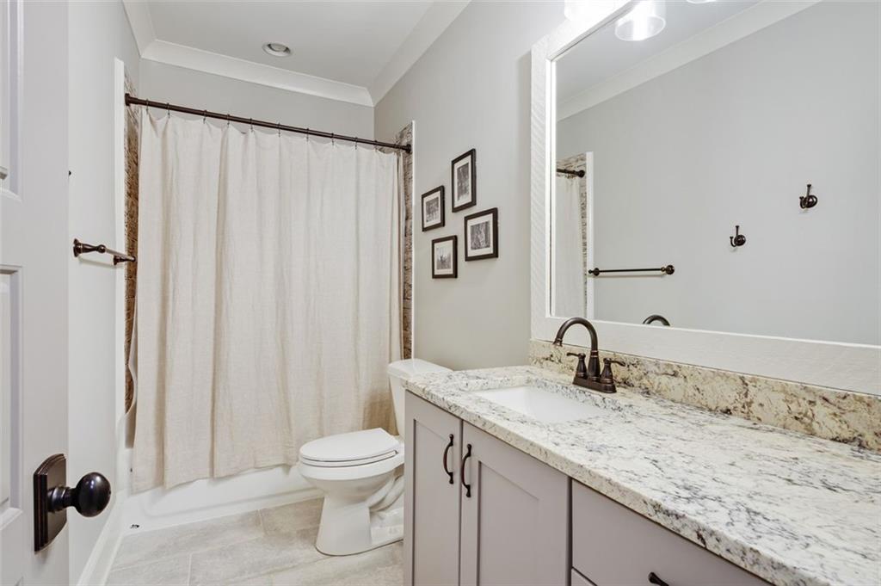
spacious 3-car garage. A Guest Bedroom/kids bedroom or office with full bath also located on
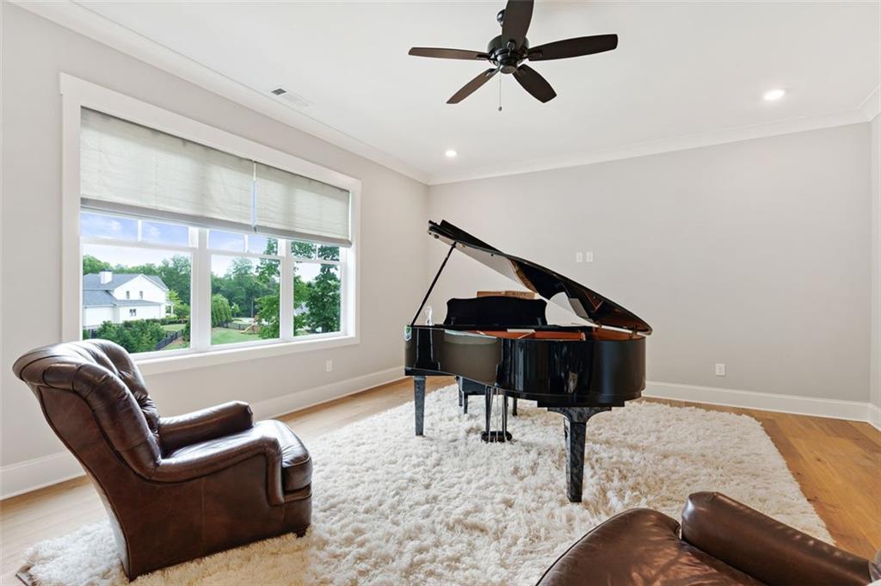
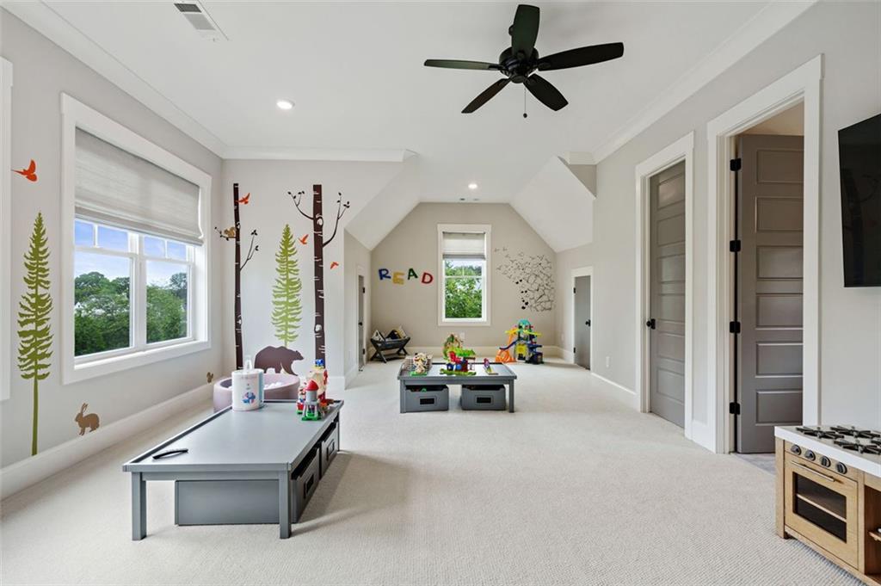
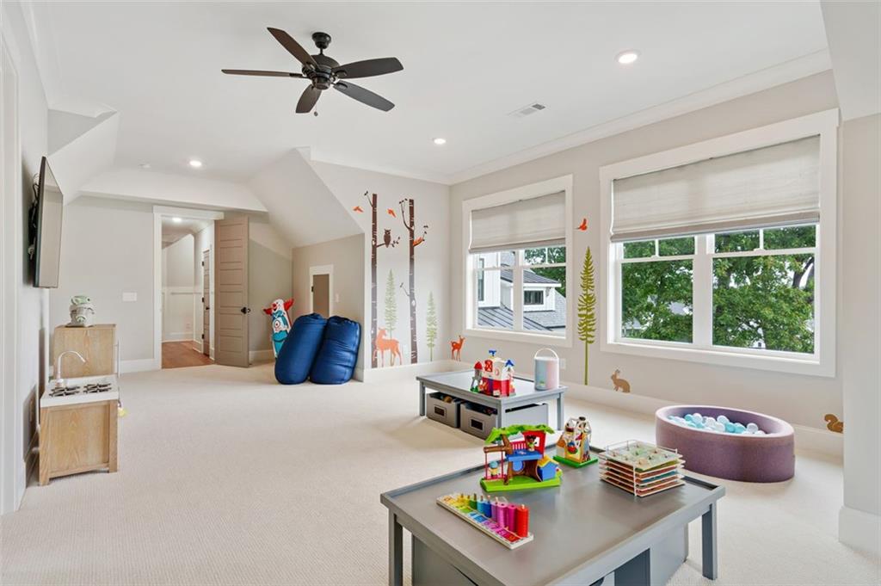
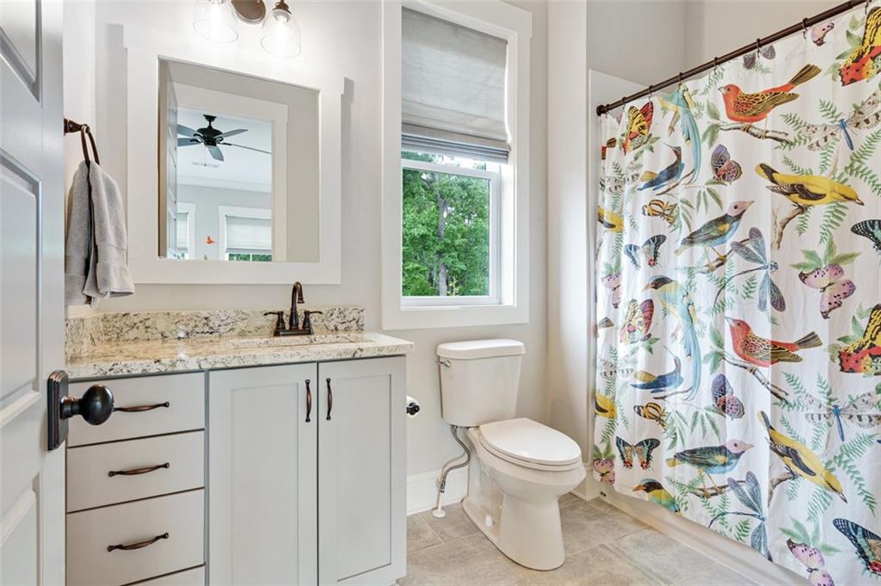
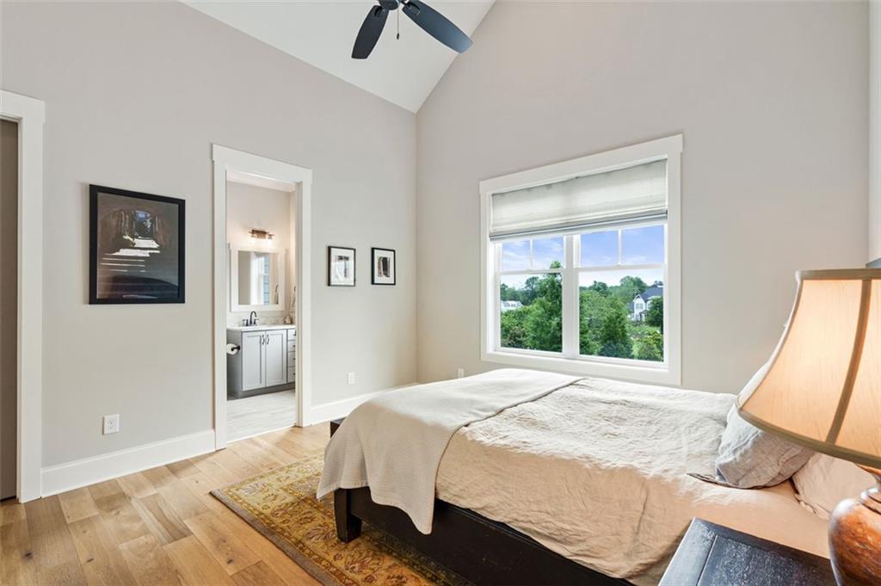
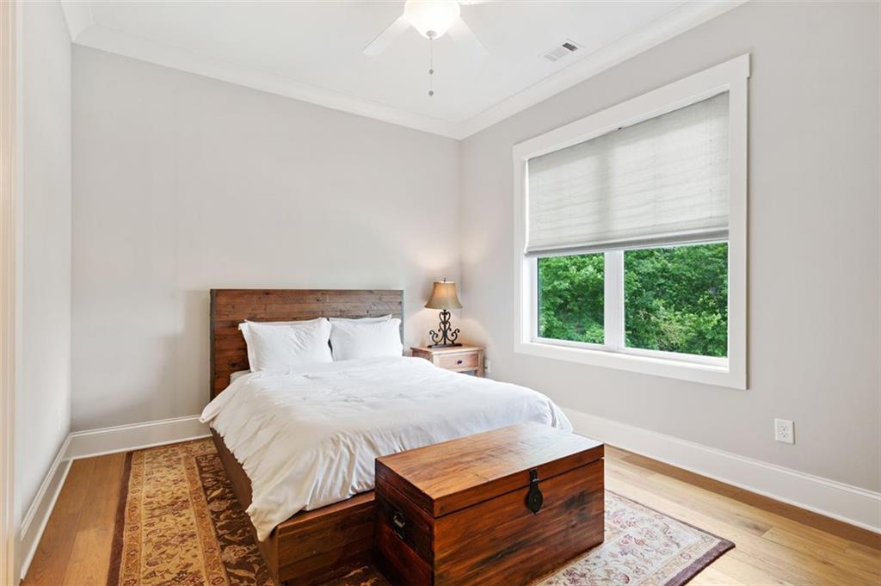
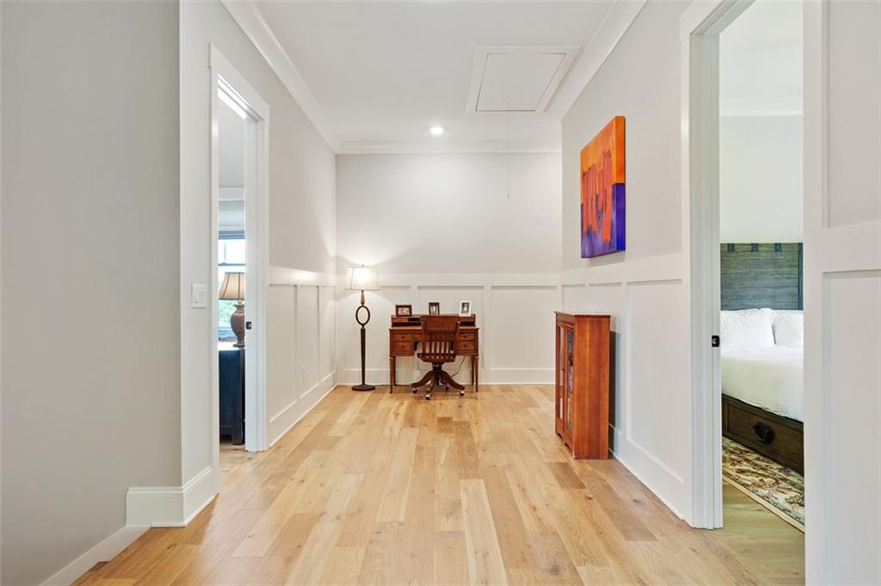
the Main floor. Upper level includes 3 bedrooms, 2 baths, a Media Room and a large Bonus
Room over the garage with a Full bath that can be used as an office, playroom or an additional
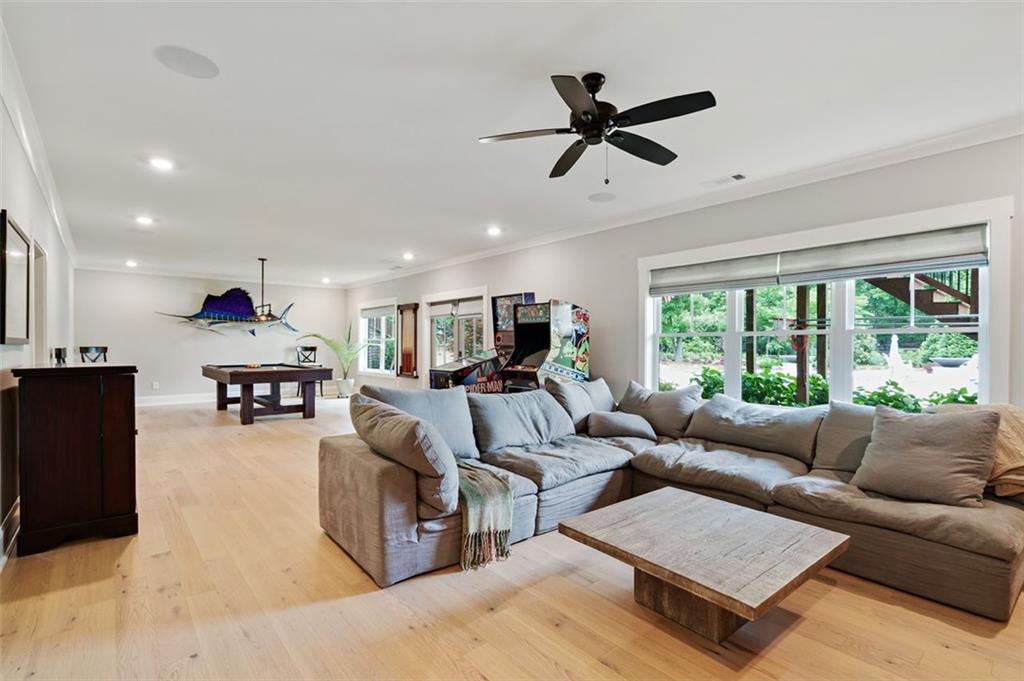
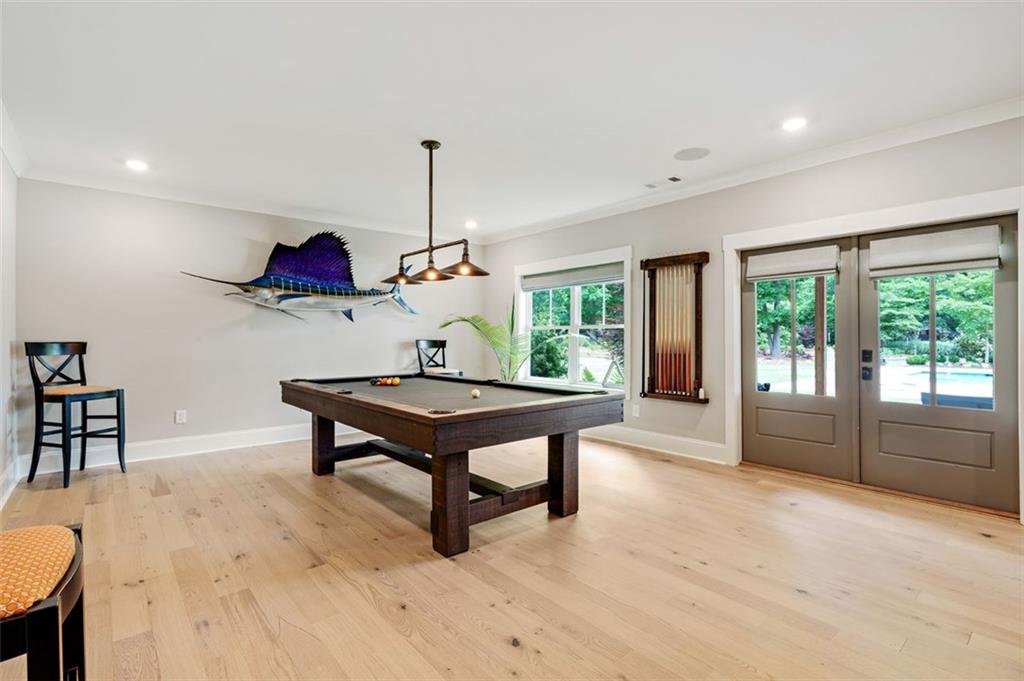
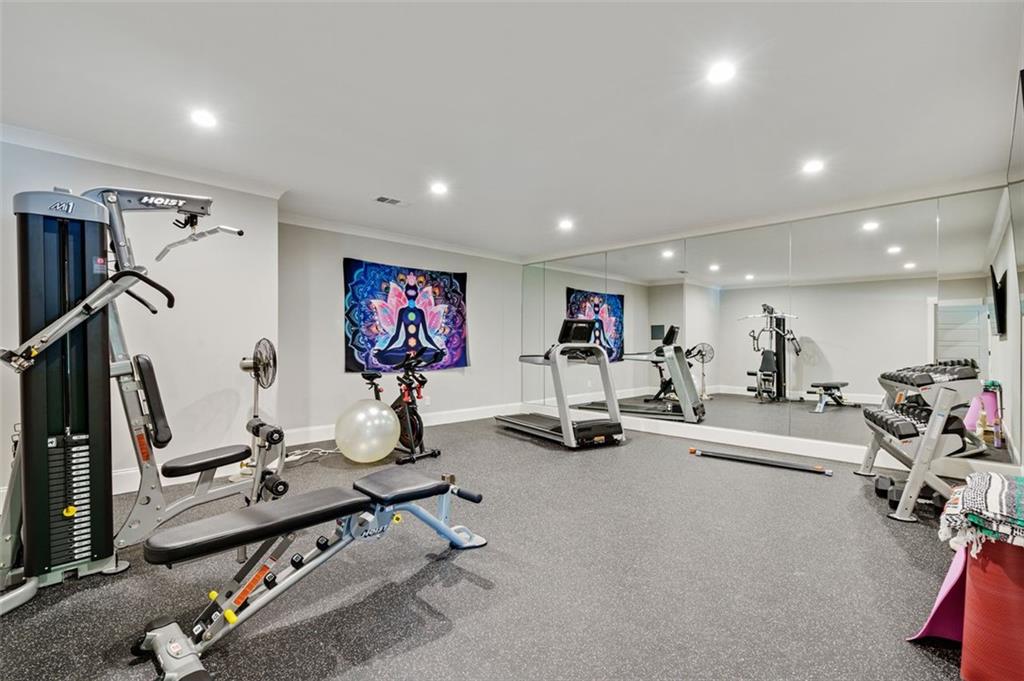
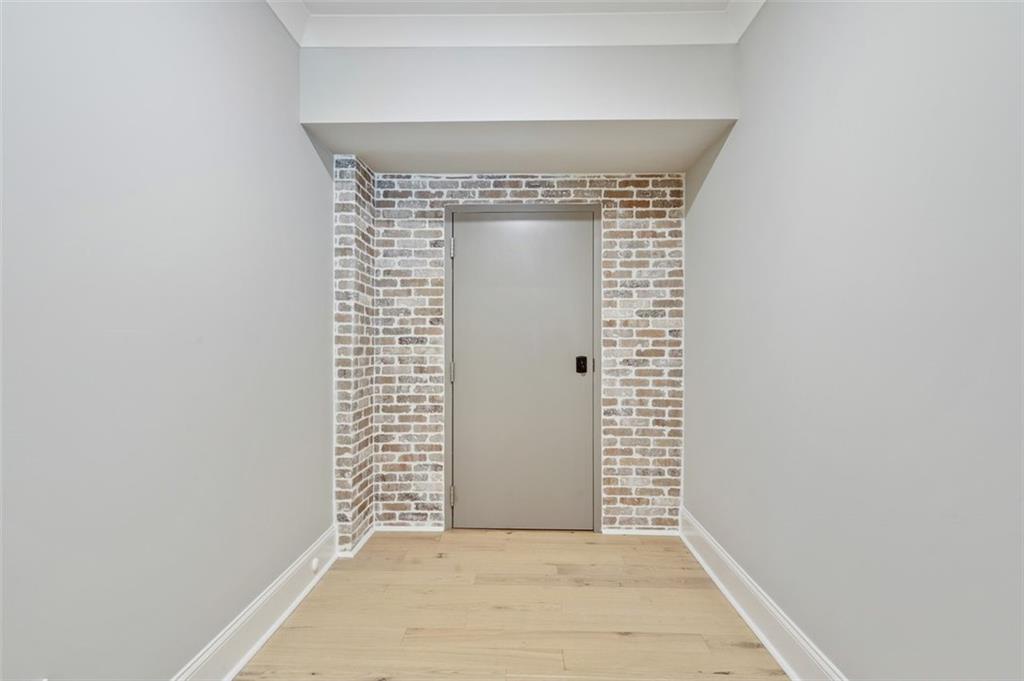
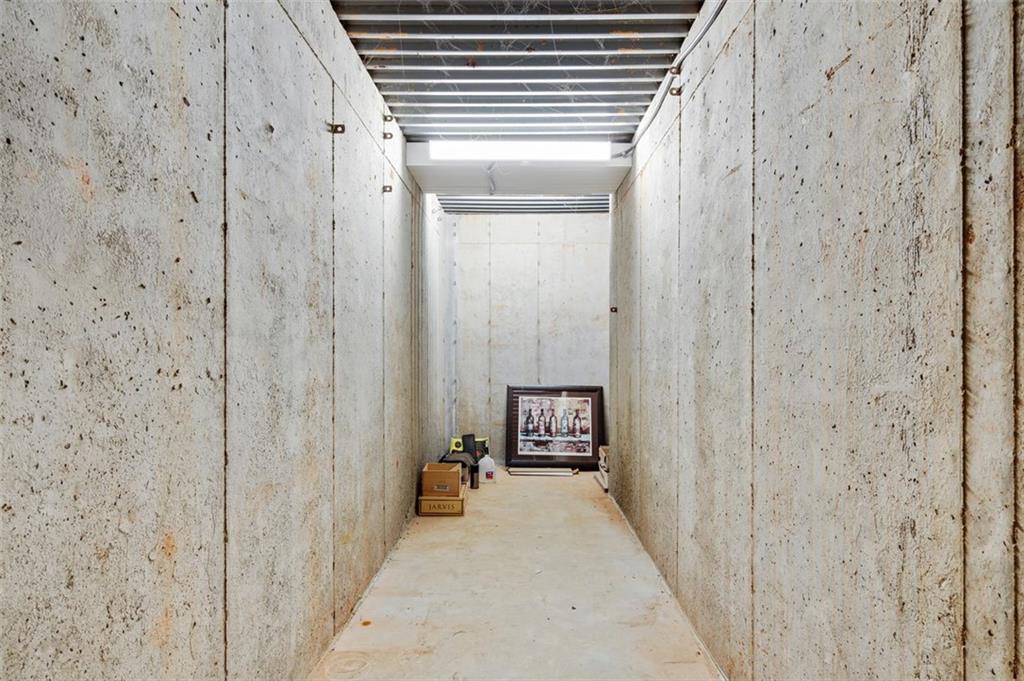
bedroom suite. The finished terrace level offers tons of natural light, an additional
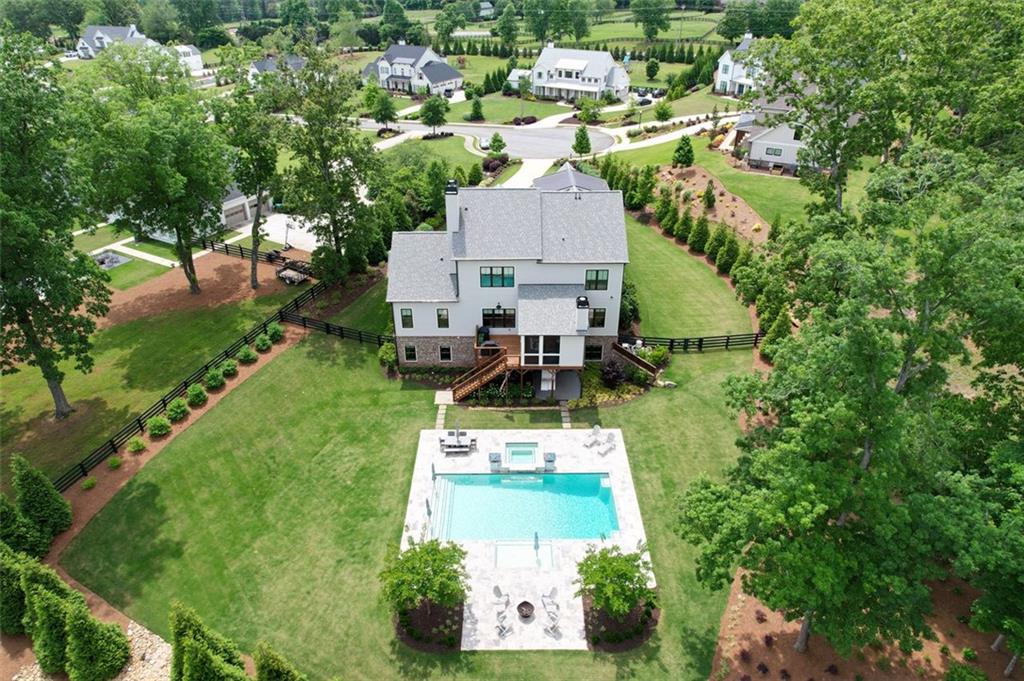
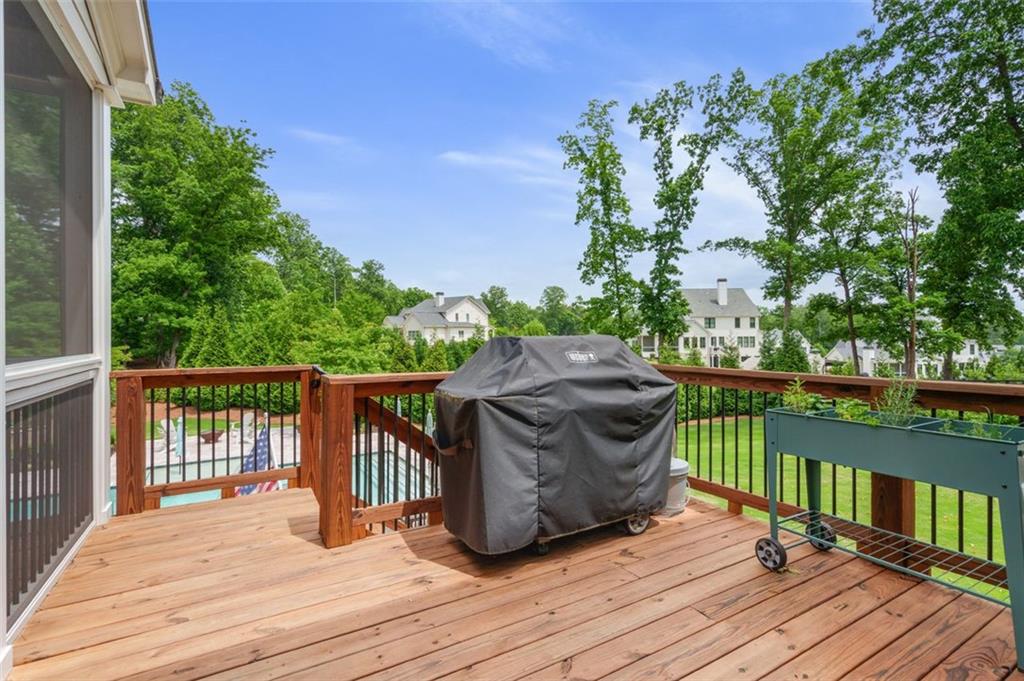
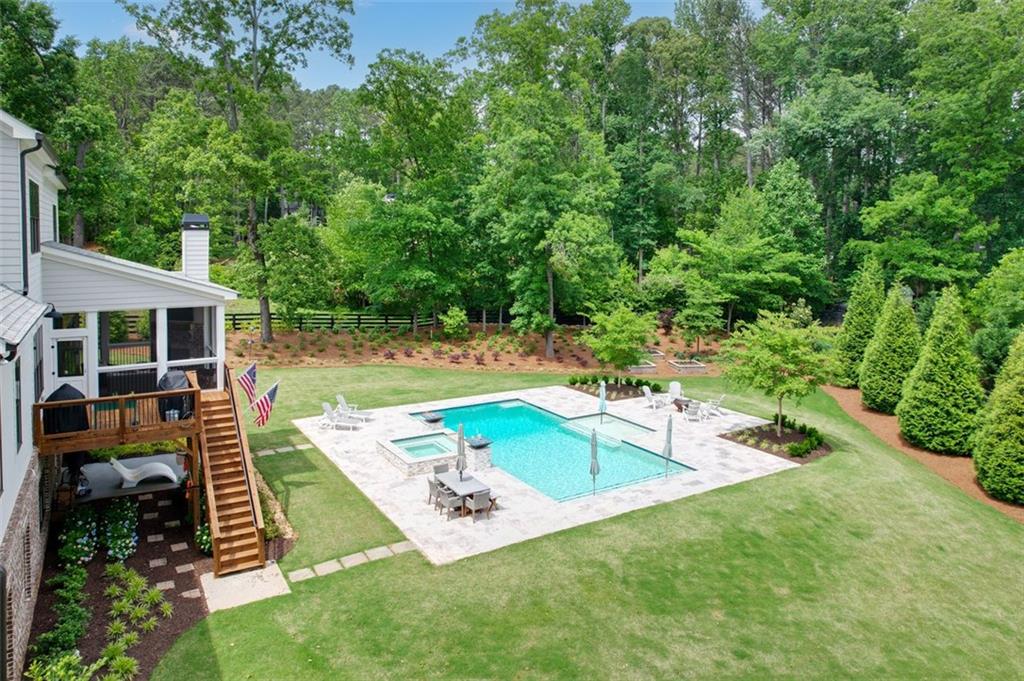
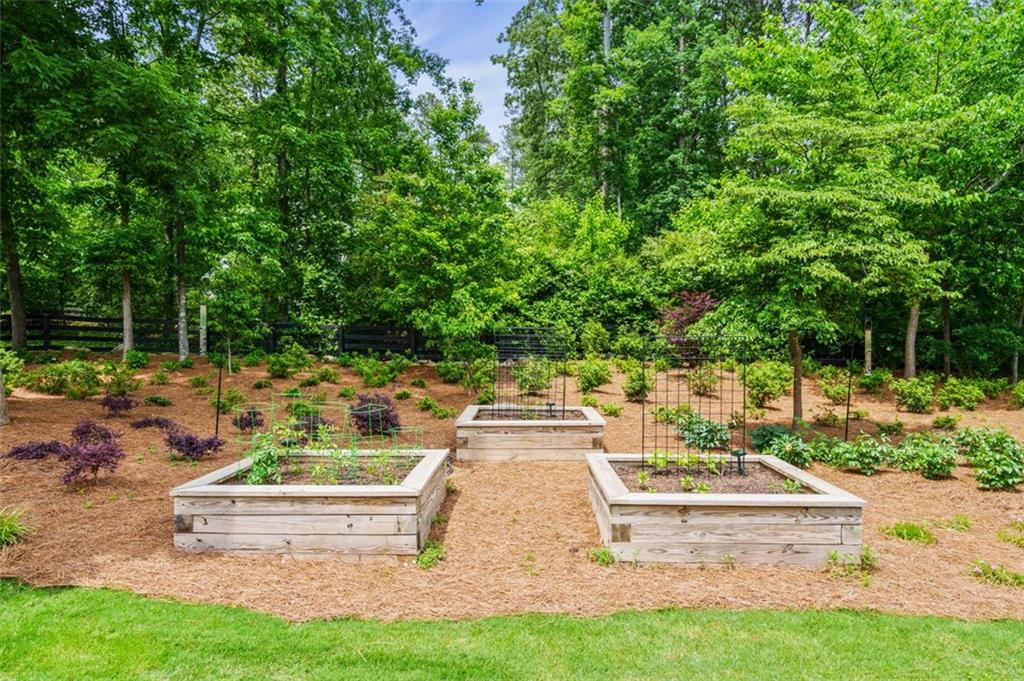
bedroom/office, full bath, wellness room, a safe room and storage. The fenced backyard boasts
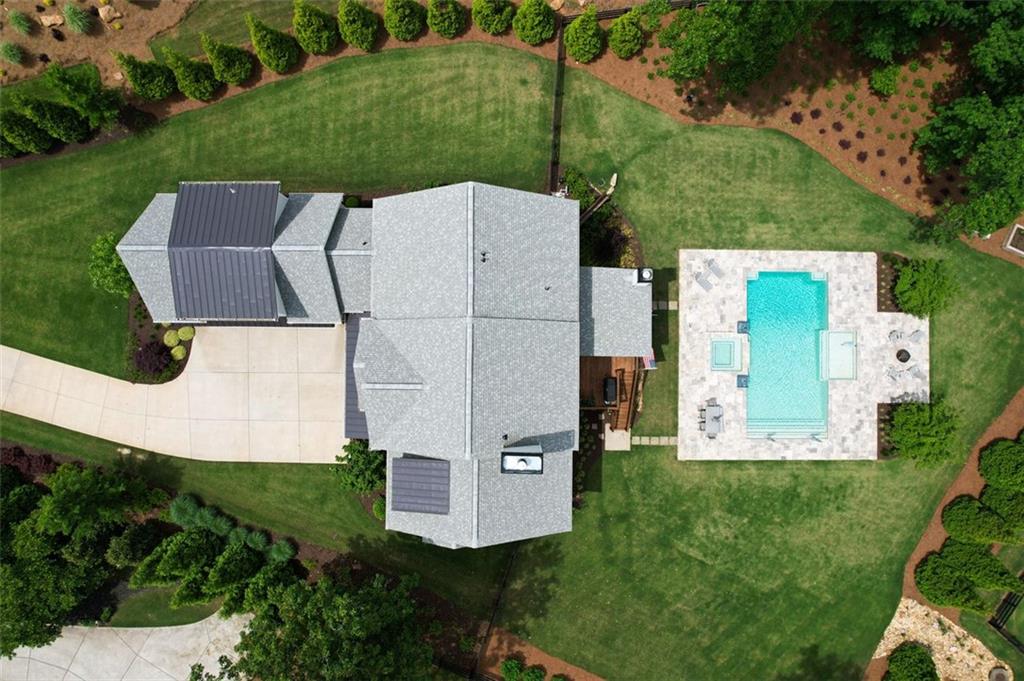
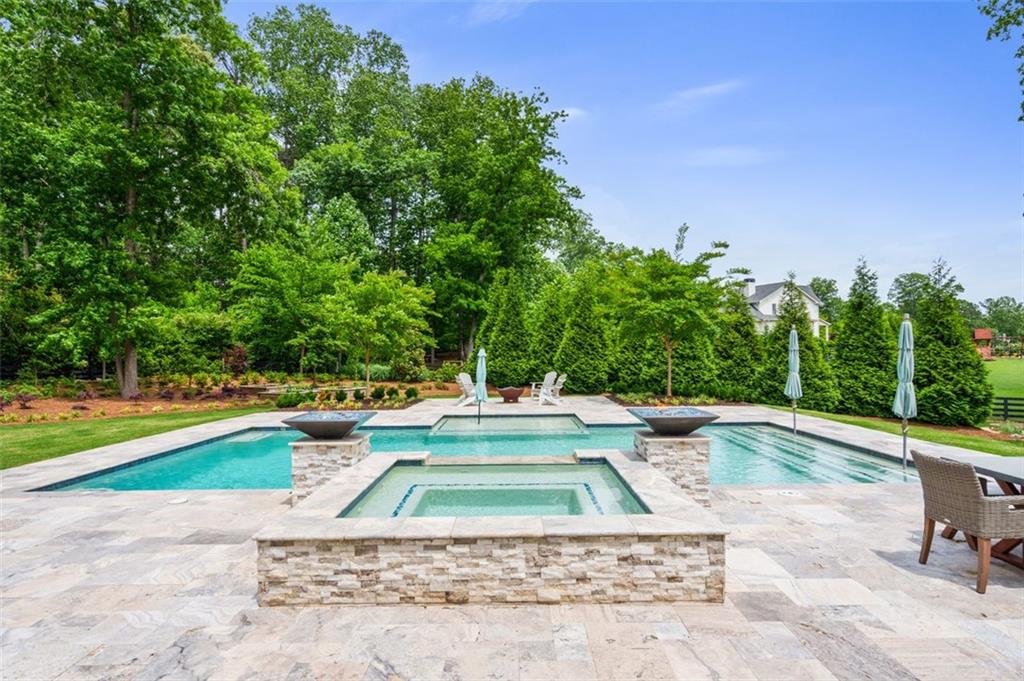
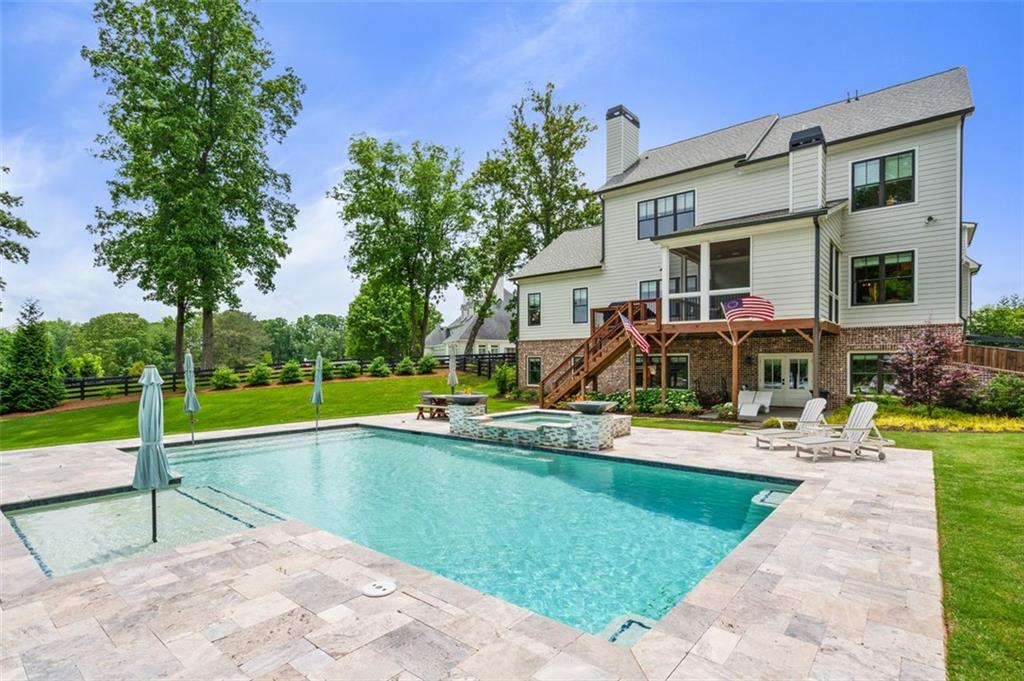
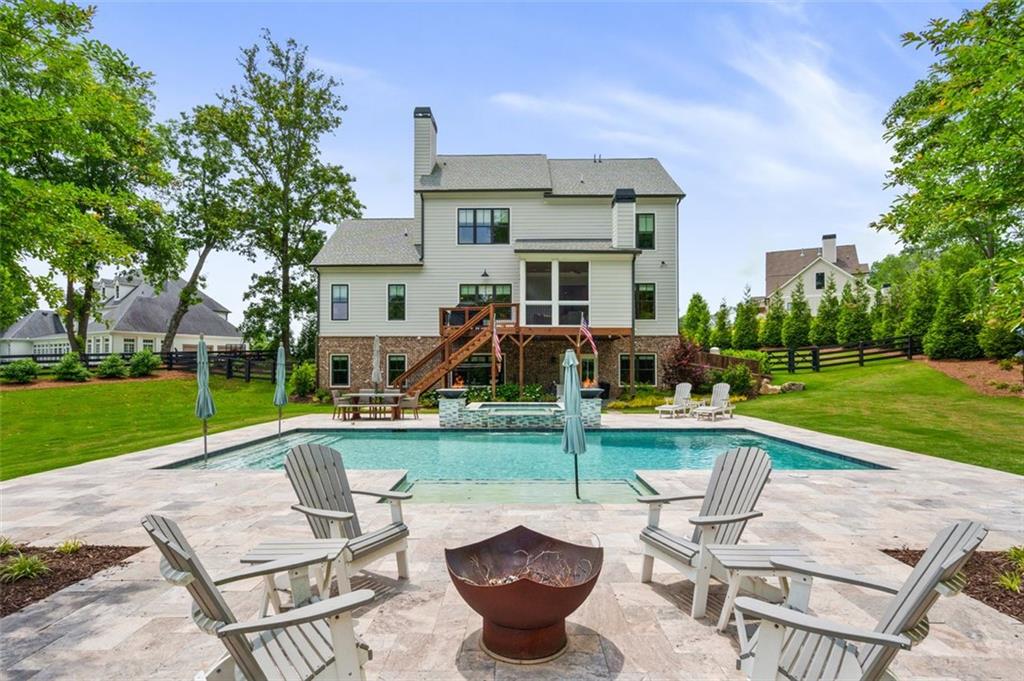
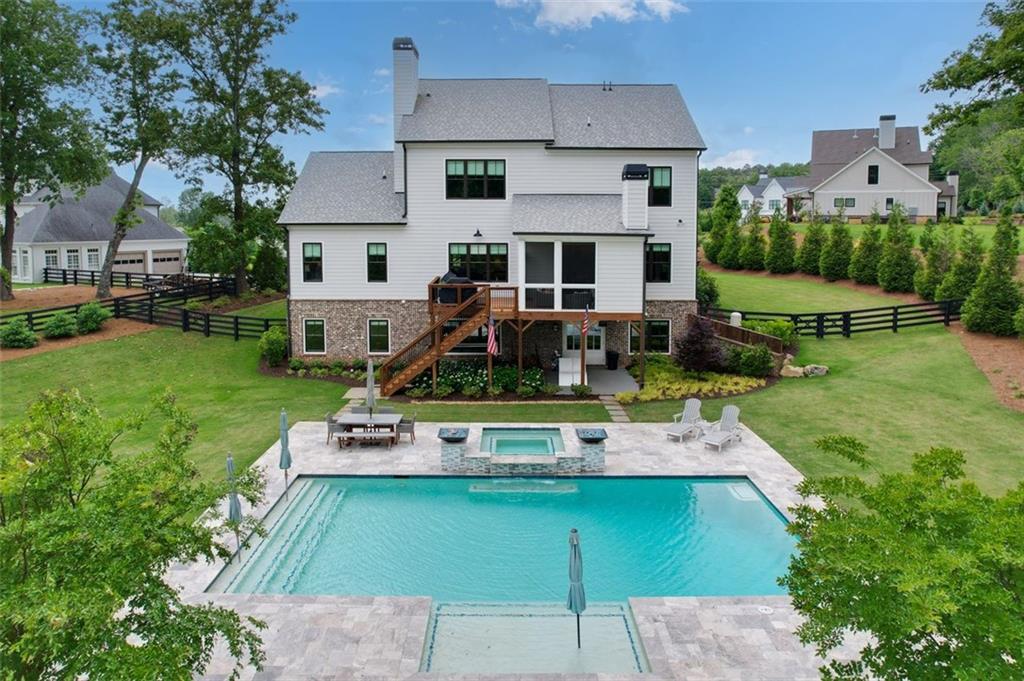
extensive landscaping by Gibbs,planter boxes, a heated pool, spa, fire bowls and space for a
firepit and play equipment. Come put your touches on this house and make it your dream home!

5
beds

6
baths

6,262 Sq.Ft. LIVING AREA

1.07 Acres lot

Brian K. Henson

Brian K. Henson

Features & Amenities

Interior

  • total bedrooms5
  • Total bathrooms6
  • full bathrooms6
  • Laundry room In Hall, Laundry Room, Main Level, Upper Level
  • Flooring Carpet, Ceramic Tile, Hardwood
  • Fireplace Gas Log, Gas Starter
  • APPLIANCES Dishwasher, Disposal, Refrigerator, Microwave, Range Hood, Double Oven, Gas Range, Tankless Water Heater
  • other interior Features High Ceilings 10 ft Main, Disappearing Attic Stairs, Beamed Ceilings, Bookcases, Double Vanity, Walk-In Closet(s)

Area & Lot

  • Status Sold
  • Date Sold October 25, 2024
  • Living Area6,262 Sq.Ft.
  • Total Area6,262 Sq.Ft.
  • Lot Area1.07 Acres
  • MLS® ID7395030
  • TypeResidential
  • YEAR BUILT2020
  • NeighborhoodMilton
  • Architecture StylesFarmhouse, Traditional
  • Water FrontageNone
  • View DescriptionOther
  • Elementary SchoolBirmingham Falls
  • Middle SchoolHopewell
  • High SchoolCambridge

Exterior

  • STORIES3
  • Garage Space3.0
  • water SourcePublic
  • utilitiesCable Available, Water Available, Electricity Available, Natural Gas Available, Phone Available, Underground Utilities
  • PoolHeated, In Ground
  • roofComposition
  • lot featuresCul-De-Sac, Private, Front Yard, Back Yard, Landscaped
  • parkingGarage Door Opener, Detached, Level Driveway, Attached, Kitchen Level, Driveway, Garage
  • HEAT TYPENatural Gas, Zoned
  • AIR CONDITIONINGZoned, Ceiling Fan(s), Central Air
  • sewerSeptic Tank
  • SubstructureBrick/Mortar
  • Disability FeaturesNone
  • security FeaturesSmoke Detector(s), Carbon Monoxide Detector(s), Security Gate
  • Green featuresNone
  • other exterior FeaturesGarden, Private Yard

Financial

  • Sales Price$1,900,000
  • Real Estate Tax $12,352/yr
  • HOA $1,200/yr

Connect With Me

Start Your Home Search