Leave a Message

By providing your contact information to Kate Viola, your personal information will be processed in accordance with Kate Viola's Privacy Policy. By checking the box(es) below, you consent to receive communications regarding your real estate inquiries and related marketing and promotional updates in the manner selected by you. For SMS text messages, message frequency varies. Message and data rates may apply. You may opt out of receiving further communications from Kate Viola at any time. To opt out of receiving SMS text messages, reply STOP to unsubscribe.

Thank you for your message. I will be in touch with you shortly.

155 Sunshower Ridge
155 Sunshower Ridge
155 Sunshower Ridge
155 Sunshower Ridge
155 Sunshower Ridge
155 Sunshower Ridge
155 Sunshower Ridge
155 Sunshower Ridge
155 Sunshower Ridge
155 Sunshower Ridge
155 Sunshower Ridge
155 Sunshower Ridge
155 Sunshower Ridge
155 Sunshower Ridge
155 Sunshower Ridge
155 Sunshower Ridge
155 Sunshower Ridge
155 Sunshower Ridge
155 Sunshower Ridge
155 Sunshower Ridge
155 Sunshower Ridge
155 Sunshower Ridge
155 Sunshower Ridge
155 Sunshower Ridge
155 Sunshower Ridge
155 Sunshower Ridge
155 Sunshower Ridge
155 Sunshower Ridge
155 Sunshower Ridge
155 Sunshower Ridge
155 Sunshower Ridge
155 Sunshower Ridge
155 Sunshower Ridge
155 Sunshower Ridge
155 Sunshower Ridge
155 Sunshower Ridge
155 Sunshower Ridge
155 Sunshower Ridge
155 Sunshower Ridge
155 Sunshower Ridge
155 Sunshower Ridge
155 Sunshower Ridge
155 Sunshower Ridge
155 Sunshower Ridge
155 Sunshower Ridge
155 Sunshower Ridge
155 Sunshower Ridge
155 Sunshower Ridge
155 Sunshower Ridge
155 Sunshower Ridge
155 Sunshower Ridge
155 Sunshower Ridge
155 Sunshower Ridge
155 Sunshower Ridge
155 Sunshower Ridge
155 Sunshower Ridge
155 Sunshower Ridge
155 Sunshower Ridge
155 Sunshower Ridge
155 Sunshower Ridge
155 Sunshower Ridge
155 Sunshower Ridge
SEE ALL PHOTOS
155 Sunshower Ridge
155 Sunshower Ridge
155 Sunshower Ridge
155 Sunshower Ridge
155 Sunshower Ridge
155 Sunshower Ridge
155 Sunshower Ridge
155 Sunshower Ridge
155 Sunshower Ridge
155 Sunshower Ridge
155 Sunshower Ridge
155 Sunshower Ridge
155 Sunshower Ridge
155 Sunshower Ridge
155 Sunshower Ridge
155 Sunshower Ridge
155 Sunshower Ridge
155 Sunshower Ridge
155 Sunshower Ridge
155 Sunshower Ridge
155 Sunshower Ridge
155 Sunshower Ridge
155 Sunshower Ridge
155 Sunshower Ridge
155 Sunshower Ridge
155 Sunshower Ridge
155 Sunshower Ridge
155 Sunshower Ridge
155 Sunshower Ridge
155 Sunshower Ridge
155 Sunshower Ridge
155 Sunshower Ridge
155 Sunshower Ridge
155 Sunshower Ridge
155 Sunshower Ridge
155 Sunshower Ridge
155 Sunshower Ridge
155 Sunshower Ridge
155 Sunshower Ridge
155 Sunshower Ridge
155 Sunshower Ridge
155 Sunshower Ridge
155 Sunshower Ridge
155 Sunshower Ridge
155 Sunshower Ridge
155 Sunshower Ridge
155 Sunshower Ridge
155 Sunshower Ridge
155 Sunshower Ridge
155 Sunshower Ridge
155 Sunshower Ridge
155 Sunshower Ridge
155 Sunshower Ridge
155 Sunshower Ridge
155 Sunshower Ridge
155 Sunshower Ridge
155 Sunshower Ridge
155 Sunshower Ridge
155 Sunshower Ridge
155 Sunshower Ridge
155 Sunshower Ridge
155 Sunshower Ridge
Courtesy of Peggy Slappey Properties Inc.
Sold

155 Sunshower Ridge

155 Sunshower Ridge, Canton, GA 30114

$669,900
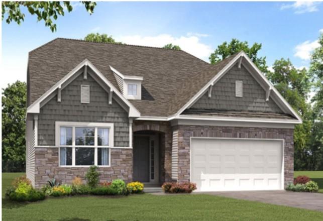
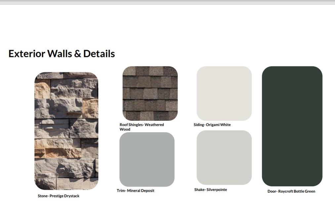
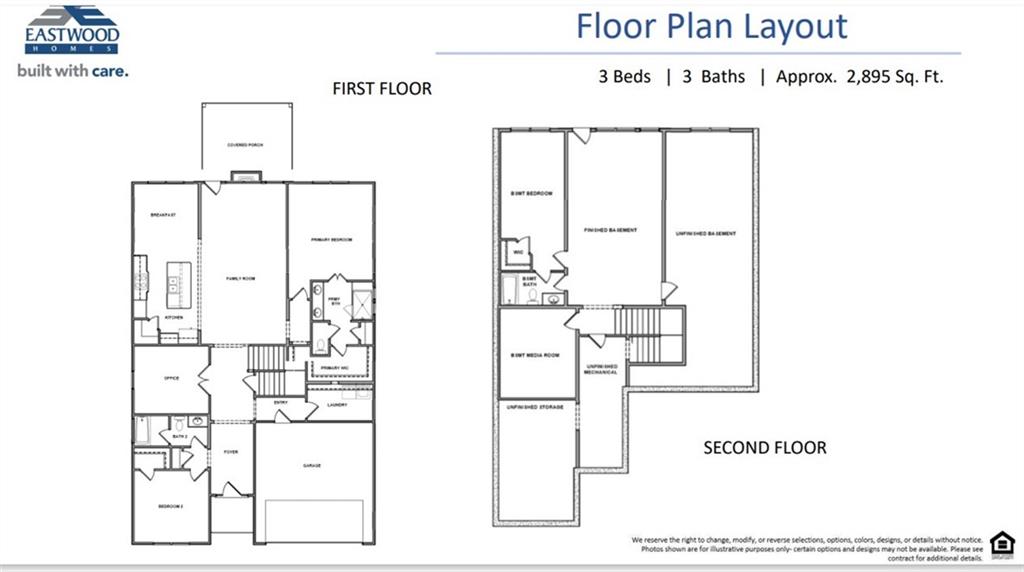
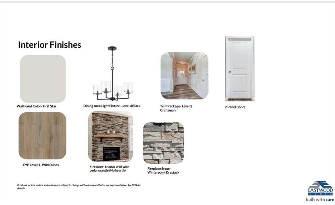
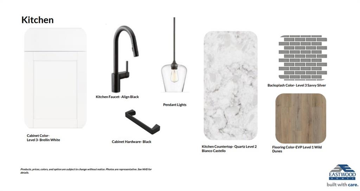
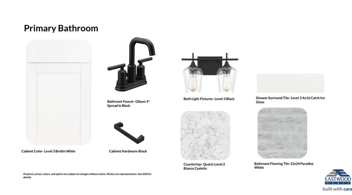
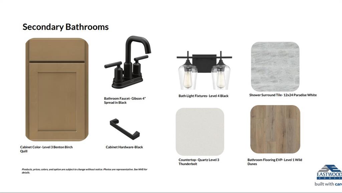
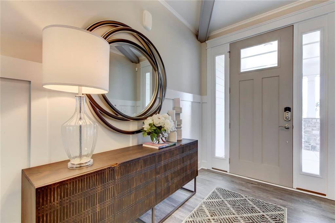
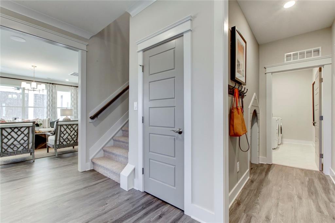
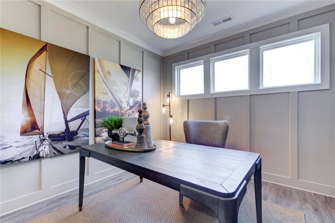
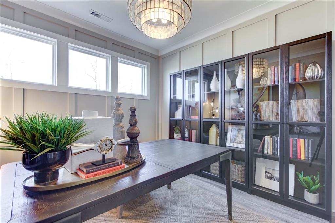
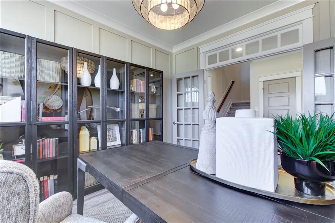
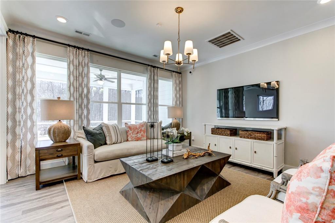
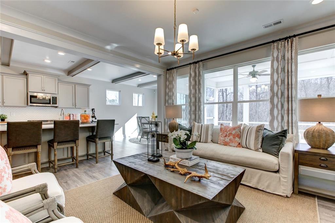
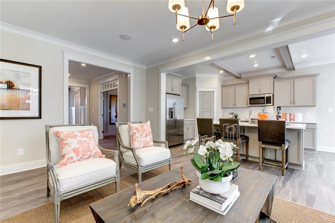
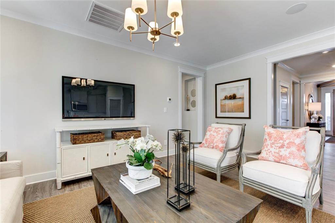
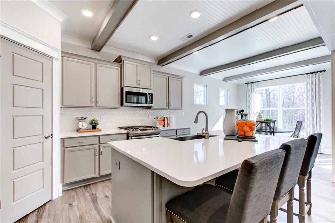
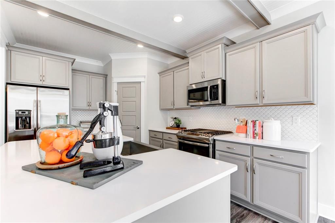
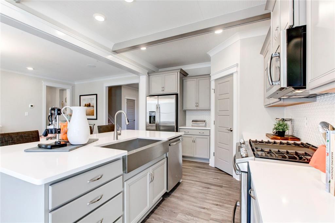
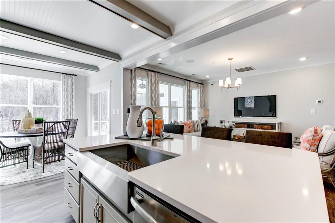
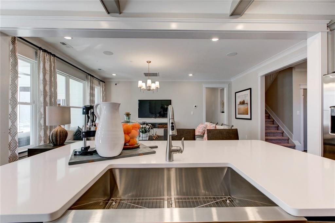
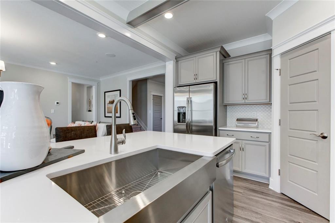
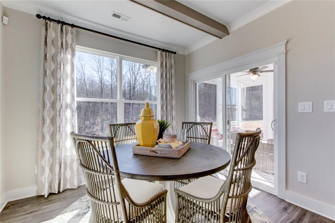
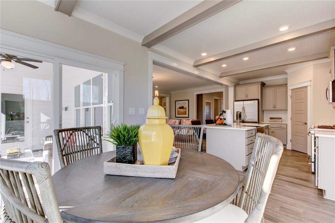
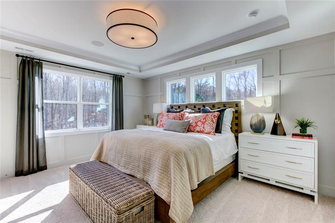
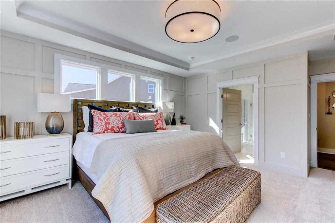
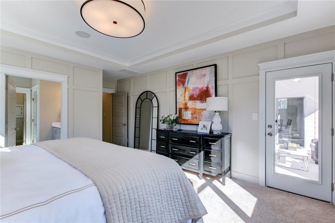
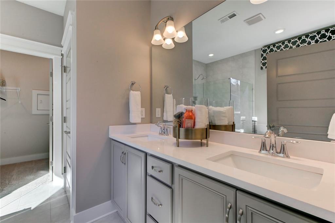
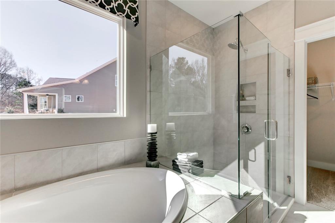
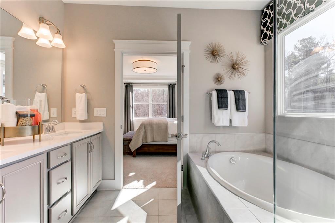
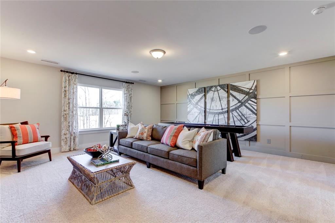
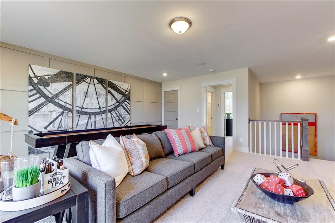
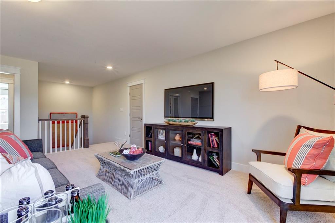
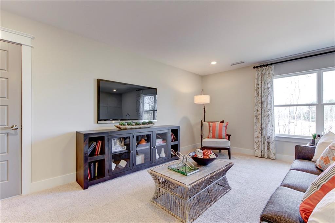
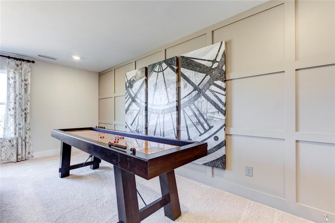
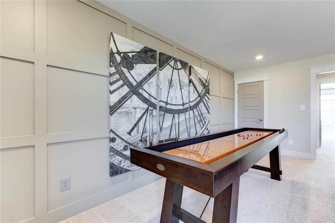
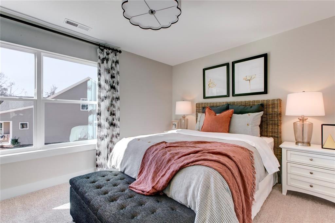
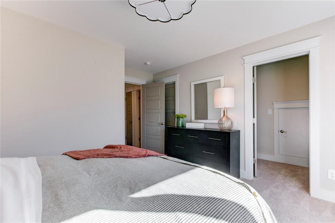
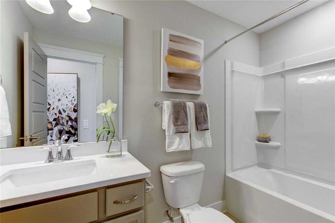
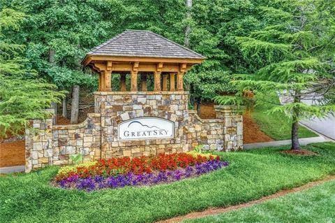
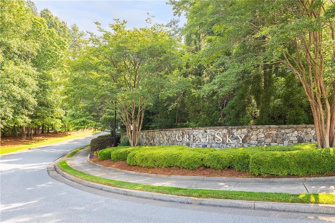
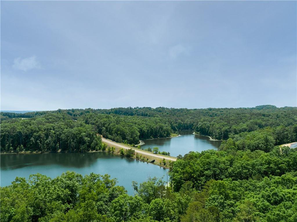
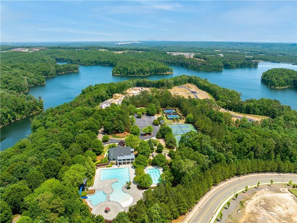
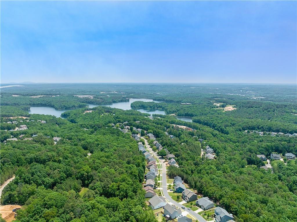
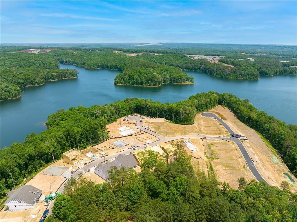
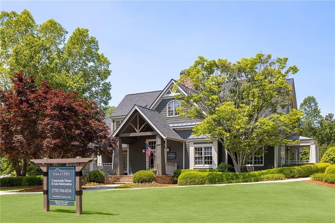
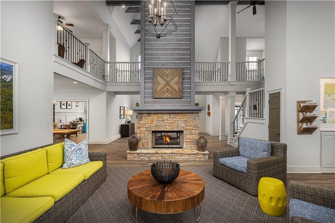
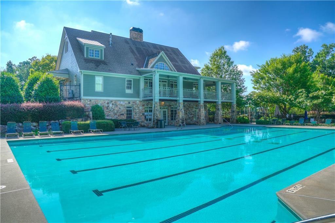
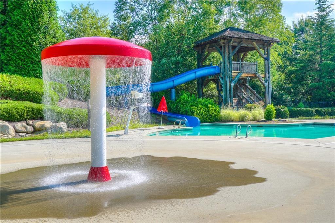
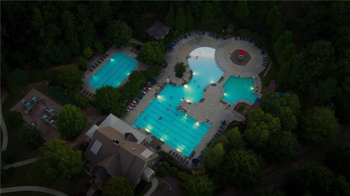
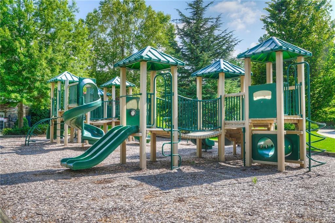
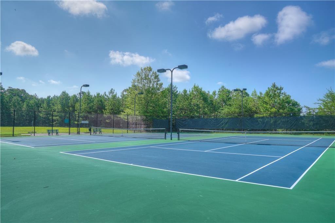
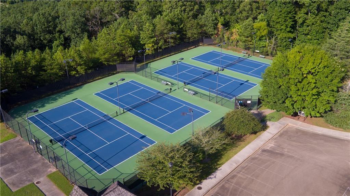
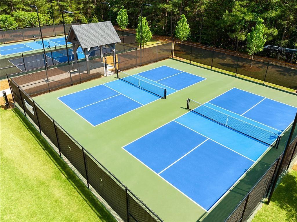
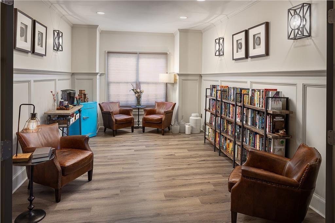
Discover one of the final opportunities to own a ranch-style home on a finished basement in Sunrise Cove at Great Sky! The Avery floorplan is thoughtfully designed, featuring an extended deck overlooking serene woods and the picturesque Hickory Log Creek Reservoir. This home boasts all EVP or tile flooring--no carpet!--and offers exceptional spaces, including a finished basement with a rec room, bedroom, bath, and media room. A large unfinished storage room with a utility sink provides the perfect setup for a workshop or hobby space. The main level welcomes you with a wide, inviting foyer leading to a guest suite and a private office. The foyer opens into a spacious living room with a stunning floor-to-ceiling stone fireplace, adjacent to a well-appointed kitchen and breakfast area. The primary suite is thoughtfully positioned for privacy, featuring a spa-like retreat with modern farmhouse-inspired finishes. The kitchen is a chef's dream, featuring white cabinets, quartz countertops, and black plumbing and lighting fixtures for a sleek yet rustic aesthetic. It's fully equipped with a microwave/oven combo, 5-burner gas cooktop, shiplap hood vent, pot filler, under-cabinet lighting, a soap dispenser, and a stainless steel farmhouse sink. Nestled in the highly sought-after Great Sky community, this home is within walking distance of the community clubhouse, pools, tennis courts, walking trails, and playgrounds. Photos are for representation purposes only and may not depict the actual finishes of this home. This home is scheduled to be completed in the spring of 2025. Enjoy $10,000 toward closing costs with our partner lender. Don't miss your chance to call this extraordinary home yours!

3
beds

3
baths

2,895 Sq.Ft. LIVING AREA

5,619.24 Sq.Ft. lot

Kristy Lutz

Kristy Lutz

Features & Amenities

Interior

  • total bedrooms3
  • Total bathrooms3
  • full bathrooms3
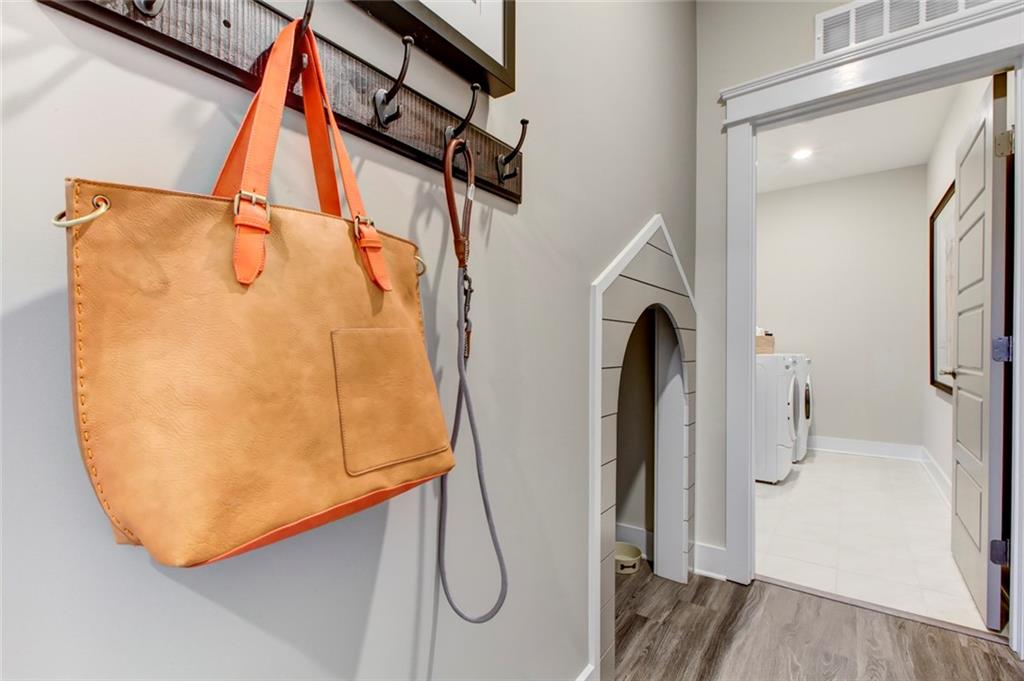
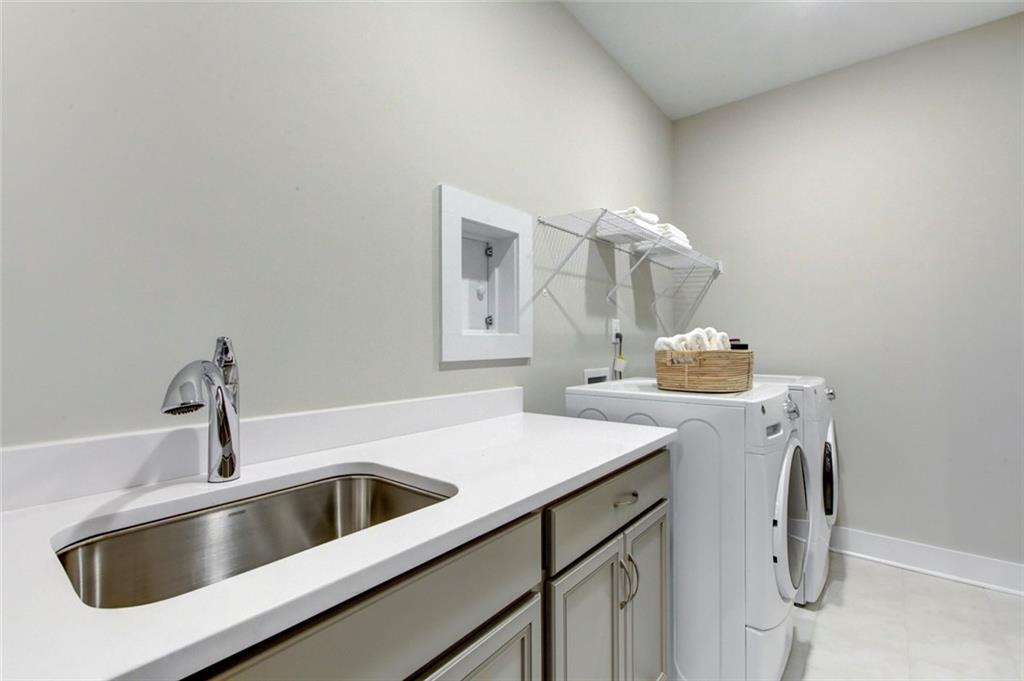
  • Laundry room Laundry Room, Main Level
  • Flooring Ceramic Tile, Laminate, Other
  • Fireplace Living Room
  • APPLIANCES Dishwasher, Disposal, Electric Oven, Gas Cooktop, Gas Water Heater, Microwave, Range Hood
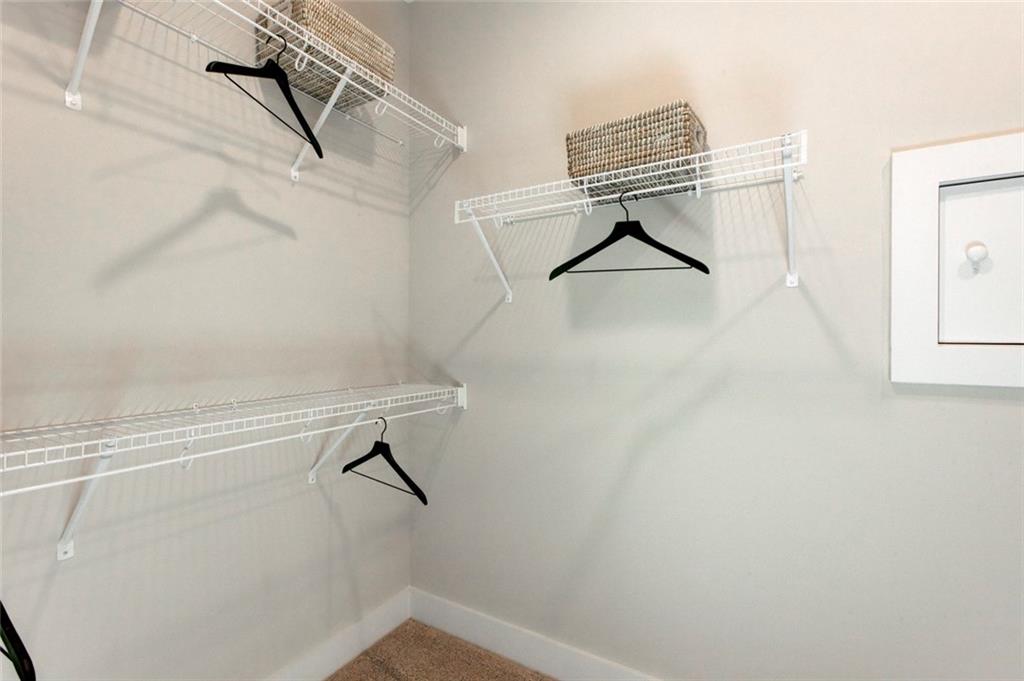
  • other interior Features Crown Molding, High Ceilings 9 ft Main, High Speed Internet, Walk-In Closet(s)

Area & Lot

  • Status Sold
  • Date Sold June 10, 2025
  • Living Area2,895 Sq.Ft.
  • Total Area2,895 Sq.Ft.
  • Lot Area5,619.24 Sq.Ft.
  • MLS® ID7503929
  • TypeResidential
  • YEAR BUILT2025
  • NeighborhoodCanton
  • Architecture StylesCraftsman, Ranch
  • Water FrontageNone
  • View DescriptionMountain(s), Trees/Woods, Water
  • Elementary SchoolR.M. Moore
  • Middle SchoolTeasley
  • High SchoolCherokee

Exterior

  • STORIES2
  • Garage Space2.0
  • water SourcePublic
  • utilitiesCable Available, Electricity Available, Natural Gas Available, Sewer Available, Underground Utilities, Water Available, Other
  • PoolNone
  • roofComposition
  • lot featuresBack Yard, Front Yard, Mountain Frontage, Sprinklers In Front, Sprinklers In Rear, Wooded
  • parkingAttached, Garage
  • HEAT TYPECentral
  • AIR CONDITIONINGCentral Air
  • sewerPublic Sewer
  • SubstructureSlab
  • Disability FeaturesNone
  • security FeaturesCarbon Monoxide Detector(s), Smoke Detector(s)
  • Green featuresNone
  • other exterior FeaturesAwning(s), Rain Gutters, Other

Financial

  • Sales Price$669,900
  • Real Estate Tax $1,088/yr
  • HOA $1,377/yr

Connect With Me

Start Your Home Search