Leave a Message

By providing your contact information to Kate Viola, your personal information will be processed in accordance with Kate Viola's Privacy Policy. By checking the box(es) below, you consent to receive communications regarding your real estate inquiries and related marketing and promotional updates in the manner selected by you. For SMS text messages, message frequency varies. Message and data rates may apply. You may opt out of receiving further communications from Kate Viola at any time. To opt out of receiving SMS text messages, reply STOP to unsubscribe.

Thank you for your message. I will be in touch with you shortly.

15920 Meadow King Way
SEE ALL PHOTOS
15920 Meadow King Way
Courtesy of Berkshire Hathaway HomeServices Georgia Properties
Sold

15920 Meadow King Way

15920 Meadow King Way, Milton, GA 30004

$2,050,000
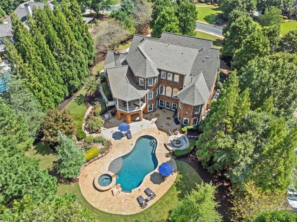
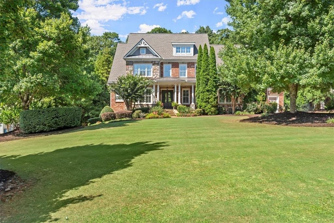
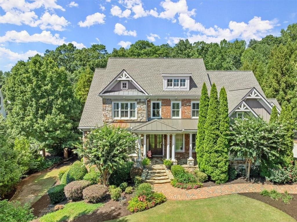
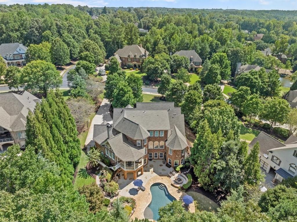
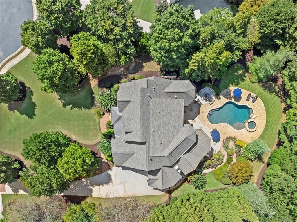
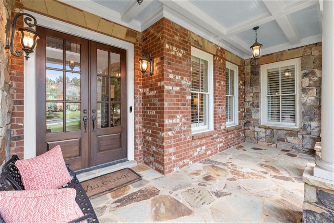
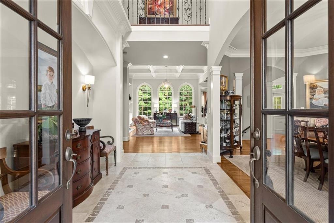
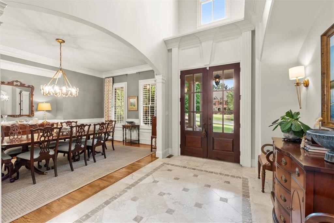
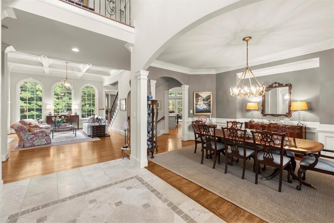
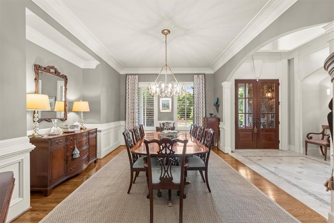
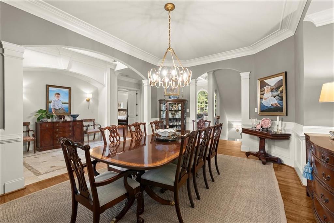
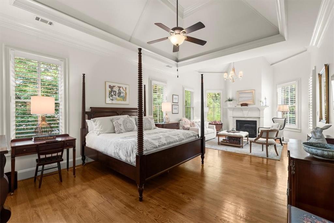
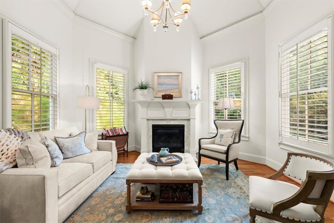
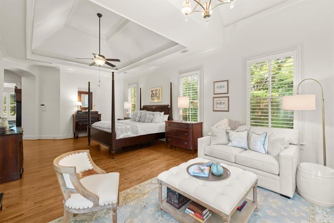
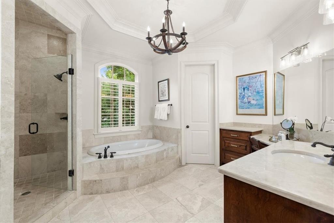
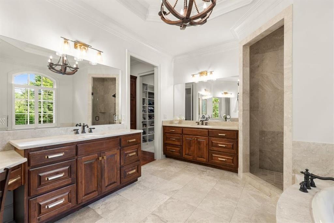
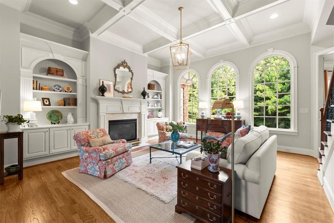
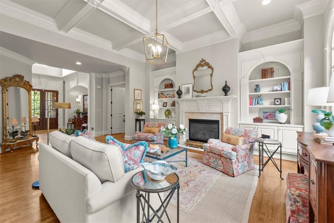
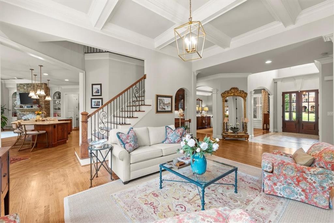
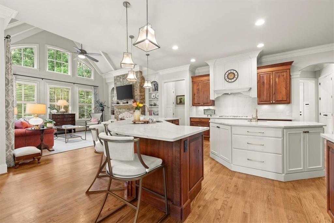
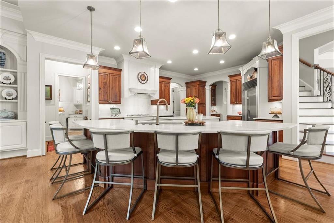
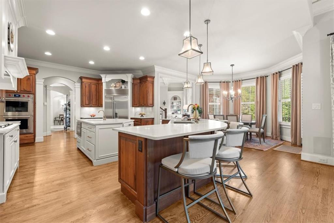
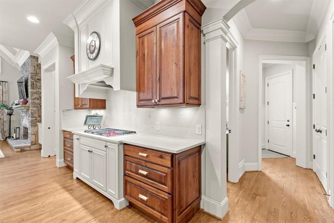
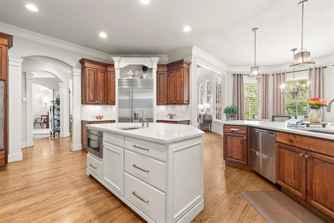
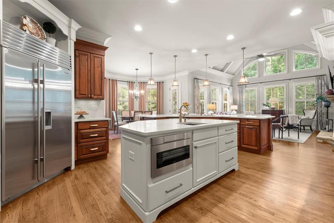
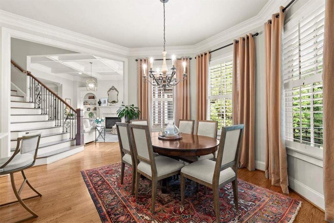
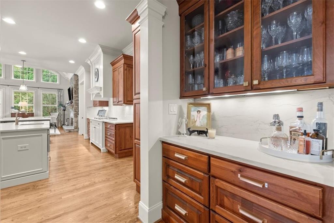
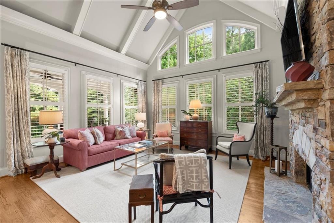
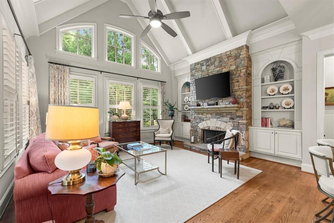
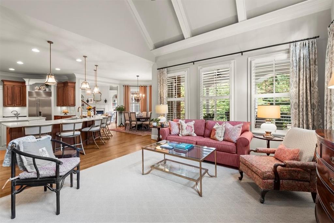
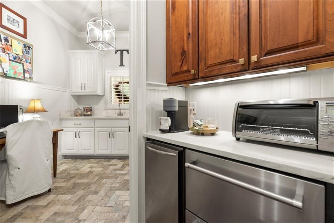
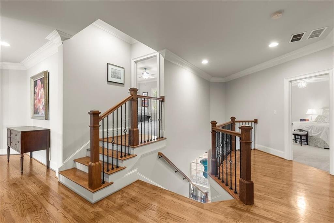
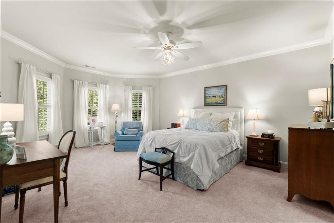
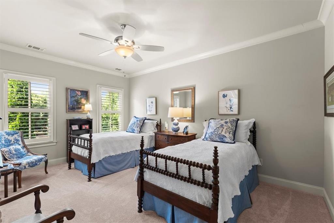
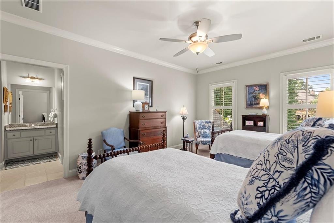
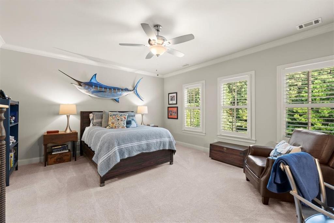
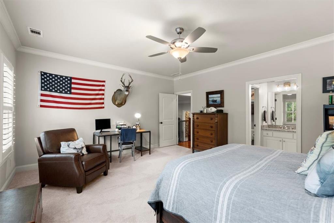
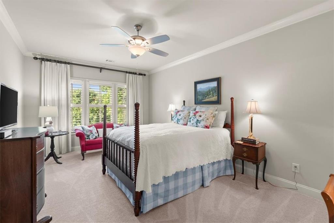
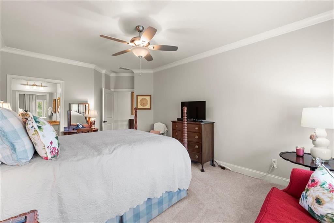
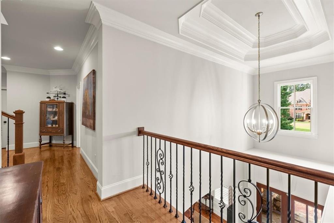
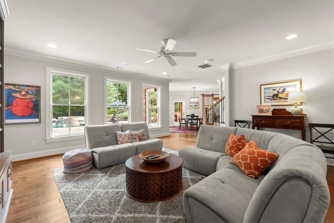
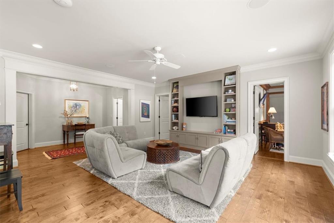
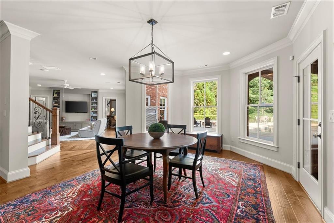
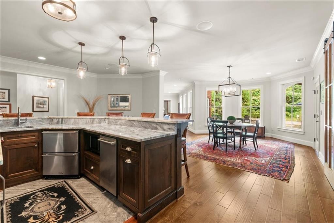
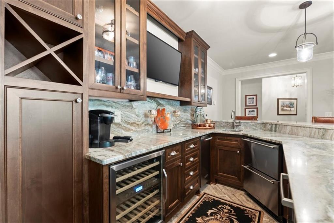
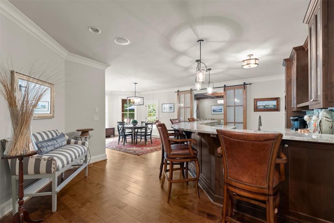
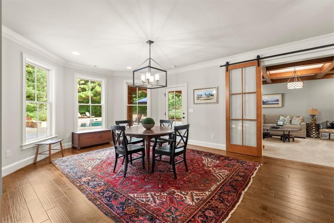
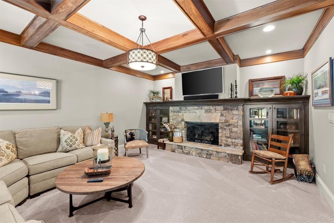
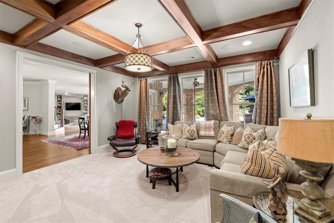
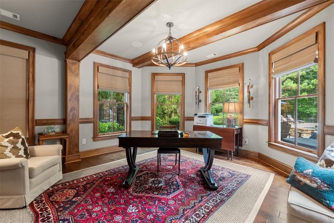
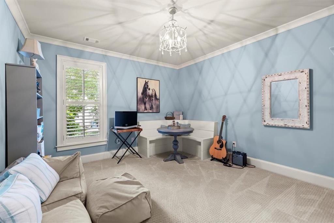
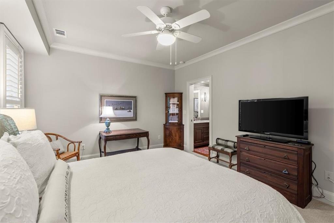
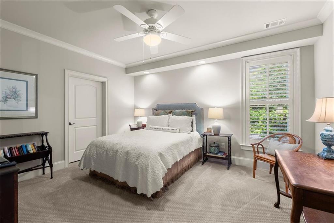
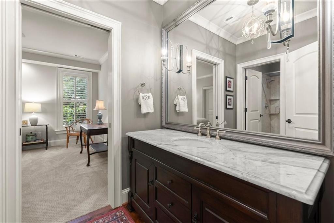
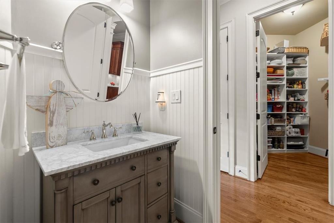
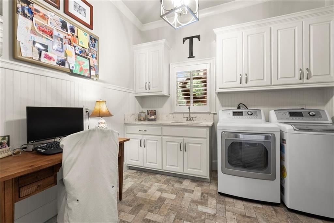
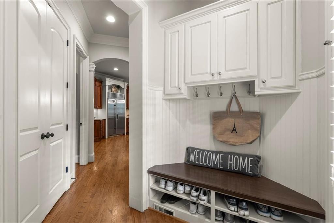
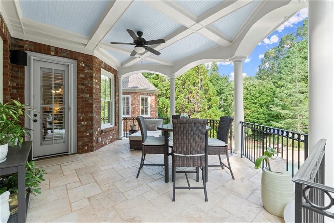
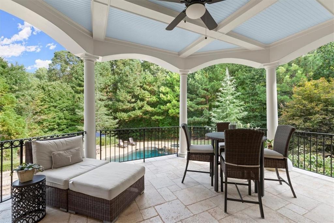
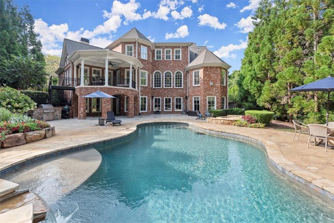
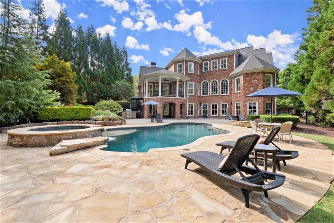
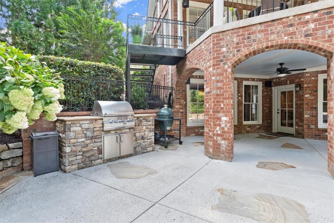
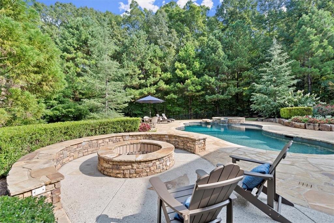
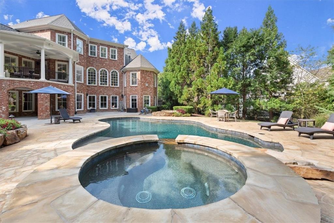
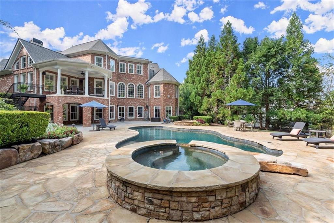
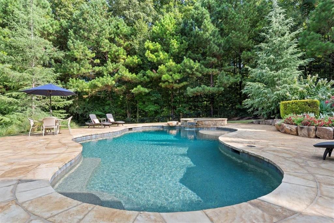
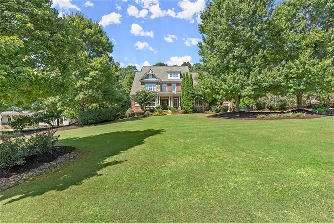
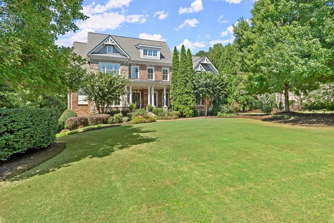
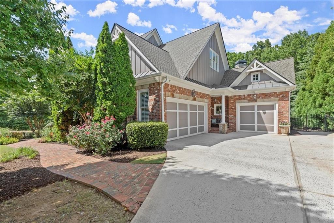
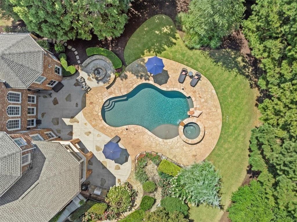
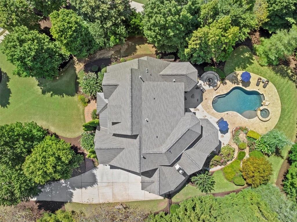
Executive home in The Manor Golf & Country Club. Beautifully updated and move-in ready, this home offers luxury and comfort from the moment you step inside. Main level features luxurious primary en suite with a cozy fireside sitting area. Oversized windows flood the space with natural light, while coffered ceilings accentuate the room's elegance. The suite boasts a spa-like bathroom and massive walk-in closet, offering both convenience and luxury. Four generously-sized bedroom en suites are located upstairs, each with private bathrooms and walk-in closets, ensuring comfort and privacy for family and guests alike. Gorgeous, like-new kitchen elevates the culinary experience with high-end features and upgrades. Updated with new stainless steel appliances, including Wolf double ovens and gas cooktop, quartzite countertops and backsplash, all-new lighting, and hardware, this kitchen is a true showstopper. The adjacent butler's pantry and coffee/serving bar, complete with refrigerator drawers and an ice maker, add to the kitchen's convenience and functionality. A newer addition to the home is the finished terrace level, which significantly expands the living space. This level features a private home office with a coffered ceiling, a cozy fireside living room perfect for movie nights or watching your favorite sports, a fully equipped bar ideal for entertaining, a private guest en suite and more. This area effortlessly transitions to the outdoor oasis, where a beautiful pool with waterfall feature, spa, built-in fire pit, and outdoor grill await. Recent updates enhance the home's appeal, including a new roof, remodeled laundry room and half bath on the main level, new carpeting in the upper living spaces, designer lighting throughout, fresh paint inside and out, and new AC units.
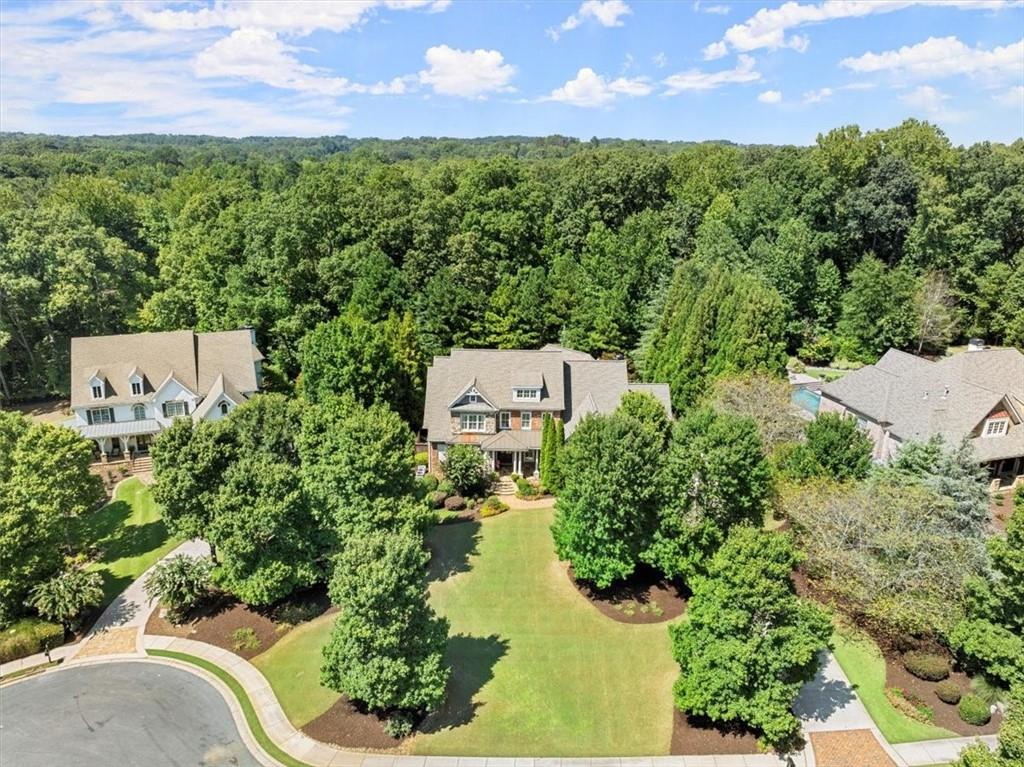
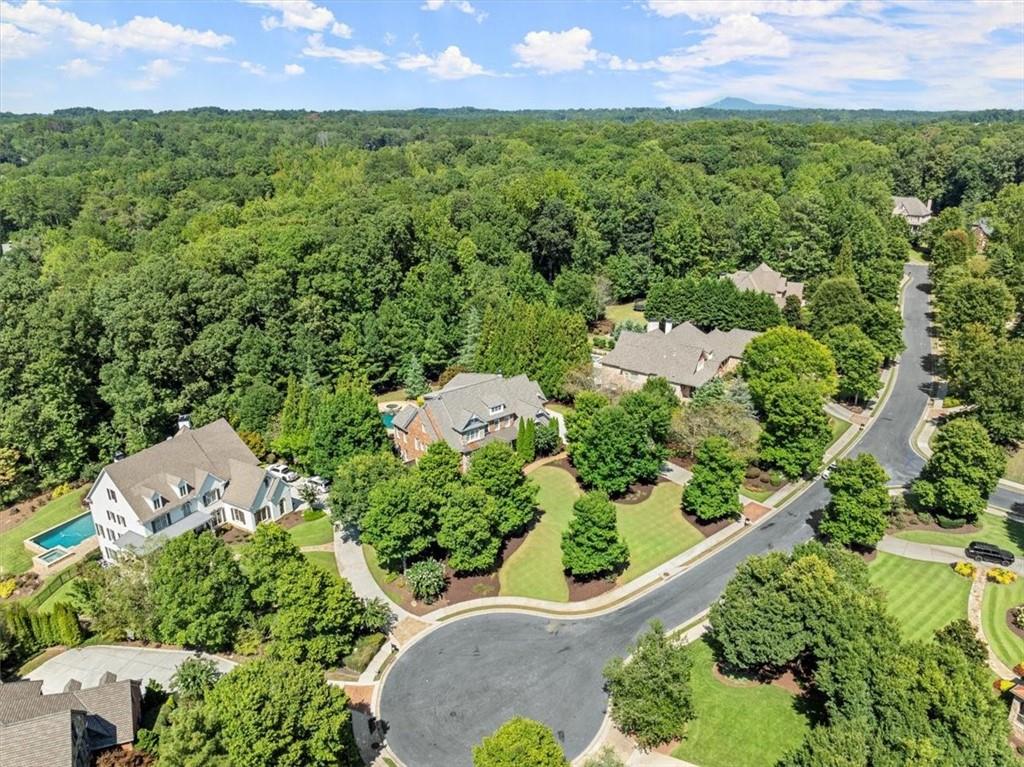
Situated on a quiet cul-de-sac with a private, wooded lot and mature trees, this home offers a serene retreat within a vibrant community. The Manor Golf & Country Club features a Tom Watson designed 18-hole golf course, fine dining, fitness center, indoor and outdoor tennis courts, indoor and outdoor pools, and a variety of social events and programs for all ages. Conveniently located near Hwy 400, top-rated schools, fine dining, and shopping.

6
beds

7
baths

7,952 Sq.Ft. LIVING AREA

1.02 Acres lot

Dana Barksdale

Dana Barksdale

Features & Amenities

Interior

  • total bedrooms6
  • Total bathrooms7
  • full bathrooms6
  • half bathroom1
  • Laundry room Laundry Room, Main Level
  • Flooring Carpet, Hardwood, Stone
  • Fireplace Basement, Gas Log, Gas Starter, Keeping Room, Living Room, Master Bedroom
  • APPLIANCES Dishwasher, Disposal, Double Oven, Gas Cooktop, Microwave, Range Hood, Refrigerator, Self Cleaning Oven
  • other interior Features Bookcases, Cathedral Ceiling(s), Coffered Ceiling(s), Double Vanity, Entrance Foyer 2 Story, High Ceilings 9 ft Lower, High Ceilings 9 ft Upper, High Ceilings 10 ft Main, Tray Ceiling(s), Vaulted Ceiling(s), Walk-In Closet(s), Wet Bar

Area & Lot

  • Status Sold
  • Date Sold March 31, 2025
  • Living Area7,952 Sq.Ft.
  • Total Area7,952 Sq.Ft.
  • Lot Area1.02 Acres
  • MLS® ID7445470
  • TypeResidential
  • YEAR BUILT2006
  • NeighborhoodMilton
  • Architecture StylesEuropean, Traditional
  • Water FrontageNone
  • View DescriptionOther
  • Elementary SchoolSummit Hill
  • Middle SchoolHopewell
  • High SchoolCambridge

Exterior

  • STORIES2
  • Garage Space3.0
  • water SourcePublic
  • utilitiesCable Available, Electricity Available, Natural Gas Available, Sewer Available, Underground Utilities, Water Available
  • PoolGunite, Heated, In Ground, Salt Water
  • roofOther
  • lot featuresBack Yard, Cul-De-Sac, Front Yard, Landscaped, Level, Private
  • parkingAttached, Driveway, Garage, Garage Door Opener, Garage Faces Side, Kitchen Level, Level Driveway
  • HEAT TYPEForced Air, Natural Gas, Zoned
  • AIR CONDITIONINGAttic Fan, Ceiling Fan(s), Central Air, Zoned
  • sewerPublic Sewer
  • SubstructureNone
  • Disability FeaturesNone
  • security FeaturesFire Alarm, Security Lights, Security Service, Security System Leased, Smoke Detector(s)
  • Green featuresNone
  • other exterior FeaturesGas Grill, Private Yard

Financial

  • Sales Price$2,050,000
  • Real Estate Tax $11,215/yr
  • HOA $984/3 mos

Connect With Me

Start Your Home Search