

Leave a Message

By providing your contact information to Kate Viola, your personal information will be processed in accordance with Kate Viola's Privacy Policy. By checking the box(es) below, you consent to receive communications regarding your real estate inquiries and related marketing and promotional updates in the manner selected by you. For SMS text messages, message frequency varies. Message and data rates may apply. You may opt out of receiving further communications from Kate Viola at any time. To opt out of receiving SMS text messages, reply STOP to unsubscribe.

Thank you for your message. I will be in touch with you shortly.

1834 Wildwood Place NE
SEE ALL PHOTOS
1834 Wildwood Place NE
Courtesy of Atlanta Fine Homes Sotheby's International
Sold

1834 Wildwood Place NE

1834 Wildwood Place NE, Atlanta, GA 30324

$2,850,000
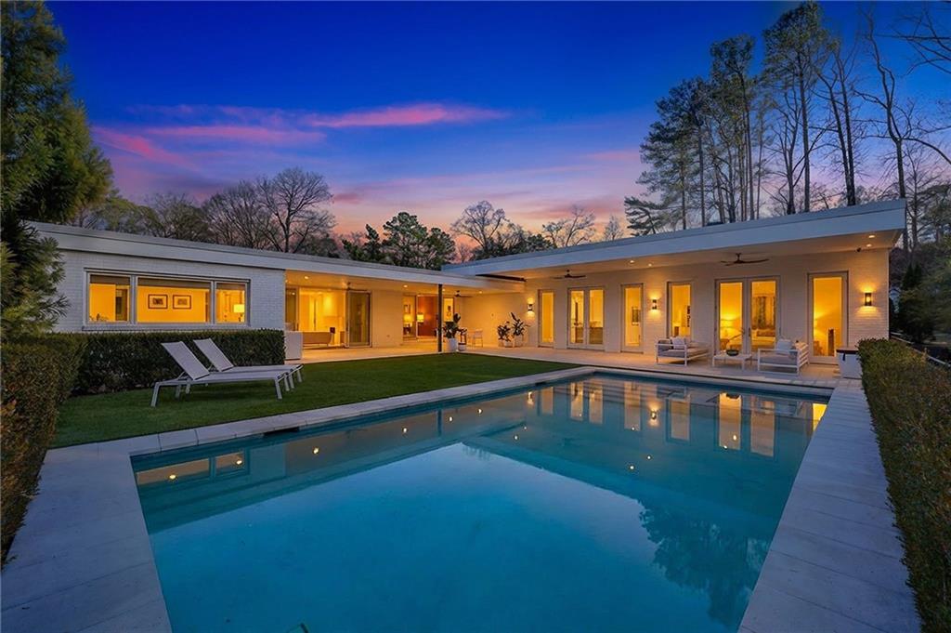
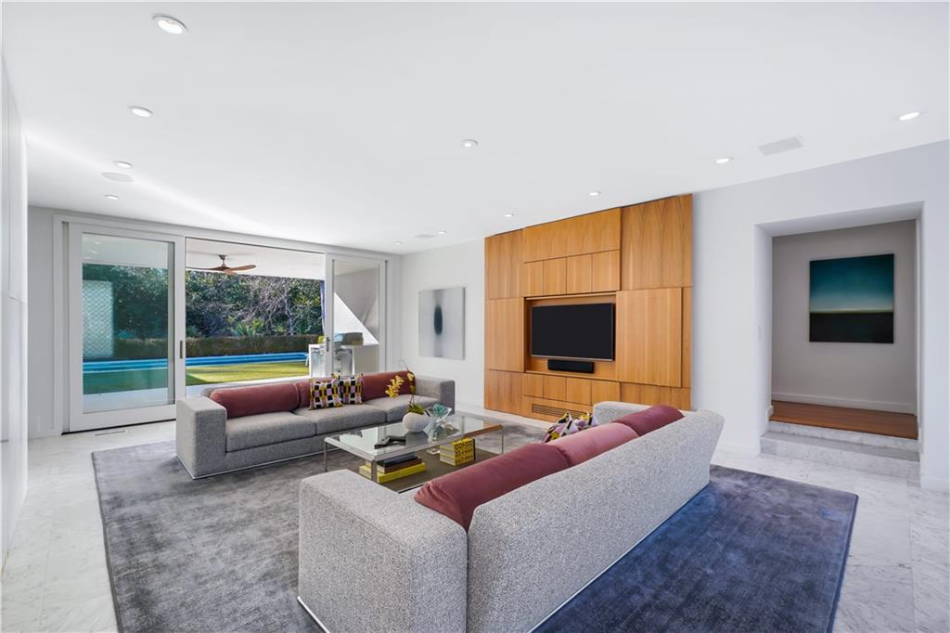
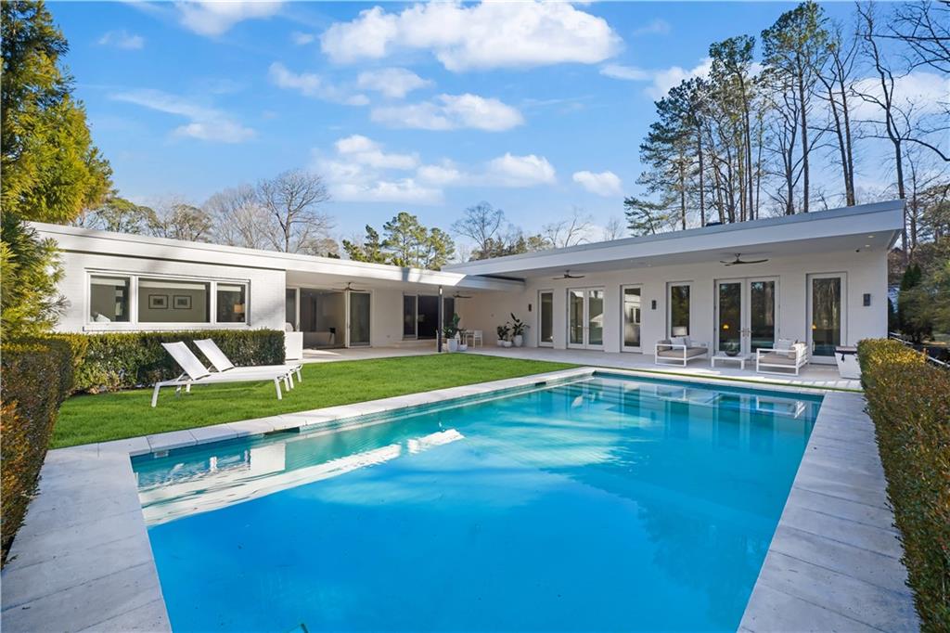
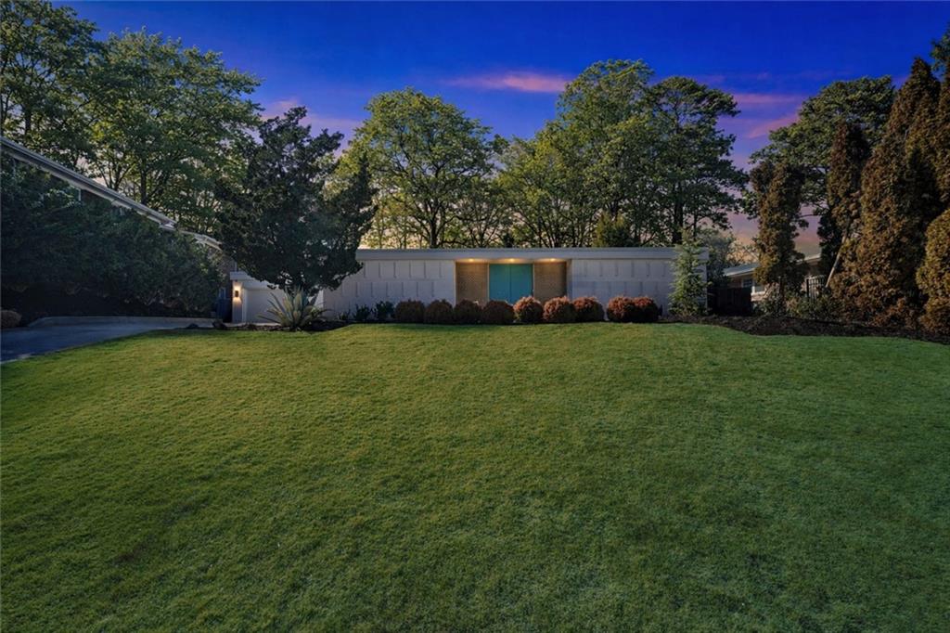
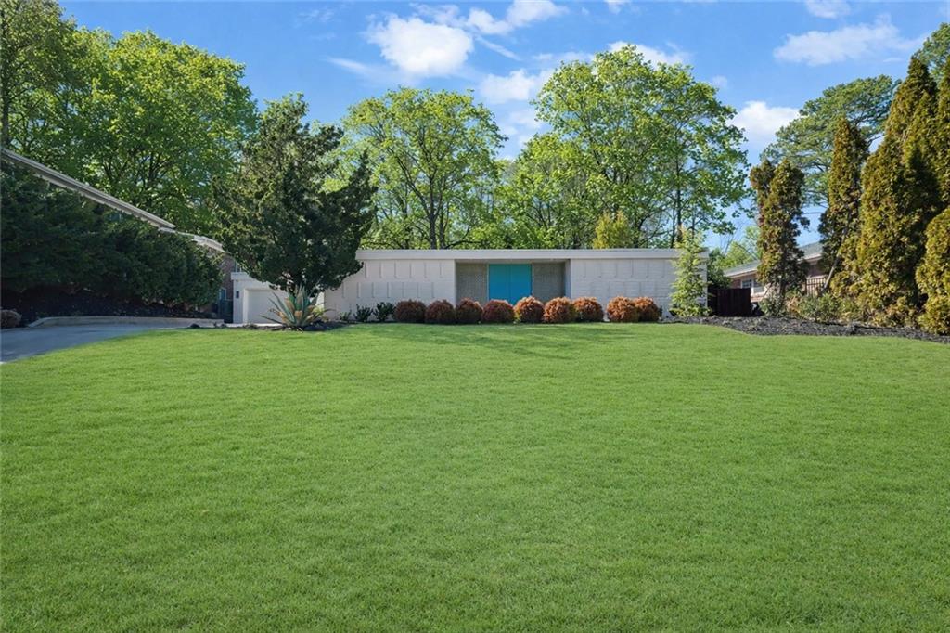
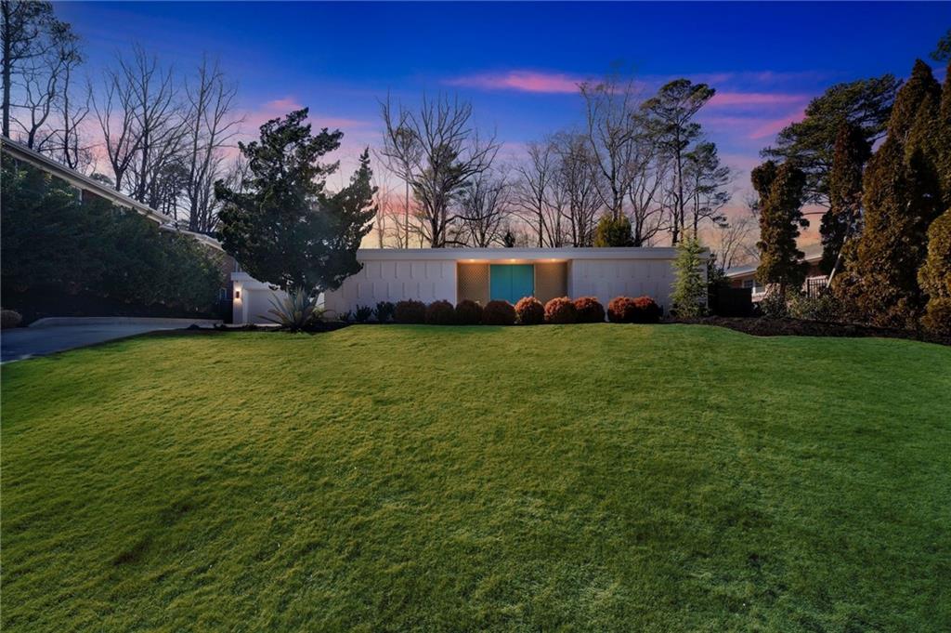
Magazine-worthy and masterfully reimagined, this mid-century modern resort retreat sits in the heart of Morningside, offering a rare fusion of architectural integrity, luxury craftsmanship, and Palm Springs-inspired indoor/outdoor living.

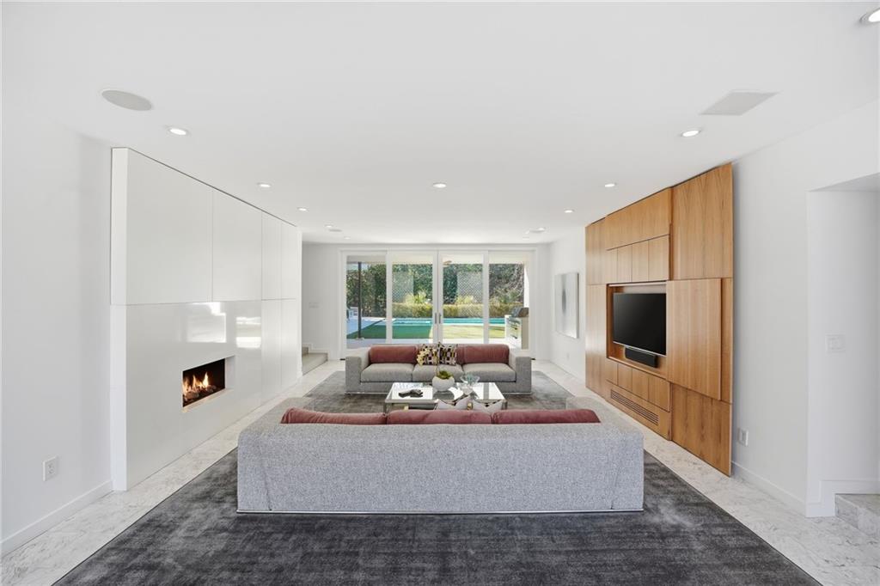
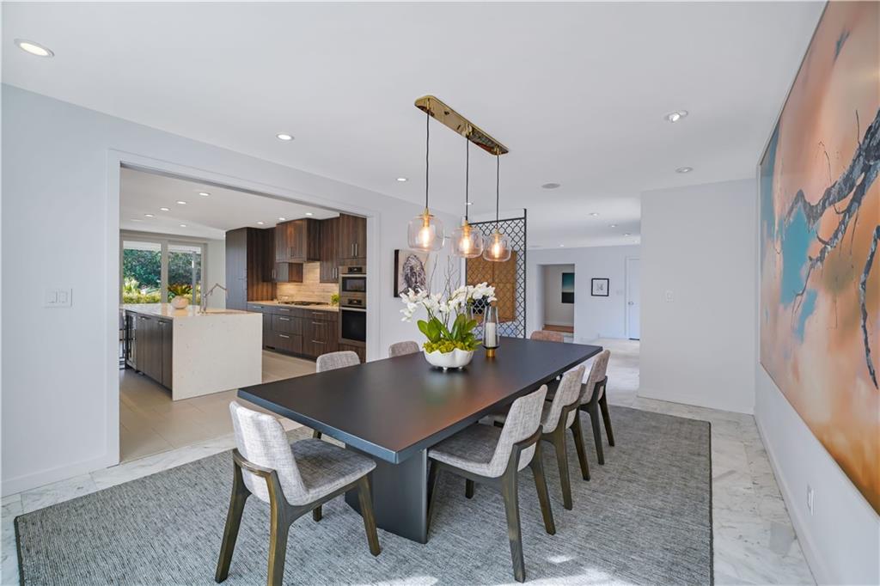
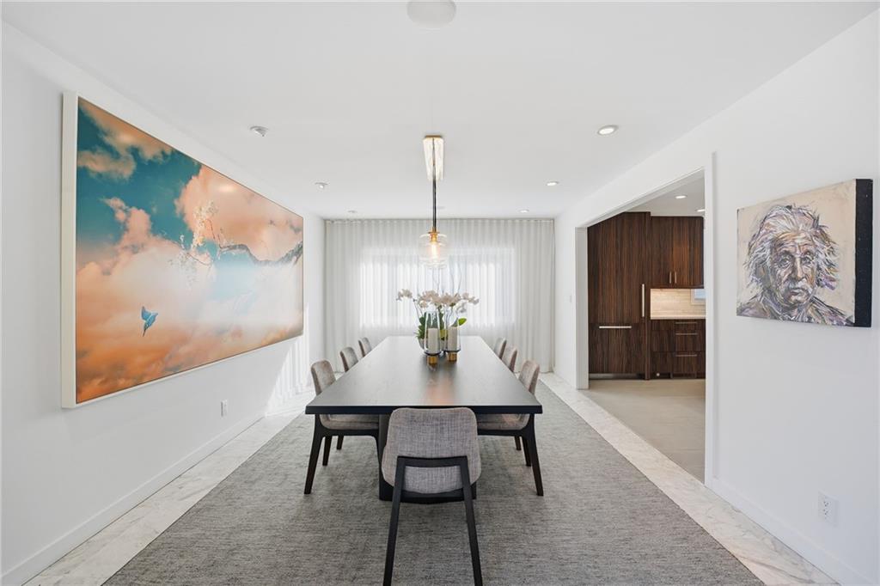
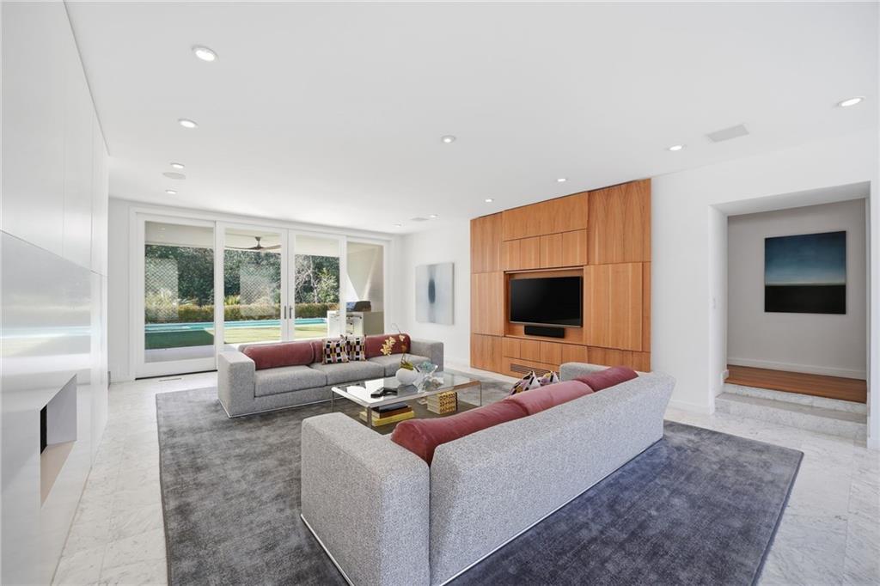
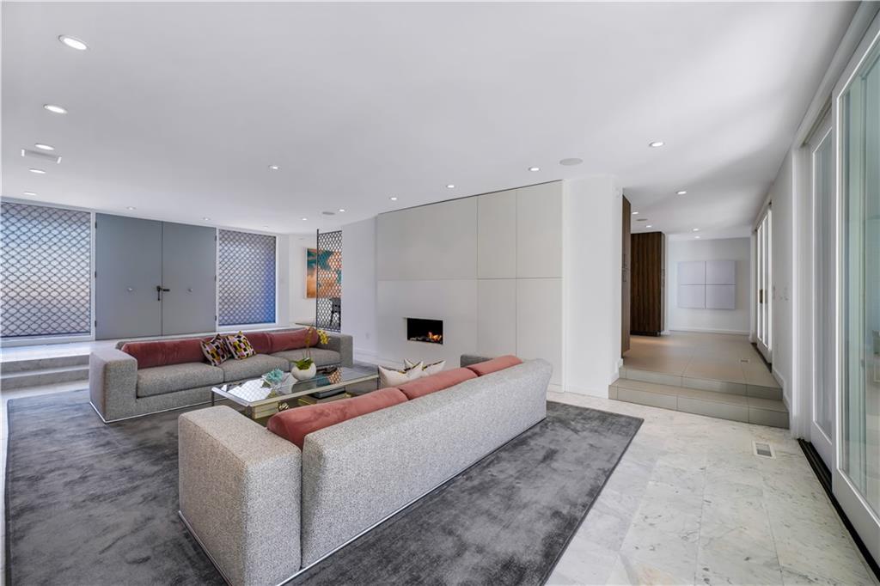
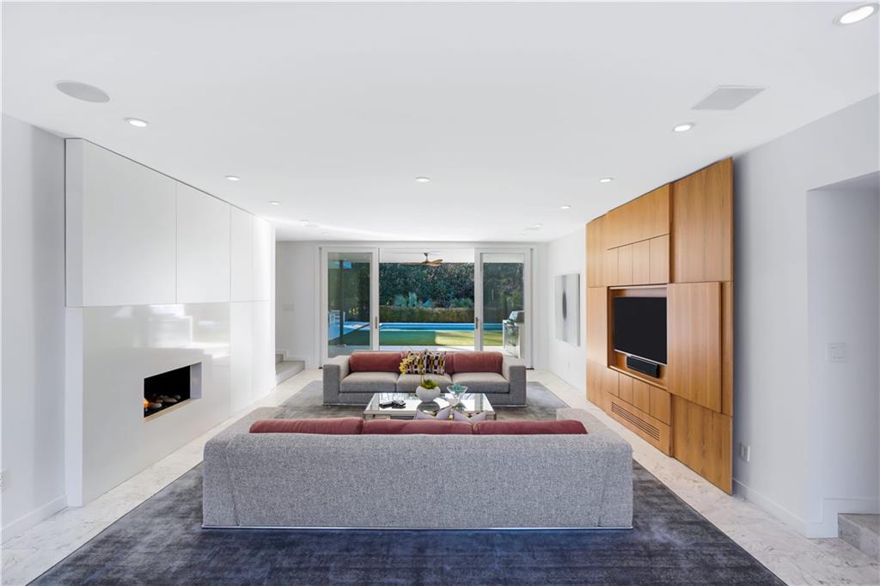
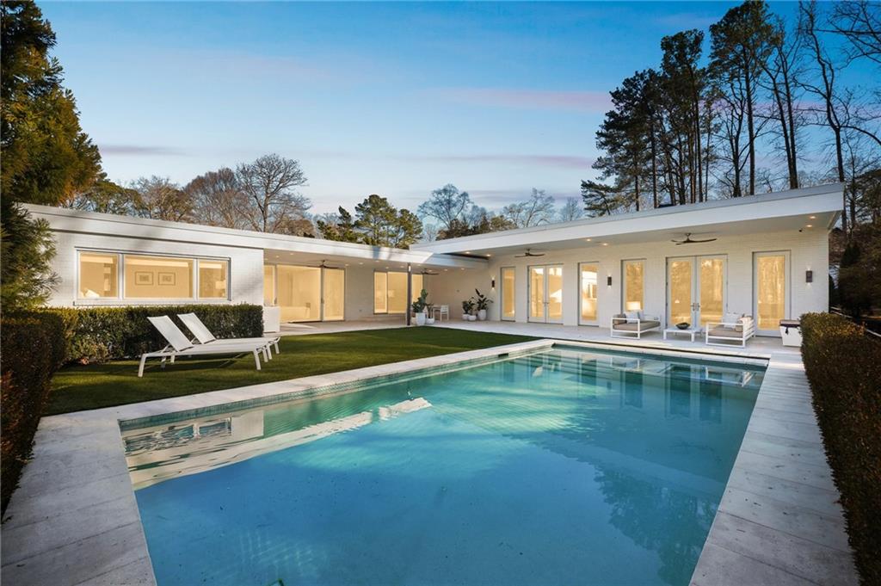
Taken down to the studs and completely rebuilt with new structural systems, this all-brick residence has been thoughtfully expanded to create a seamless, light-filled sanctuary. Walls of glass and expansive casement windows flood the open-concept living spaces with natural light, all of which are oriented toward a private, resort-style backyard designed for year-round enjoyment.

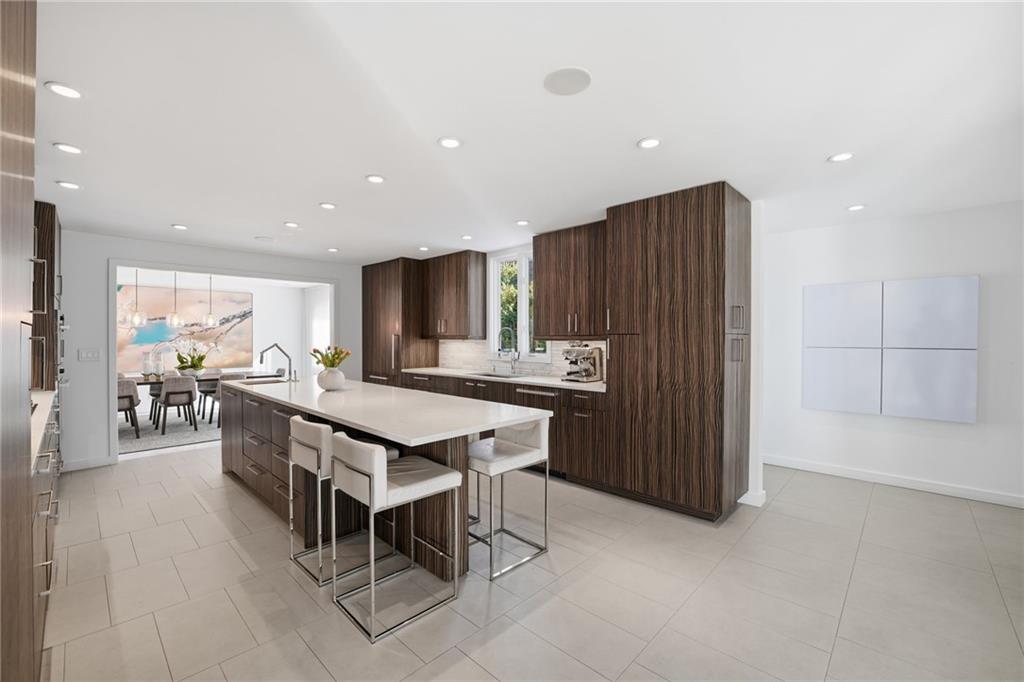
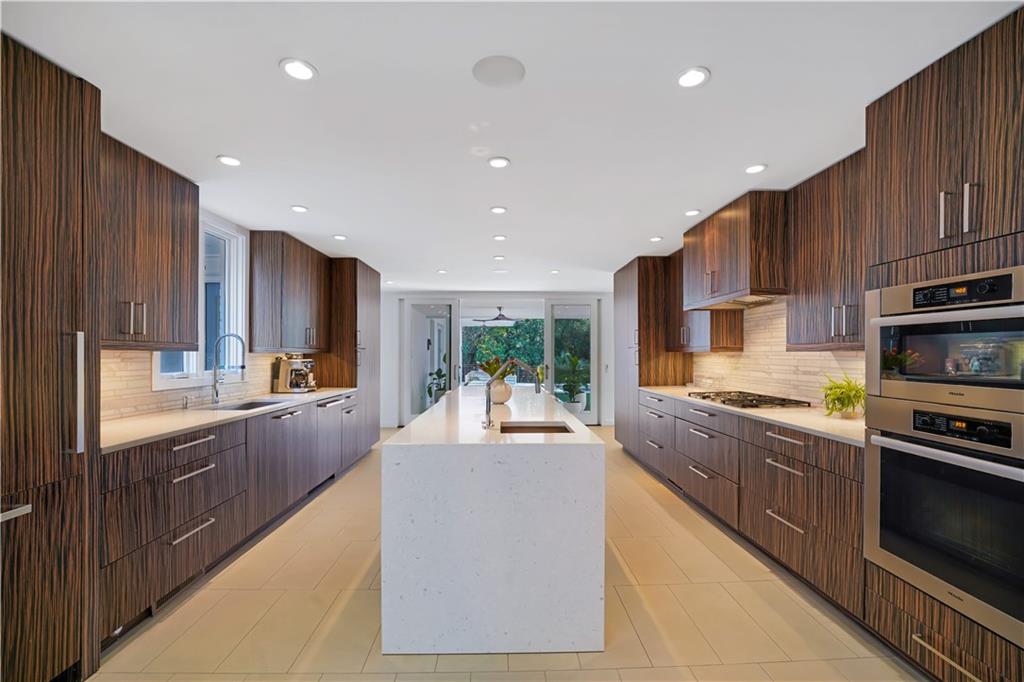
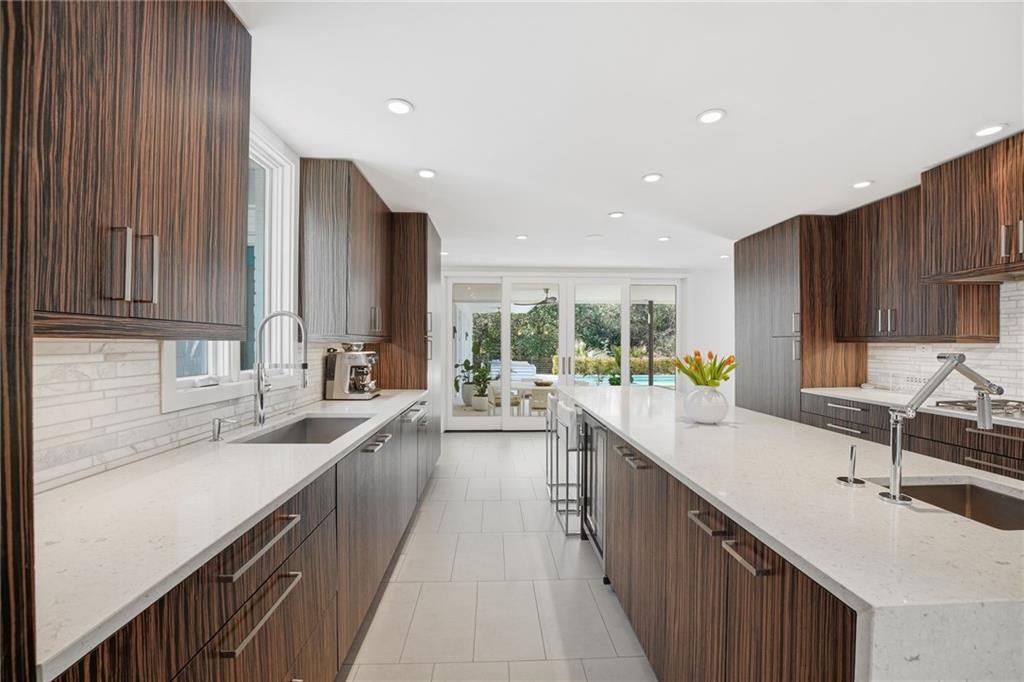
At the center of the home, a chef-caliber kitchen showcases custom cabinetry with oversized drawers and bookmatched detailing, paired with a premium appliance suite including Thermador refrigeration, Miele ovens and dishwasher, and a Sub-Zero beverage center. Every finish has been curated for both beauty and performance.

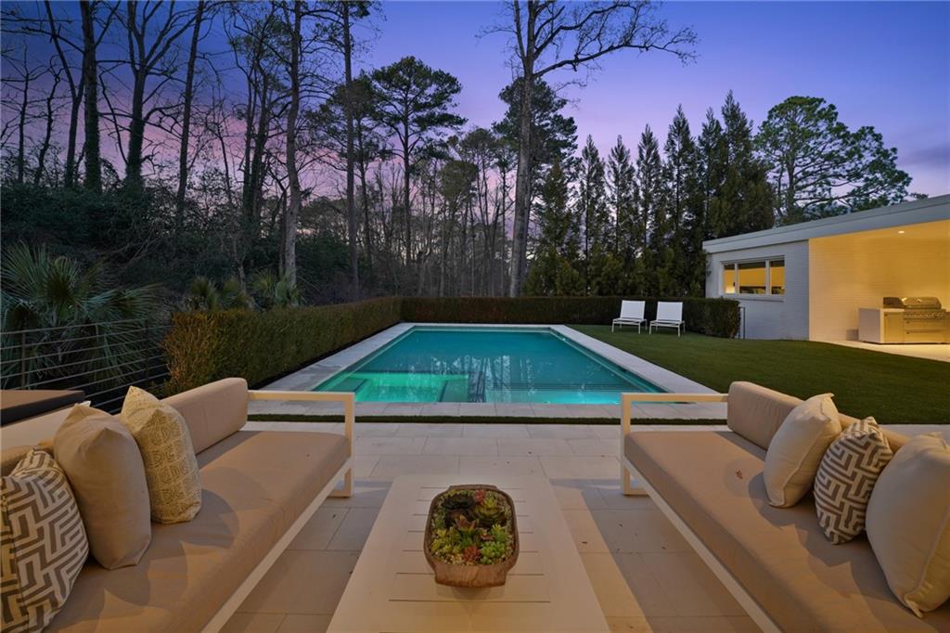
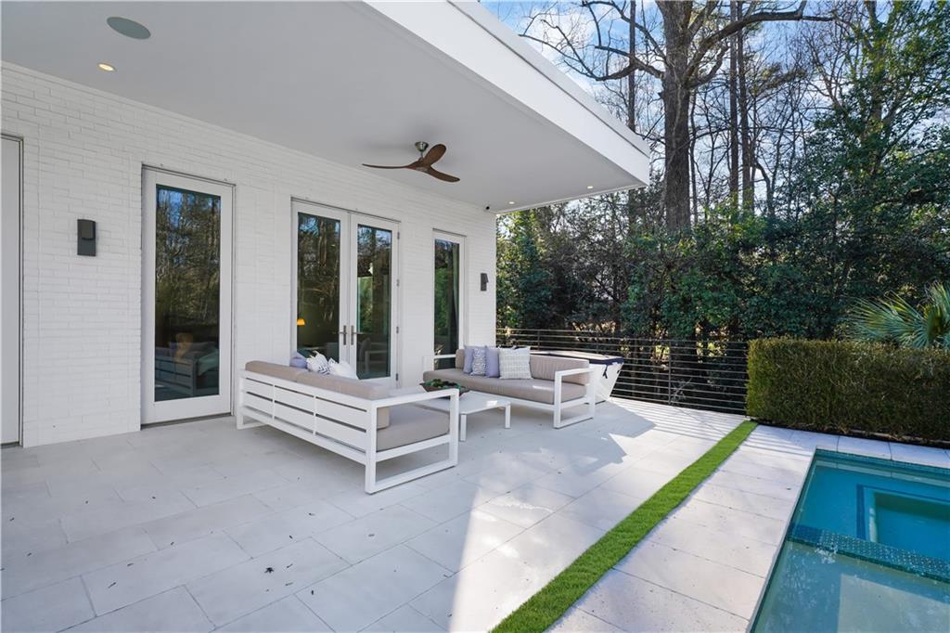
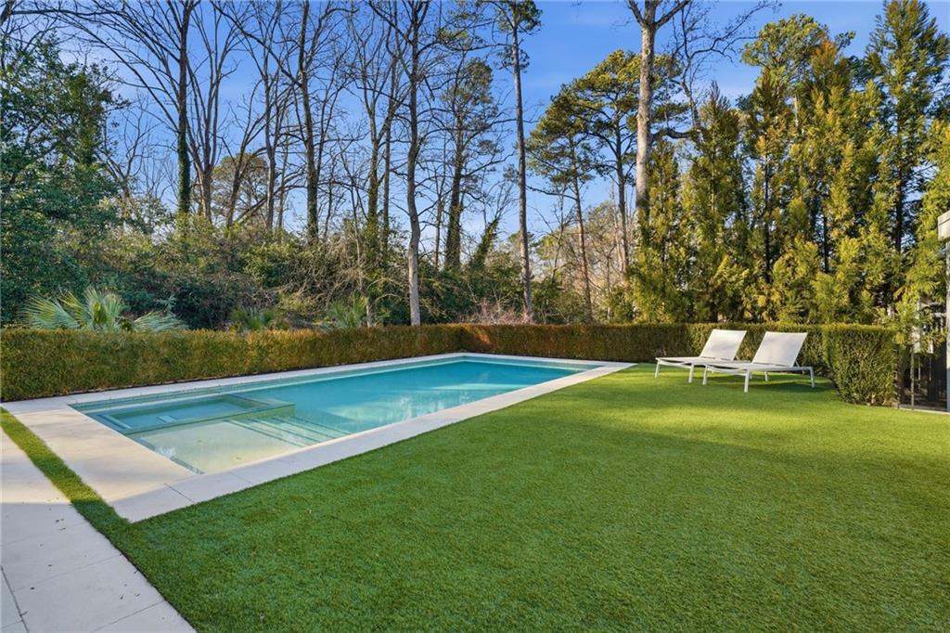
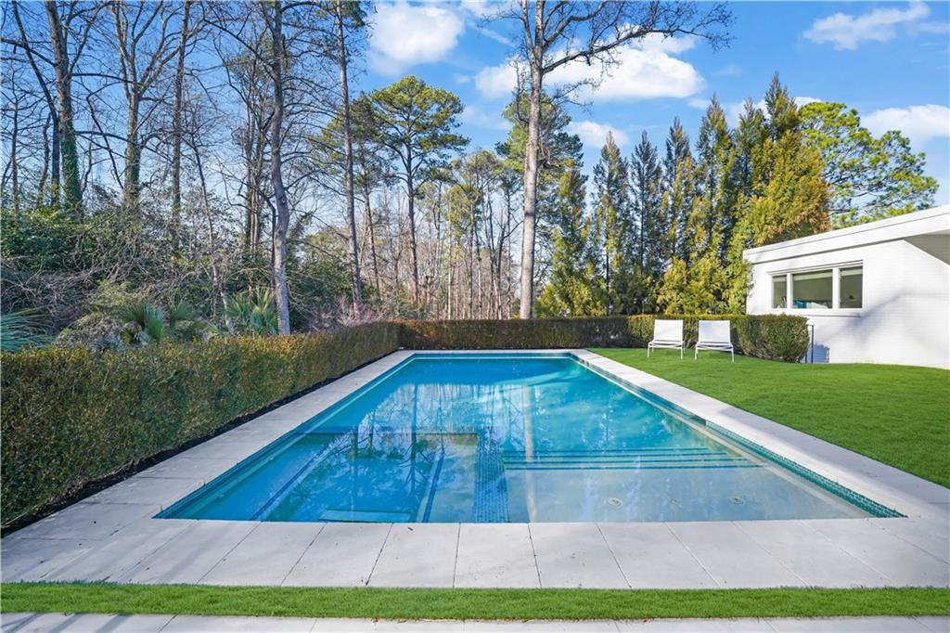
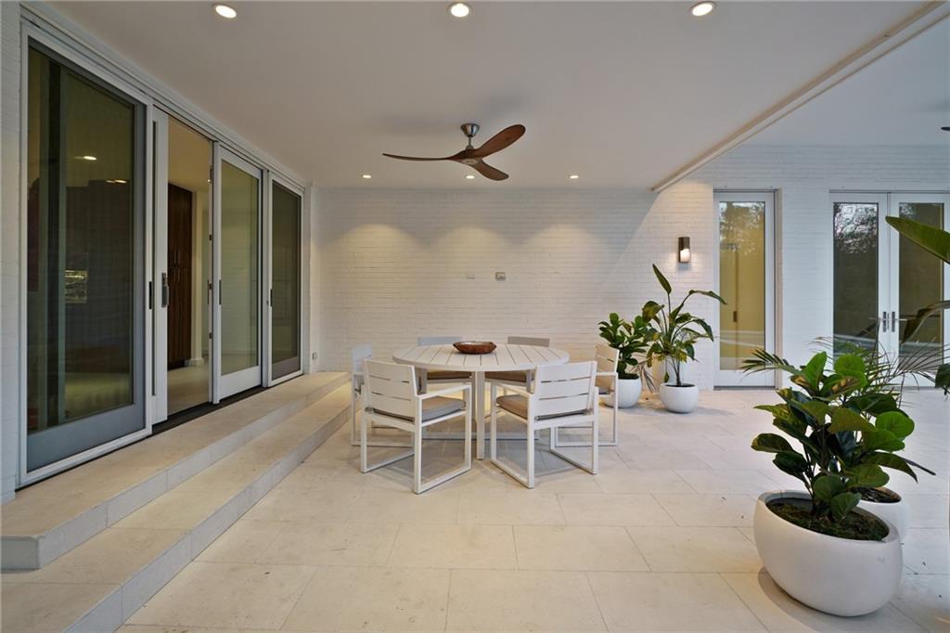
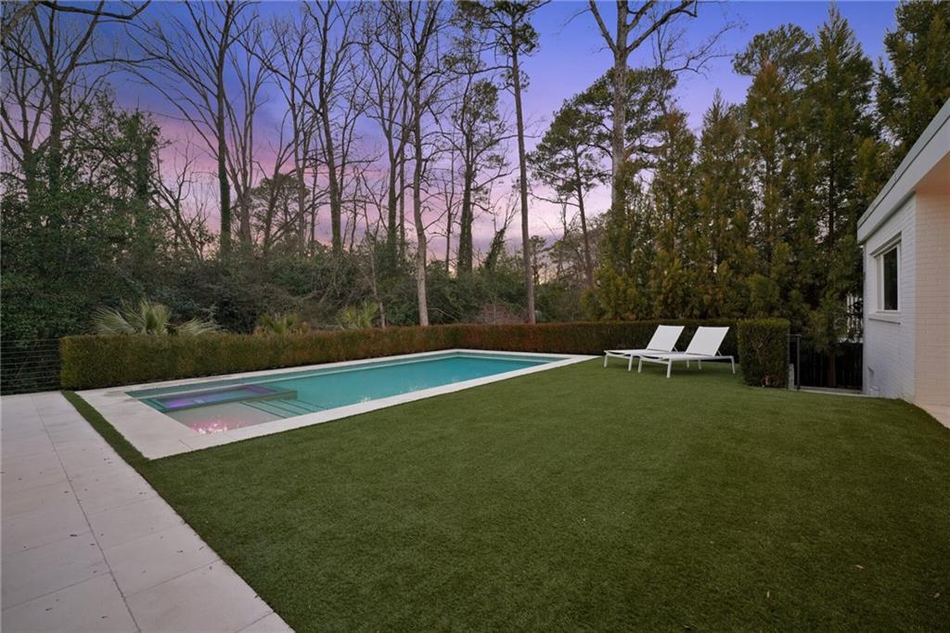
Sliding glass doors dissolve the boundary between indoors and out, opening to an extraordinary 1,300+ square-foot patio, over 1,100 square feet of covered space, overlooking a pristine pool with customizable lighting, lush, maintenance-free turf, and a fully engineered drainage system. Integrated Sonos audio, outdoor speakers, and smart-controlled lighting create an effortless entertaining experience.

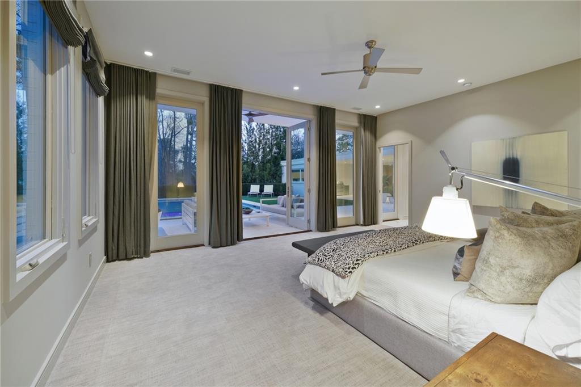
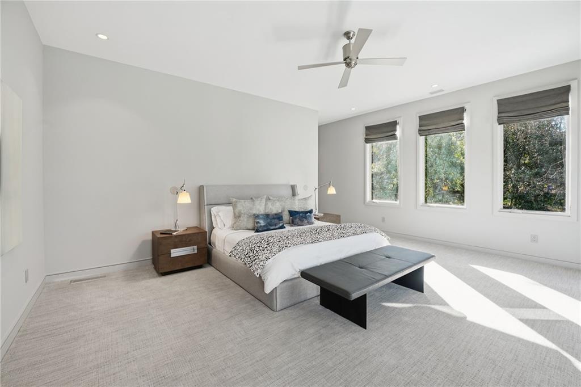
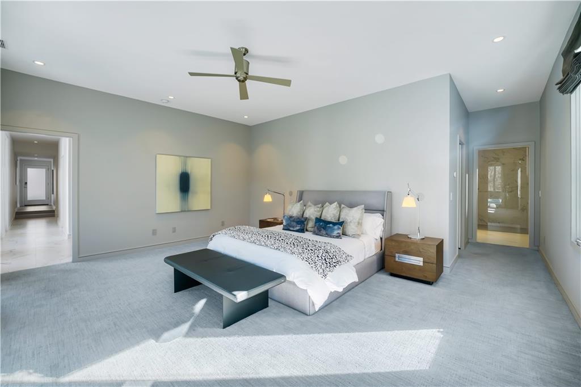
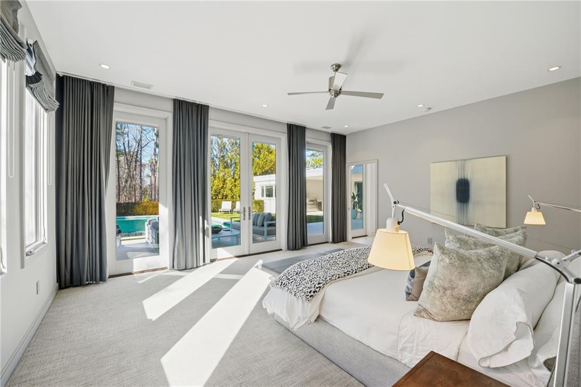
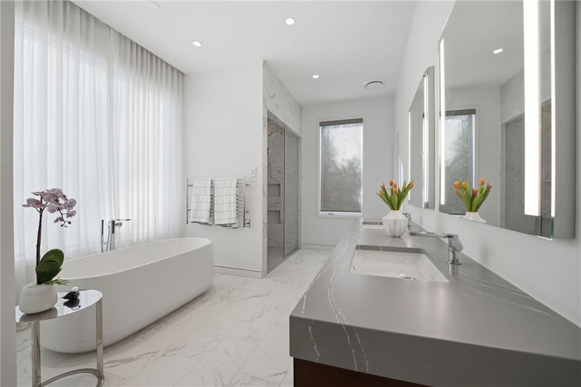
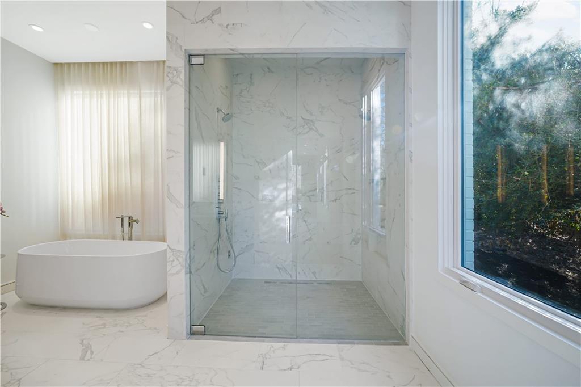
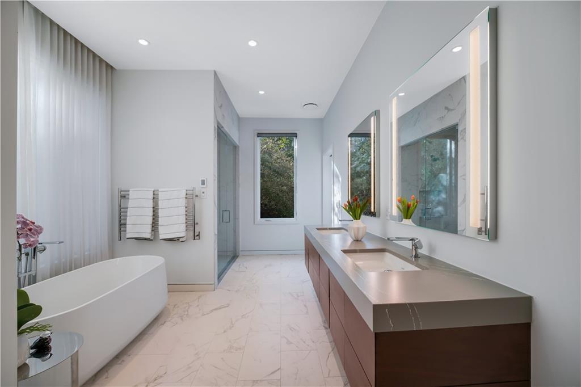
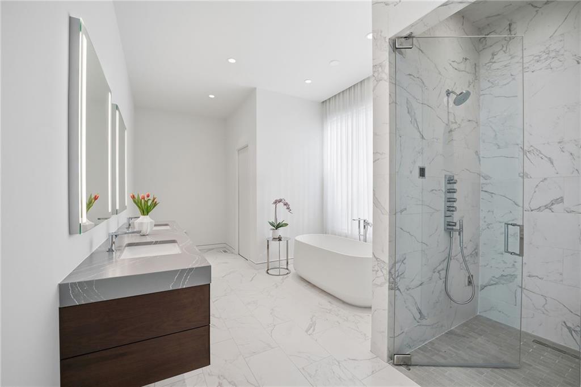
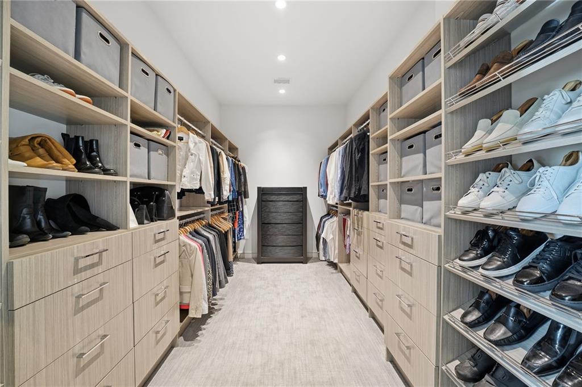
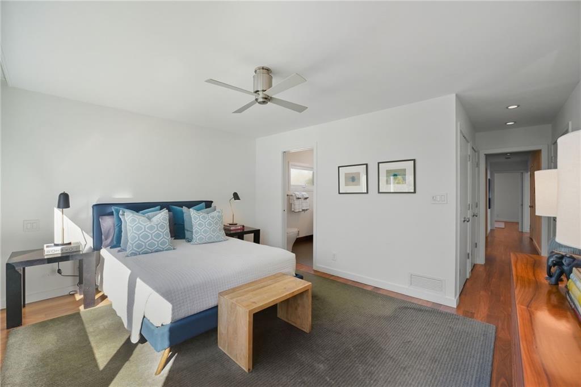
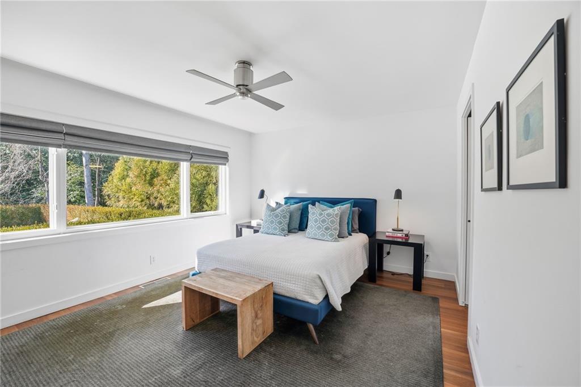
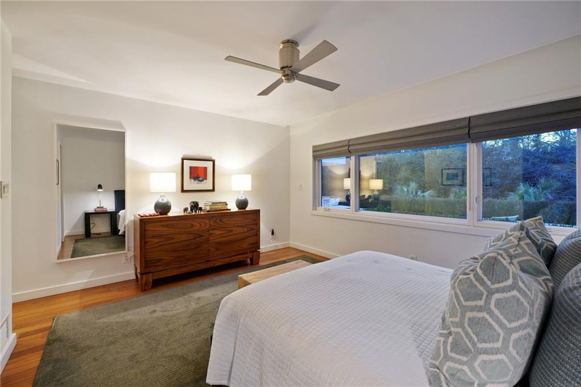
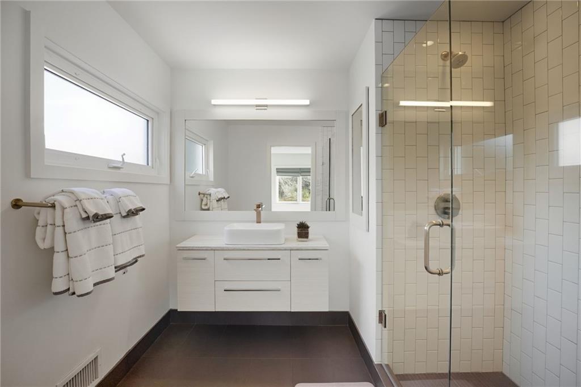
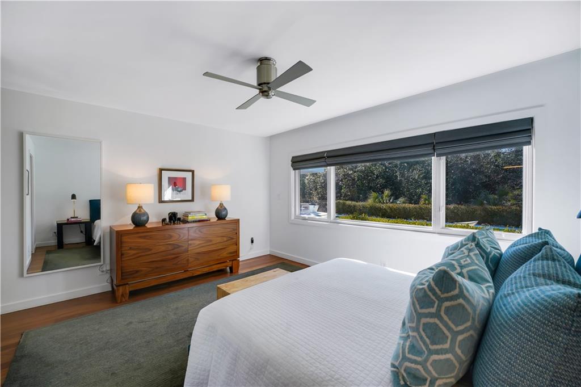
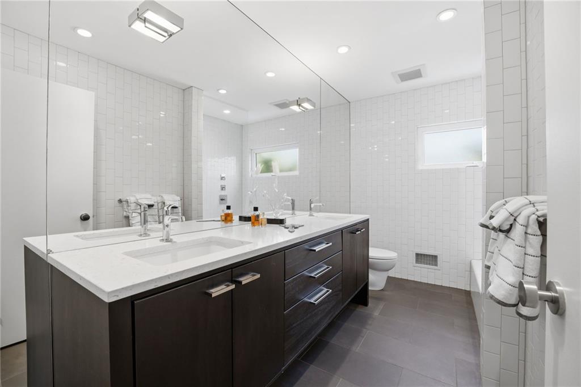
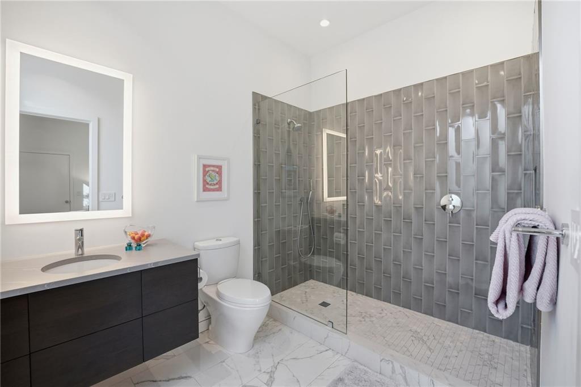
The primary suite is a true retreat, overlooking the pool and featuring a spa-inspired bath with heated floors, a steam and rain shower, a curbless entry, a Kohler soaking tub, Duravit sinks, a heated towel rack, and a custom floating walnut vanity. A bespoke closet completes the suite.

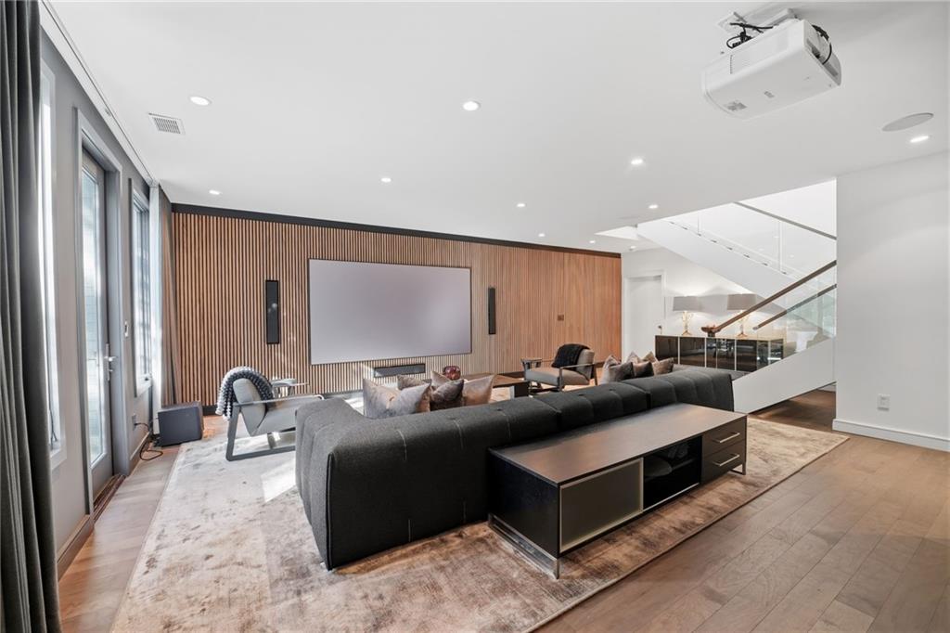
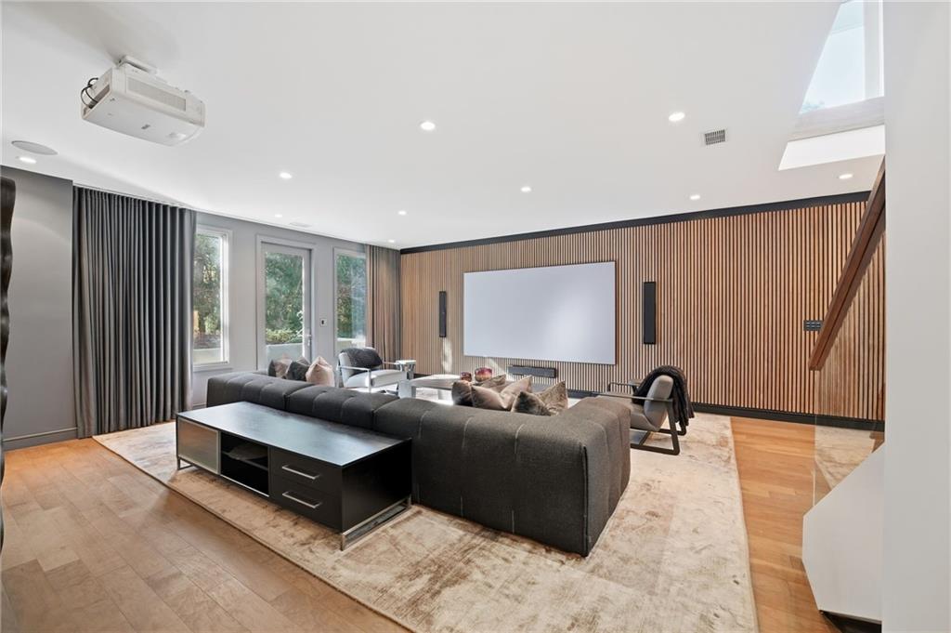
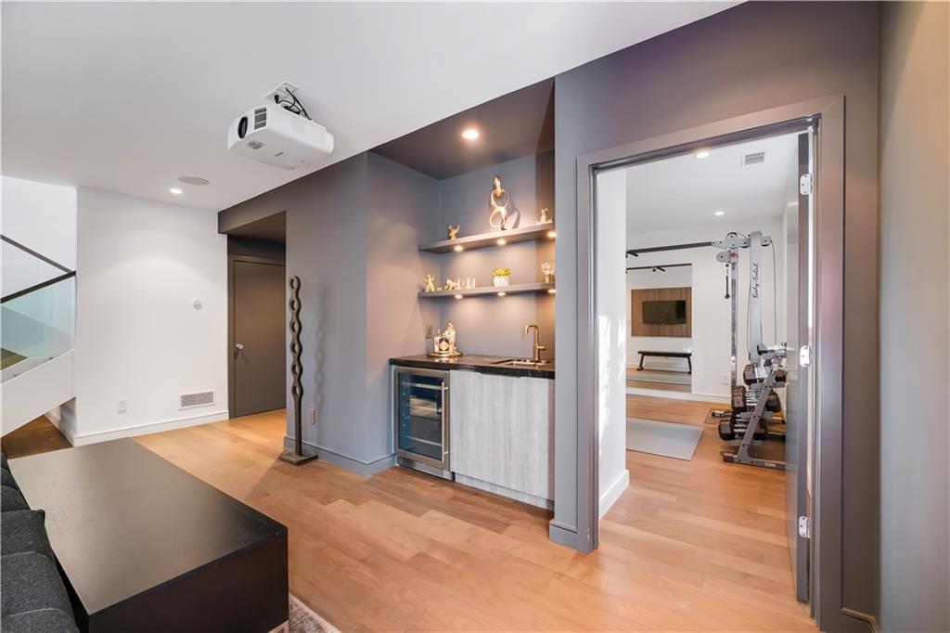
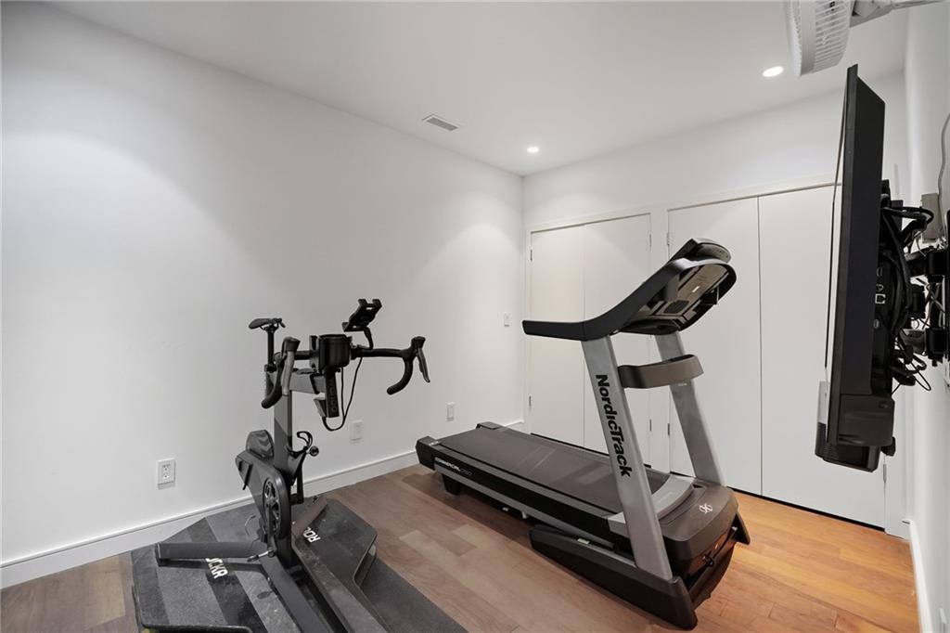
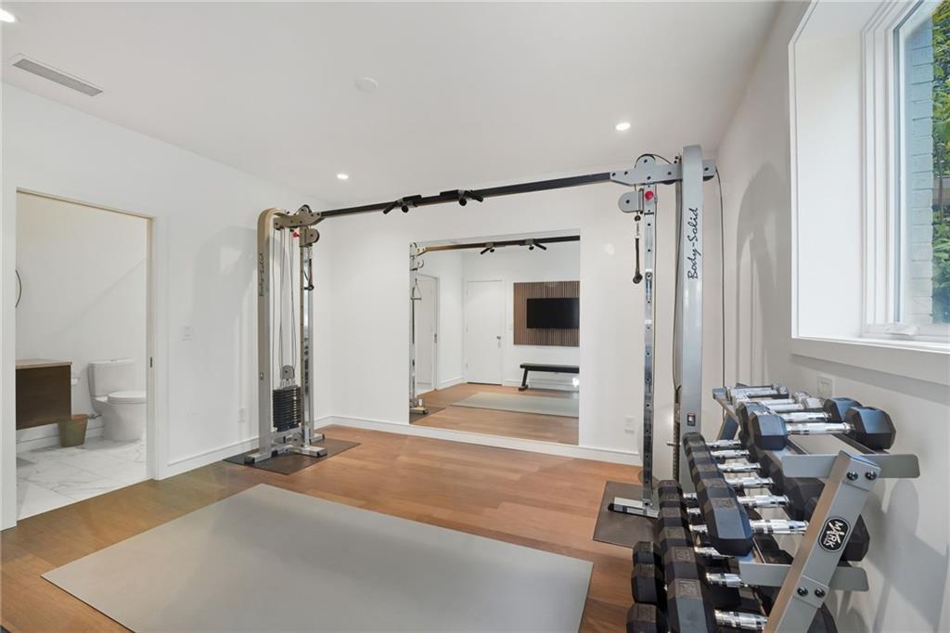
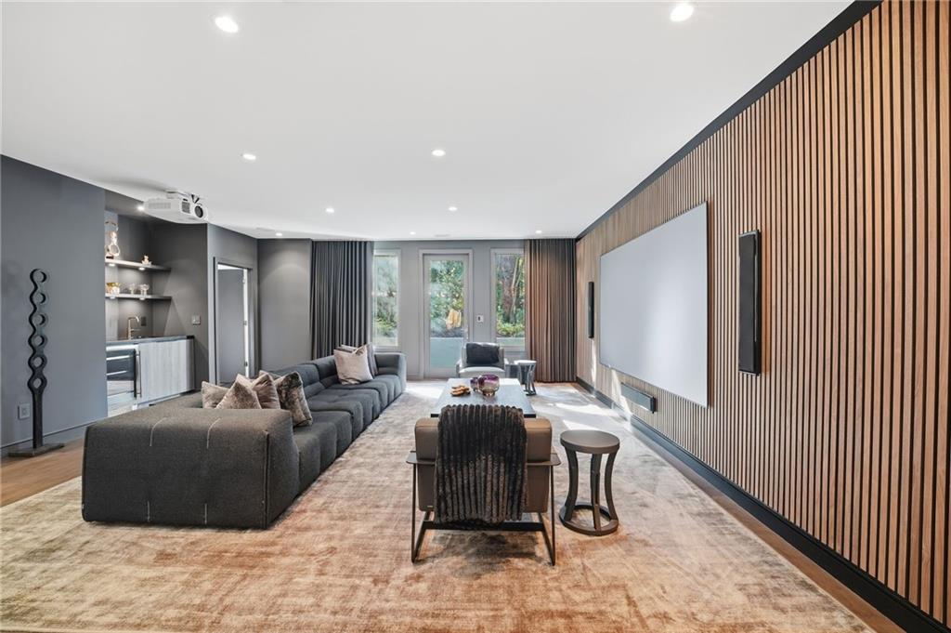
Designed for both relaxation and performance, the lower level functions as a true extension of the home, featuring an acoustically engineered media room with Martin Logan speakers and a high-end projection system, beverage station, and two dedicated fitness studios, one for strength and yoga, the other for cycling and cardio.

Modern living is elevated by fully integrated smart home technology, including Control4 lighting, whole-home Sonos audio, built-in surround sound, and commercial-grade hardwired Wi-Fi with gigabit-speed capability and Ethernet connectivity throughout.

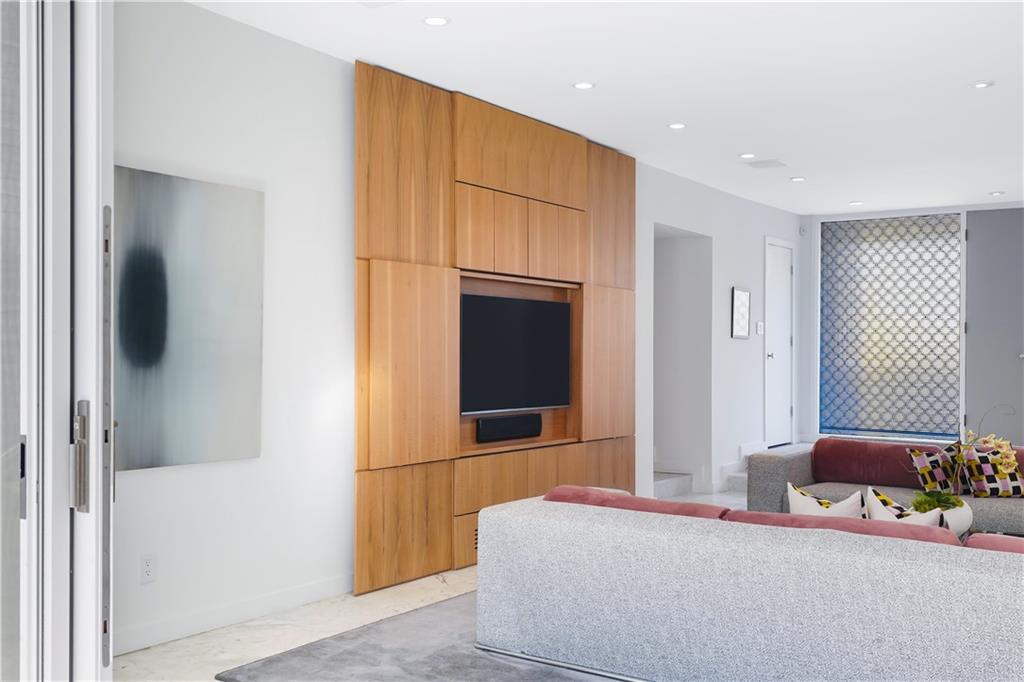
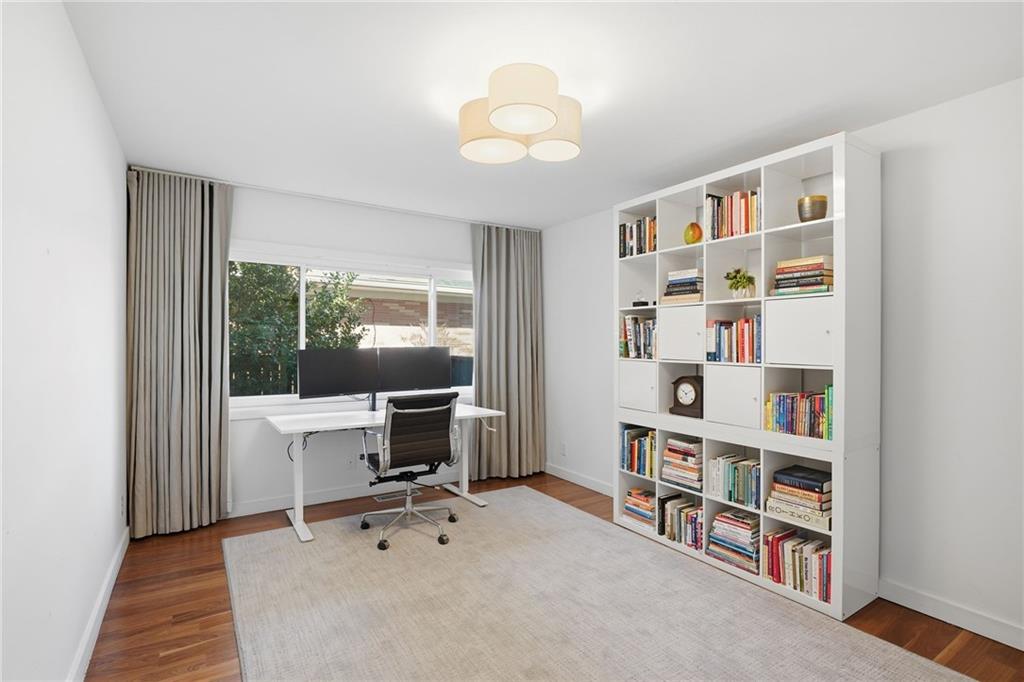
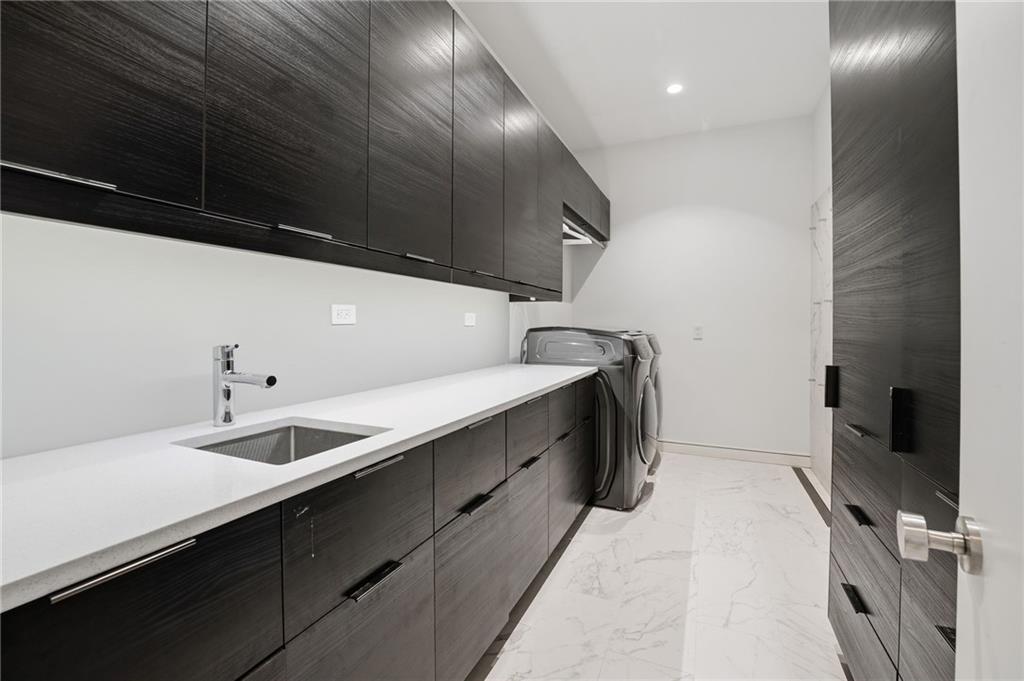
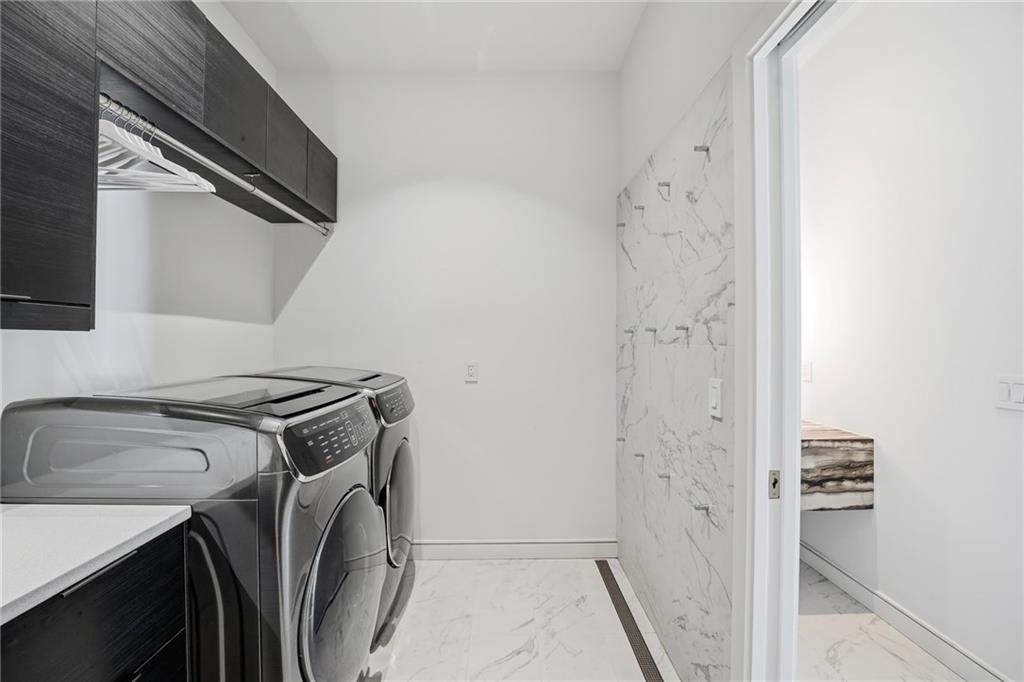
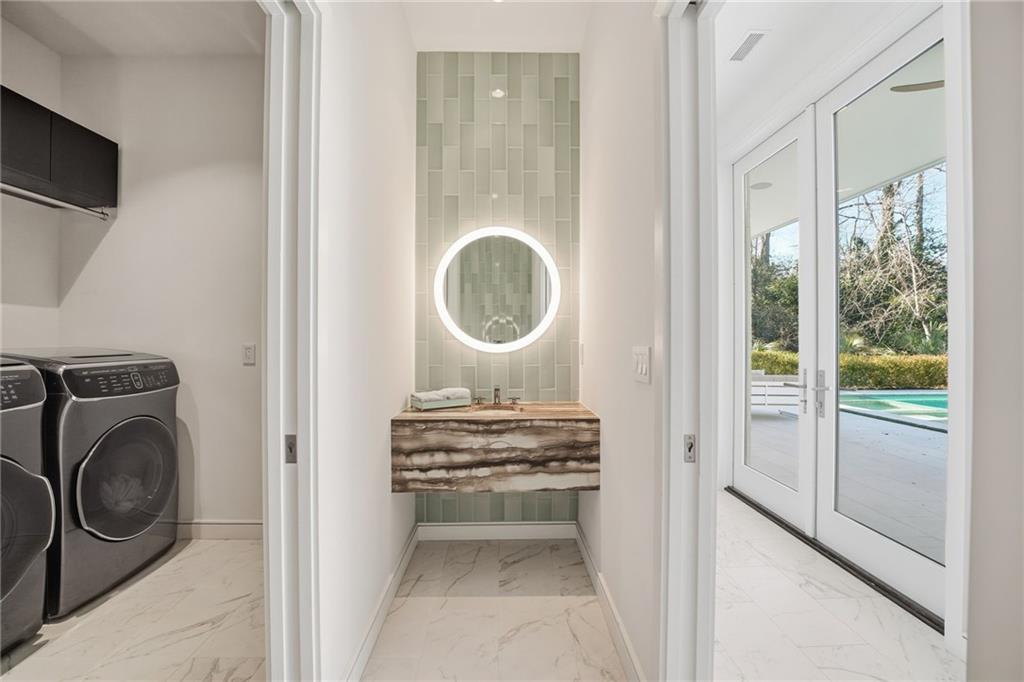
Additional highlights continue the home's commitment to thoughtful design and efficiency, including foam insulation and high-performance systems throughout, a tankless water heater paired with dual water meters, and a fully integrated irrigation system serving both the front and rear grounds. Everyday functionality is elevated with a custom-designed laundry space featuring dedicated pool towel storage and a swimwear drying station, while built-in walnut shelving and cohesive designer lighting carry the home's refined aesthetic throughout. Even behind the walls, meticulous attention is evident in concealed HVAC returns and carefully planned infrastructure that support both form and function.

Every detail of this home has been intentionally designed to deliver privacy, efficiency, and an elevated everyday living experience, resulting in a timeless turnkey residence.

6
beds

6
baths

4,492 Sq.Ft. LIVING AREA

0.35 Acres lot

Will  Letton

Will Letton

Features & Amenities

Interior

  • total bedrooms6
  • Total bathrooms6
  • full bathrooms5
  • half bathroom1
  • Laundry room Laundry Room, Main Level
  • Flooring Hardwood, Stone, Wood
  • Fireplace Gas Starter, Living Room
  • APPLIANCES Dishwasher, Disposal, Gas Cooktop, Microwave, Refrigerator
  • other interior Features Bookcases, Double Vanity, Entrance Foyer, High Speed Internet, Sound System, Walk-In Closet(s), Wet Bar

Area & Lot

  • Status Sold
  • Date Sold April 29, 2026
  • Living Area4,492 Sq.Ft.
  • Total Area4,492 Sq.Ft.
  • Lot Area0.35 Acres
  • MLS® ID7739532
  • TypeResidential
  • YEAR BUILT1958
  • NeighborhoodBuckhead
  • Architecture StylesContemporary, Mid-Century Modern, Modern
  • Water FrontageNone
  • View DescriptionNeighborhood, Trees/Woods
  • Elementary SchoolMorningside-
  • Middle SchoolDavid T Howard
  • High SchoolMidtown

Exterior

  • STORIES2
  • Garage Space2.0
  • water SourcePublic
  • utilitiesCable Available, Electricity Available, Natural Gas Available, Sewer Available, Water Available
  • PoolGunite, Heated, In Ground, Pool/Spa Combo, Private, Salt Water
  • roofComposition
  • lot featuresBack Yard, Cleared, Landscaped, Private, Sprinklers In Front, Sprinklers In Rear
  • parkingAttached, Driveway, Garage, Electric Vehicle Charging Station(s)
  • HEAT TYPEForced Air, Natural Gas, Zoned
  • AIR CONDITIONINGCeiling Fan(s)
  • sewerPublic Sewer
  • SubstructureCombination
  • Disability FeaturesNone
  • security FeaturesFire Alarm, Security System Owned, Smoke Detector(s)
  • Green featuresNone
  • other exterior FeaturesCourtyard, Gas Grill, Lighting, Private Yard, Rear Stairs, None

Financial

  • Sales Price$2,850,000
  • Real Estate Tax $19,063/yr
View Virtual Tour

Connect With Me

Start Your Home Search