Leave a Message

By providing your contact information to Kate Viola, your personal information will be processed in accordance with Kate Viola's Privacy Policy. By checking the box(es) below, you consent to receive communications regarding your real estate inquiries and related marketing and promotional updates in the manner selected by you. For SMS text messages, message frequency varies. Message and data rates may apply. You may opt out of receiving further communications from Kate Viola at any time. To opt out of receiving SMS text messages, reply STOP to unsubscribe.

Thank you for your message. I will be in touch with you shortly.

1950 Maritime Way NW
SEE ALL PHOTOS
1950 Maritime Way NW
Courtesy of New Choice Real Estate, Inc.
Sold

1950 Maritime Way NW

1950 Maritime Way NW, Atlanta, GA 30318

$720,000
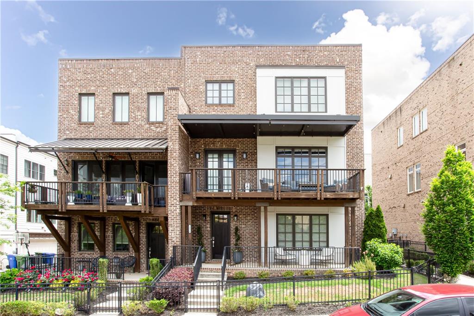
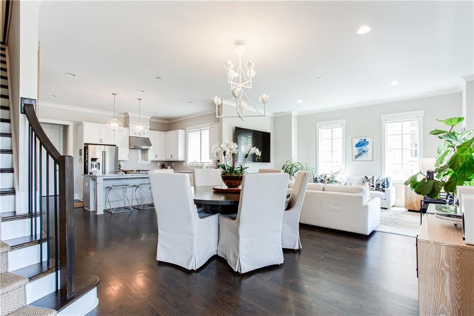
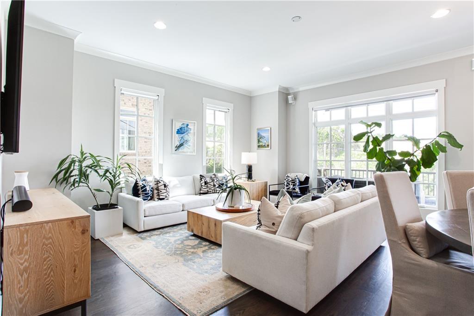
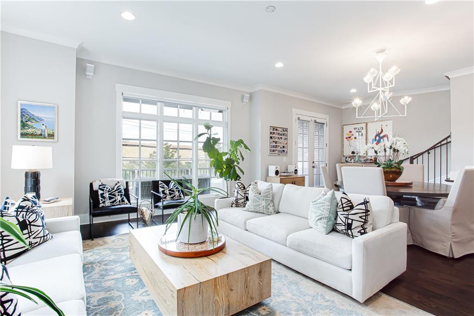
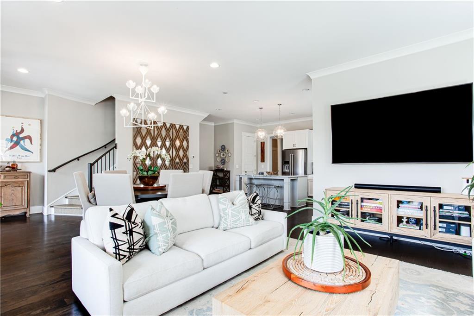
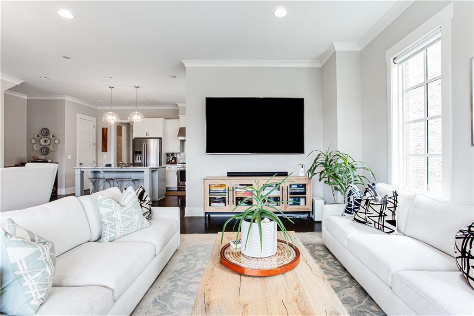
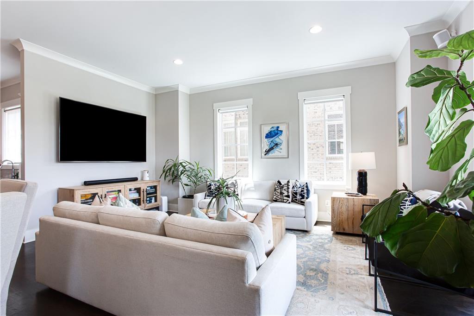
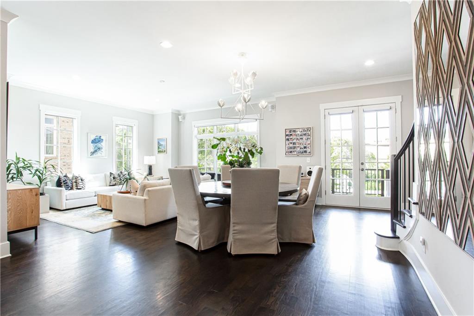
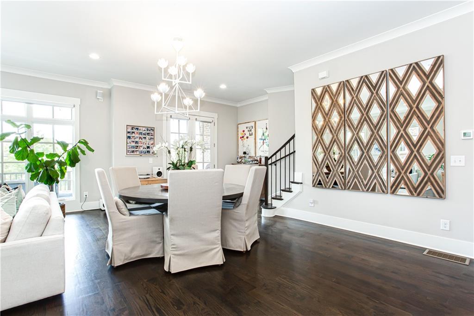
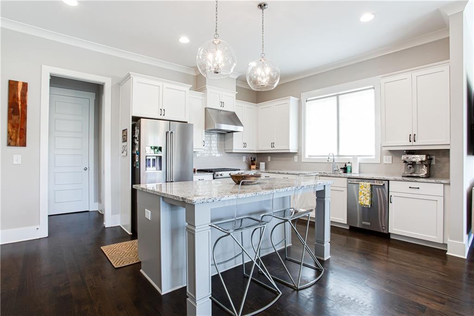
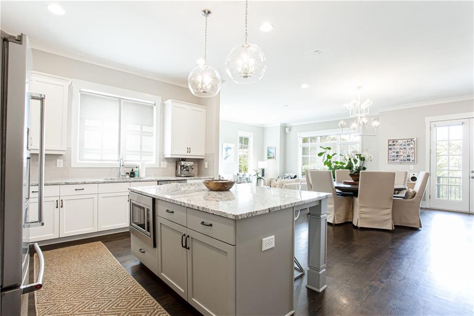
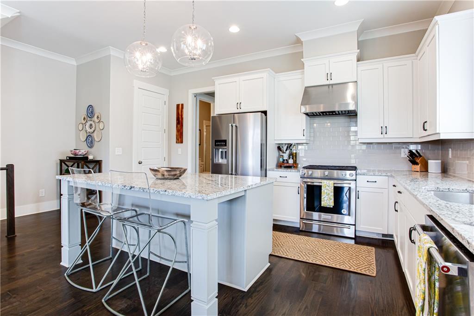
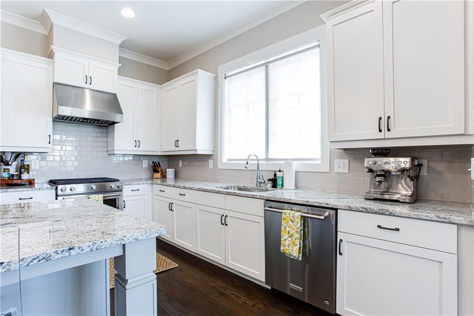
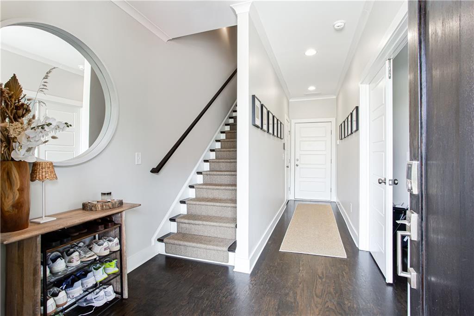
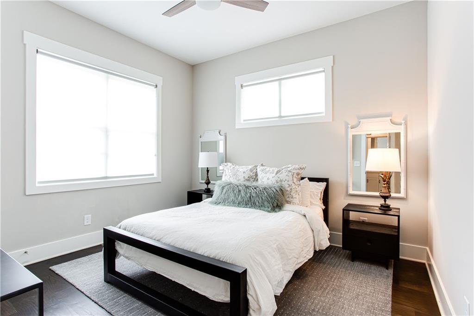
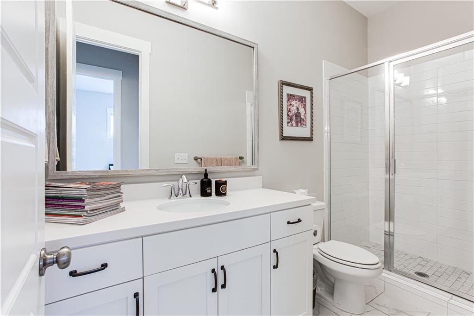
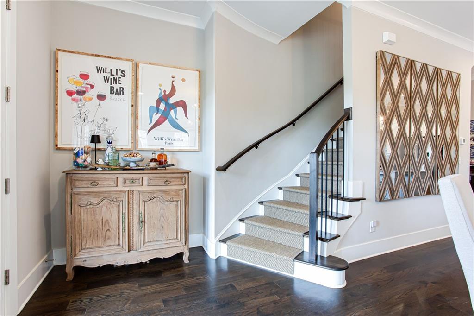
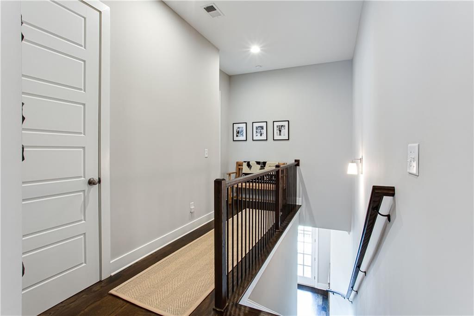
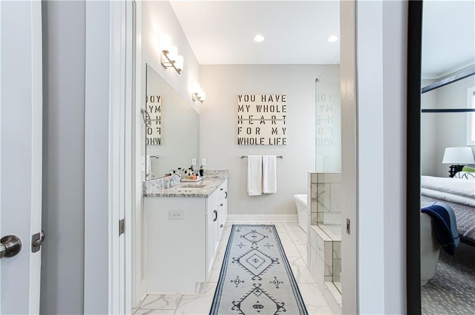
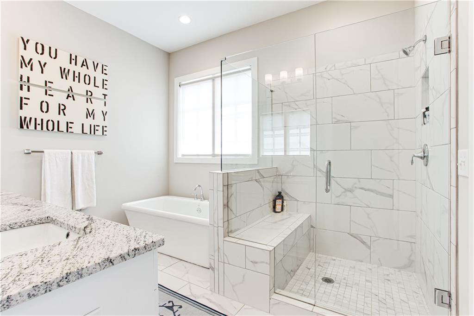
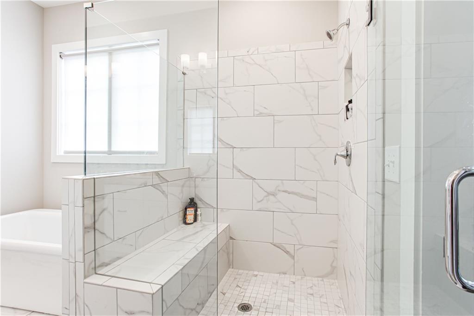
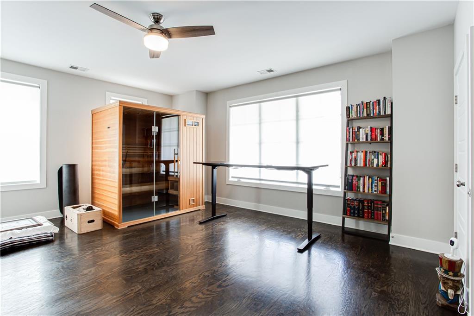
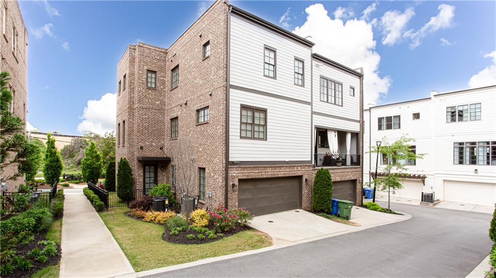
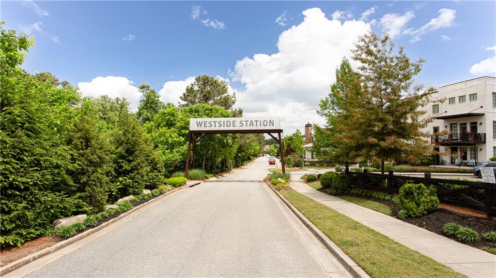
STUNNING townhome in super hot Westside Station in the heart of West Midtown. Three masterfully finished levels of living. Open concept on the 2nd level with a large dining area. Spacious family room w/ a wall of windows bringing in natural light to the entire floor. Gorgeous hardwoods throughout. Chef's kitchen features huge, 9 ft island, quartz countertops, SS gas range w/ hood...this is where you will live and entertain. Full guest suite on the main with bed and bath.
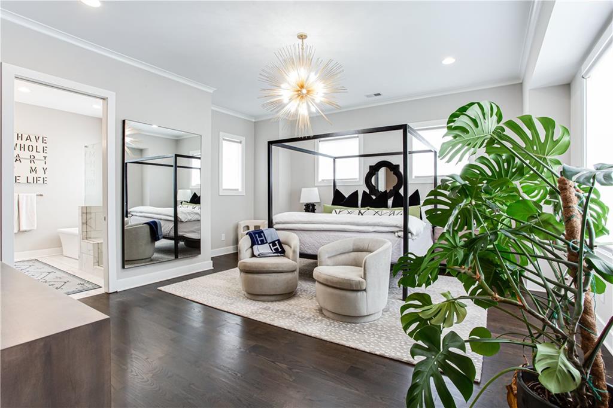
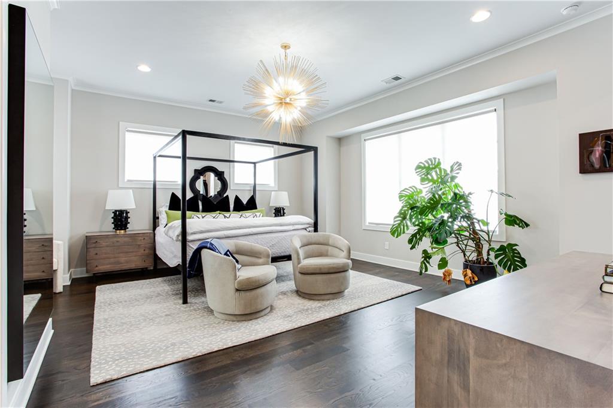
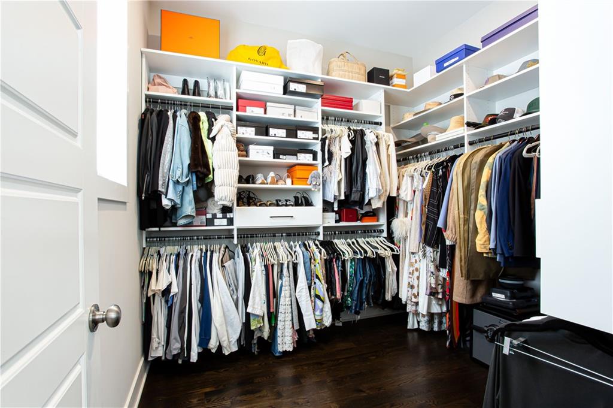
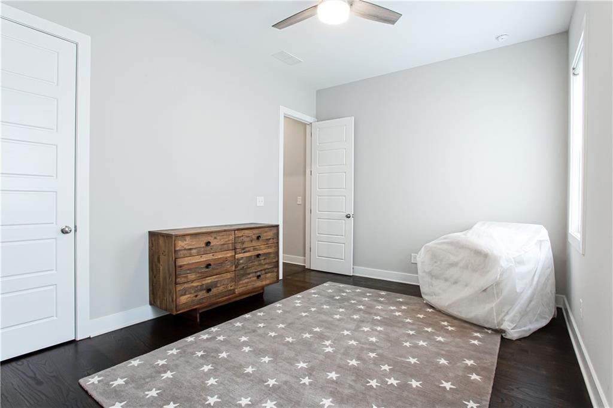
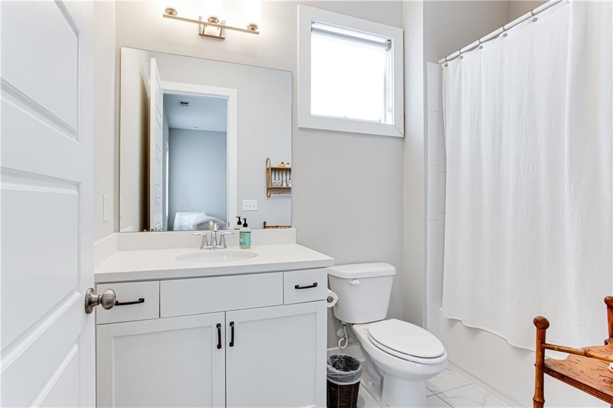
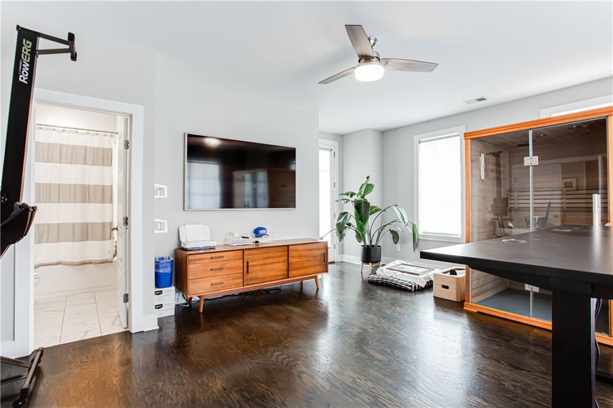
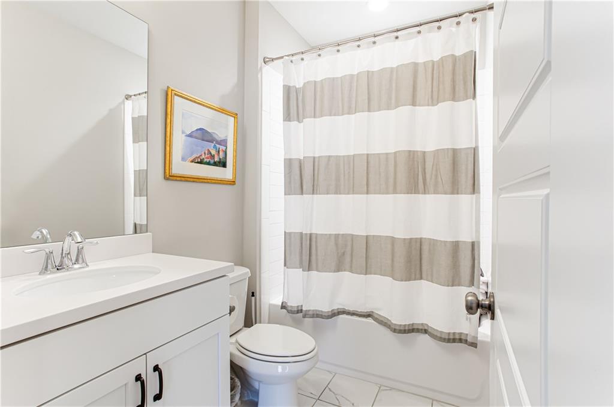
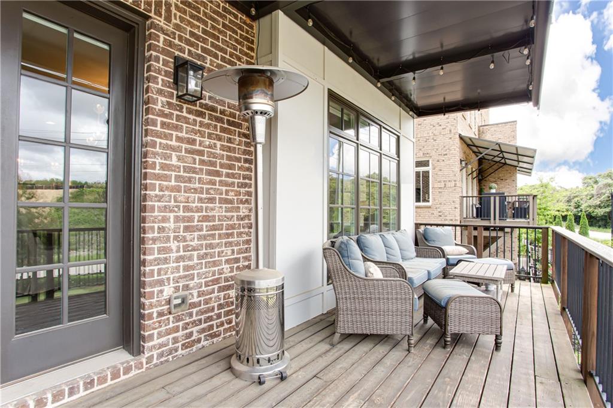
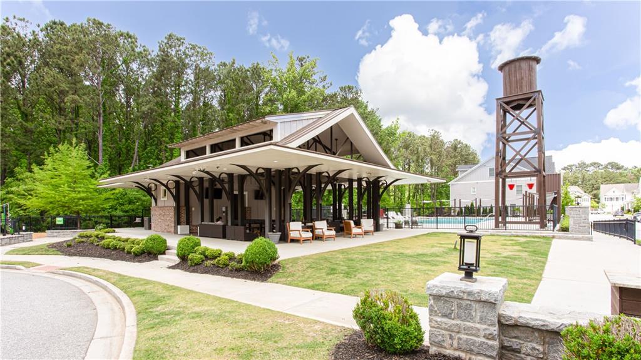
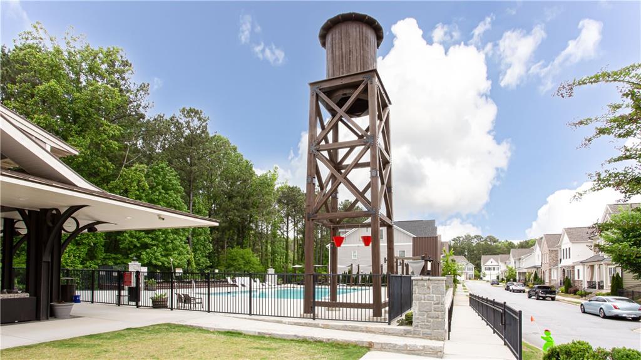
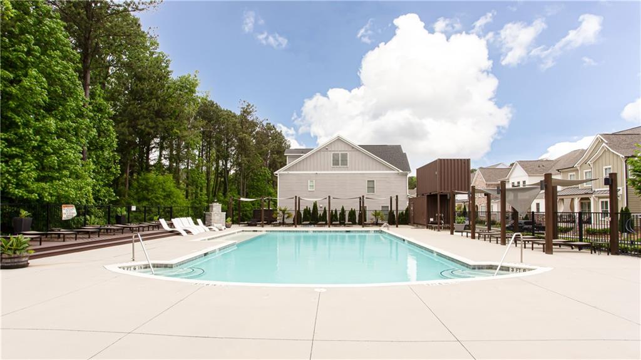
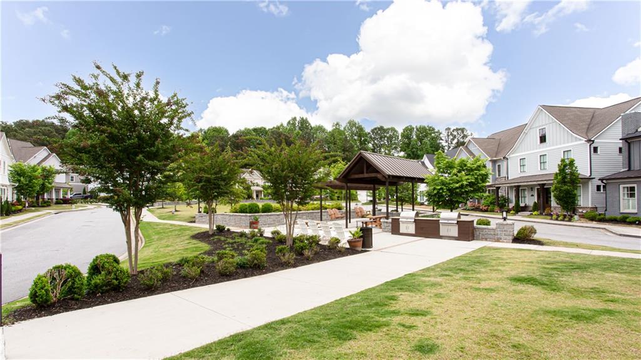
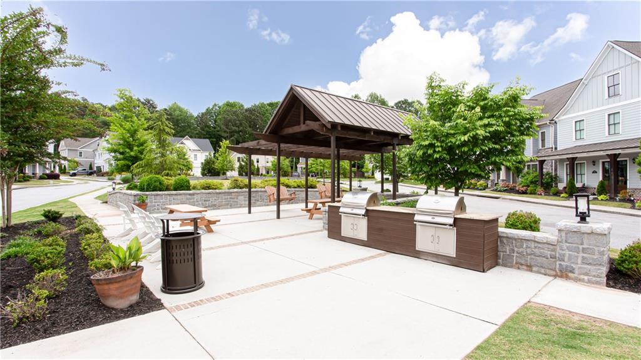
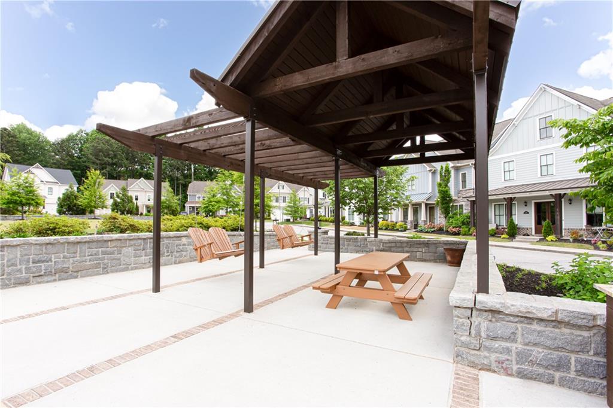
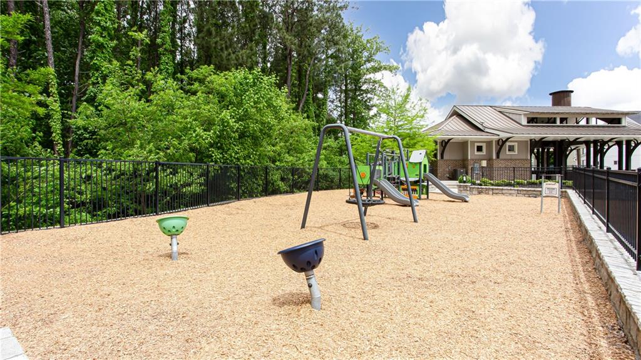
Master bedroom is spacious and has large walk in closet with custom built in shelving. Terrace level features 4th bedroom or gameroom, and full bath. Outdoor front patio off the bottom floor and large balcony off family from give this home plenty of outdoor living. Custom outdoor blinds on balcony to provide both shade and privacy. Westside Station features a swimming pool, clubhouse, outdoor kitchen and playground. Backs up to Whetstone Creek trail which is access to the Beltline and right down the street to Scofflaw Brewery and many great dining hot spots.

4
beds

4
baths

2,691 Sq.Ft. LIVING AREA

2,352.24 Sq.Ft. lot

Will  Letton

Will Letton

Features & Amenities

Interior

  • total bedrooms4
  • Total bathrooms4
  • full bathrooms4
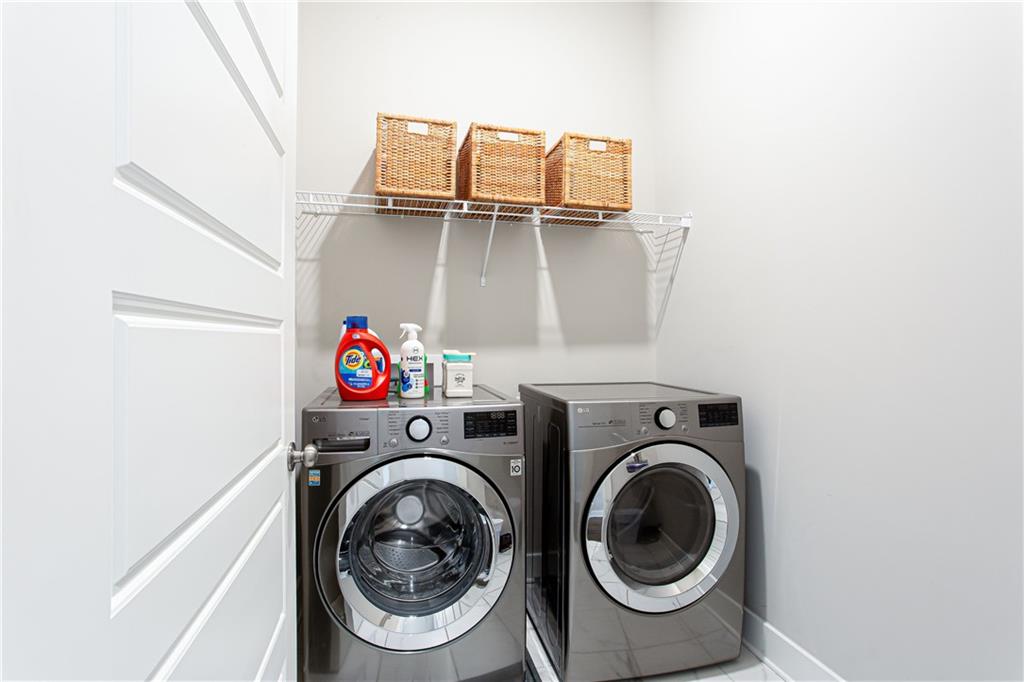
  • Laundry room Laundry Room, Upper Level
  • Flooring Hardwood
  • Fireplace None
  • APPLIANCES Dishwasher, Disposal, Gas Range, Gas Water Heater, Microwave, Range Hood, Refrigerator
  • other interior Features Crown Molding, Entrance Foyer, High Ceilings 9 ft Lower, High Ceilings 9 ft Main, High Ceilings 9 ft Upper, High Speed Internet, Walk-In Closet(s), Other

Area & Lot

  • Status Sold
  • Date Sold August 16, 2024
  • Living Area2,691 Sq.Ft.
  • Total Area2,691 Sq.Ft.
  • Lot Area2,352.24 Sq.Ft.
  • MLS® ID7378902
  • TypeTownhouse
  • YEAR BUILT2019
  • NeighborhoodBuckhead
  • Architecture StylesTownhouse, Traditional
  • Water FrontageNone
  • View DescriptionOther
  • Elementary SchoolBolton Academy
  • Middle SchoolWillis A. Sutton
  • High SchoolNorth Atlanta

Exterior

  • STORIES3
  • Garage Space2.0
  • water SourcePublic
  • utilitiesCable Available, Electricity Available, Natural Gas Available, Phone Available, Sewer Available, Underground Utilities, Water Available
  • PoolNone
  • roofComposition
  • lot featuresLandscaped, Level
  • parkingAttached, Drive Under Main Level, Garage, Garage Door Opener
  • HEAT TYPEForced Air, Natural Gas
  • AIR CONDITIONINGCeiling Fan(s), Central Air
  • sewerPublic Sewer
  • SubstructureConcrete Perimeter
  • Disability FeaturesNone
  • security FeaturesCarbon Monoxide Detector(s), Smoke Detector(s)
  • Green featuresNone
  • other exterior FeaturesBalcony

Financial

  • Sales Price$720,000
  • Real Estate Tax $7,058/yr
  • HOA $625/3 mos

Connect With Me

Start Your Home Search