






Leave a Message

By providing your contact information to Kate Viola, your personal information will be processed in accordance with Kate Viola's Privacy Policy. By checking the box(es) below, you consent to receive communications regarding your real estate inquiries and related marketing and promotional updates in the manner selected by you. For SMS text messages, message frequency varies. Message and data rates may apply. You may opt out of receiving further communications from Kate Viola at any time. To opt out of receiving SMS text messages, reply STOP to unsubscribe.

Thank you for your message. I will be in touch with you shortly.

1973 Boyd Trace Lane NW
SEE ALL PHOTOS
1973 Boyd Trace Lane NW
Courtesy of Atlanta Fine Homes Sotheby's International
Sold

1973 Boyd Trace Lane NW

1973 Boyd Trace Lane NW, Atlanta, GA 30318

$605,000
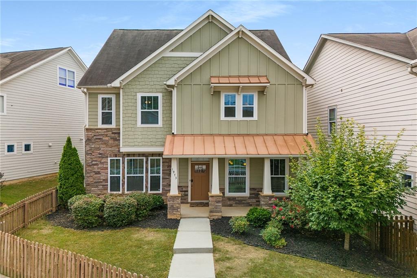
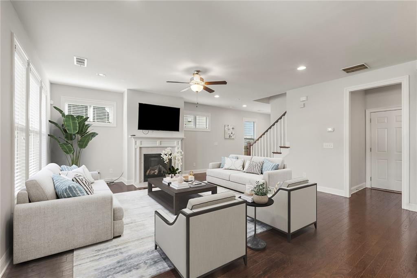
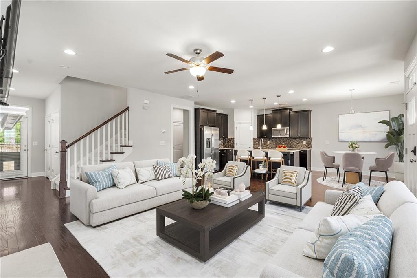
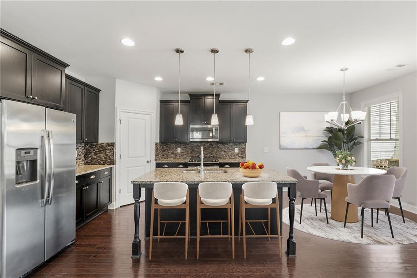
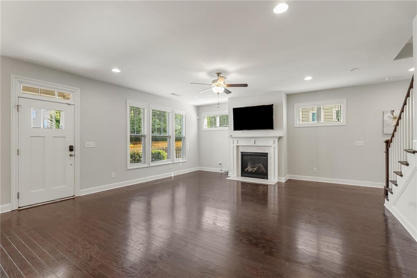
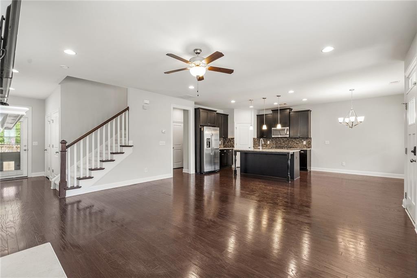
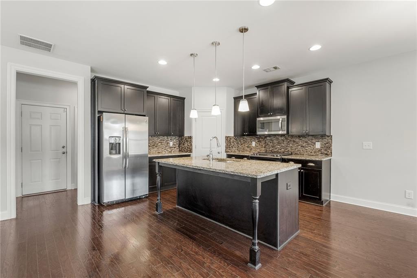
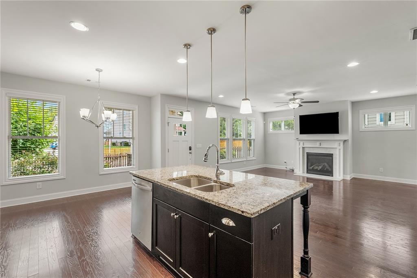
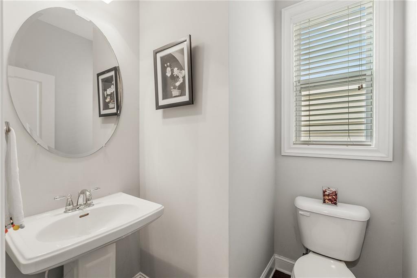
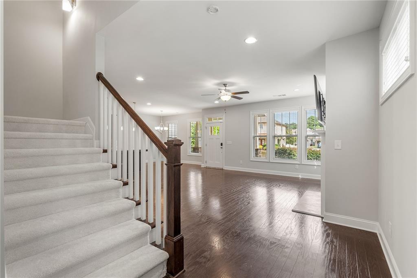
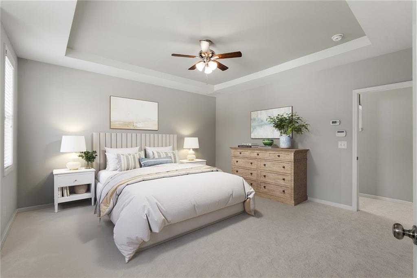
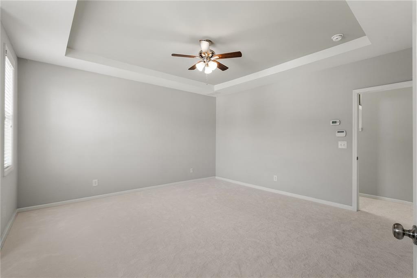
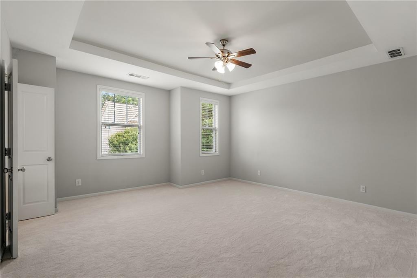
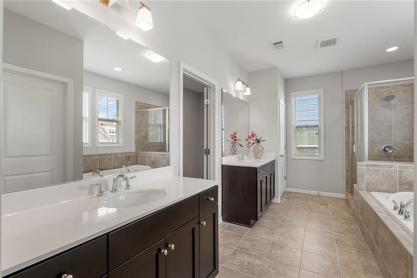
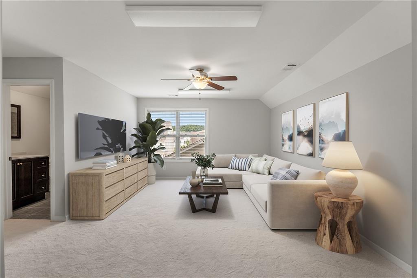
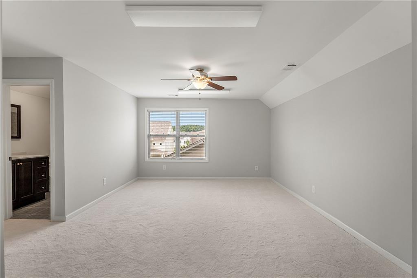
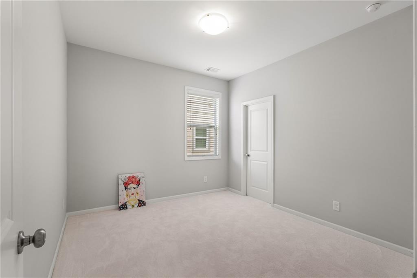
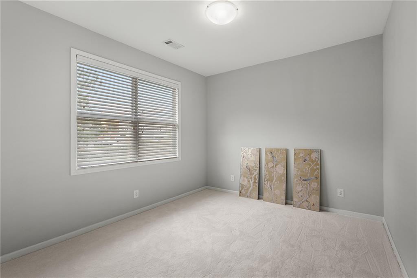
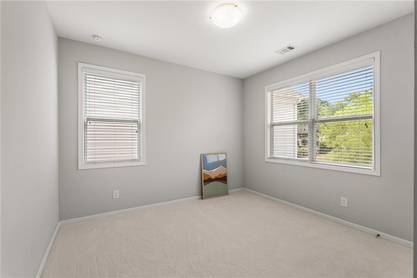
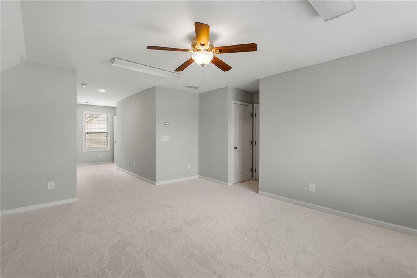
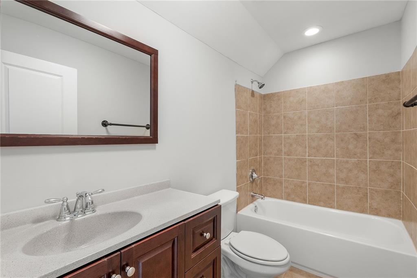
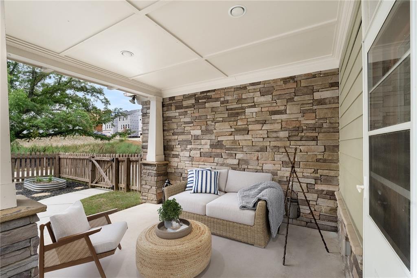
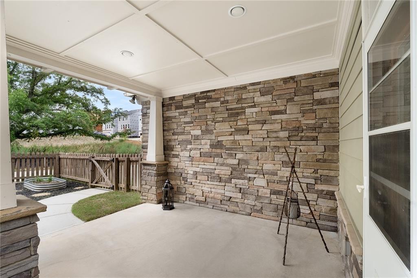
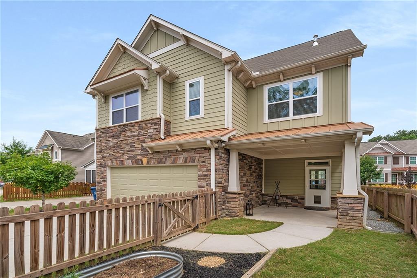
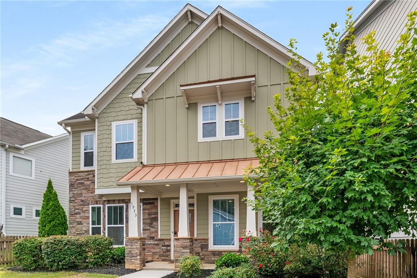
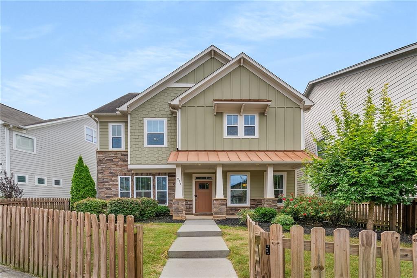
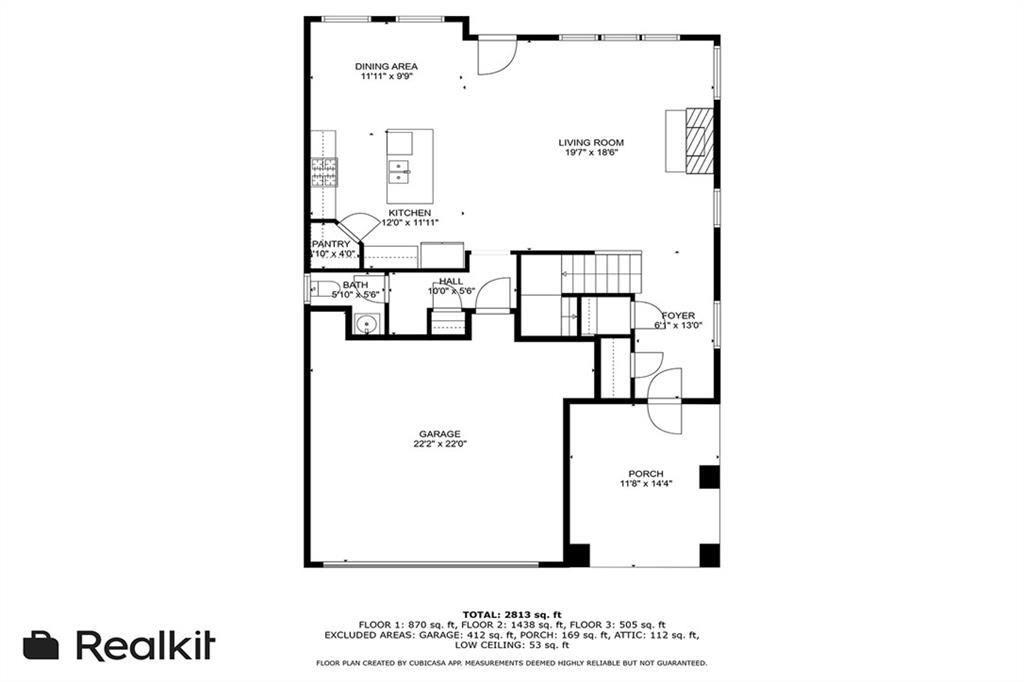
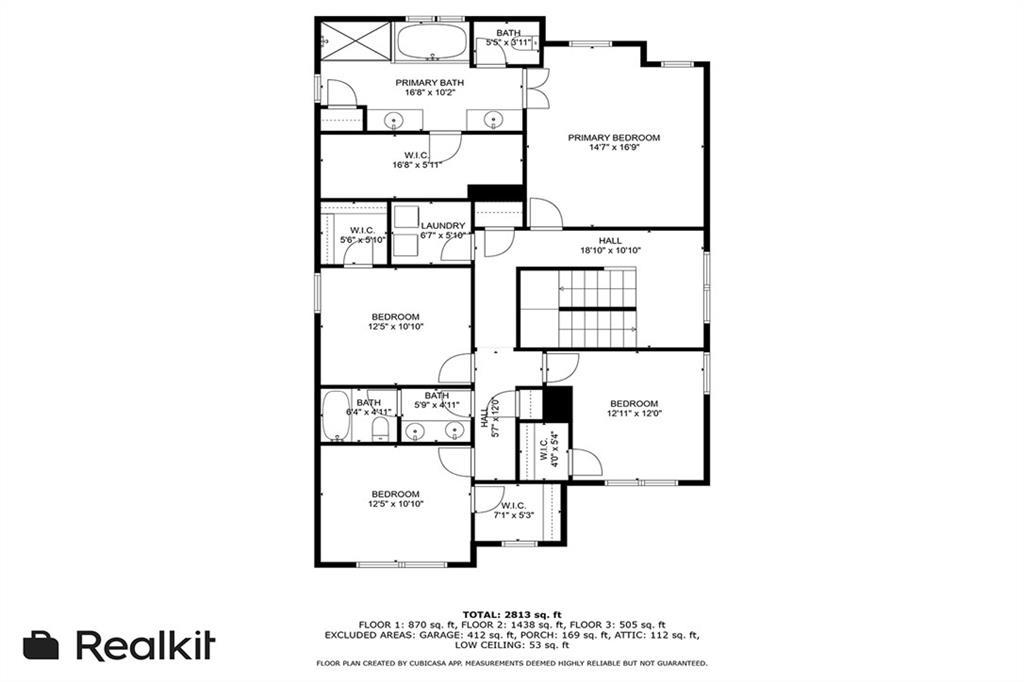
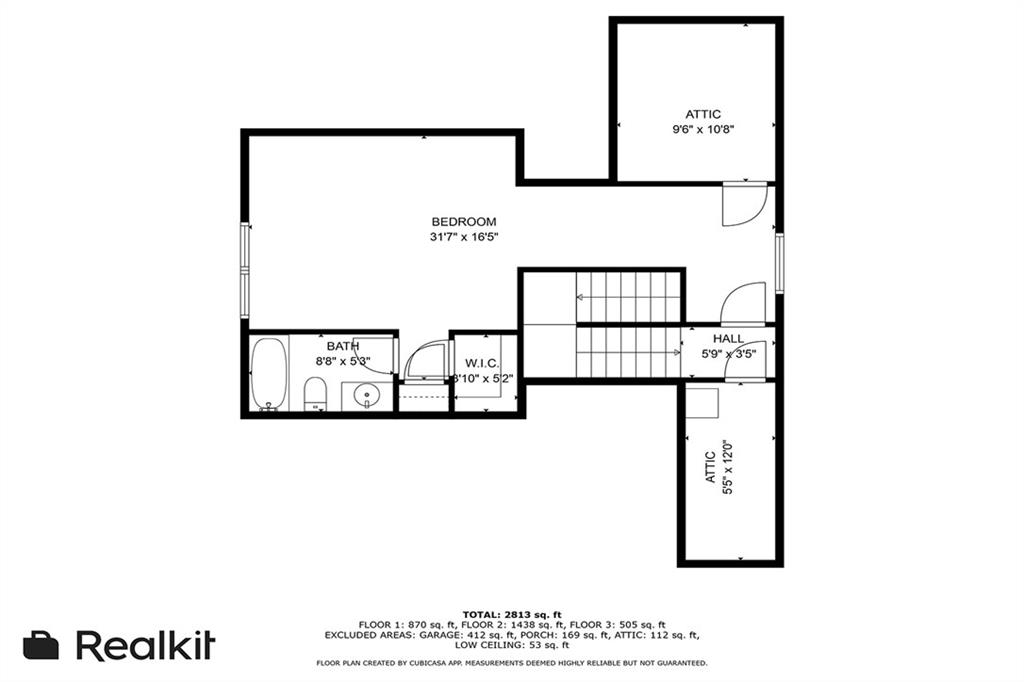
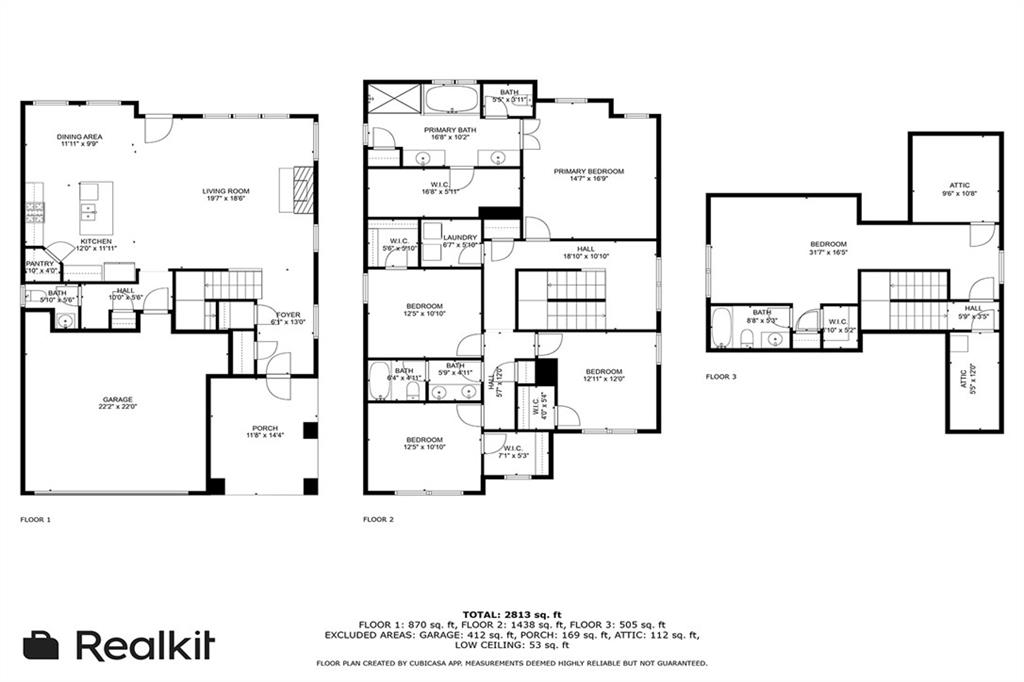
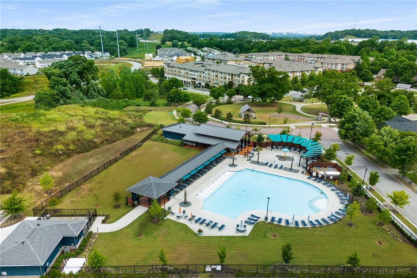
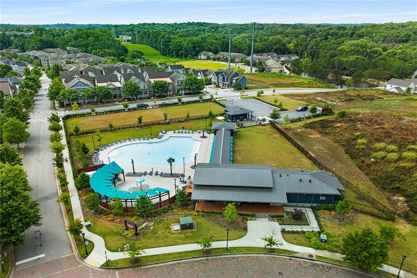
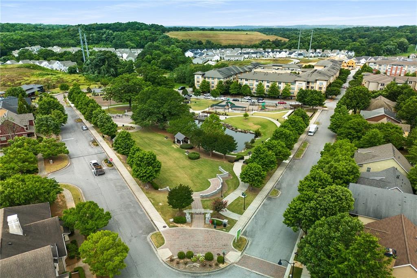
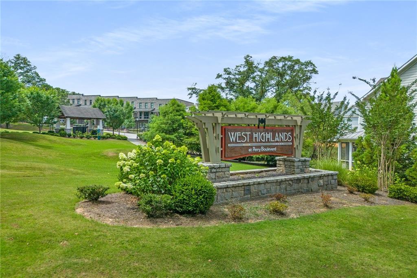
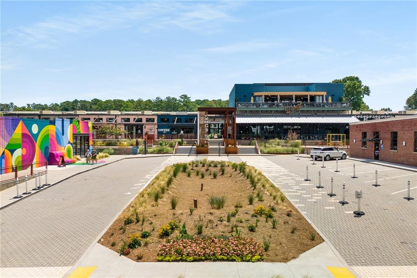
Unpack your bags and move into this truly turn-key home in the vibrant and active neighborhood of West Highlands. This charming craftsman feels like new with its fresh modern paint and brand-new plush carpets in the upper bedrooms! Endless opportunities await you with one of the larger floor plans with a finished ensuite perfect for in-laws, an au pair, roommate, or even a fun media room! Unique opportunity to enjoy the welcoming fenced-in front and back yard, both equipped with covered patios, perfect for relaxing at the end of the day. Open concept on the main floor is great for hosting with an oversized island offering views to living room and dining area. Storage is no issue with a walk-in pantry and custom cabinetry in the kitchen equipped with stainless steel appliances (fridge to remain). Extra closets may be found throughout the home for great storage! All bedrooms boast ample natural light and walk-in closets. Primary bedroom is exquisite, with tray ceilings and room for a king-sized bed. Ensuite primary bath offers a divine soaking tub, shower and double vanities for blissful mornings getting ready! Don't miss the walk-in closet ready for all your wardrobe's needs. Large 2-car garage makes parking and storage a breeze! West Highlands is an established neighborhood within the vibrant Westside. Incredible amenities offer resort style pool, playgrounds, dog park, and access to the Proctor Creek Greenway trail; connecting to one of the largest greenspaces in Atlanta! Minutes from eateries, The Works, Westside Provisions, breweries, GA Tech, Downtown, Midtown, and so much more, this home truly is a must see in the greatest place life may unfold! Bonus feature - all major appliances remaining! Several photos in this listing are virtually staged.

5
beds

4
baths

2,813 Sq.Ft. LIVING AREA

4,356 Sq.Ft. lot

Will  Letton

Will Letton

Features & Amenities

Interior

  • total bedrooms5
  • Total bathrooms4
  • full bathrooms3
  • half bathroom1
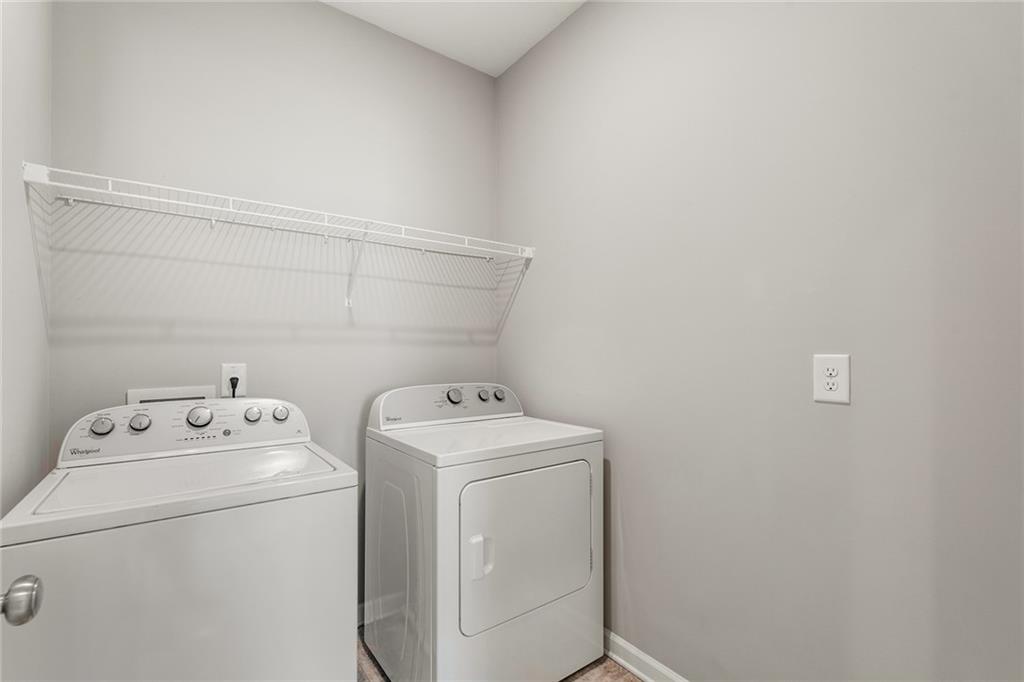
  • Laundry room In Hall, Laundry Room, Upper Level
  • Flooring Carpet, Hardwood
  • Fireplace Blower Fan, Gas Starter, Glass Doors, Living Room
  • APPLIANCES Dishwasher, Disposal, Dryer, Gas Range, Gas Water Heater, Microwave, Refrigerator, Tankless Water Heater, Washer
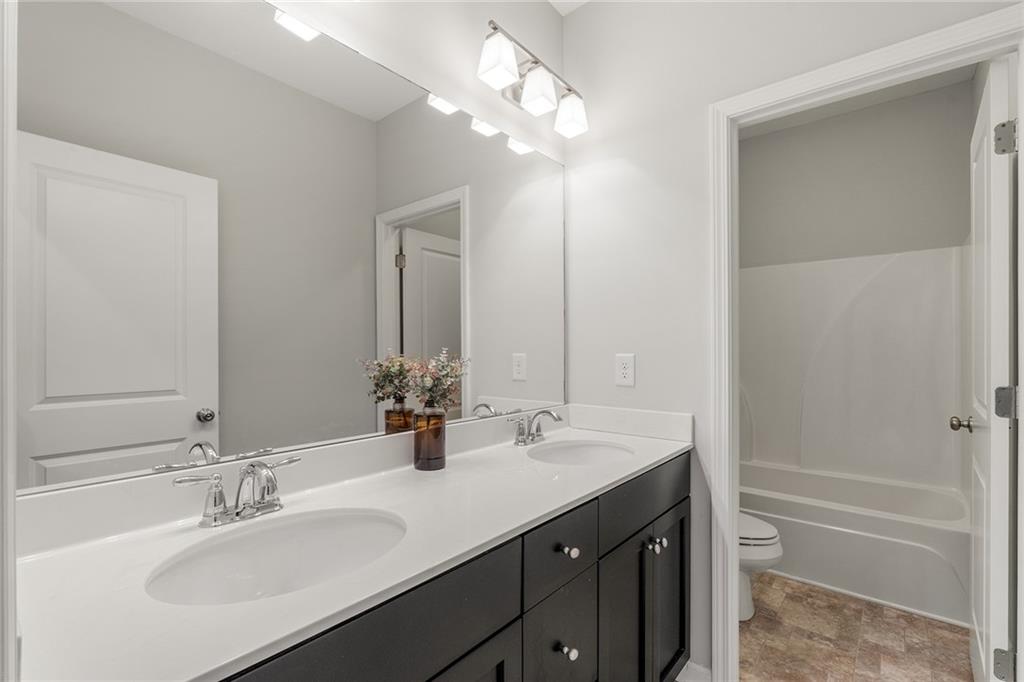
  • other interior Features Double Vanity, Entrance Foyer, High Ceilings 9 ft Main, High Ceilings 9 ft Upper, High Speed Internet, Walk-In Closet(s)

Area & Lot

  • Status Sold
  • Date Sold August 28, 2024
  • Living Area2,813 Sq.Ft.
  • Total Area2,813 Sq.Ft.
  • Lot Area4,356 Sq.Ft.
  • MLS® ID7415188
  • TypeResidential
  • YEAR BUILT2016
  • NeighborhoodBuckhead
  • Architecture StylesCraftsman
  • Water FrontageNone
  • View DescriptionOther
  • Elementary SchoolWilliam M.Boyd
  • Middle SchoolJohn Lewis Invictus Academy/Harper-Archer
  • High SchoolFrederick Douglass

Exterior

  • STORIES3
  • Garage Space2.0
  • water SourcePublic
  • utilitiesElectricity Available, Natural Gas Available, Sewer Available, Underground Utilities, Water Available
  • PoolIn Ground
  • roofComposition
  • lot featuresBack Yard, Cleared, Front Yard, Landscaped, Level, Private
  • parkingGarage, Kitchen Level, Level Driveway, On Street
  • HEAT TYPECentral, Forced Air, Natural Gas
  • AIR CONDITIONINGCeiling Fan(s), Central Air, Electric
  • sewerPublic Sewer
  • SubstructureSlab
  • Disability FeaturesNone
  • security FeaturesSmoke Detector(s)
  • Green featuresNone
  • other exterior FeaturesGarden, Private Entrance, Private Yard, None

Financial

  • Sales Price$605,000
  • Real Estate Tax $6,012/yr
  • HOA $1,400/yr

Connect With Me

Start Your Home Search