Leave a Message

By providing your contact information to Kate Viola, your personal information will be processed in accordance with Kate Viola's Privacy Policy. By checking the box(es) below, you consent to receive communications regarding your real estate inquiries and related marketing and promotional updates in the manner selected by you. For SMS text messages, message frequency varies. Message and data rates may apply. You may opt out of receiving further communications from Kate Viola at any time. To opt out of receiving SMS text messages, reply STOP to unsubscribe.

Thank you for your message. I will be in touch with you shortly.

2062 Imperial Drive NE
SEE ALL PHOTOS
2062 Imperial Drive NE
Courtesy of Ansley Real Estate
Sold

2062 Imperial Drive NE

2062 Imperial Drive NE, Atlanta, GA 30345

$1,115,000
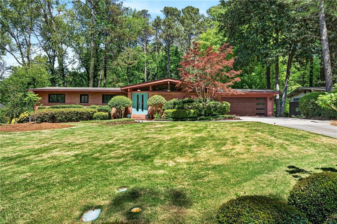
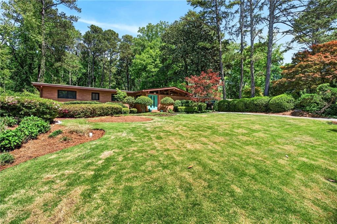
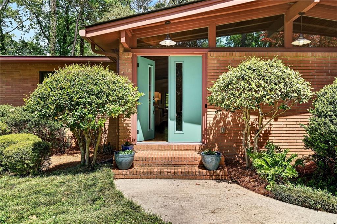
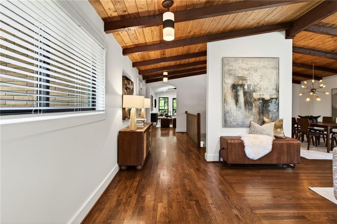
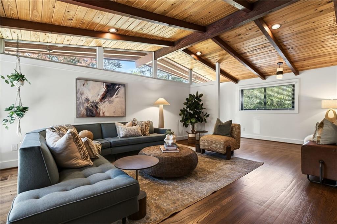
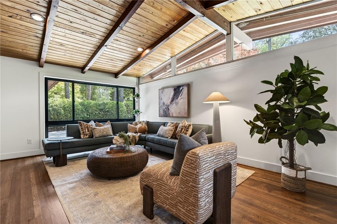
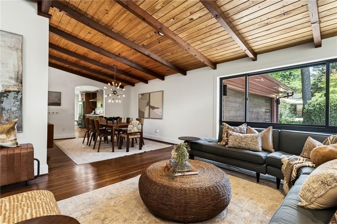
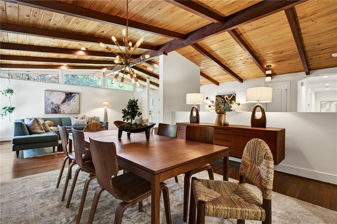
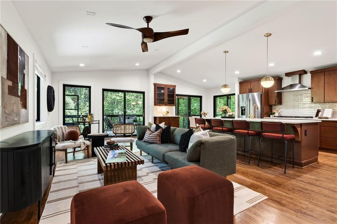
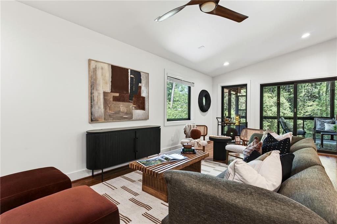
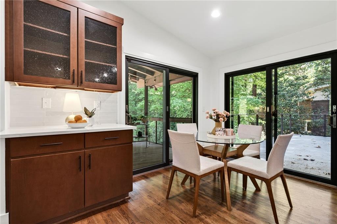
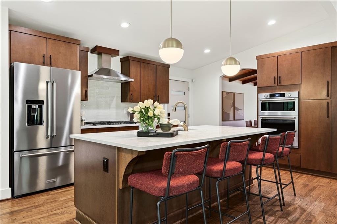
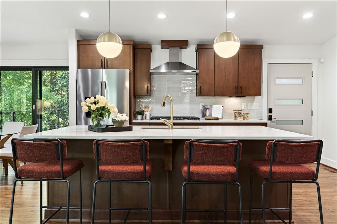
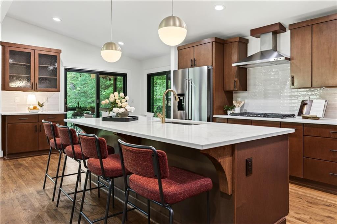
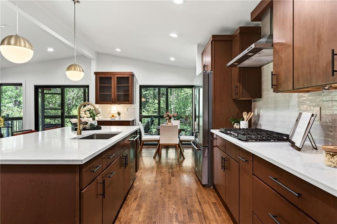
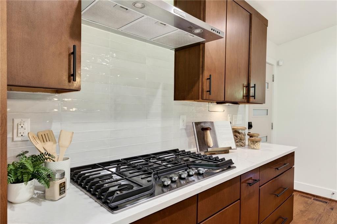
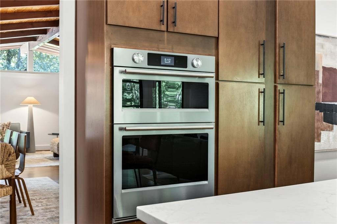
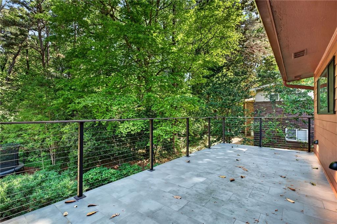
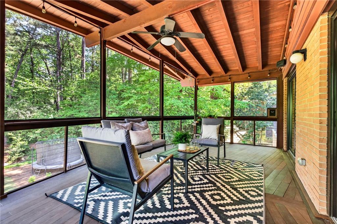
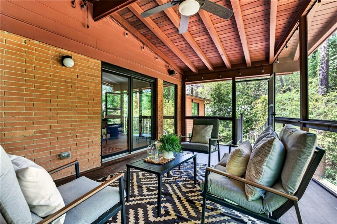
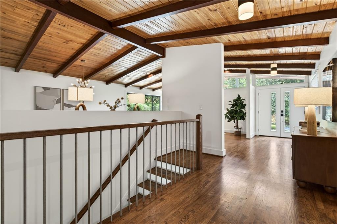
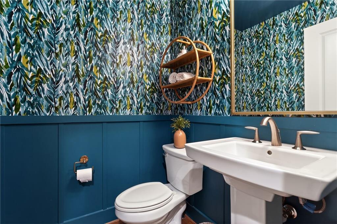
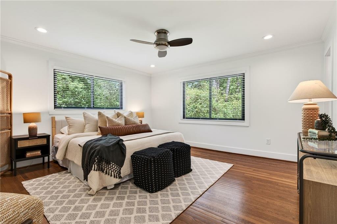
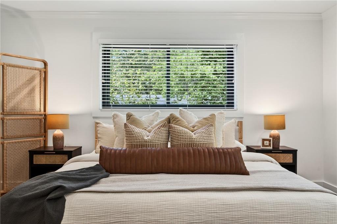
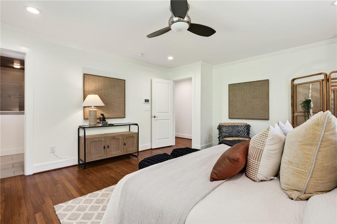
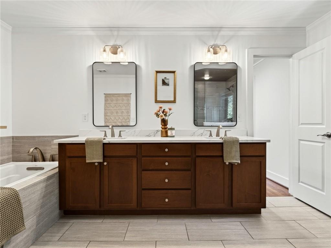
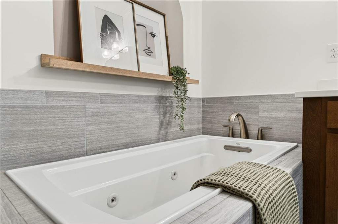
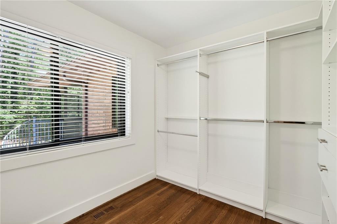
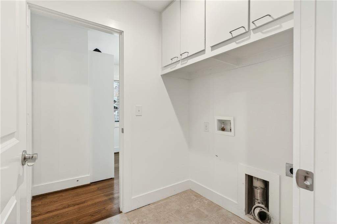
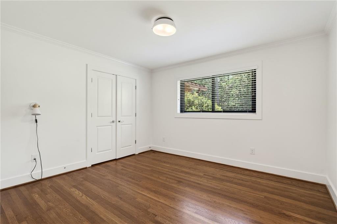
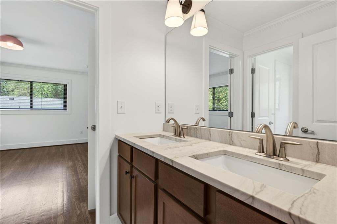
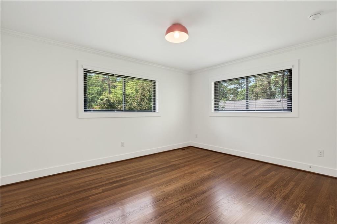
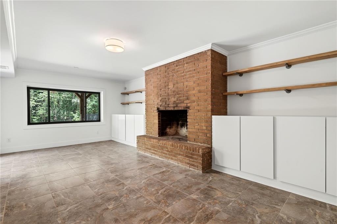
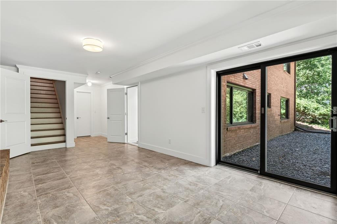
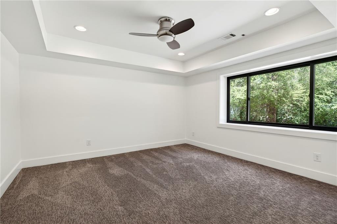
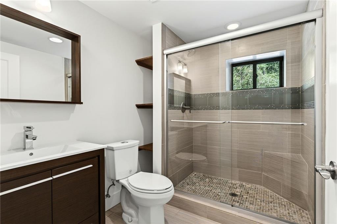
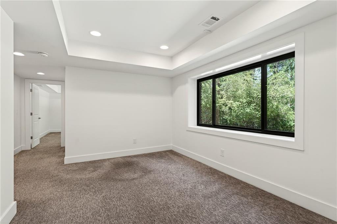
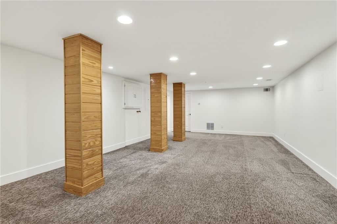
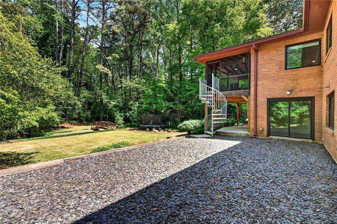
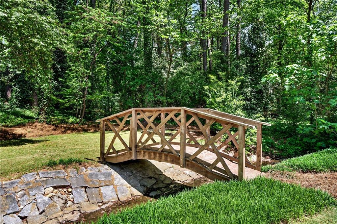
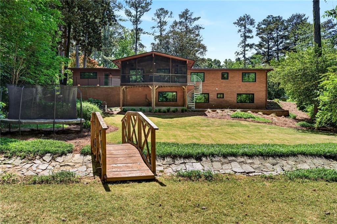
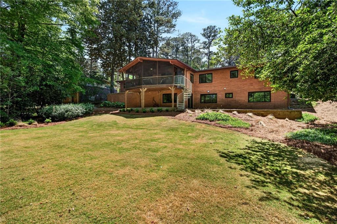
A rare opportunity to own a fully renovated midcentury modern ranch tucked into the trees in one of Atlanta's most established intown neighborhoods. From the moment you walk in, vaulted wood-beamed ceilings and clerestory windows set the tone, filling the home with natural light and highlighting the architectural character that makes this style so sought after. The renovation honors the original design while bringing in the level of finish and functionality today's buyers expect, including fresh interior paint, updated countertops, a refined backsplash, and thoughtfully selected lighting throughout. The main level offers three bedrooms and two and a half bathrooms, along with a dedicated laundry room and an easy, connected flow between living, dining, and kitchen spaces. The kitchen opens directly to the main living area and out to a screened porch, creating seamless indoor-outdoor living. The screened porch is a true extension of the home--vaulted, covered, and designed for year-round use--overlooking a private, tree-lined backyard that feels more like a retreat than a typical intown lot. Unlike many properties in this area, the backyard offers rare, flat, usable green space, giving buyers the flexibility to entertain, play, or simply enjoy the setting without compromise. Downstairs, the finished basement adds meaningful flexibility with a movie room, office or flex space, an additional bedroom, and full bathroom--ideal for guests, work-from-home needs, or multigenerational living. This is a home where the architecture, renovation, and setting all align--just minutes from I-85, GA-400, Emory, the CDC, and Buckhead.

4
beds

4
baths

3,452 Sq.Ft. LIVING AREA

0.64 Acres lot

William Bedgood

William Bedgood

Features & Amenities

Interior

  • total bedrooms4
  • Total bathrooms4
  • full bathrooms3
  • half bathroom1
  • Laundry room Laundry Room, Main Level
  • Flooring Hardwood, Tile
  • Fireplace Basement, Brick
  • APPLIANCES Dishwasher, Disposal, Gas Cooktop, Microwave, Range Hood, Refrigerator
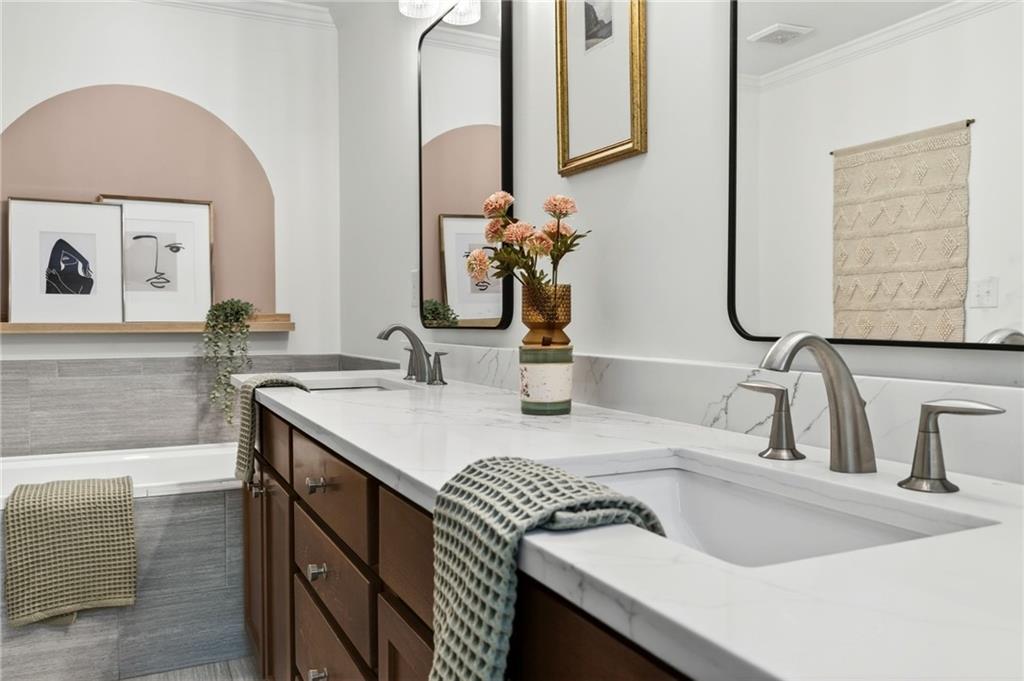
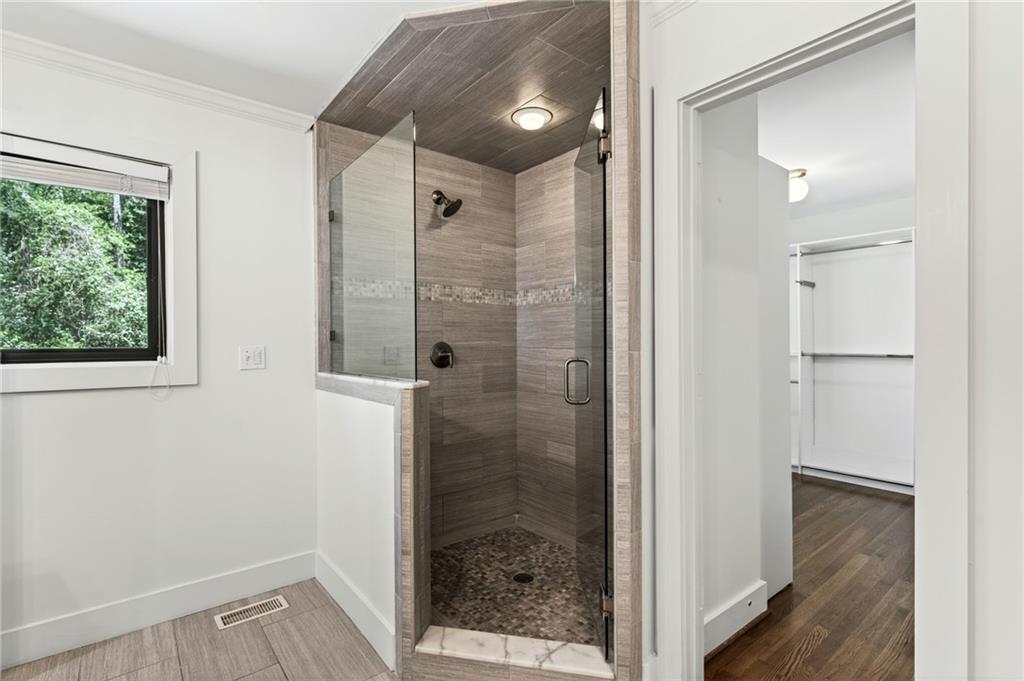
  • other interior Features Beamed Ceilings, Double Vanity, Entrance Foyer, Walk-In Closet(s)

Area & Lot

  • Status Sold
  • Date Sold May 7, 2026
  • Living Area3,452 Sq.Ft.
  • Total Area3,452 Sq.Ft.
  • Lot Area0.64 Acres
  • MLS® ID7753771
  • TypeResidential
  • YEAR BUILT1956
  • Architecture StylesMid-Century Modern
  • Water FrontageNone
  • View DescriptionTrees/Woods
  • Elementary SchoolOak Grove - Dekalb
  • Middle SchoolHenderson - Dekalb
  • High SchoolLakeside - Dekalb

Exterior

  • STORIES2
  • Garage Space2.0
  • water SourcePublic
  • utilitiesCable Available, Electricity Available, Natural Gas Available, Phone Available, Sewer Available, Underground Utilities, Water Available
  • PoolNone
  • roofShingle
  • lot featuresBack Yard, Landscaped
  • parkingGarage, Kitchen Level
  • HEAT TYPECentral
  • AIR CONDITIONINGCentral Air
  • sewerPublic Sewer
  • SubstructureConcrete Perimeter
  • Disability FeaturesNone
  • security FeaturesSmoke Detector(s)
  • Green featuresNone
  • other exterior FeaturesPrivate Yard, Rain Gutters, Rear Stairs

Financial

  • Sales Price$1,115,000
  • Real Estate Tax $7,145/yr

Connect With Me

Start Your Home Search