Leave a Message

By providing your contact information to Kate Viola, your personal information will be processed in accordance with Kate Viola's Privacy Policy. By checking the box(es) below, you consent to receive communications regarding your real estate inquiries and related marketing and promotional updates in the manner selected by you. For SMS text messages, message frequency varies. Message and data rates may apply. You may opt out of receiving further communications from Kate Viola at any time. To opt out of receiving SMS text messages, reply STOP to unsubscribe.

Thank you for your message. I will be in touch with you shortly.

235 Merritt Drive
235 Merritt Drive
235 Merritt Drive
235 Merritt Drive
235 Merritt Drive
235 Merritt Drive
235 Merritt Drive
235 Merritt Drive
235 Merritt Drive
235 Merritt Drive
235 Merritt Drive
235 Merritt Drive
235 Merritt Drive
235 Merritt Drive
235 Merritt Drive
235 Merritt Drive
235 Merritt Drive
235 Merritt Drive
235 Merritt Drive
235 Merritt Drive
235 Merritt Drive
235 Merritt Drive
235 Merritt Drive
235 Merritt Drive
235 Merritt Drive
235 Merritt Drive
235 Merritt Drive
235 Merritt Drive
235 Merritt Drive
235 Merritt Drive
235 Merritt Drive
235 Merritt Drive
235 Merritt Drive
235 Merritt Drive
235 Merritt Drive
235 Merritt Drive
235 Merritt Drive
235 Merritt Drive
235 Merritt Drive
235 Merritt Drive
235 Merritt Drive
235 Merritt Drive
235 Merritt Drive
235 Merritt Drive
235 Merritt Drive
235 Merritt Drive
235 Merritt Drive
235 Merritt Drive
235 Merritt Drive
235 Merritt Drive
235 Merritt Drive
235 Merritt Drive
235 Merritt Drive
235 Merritt Drive
235 Merritt Drive
235 Merritt Drive
235 Merritt Drive
235 Merritt Drive
235 Merritt Drive
235 Merritt Drive
235 Merritt Drive
235 Merritt Drive
235 Merritt Drive
235 Merritt Drive
235 Merritt Drive
235 Merritt Drive
235 Merritt Drive
235 Merritt Drive
235 Merritt Drive
235 Merritt Drive
235 Merritt Drive
SEE ALL PHOTOS
235 Merritt Drive
235 Merritt Drive
235 Merritt Drive
235 Merritt Drive
235 Merritt Drive
235 Merritt Drive
235 Merritt Drive
235 Merritt Drive
235 Merritt Drive
235 Merritt Drive
235 Merritt Drive
235 Merritt Drive
235 Merritt Drive
235 Merritt Drive
235 Merritt Drive
235 Merritt Drive
235 Merritt Drive
235 Merritt Drive
235 Merritt Drive
235 Merritt Drive
235 Merritt Drive
235 Merritt Drive
235 Merritt Drive
235 Merritt Drive
235 Merritt Drive
235 Merritt Drive
235 Merritt Drive
235 Merritt Drive
235 Merritt Drive
235 Merritt Drive
235 Merritt Drive
235 Merritt Drive
235 Merritt Drive
235 Merritt Drive
235 Merritt Drive
235 Merritt Drive
235 Merritt Drive
235 Merritt Drive
235 Merritt Drive
235 Merritt Drive
235 Merritt Drive
235 Merritt Drive
235 Merritt Drive
235 Merritt Drive
235 Merritt Drive
235 Merritt Drive
235 Merritt Drive
235 Merritt Drive
235 Merritt Drive
235 Merritt Drive
235 Merritt Drive
235 Merritt Drive
235 Merritt Drive
235 Merritt Drive
235 Merritt Drive
235 Merritt Drive
235 Merritt Drive
235 Merritt Drive
235 Merritt Drive
235 Merritt Drive
235 Merritt Drive
235 Merritt Drive
235 Merritt Drive
235 Merritt Drive
235 Merritt Drive
235 Merritt Drive
235 Merritt Drive
235 Merritt Drive
235 Merritt Drive
235 Merritt Drive
235 Merritt Drive
Courtesy of Century 21 Connect Realty
Sold

235 Merritt Drive

235 Merritt Drive, Roswell, GA 30076

$820,000
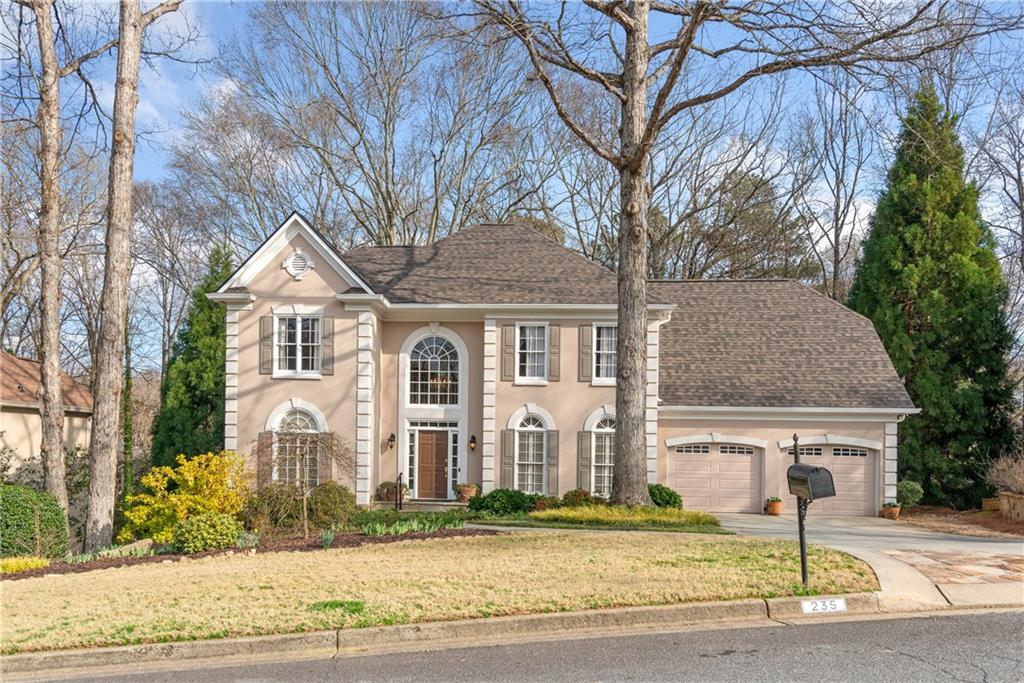
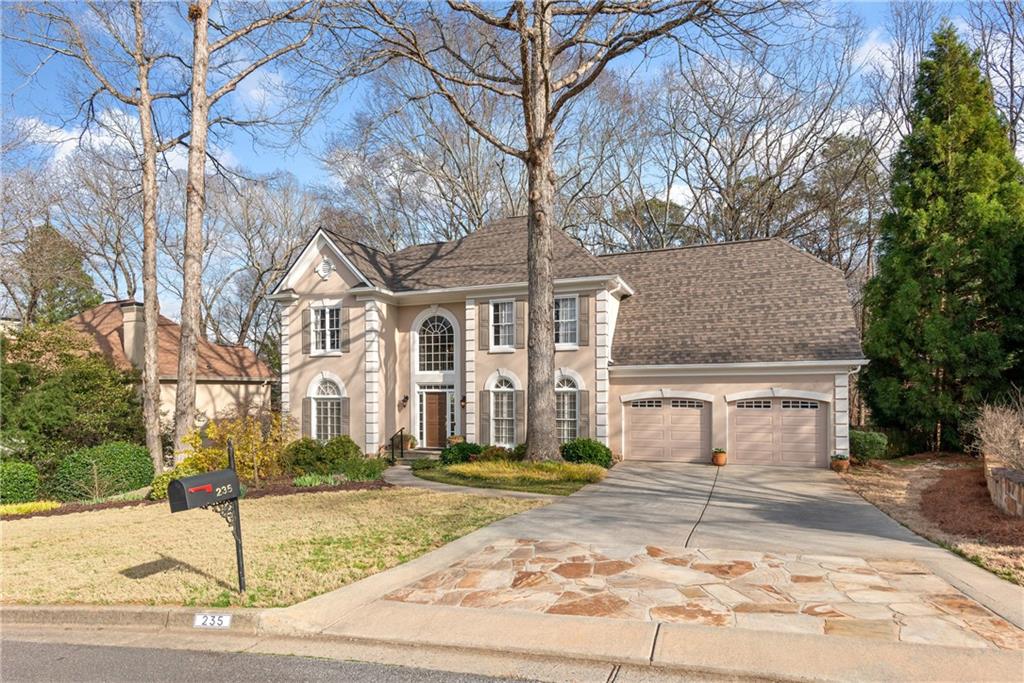
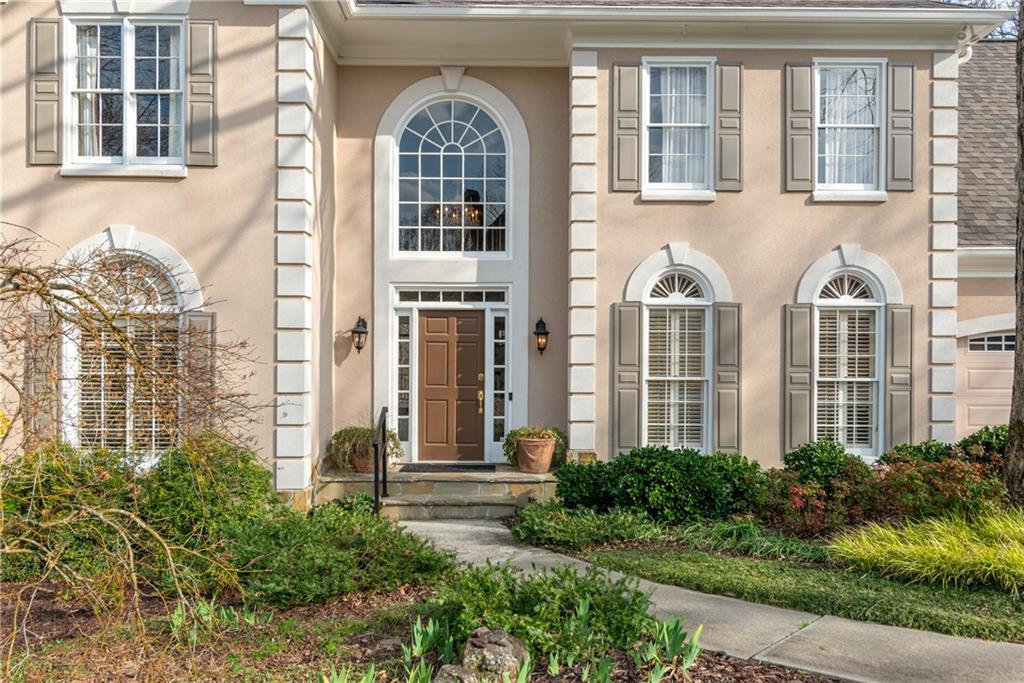
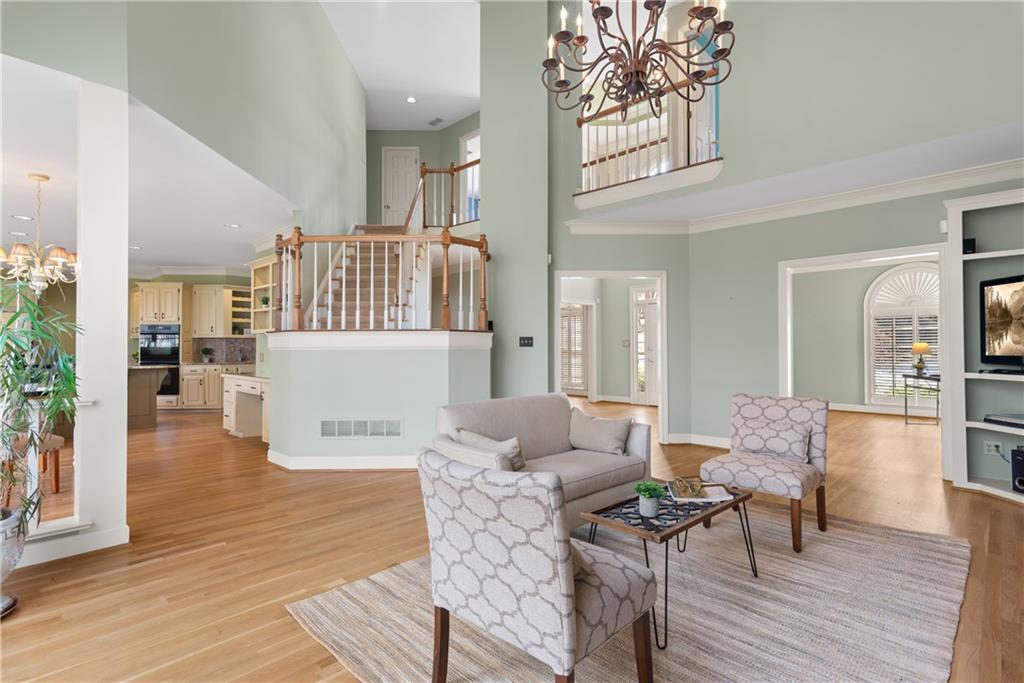
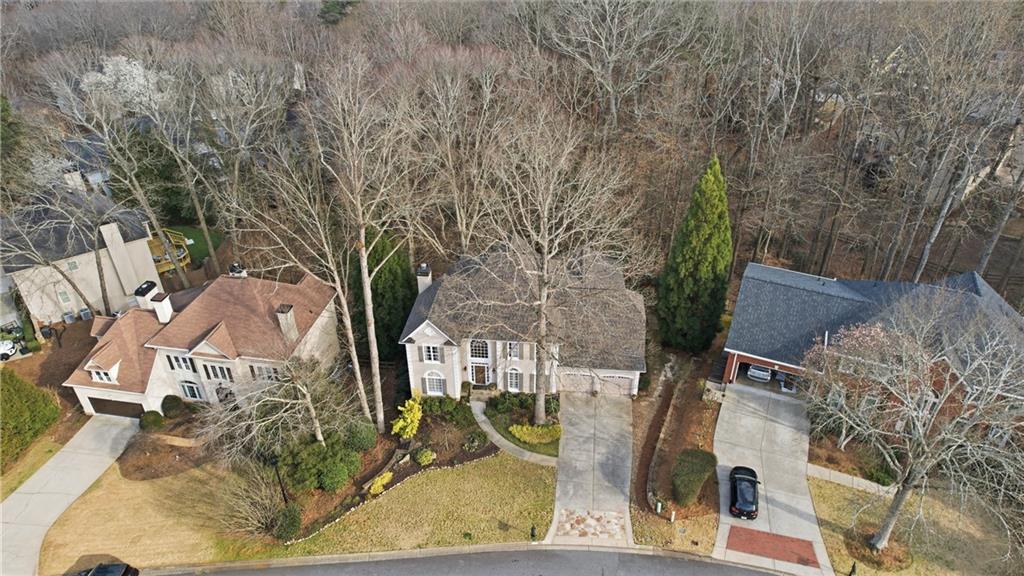
Located in sought-after Horseshoe Bend, this traditional home offers exceptional space, natural light, and seamless indoor-outdoor living--plus the peace of mind of a brand-new roof.
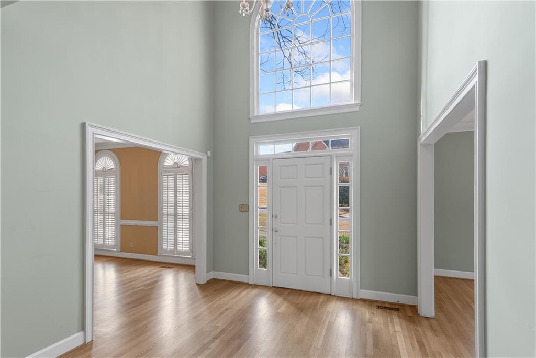
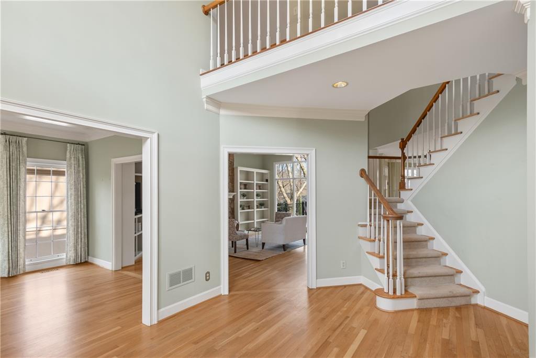
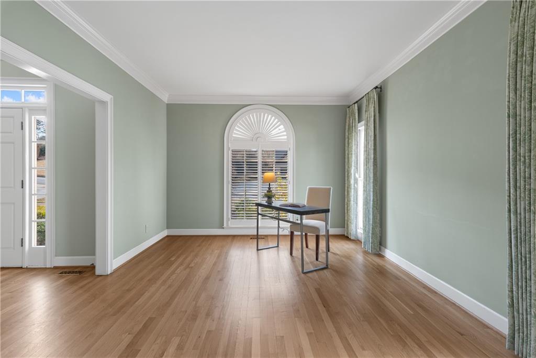
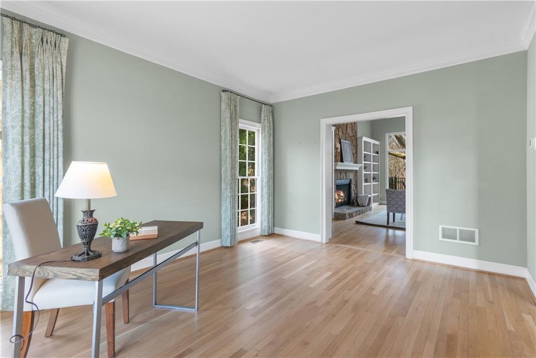
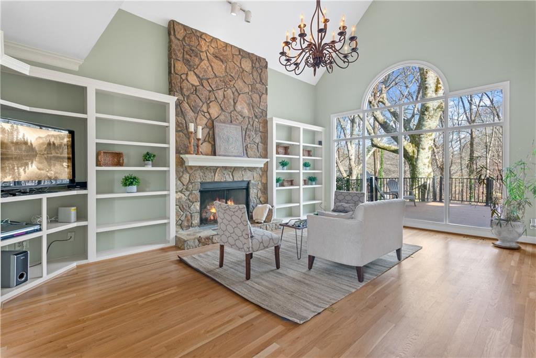
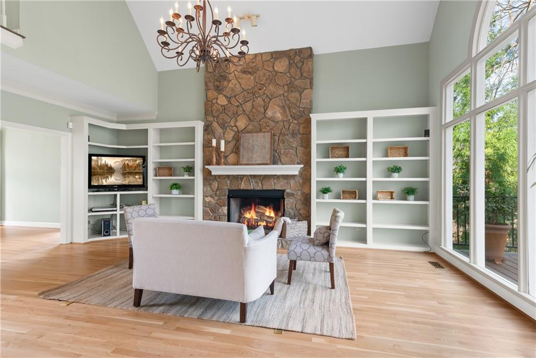
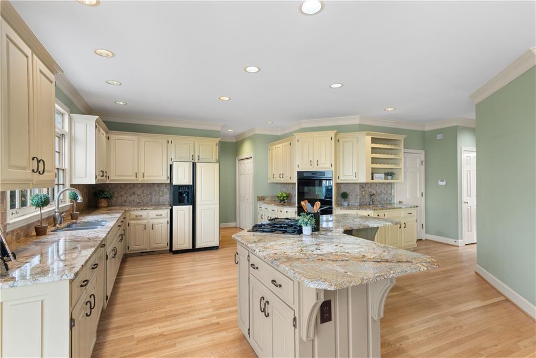
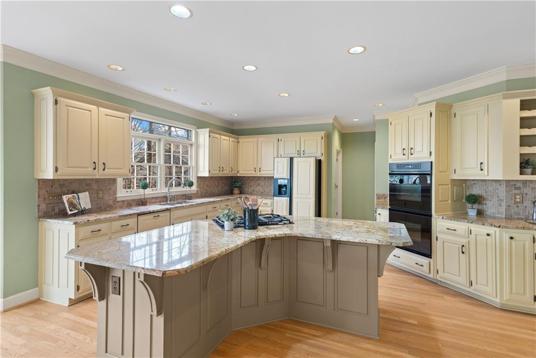
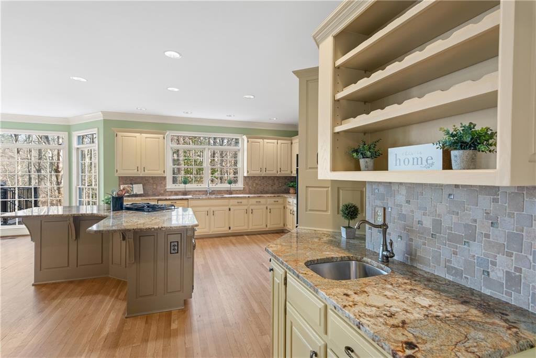
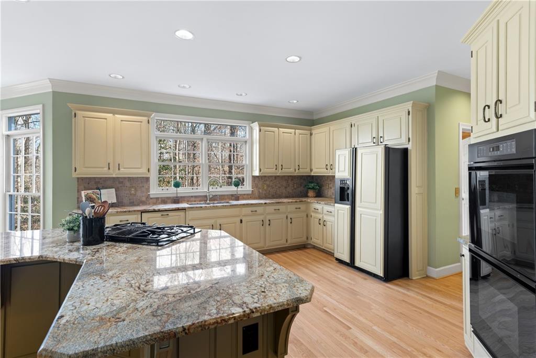
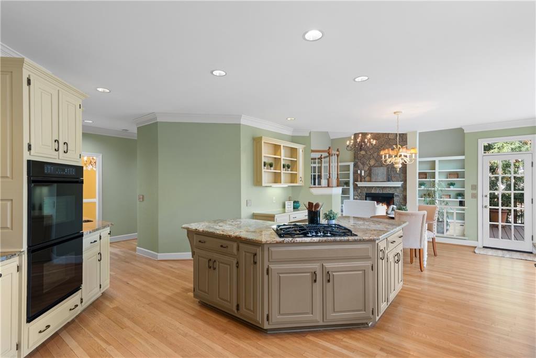
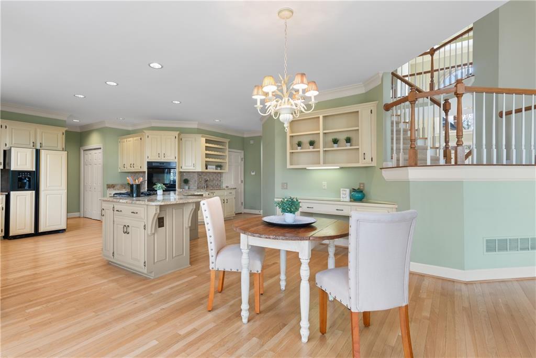
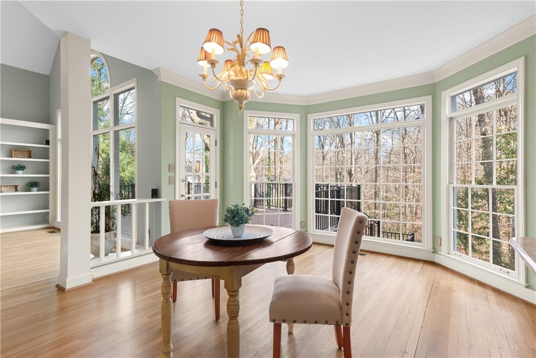
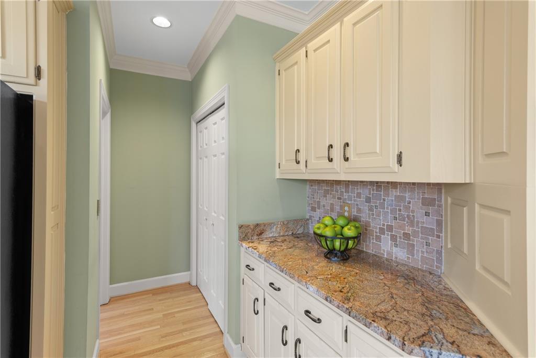
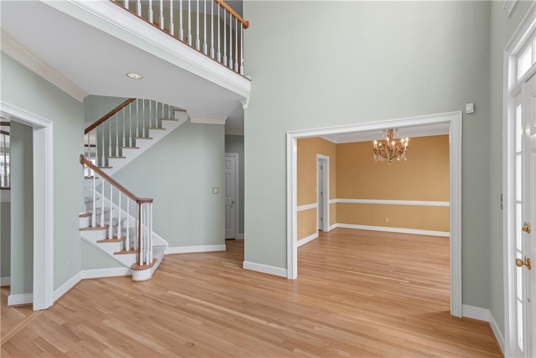
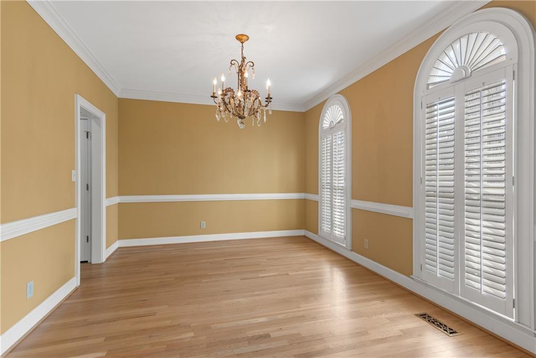
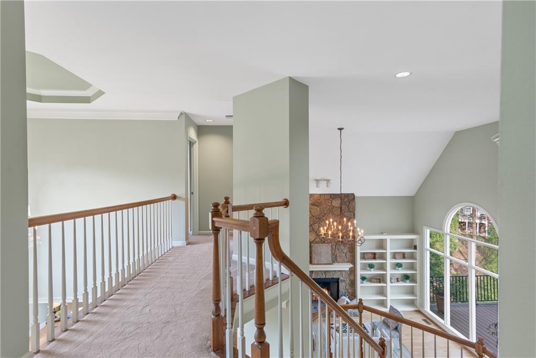
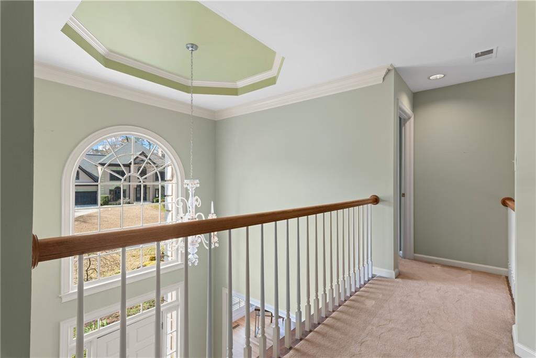
This 4-bedroom home features a flowing floor plan designed for both everyday comfort and effortless entertainment. The spacious eat-in kitchen opens to the family room, where a stone fireplace with built-in shelving anchors the space. Open center staircase. Expansive windows flood the kitchen and family room with natural light. Planation shutters & hardwood floors throughout the main level.
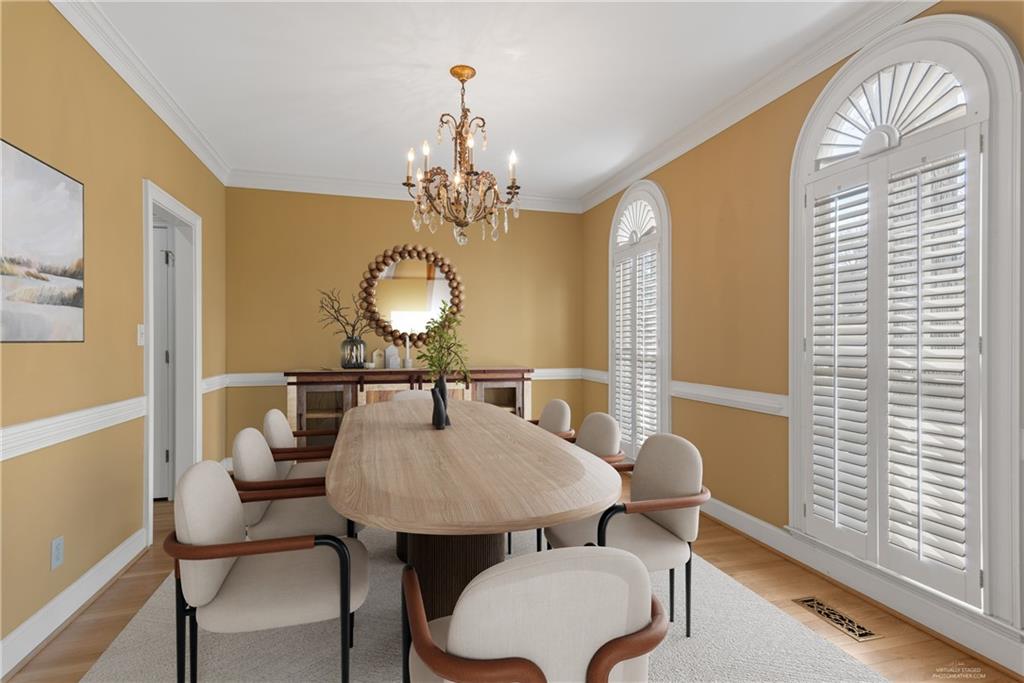
A formal dining room with chandelier sets the stage for gatherings, while the formal living room offers flexibility as a library, office, or sitting room.
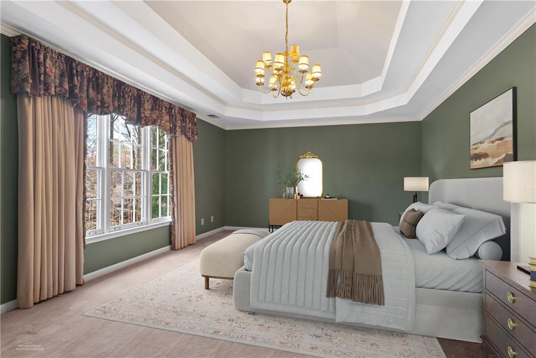
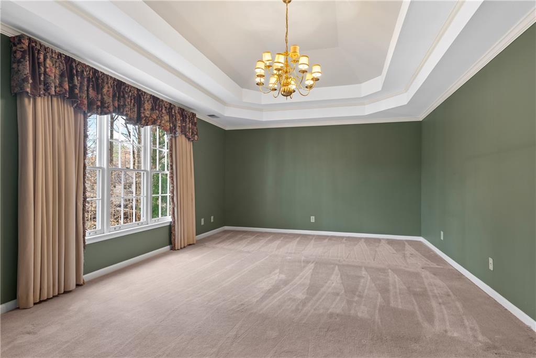
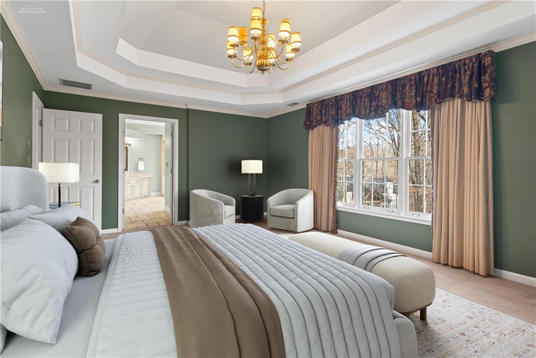
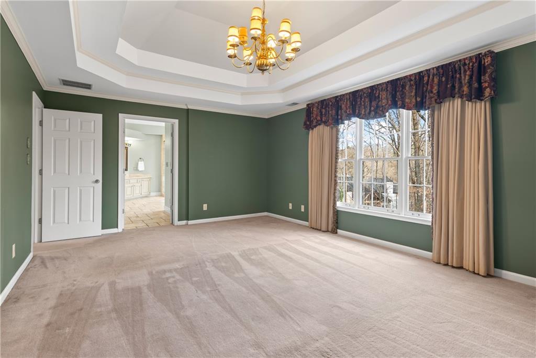
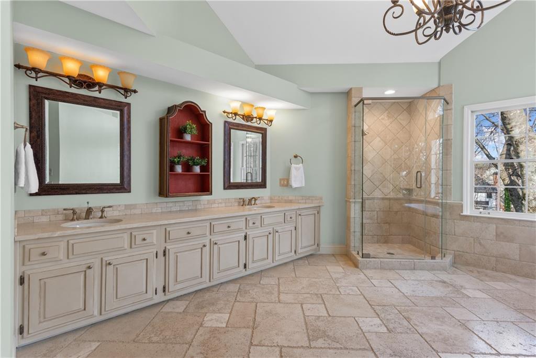
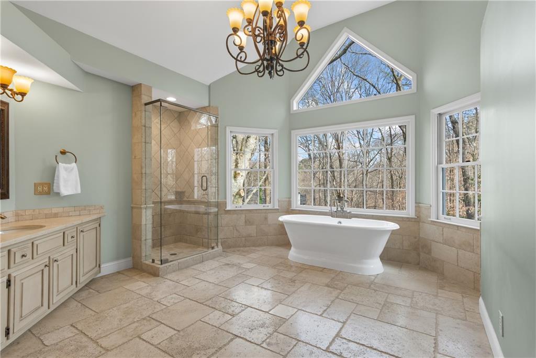
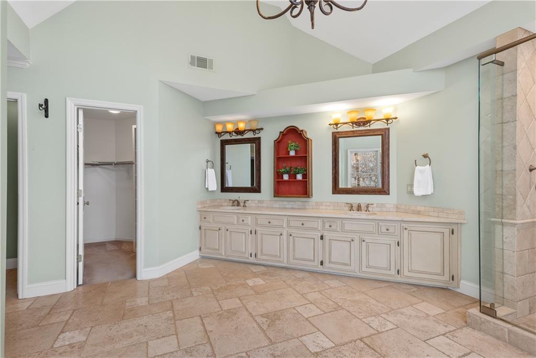
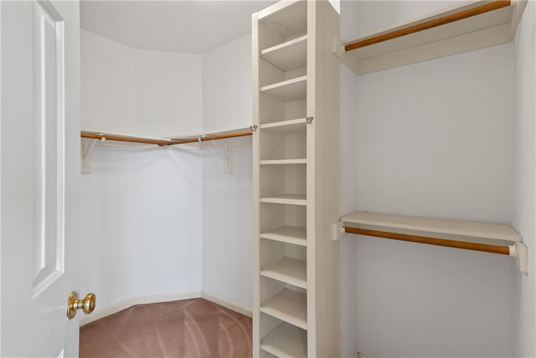
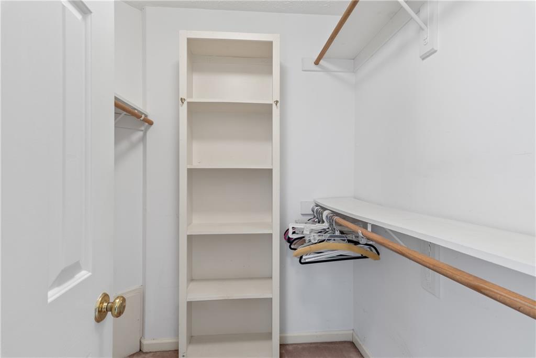
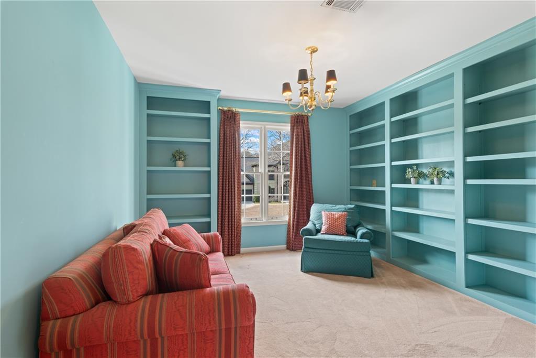
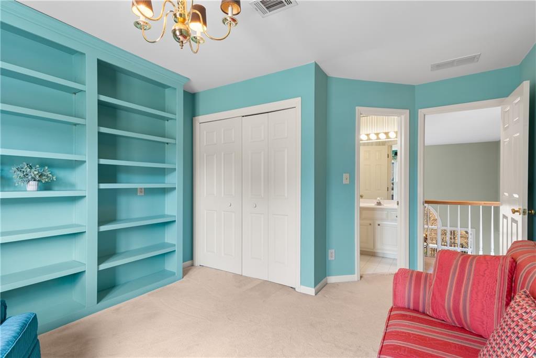
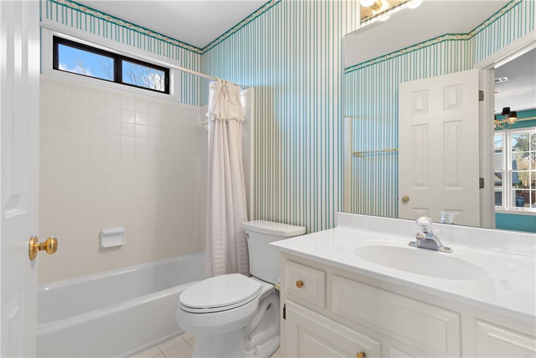
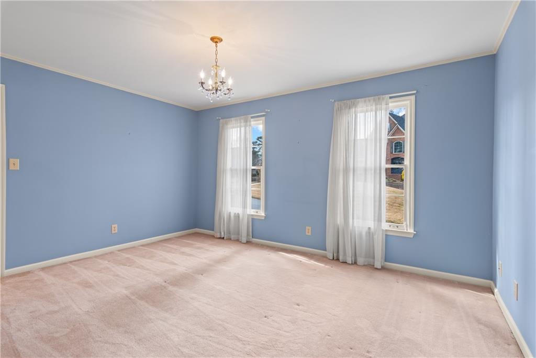
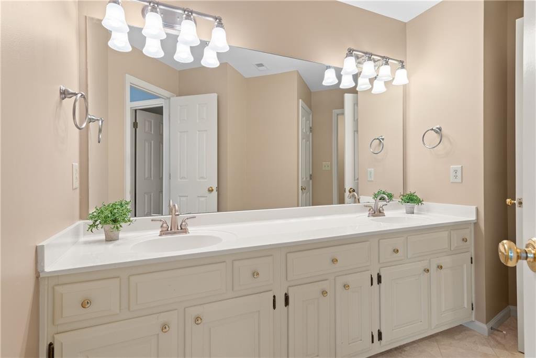
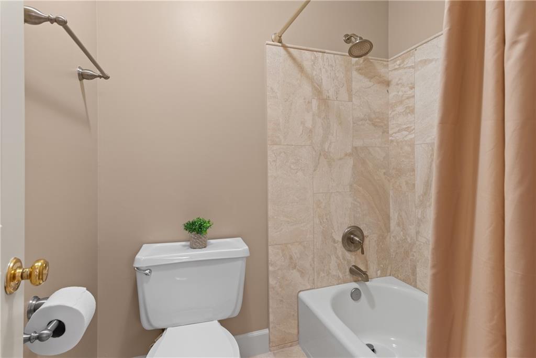
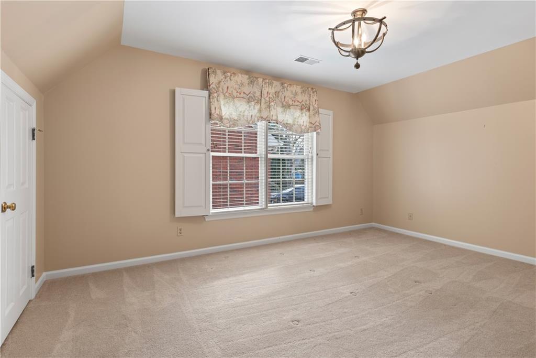
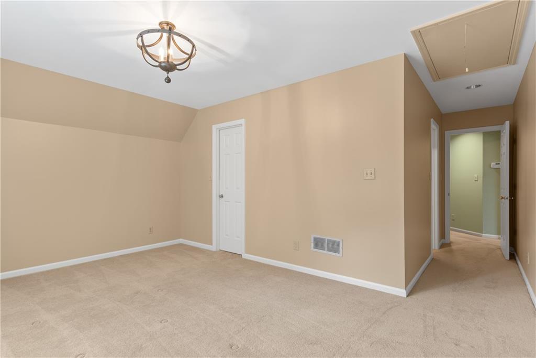
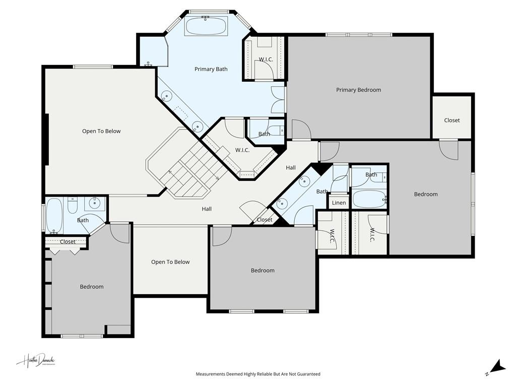
Upstairs, the oversized owner's suite serves as a private retreat with two closets and a generously sized updated bathroom with double vanities & a soaking tub. Three additional bedrooms include one with a private en-suite bath and built-ins--ideal for a home office or guest suite--and a Jack-and-Jill bath connecting the remaining bedrooms.
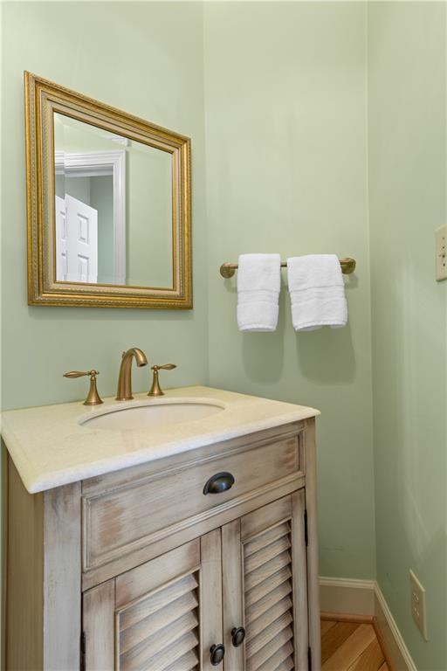
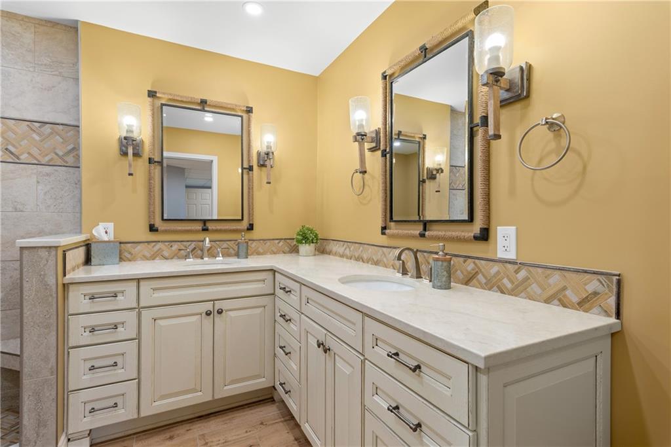
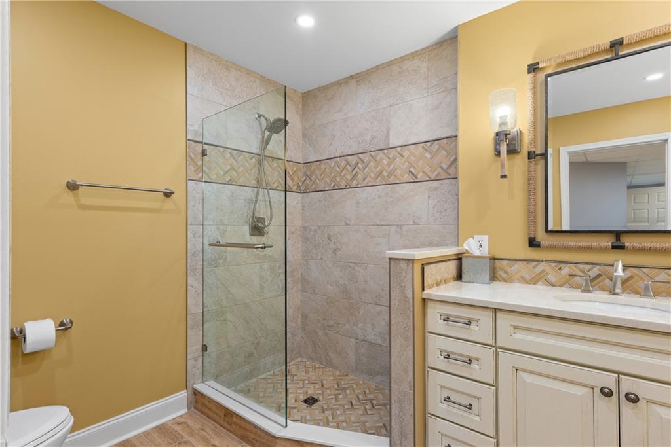
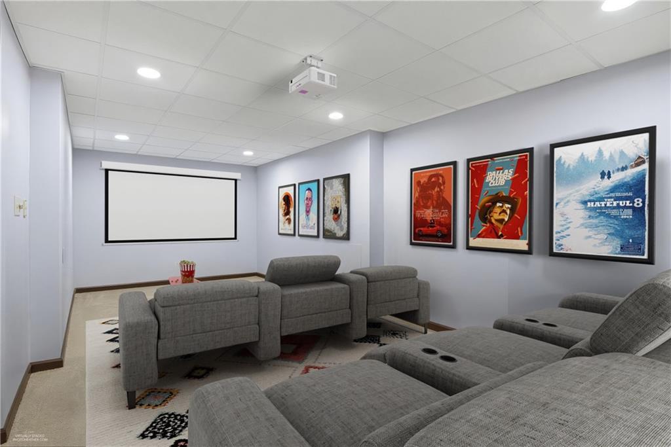
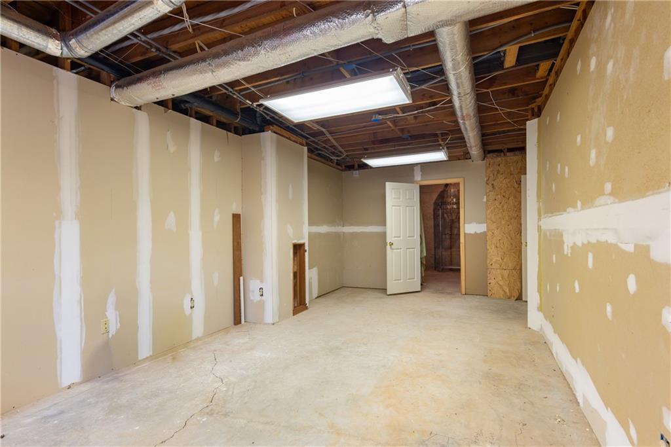
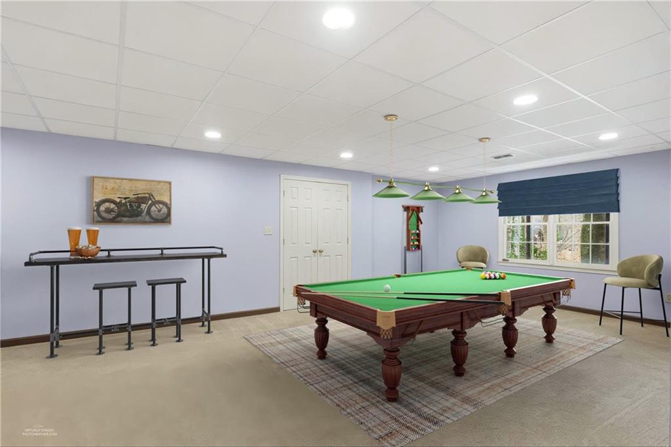
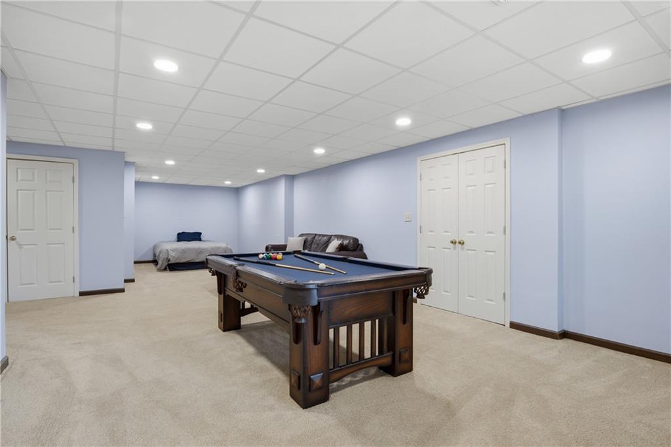
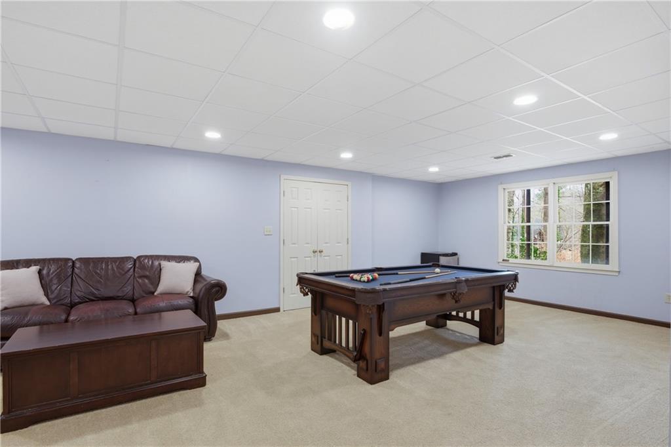
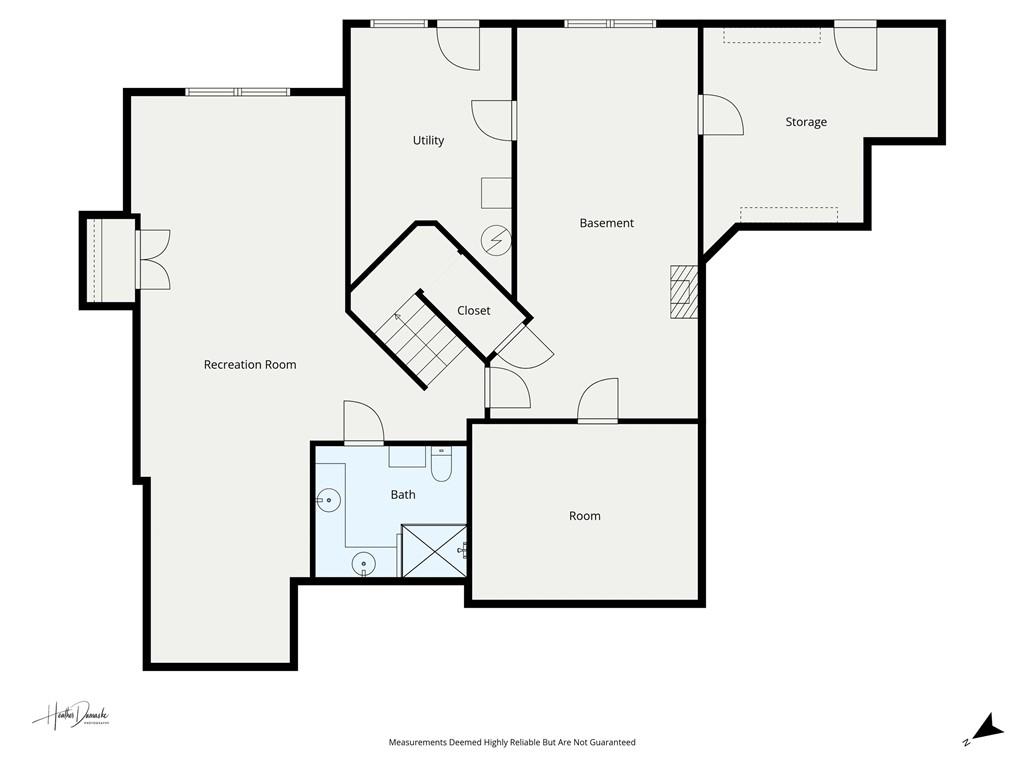
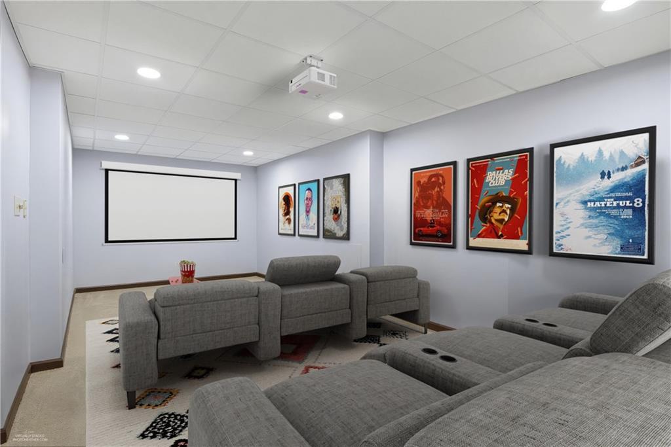
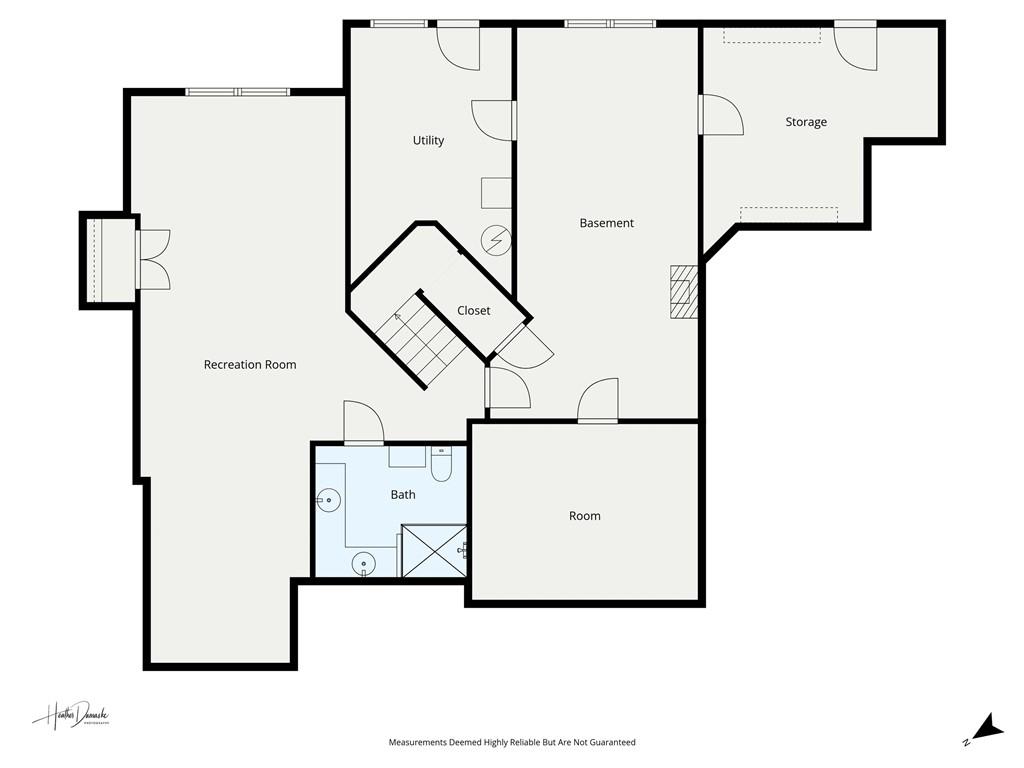
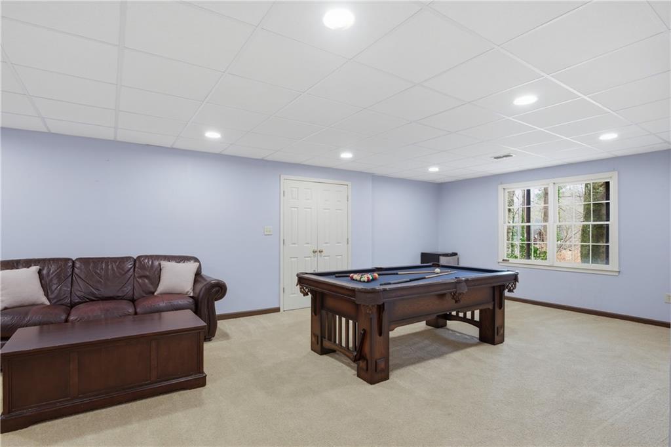
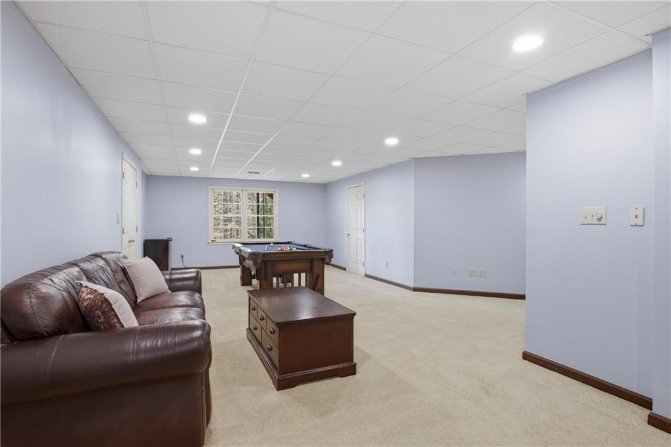
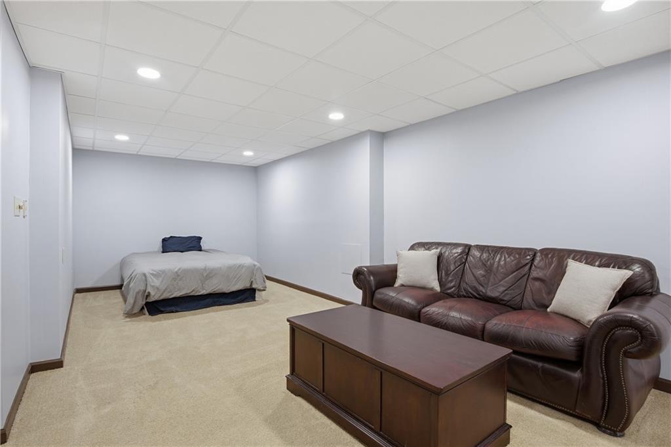
The partially finished terrace level adds versatility with a beautifully updated full bath, abundant storage, and a dedicated workshop/potting room.
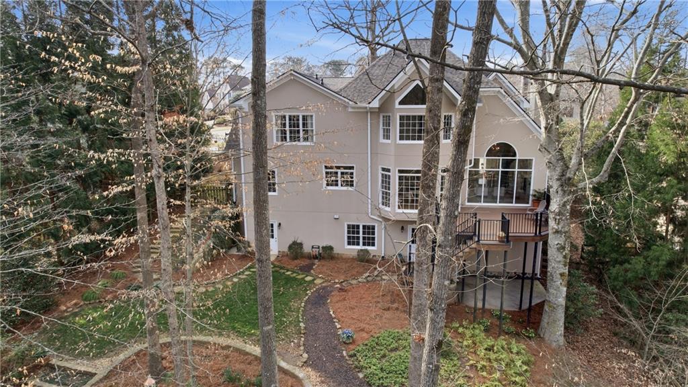
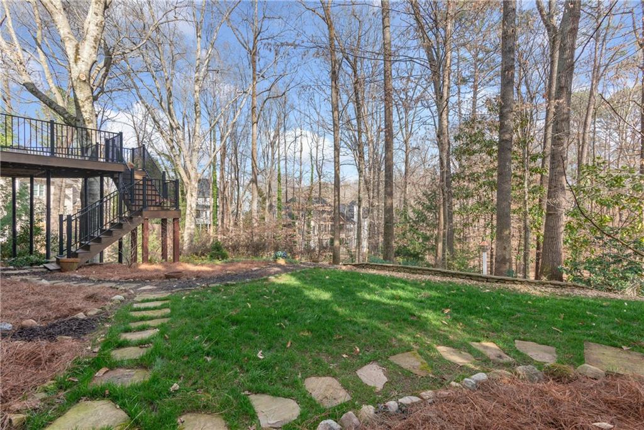
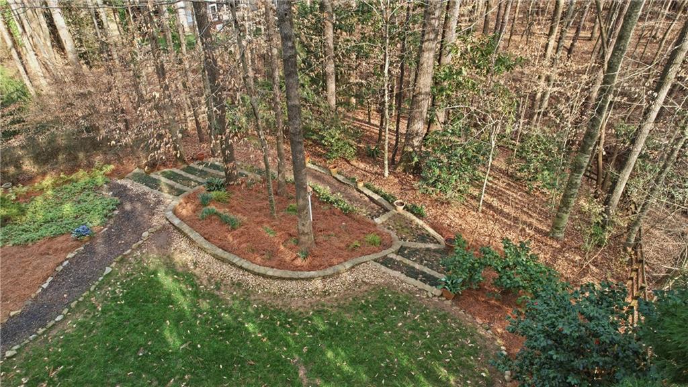
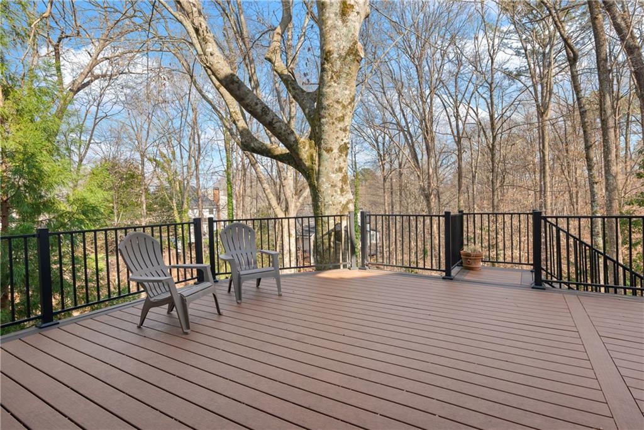
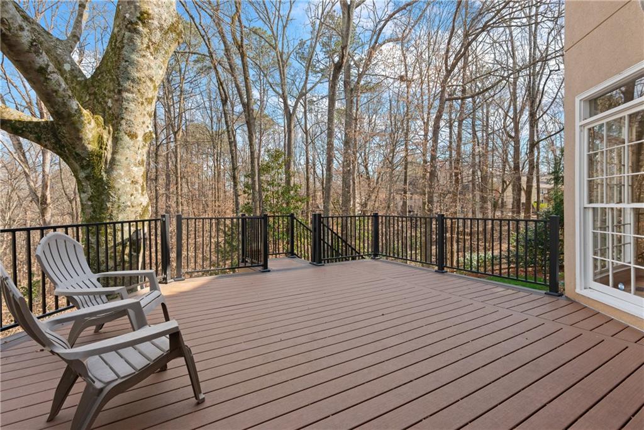
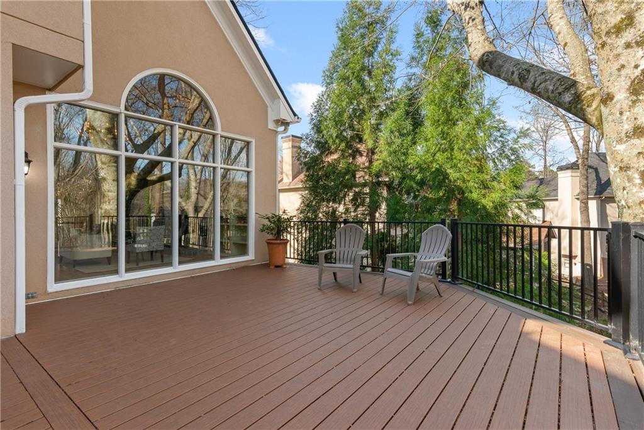
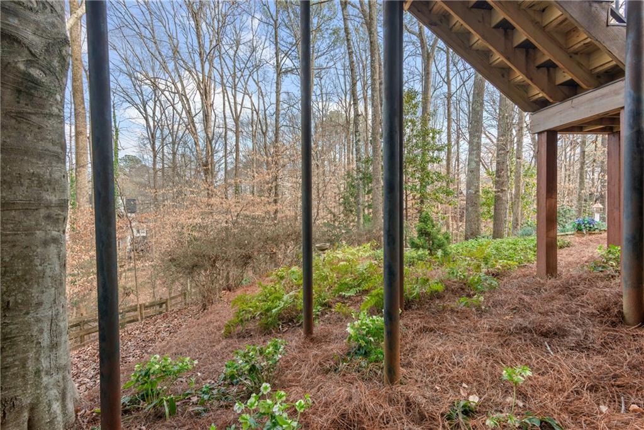
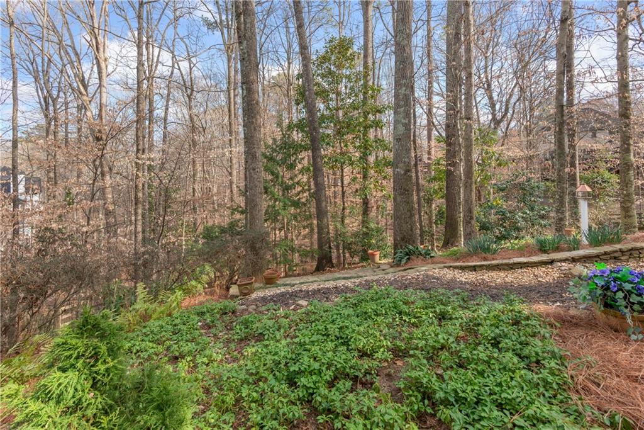
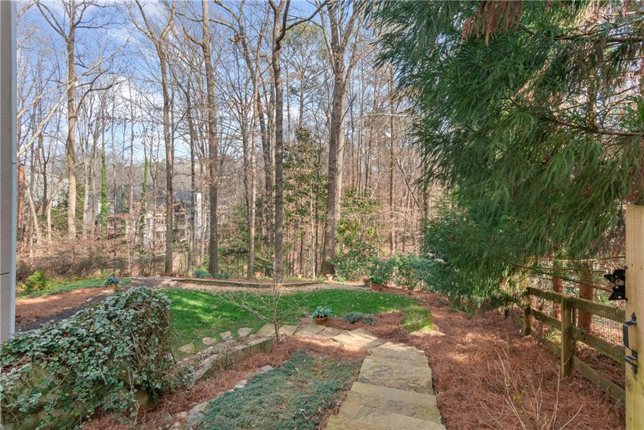
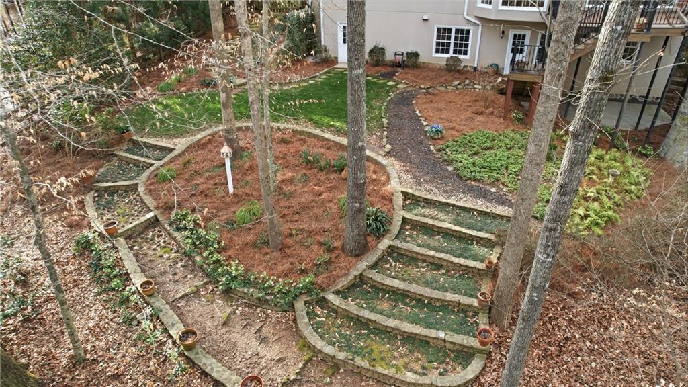
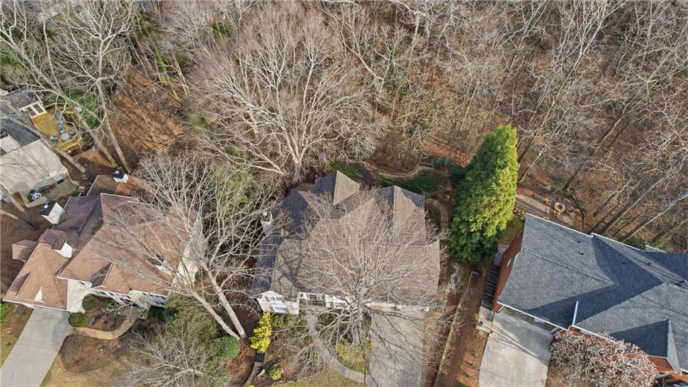
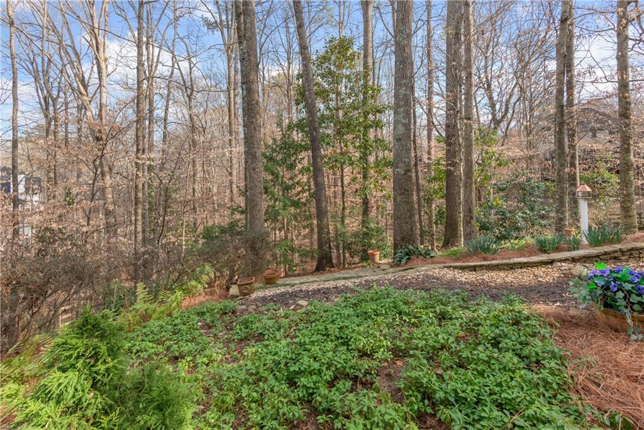
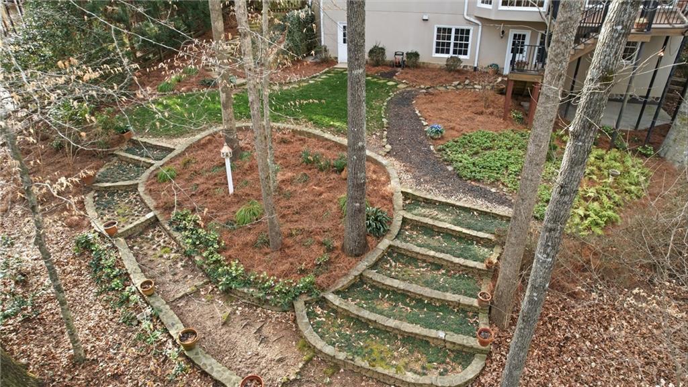
Outdoor living truly sets this home apart. A brand-new Trex deck steps down to a level, tiered, fully fenced backyard. Professionally landscaped front & back yard.
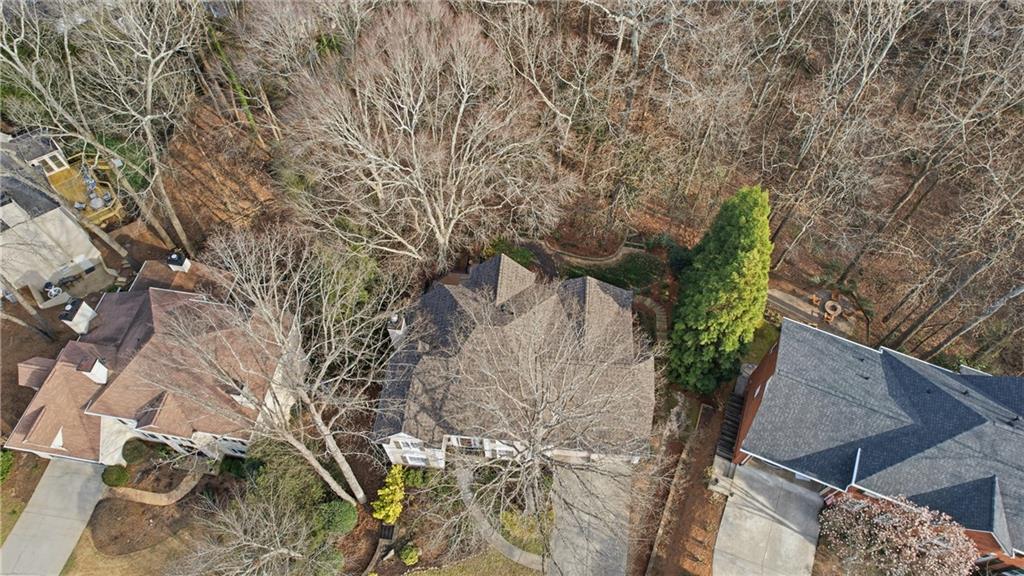
A wonderful opportunity to enjoy generous living space, thoughtful functionality, and a flat backyard--all within the established Horseshoe Bend community.

4
beds

5
baths

3,570 Sq.Ft. LIVING AREA

0.54 Acres lot

Harrison Clymer

Harrison Clymer

Features & Amenities

Interior

  • total bedrooms4
  • Total bathrooms5
  • full bathrooms4
  • half bathroom1
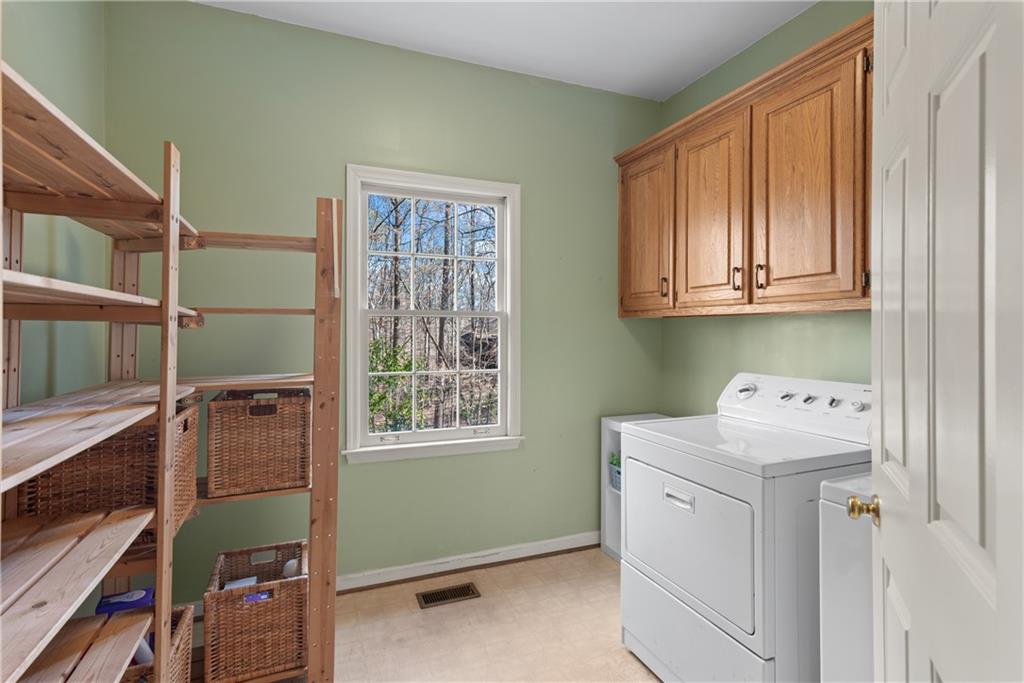
  • Laundry room Laundry Room, Main Level
  • Flooring Carpet, Ceramic Tile, Hardwood
  • Fireplace Gas Log, Great Room
  • APPLIANCES Dishwasher, Disposal, Double Oven, Dryer, Gas Cooktop, Gas Water Heater, Range Hood, Refrigerator, Washer
  • other interior Features Bookcases, Crown Molding, Disappearing Attic Stairs, Entrance Foyer 2 Story, His and Hers Closets, Recessed Lighting, Track Lighting, Vaulted Ceiling(s), Walk-In Closet(s), Wet Bar

Area & Lot

  • Status Sold
  • Date Sold May 1, 2026
  • Living Area3,570 Sq.Ft.
  • Total Area3,570 Sq.Ft.
  • Lot Area0.54 Acres
  • MLS® ID7725842
  • TypeResidential
  • YEAR BUILT1990
  • NeighborhoodAlpharetta
  • Architecture StylesTraditional
  • Water FrontageNone
  • View DescriptionNeighborhood, Trees/Woods
  • Elementary SchoolRiver Eves
  • Middle SchoolHolcomb Bridge
  • High SchoolCentennial

Exterior

  • STORIES2
  • Garage Space2.0
  • water SourcePublic
  • utilitiesCable Available, Electricity Available, Natural Gas Available, Phone Available, Sewer Available, Underground Utilities, Water Available
  • PoolNone
  • roofComposition
  • lot featuresLandscaped, Private, Sloped, Sprinklers In Front, Sprinklers In Rear, Wooded
  • parkingGarage, Garage Faces Front, Kitchen Level
  • HEAT TYPECentral, Forced Air, Natural Gas, Zoned
  • AIR CONDITIONINGCeiling Fan(s), Central Air, Electric, Multi Units, Zoned
  • sewerPublic Sewer
  • SubstructureConcrete Perimeter
  • Disability FeaturesNone
  • security FeaturesSecurity System Owned, Smoke Detector(s)
  • Green featuresNone
  • other exterior FeaturesPrivate Yard, None

Financial

  • Sales Price$820,000
  • Real Estate Tax $4,092/yr
  • HOA $550/yr

Connect With Me

Start Your Home Search