Leave a Message

By providing your contact information to Kate Viola, your personal information will be processed in accordance with Kate Viola's Privacy Policy. By checking the box(es) below, you consent to receive communications regarding your real estate inquiries and related marketing and promotional updates in the manner selected by you. For SMS text messages, message frequency varies. Message and data rates may apply. You may opt out of receiving further communications from Kate Viola at any time. To opt out of receiving SMS text messages, reply STOP to unsubscribe.

Thank you for your message. I will be in touch with you shortly.

2610 Crestdale Circle SE
SEE ALL PHOTOS
2610 Crestdale Circle SE
Courtesy of Keller Williams Realty Intown ATL
Sold

2610 Crestdale Circle SE

2610 Crestdale Circle SE, Atlanta, GA 30316

$349,900
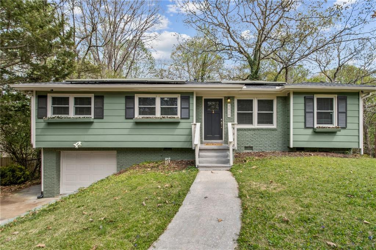
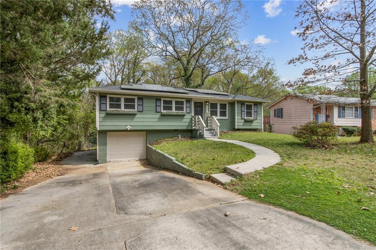
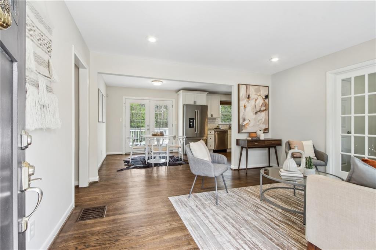
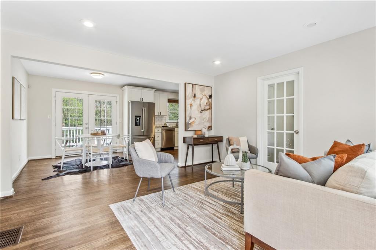
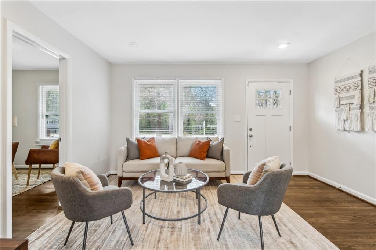
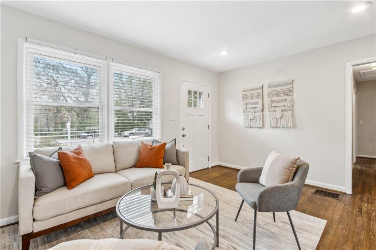
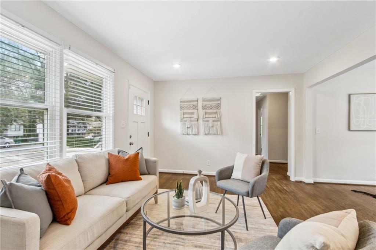
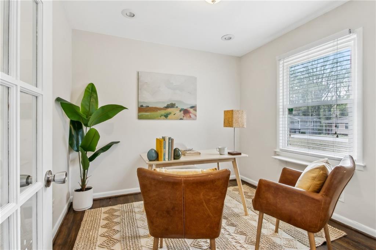
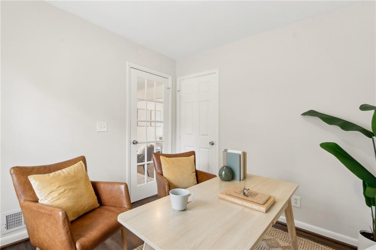
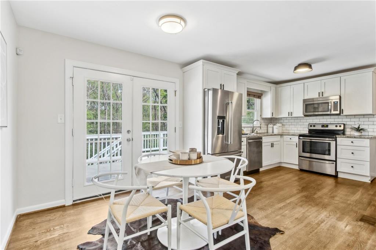
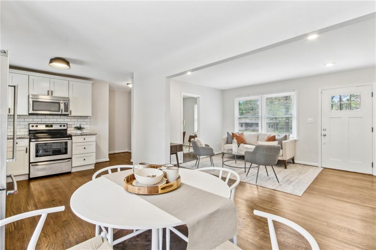
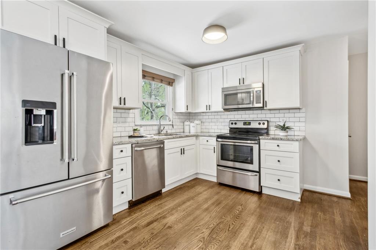
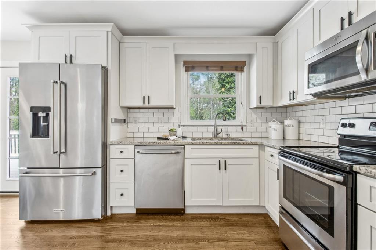
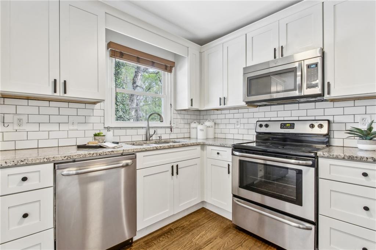
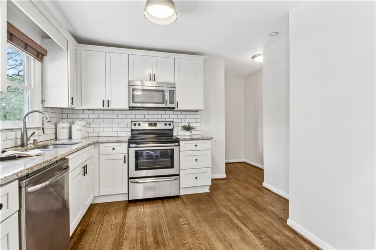
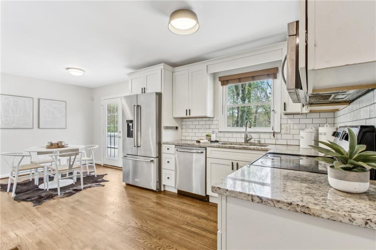
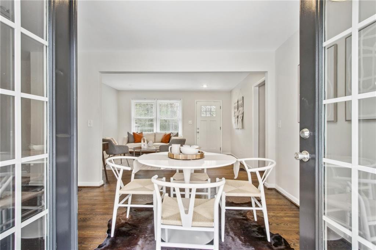
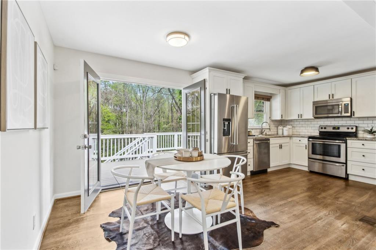
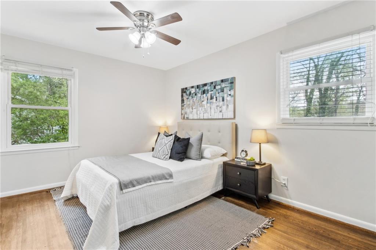
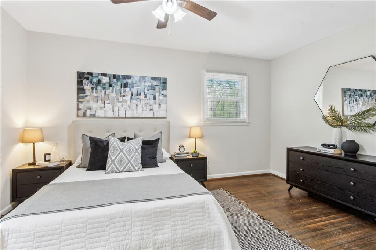
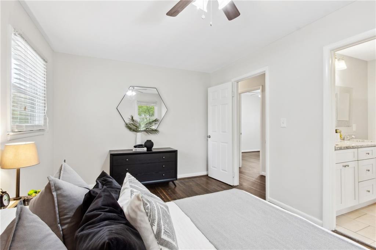
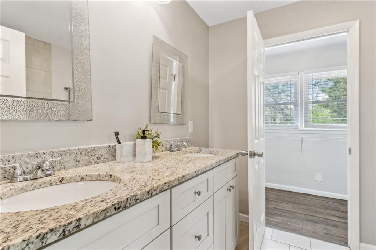
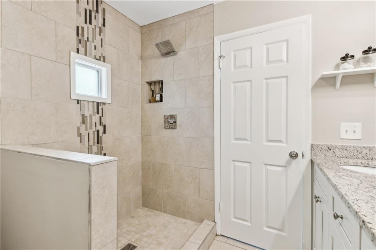
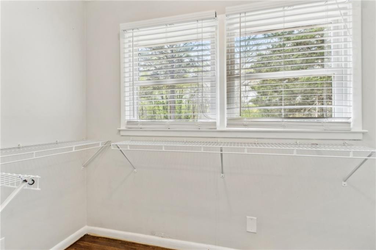
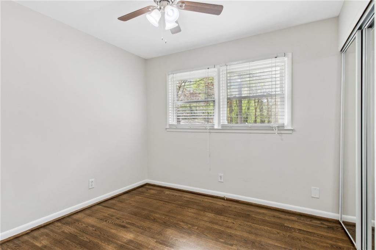
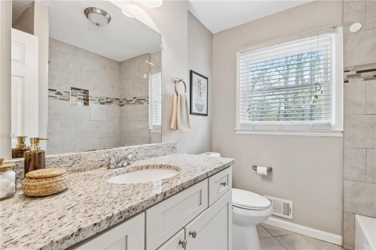
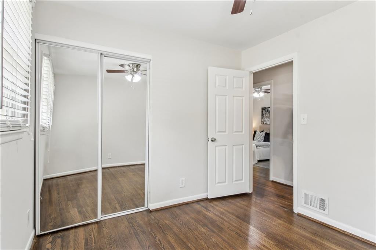
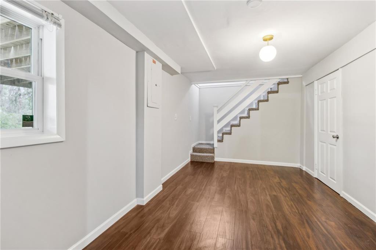
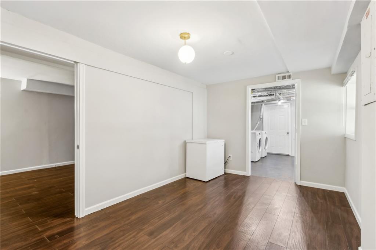
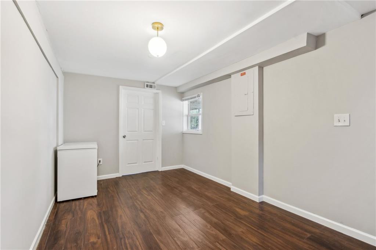
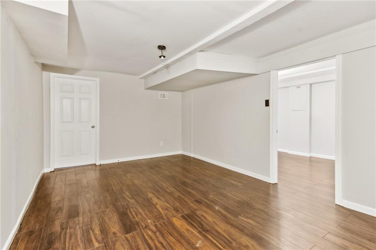
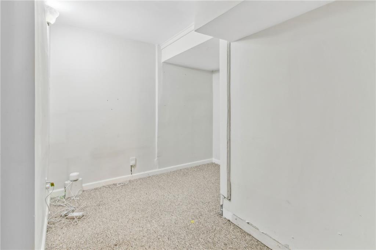
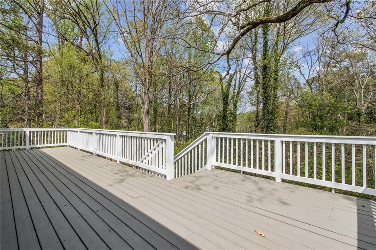
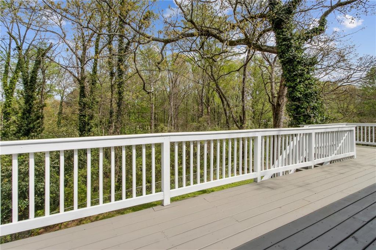
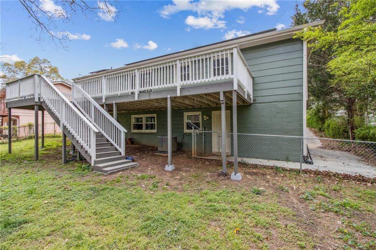
Modern updates, timeless charm, and a prime East Atlanta location--this one has it all. Fully renovated in 2016, this bright and inviting ranch offers 3 bedrooms, 2 full baths, and a finished basement, giving you plenty of space to spread out. The open-concept kitchen is a showstopper, featuring granite countertops, custom cabinetry, and stainless steel appliances. The primary suite is a true retreat with a walk-in closet, double vanity, and a custom-tiled shower. Downstairs, the finished basement adds even more flexibility, complete with a media room and additional storage. Step outside to a spacious rear deck and large fenced backyard--perfect for entertaining. Plus, with a 1-car garage and easy access to East Atlanta Village, you're never far from great dining, shopping, and all Atlanta has to offer.

3
beds

2
baths

1,750 Sq.Ft. LIVING AREA

0.29 Acres lot

William Bedgood

William Bedgood

Features & Amenities

Interior

  • total bedrooms3
  • Total bathrooms2
  • full bathrooms2
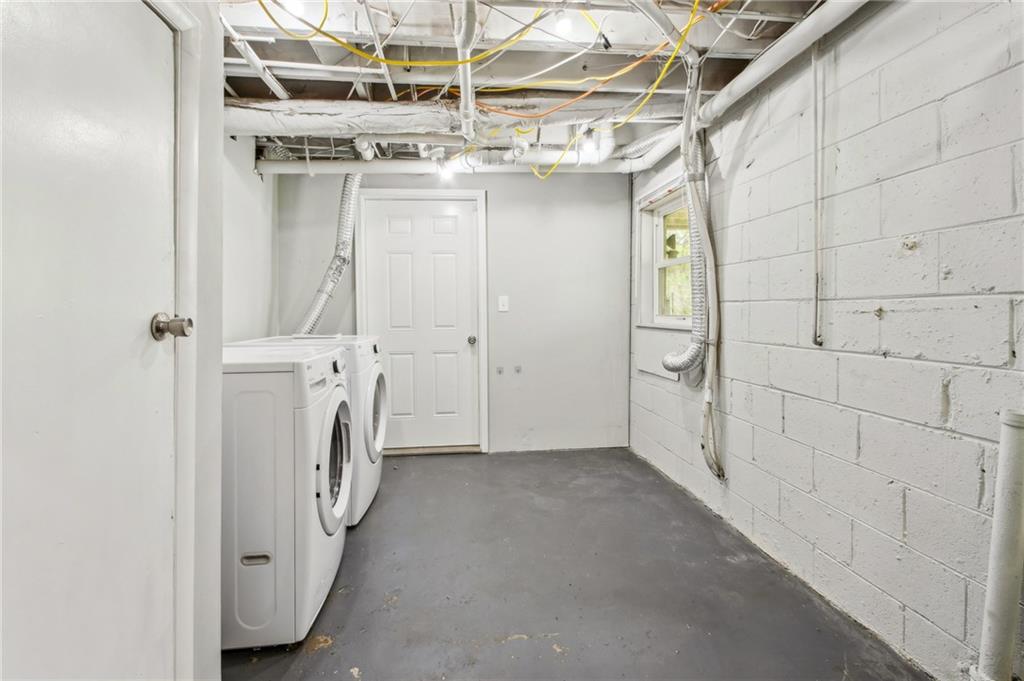
  • Laundry room In Basement
  • Flooring Hardwood, Tile
  • Fireplace None
  • APPLIANCES Dishwasher, Disposal, Dryer, Electric Oven, Electric Range, Gas Water Heater, Microwave, Refrigerator, Washer
  • other interior Features Entrance Foyer, High Ceilings 9 ft Main, Walk-In Closet(s)

Area & Lot

  • Status Sold
  • Date Sold May 29, 2025
  • Living Area1,750 Sq.Ft.
  • Total Area1,750 Sq.Ft.
  • Lot Area0.29 Acres
  • MLS® ID7548753
  • TypeResidential
  • YEAR BUILT1964
  • Architecture StylesRanch
  • Water FrontageNone
  • View DescriptionNeighborhood, Other
  • Elementary SchoolBarack H. Obama
  • Middle SchoolMcNair - Dekalb
  • High SchoolMcNair

Exterior

  • STORIES2
  • Garage Space1.0
  • water SourcePublic
  • utilitiesCable Available, Electricity Available, Natural Gas Available, Sewer Available, Water Available
  • PoolNone
  • roofShingle
  • lot featuresBack Yard, Front Yard, Sloped
  • parkingAttached, Covered, Drive Under Main Level, Driveway, Garage, Garage Door Opener, Garage Faces Front
  • HEAT TYPECentral
  • AIR CONDITIONINGCeiling Fan(s), Central Air
  • sewerPublic Sewer
  • SubstructureSee Remarks
  • Disability FeaturesNone
  • security FeaturesSmoke Detector(s)
  • Green featuresNone
  • other exterior FeaturesPrivate Entrance, Private Yard, None

Financial

  • Sales Price$349,900
  • Real Estate Tax $4,101/yr

Connect With Me

Start Your Home Search