Leave a Message

By providing your contact information to Kate Viola, your personal information will be processed in accordance with Kate Viola's Privacy Policy. By checking the box(es) below, you consent to receive communications regarding your real estate inquiries and related marketing and promotional updates in the manner selected by you. For SMS text messages, message frequency varies. Message and data rates may apply. You may opt out of receiving further communications from Kate Viola at any time. To opt out of receiving SMS text messages, reply STOP to unsubscribe.

Thank you for your message. I will be in touch with you shortly.

2716 Meadow Ridge Drive NW
SEE ALL PHOTOS
2716 Meadow Ridge Drive NW
Courtesy of Harry Norman Realtors
Sold

2716 Meadow Ridge Drive NW

2716 Meadow Ridge Drive NW, Duluth, GA 30096

$400,000
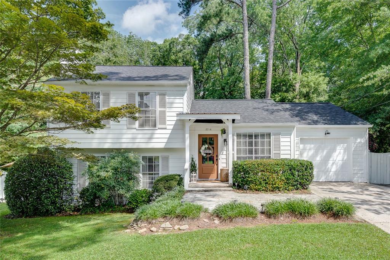
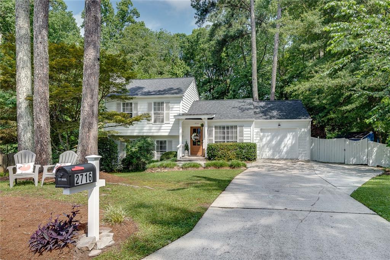
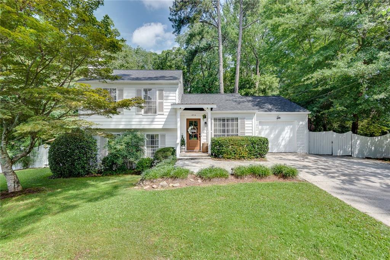
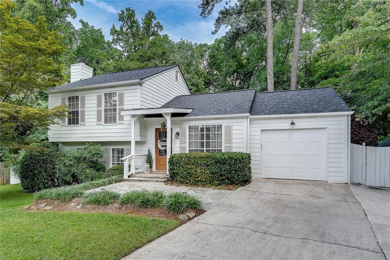
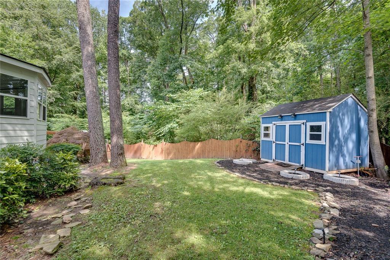
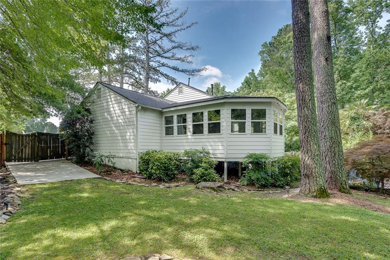
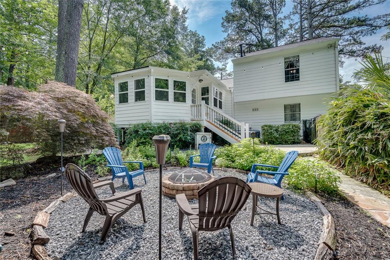
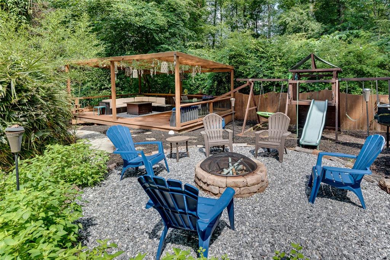
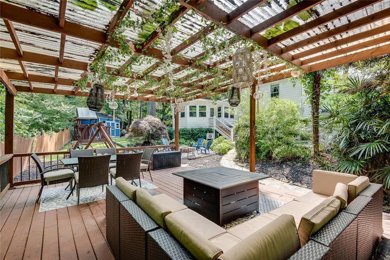
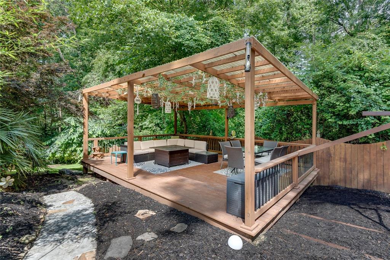
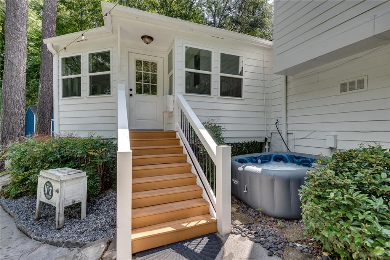
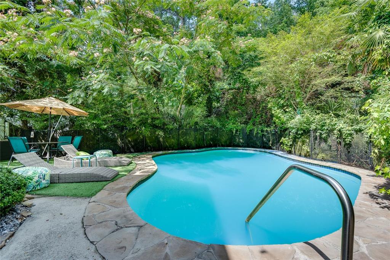
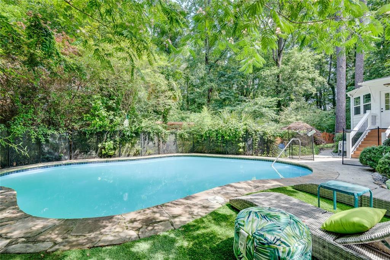
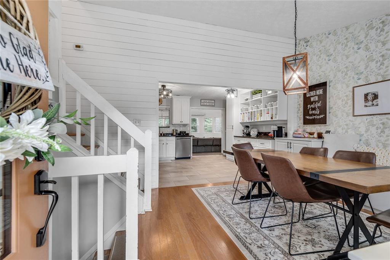
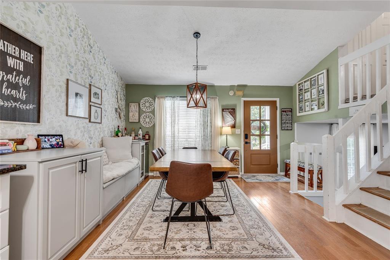
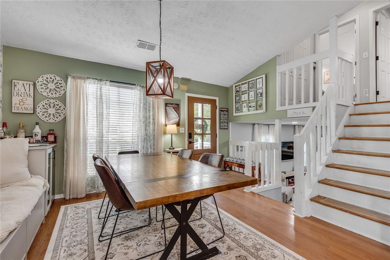
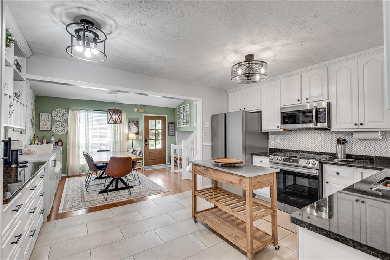
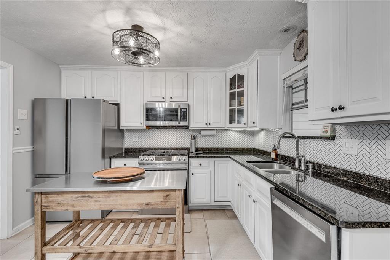
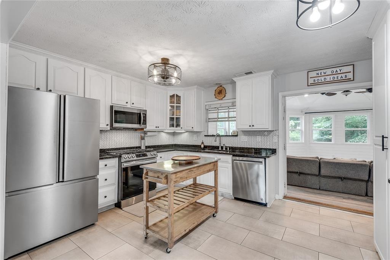
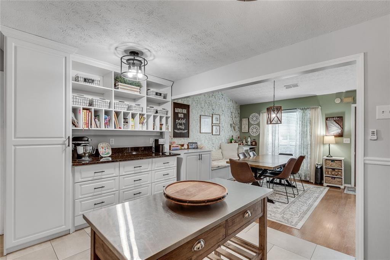
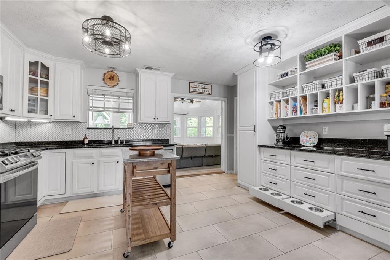
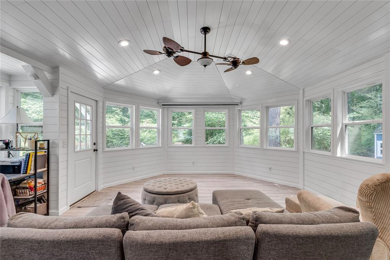
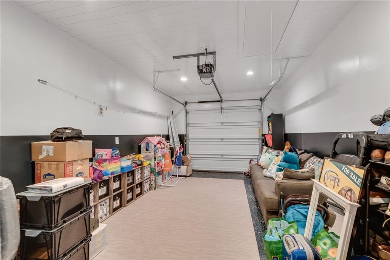
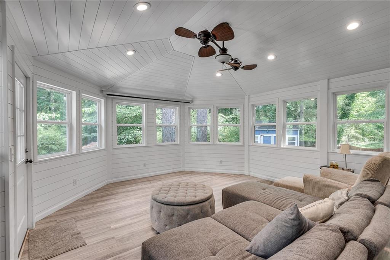
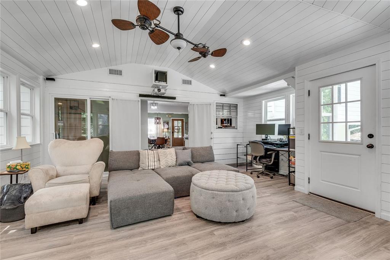
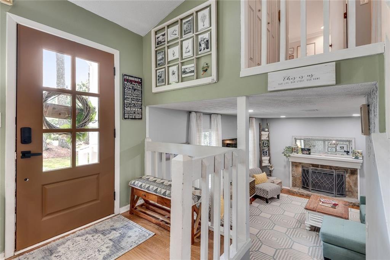
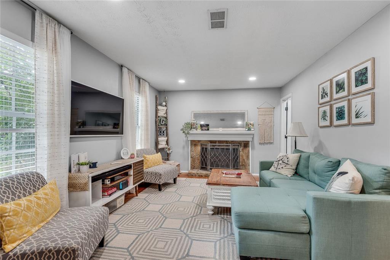
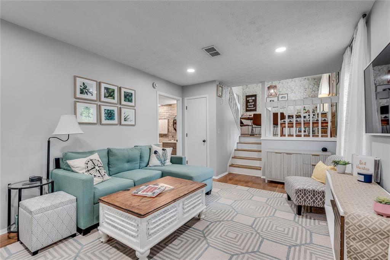
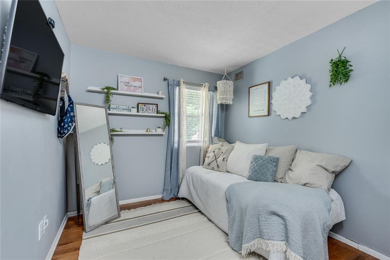
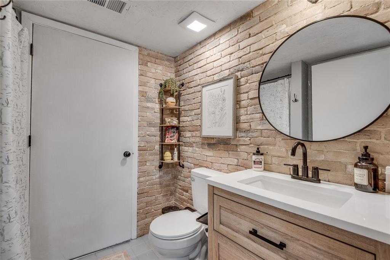
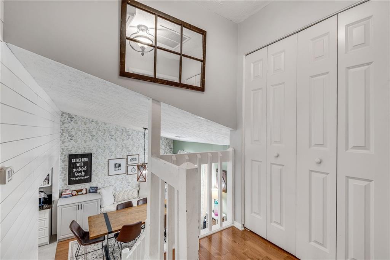
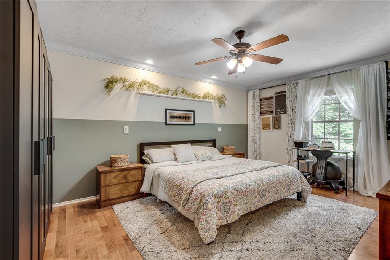
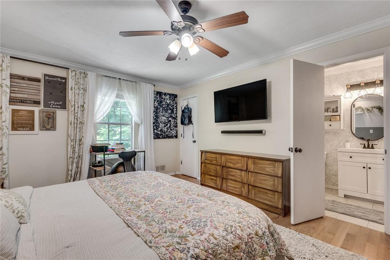
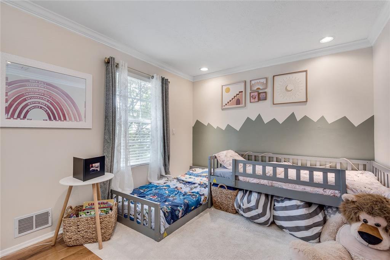
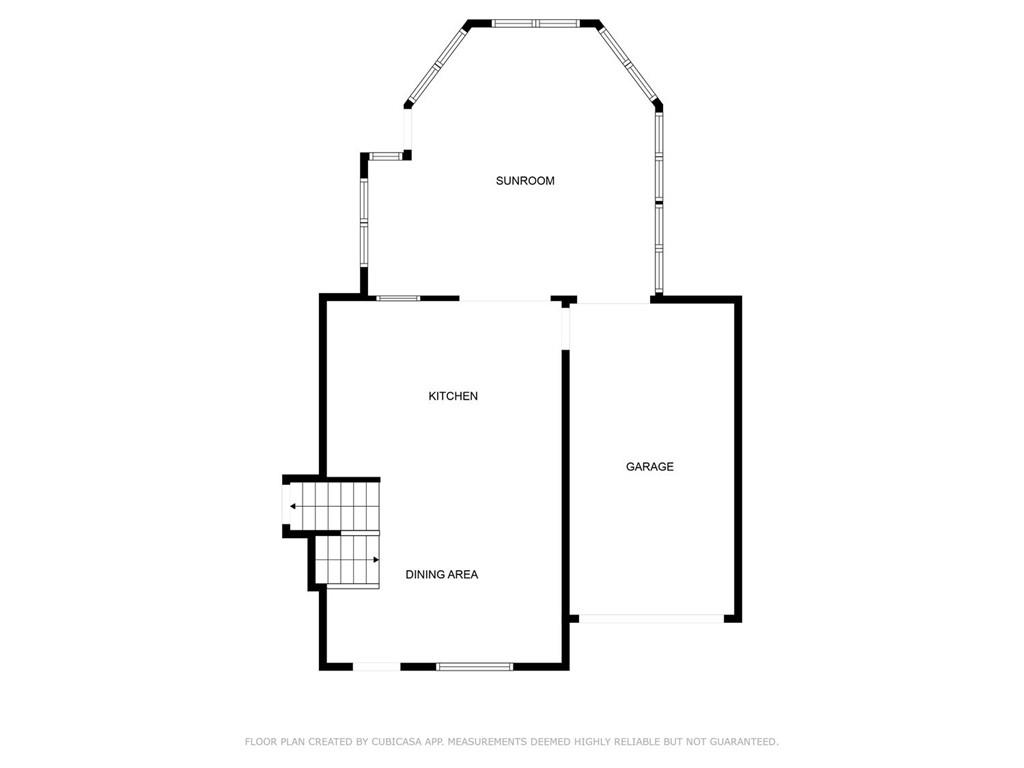
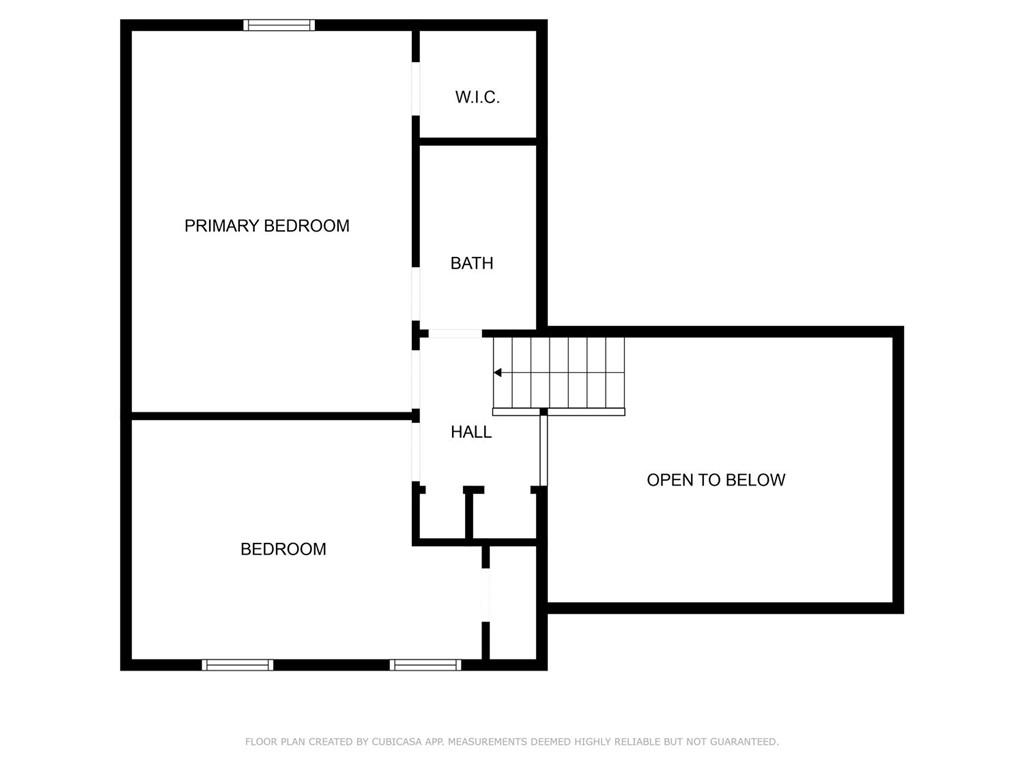
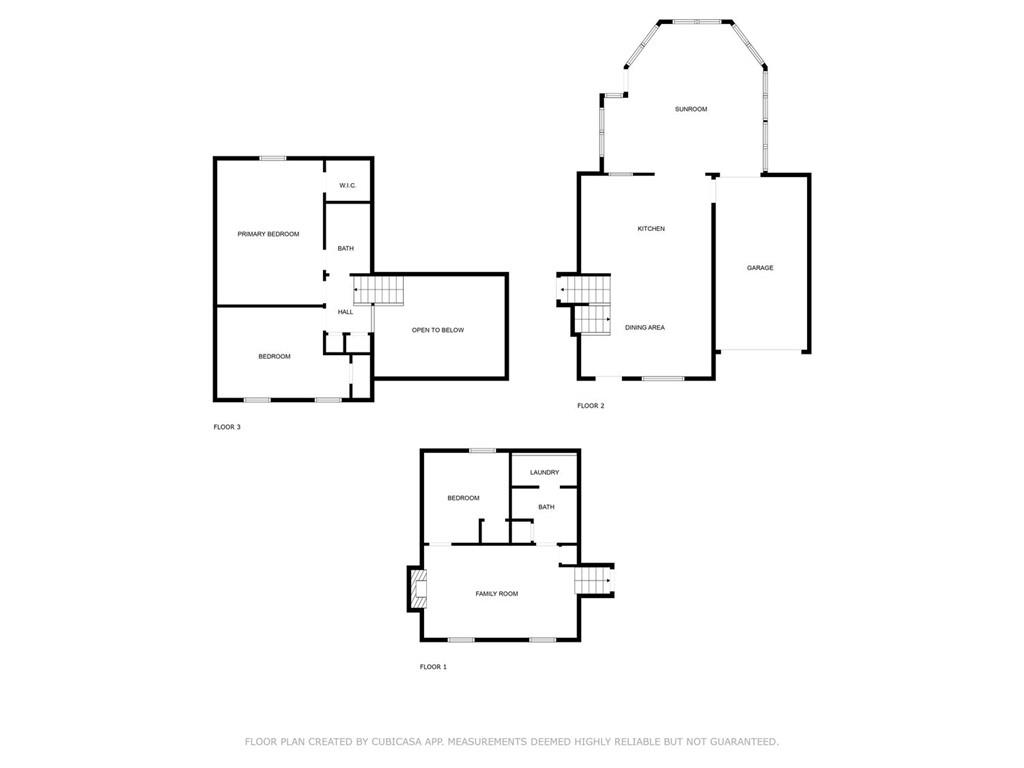
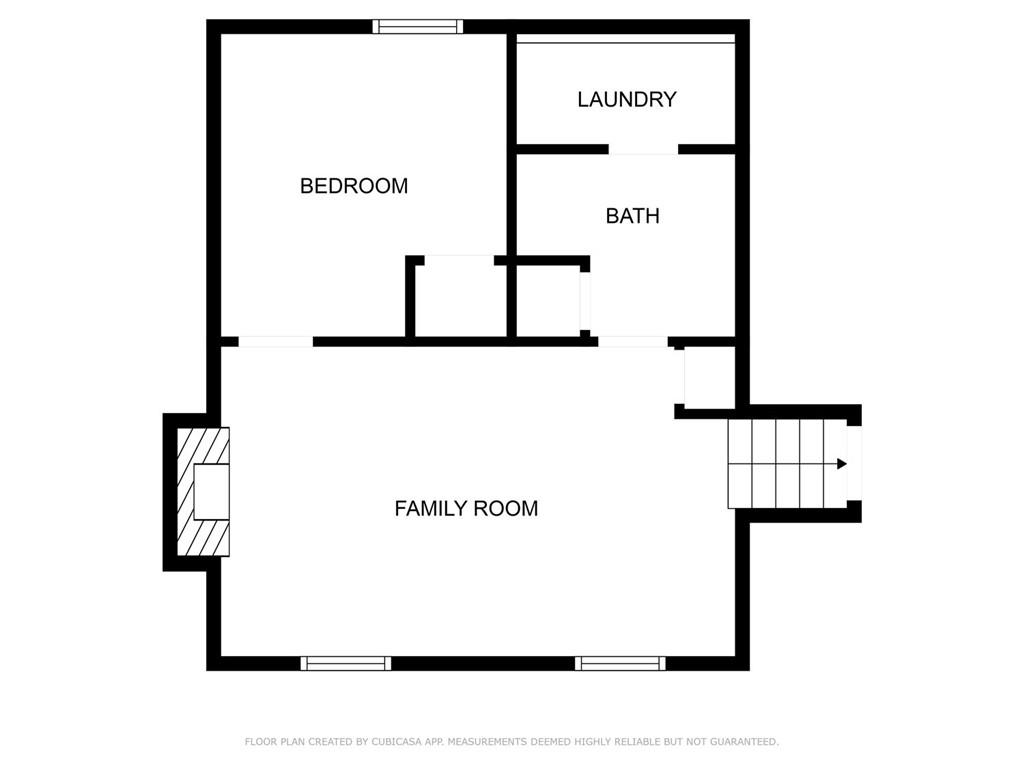
Stylish and on-trend, this beautifully updated split-level home offers resort-style outdoor living and modern appeal at every turn. Tucked away on a quiet cul-de-sac, the private backyard is a true showstopper--featuring a custom in-ground pool surrounded by palm trees, a 26-foot covered deck, built-in fire pit, and a playground area--perfect for entertaining, relaxing, or play. Inside, you'll find thoughtfully curated design elements throughout, including warm hardwood floors and a vaulted-ceiling dining room with a striking shiplap accent wall and built-in cabinetry with a convenient beverage fridge (to remain with home). The dining space opens seamlessly to a stunning kitchen, where sleek granite countertops sit atop custom white cabinetry (Closets by Design)--an ideal layout for both everyday living and entertaining. The recently enclosed sunroom offers plenty of natural light through double paned-windows and provides lovely views to the private back yard. With two bedrooms on the upper level and one on the lower level, this home offers plenty of privacy. Every space reflects today's aesthetic, blending comfort with contemporary flair. Newly painted inside and out, the home features a brand-new roof, a new pool pump, newer water heater, newer kitchen appliances, and the garage floor was recently updated with an epoxy finish for a more versatile use of space. All of this just minutes from downtown Duluth, Norcross, and Peachtree Corners, and close to top-rated Gwinnett schools and shopping. A rare blend of style, function, and location--this home truly has it all.

3
beds

2
baths

1,320 Sq.Ft. LIVING AREA

0.4 Acres lot

Melissa Hartley

Melissa Hartley

Features & Amenities

Interior

  • total bedrooms3
  • Total bathrooms2
  • full bathrooms2
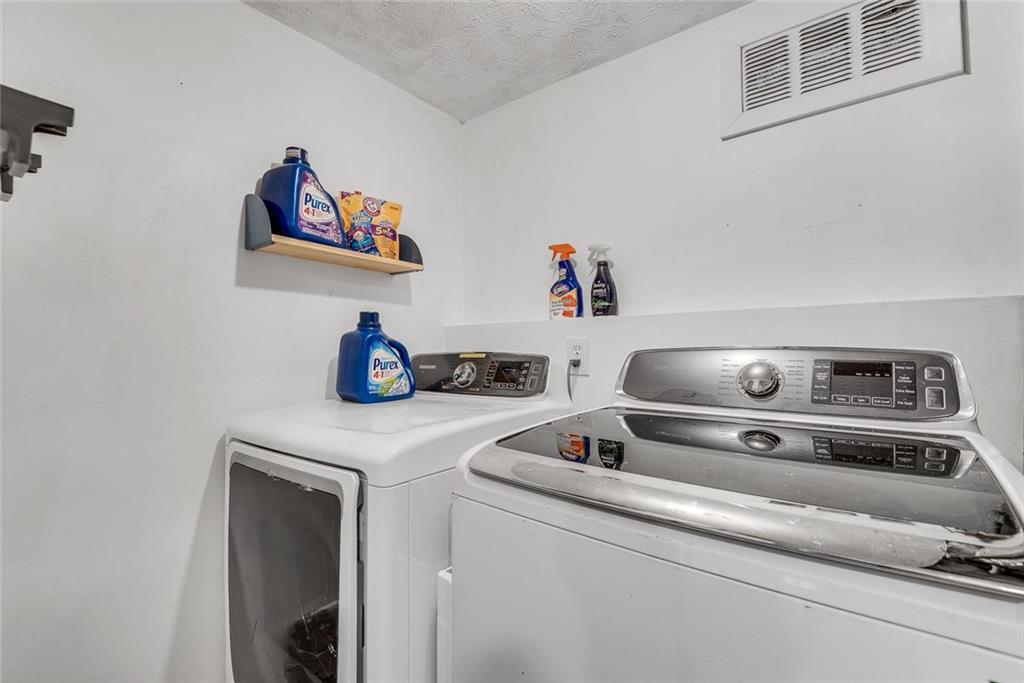
  • Laundry room Laundry Closet
  • Flooring Hardwood, Ceramic Tile, Luxury Vinyl
  • Fireplace Masonry
  • APPLIANCES Dishwasher, Disposal, Gas Range, Microwave, Refrigerator, Washer, Dryer
  • other interior Features Dry Bar, High Ceilings 10 ft Lower, Vaulted Ceiling(s)

Area & Lot

  • Status Sold
  • Date Sold July 2, 2025
  • Living Area1,320 Sq.Ft.
  • Total Area1,320 Sq.Ft.
  • Lot Area0.4 Acres
  • MLS® ID7596798
  • TypeResidential
  • YEAR BUILT1983
  • NeighborhoodPeachtree Corners
  • Architecture StylesTraditional
  • Water FrontageNone
  • View DescriptionPool, Trees/Woods
  • Elementary SchoolBerkeley Lake
  • Middle SchoolDuluth
  • High SchoolDuluth

Exterior

  • Garage Space1.0
  • water SourcePublic
  • utilitiesCable Available, Electricity Available, Natural Gas Available, Sewer Available, Water Available
  • PoolIn Ground, Private, Gunite
  • roofComposition
  • lot featuresCul-De-Sac, Landscaped, Private, Wooded, Back Yard
  • parkingGarage
  • HEAT TYPECentral, Forced Air
  • AIR CONDITIONINGCentral Air
  • sewerPublic Sewer
  • SubstructureSlab
  • Disability FeaturesNone
  • security FeaturesFire Alarm, Smoke Detector(s)
  • Green featuresNone
  • other exterior FeaturesGarden, Gas Grill, Lighting, Private Yard

Financial

  • Sales Price$400,000
  • Real Estate Tax $3,832/yr

Connect With Me

Start Your Home Search