

Leave a Message

By providing your contact information to Kate Viola, your personal information will be processed in accordance with Kate Viola's Privacy Policy. By checking the box(es) below, you consent to receive communications regarding your real estate inquiries and related marketing and promotional updates in the manner selected by you. For SMS text messages, message frequency varies. Message and data rates may apply. You may opt out of receiving further communications from Kate Viola at any time. To opt out of receiving SMS text messages, reply STOP to unsubscribe.

Thank you for your message. I will be in touch with you shortly.

2801 Holly Oaks Drive
SEE ALL PHOTOS
2801 Holly Oaks Drive
Courtesy of The Agency Atlanta Metro
Sold

2801 Holly Oaks Drive

2801 Holly Oaks Drive, Marietta, GA 30062

$608,000
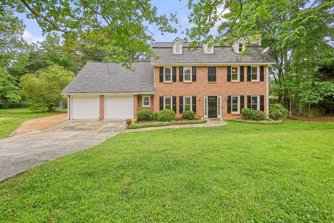
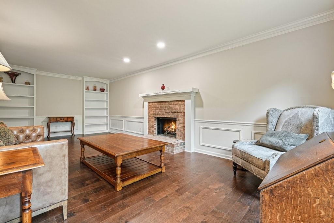
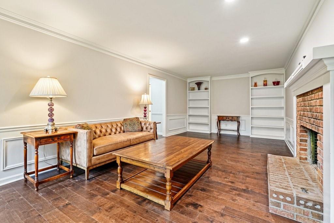
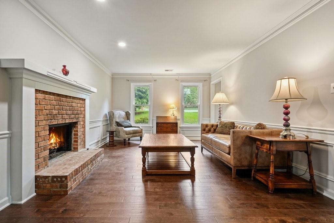
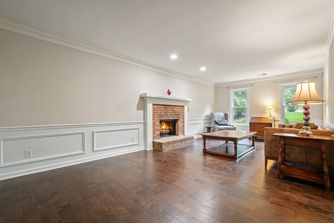
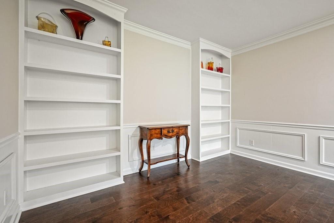
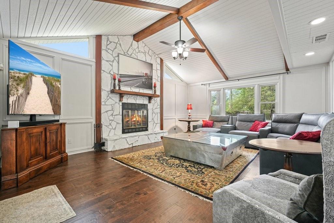
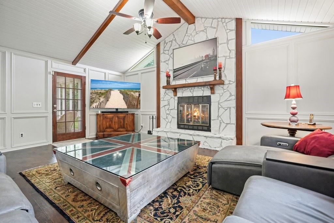
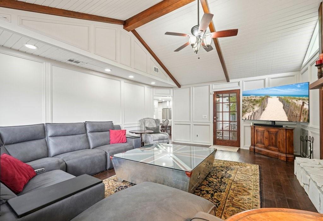
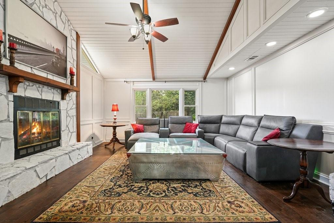
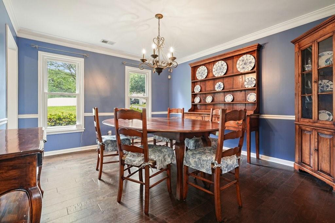
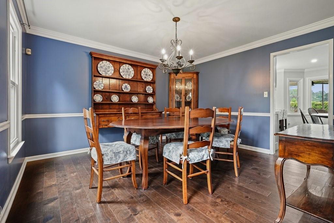
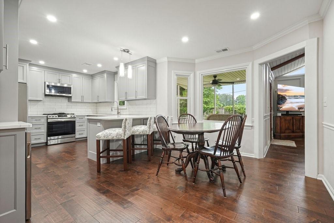
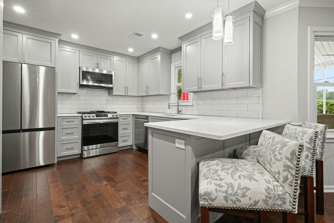
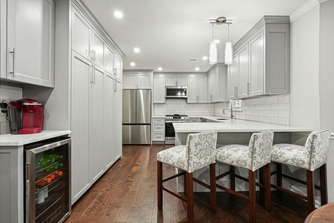
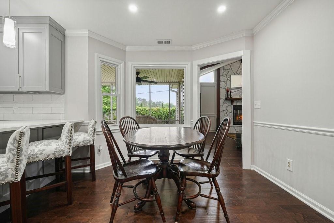
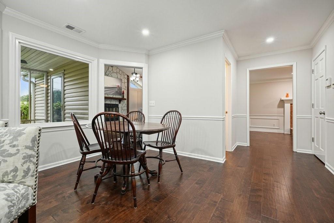
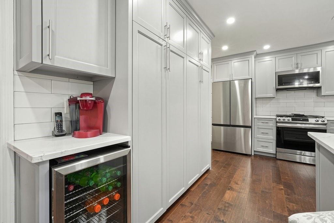
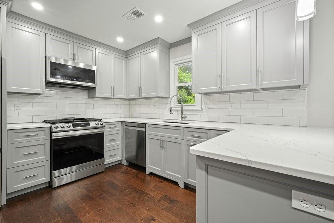
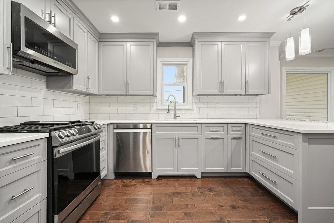
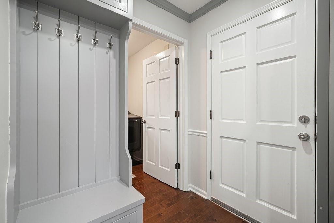
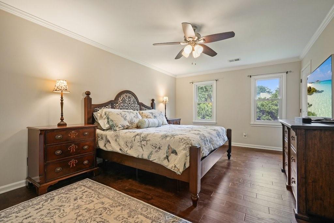
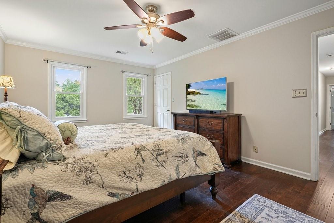
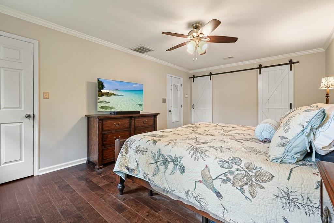
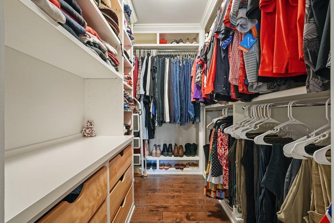
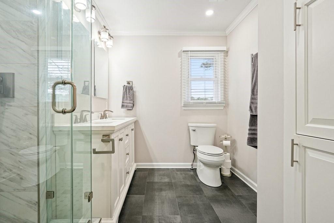
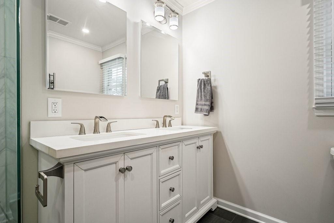
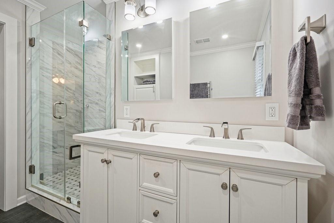
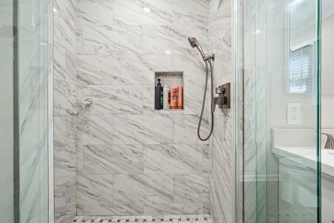
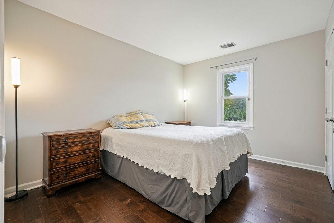
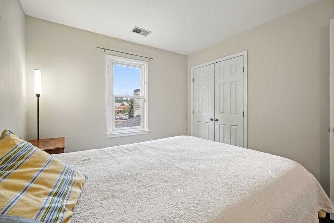
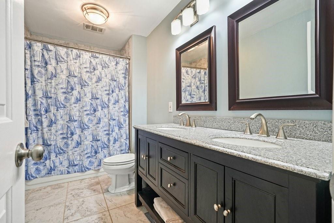
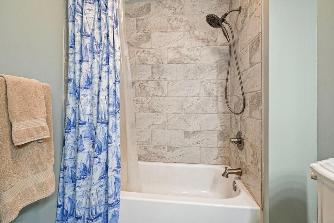
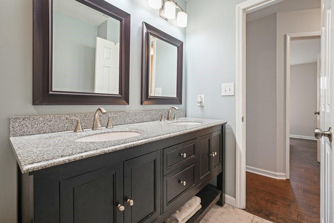
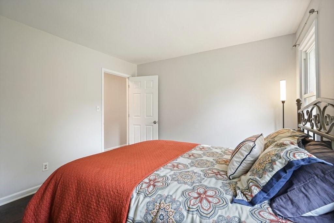
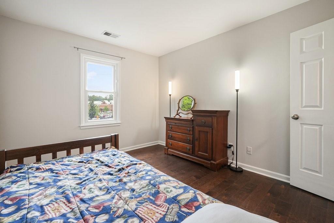
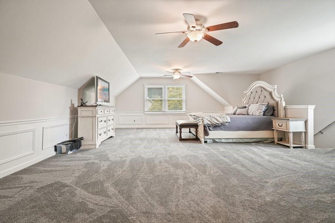
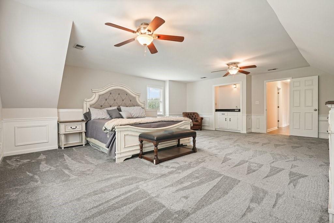
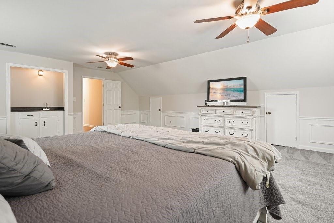
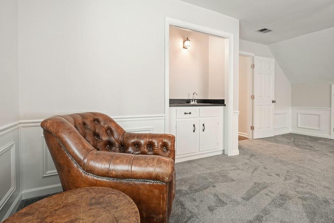
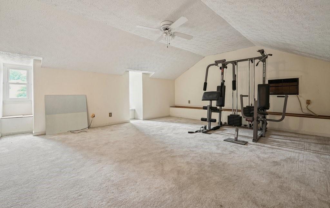
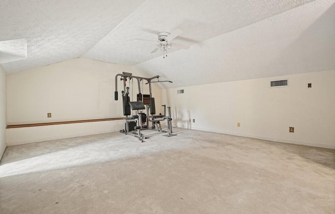
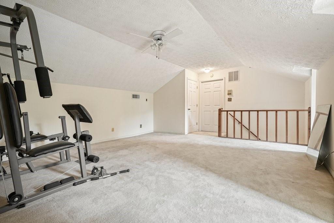
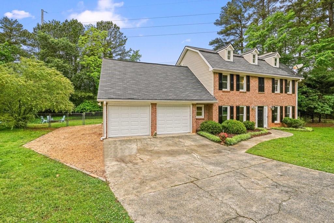
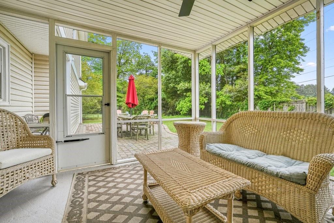
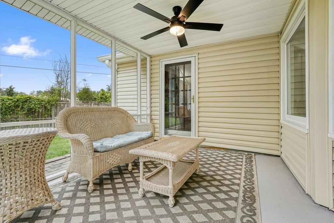
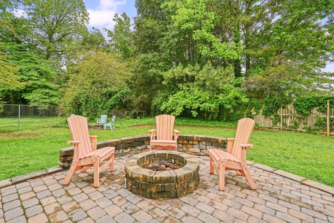
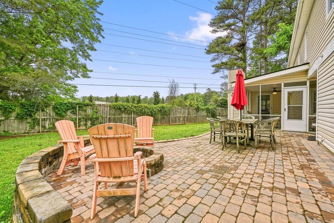
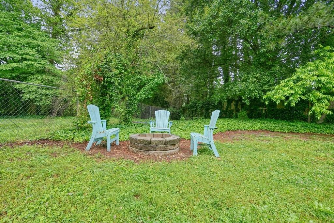
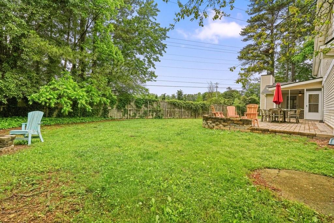
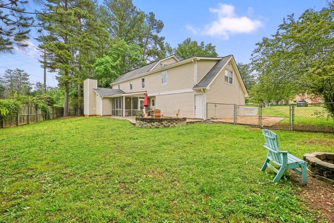
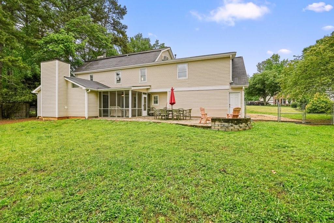
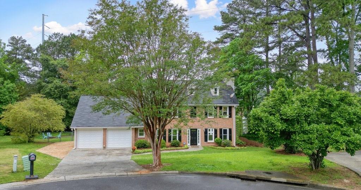
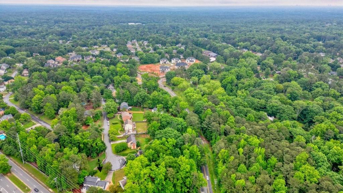
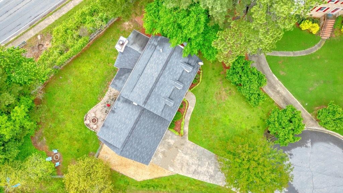
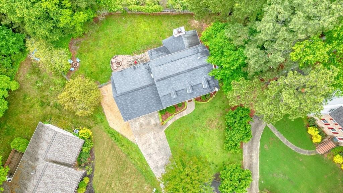
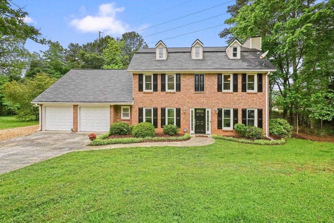
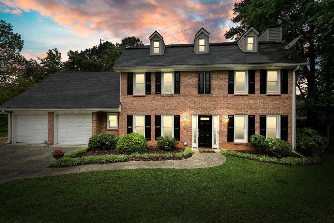
Seller contributing up to $10,000 toward Buyers Closing Costs. Bring the kids and start making memories in this beautifully updated cul-de-sac home, nestled in a safe and peaceful neighborhood with no HOA. From the moment you walk in, you'll appreciate the thoughtful layout and modern updates-starting with the stunning kitchen featuring quartz countertops, stainless steel appliances, gas range, abundant storage, and a breakfast bar overlooking a cozy living room with a gas fireplace. Enjoy both formal and casual living with a dedicated dining room, a flex space for an office or sitting area, a spacious half bath on the main level, and a large family room with a gas-starter fireplace perfect for gatherings. Step outside to your screened-in porch, fenced backyard, and custom patio with a gas-start fire pit-ideal for morning coffee or evening relaxation. Upstairs offers four spacious bedrooms and two full baths, including a master suite with a walk-in custom closet, dual vanities, and a large tiled shower. The bonus room above the garage has private access and is perfect for a playroom, media space, or guest suite. A finished walk-up attic adds even more versatility-think home office, art studio, or gym. Extras include a two-car garage with new insulated doors, plenty of guest parking, and a top-rated school district. All just minutes from Target, Walmart, Home Depot, I-75, and the shopping and dining of Woodstock and Atlanta. Sellers are downsizing-don't miss your chance to make this exceptional home yours!

4
beds

3
baths

3,066 Sq.Ft. LIVING AREA

0.35 Acres lot

Brad Bernstein

Brad Bernstein

Features & Amenities

Interior

  • total bedrooms4
  • Total bathrooms3
  • full bathrooms2
  • half bathroom1
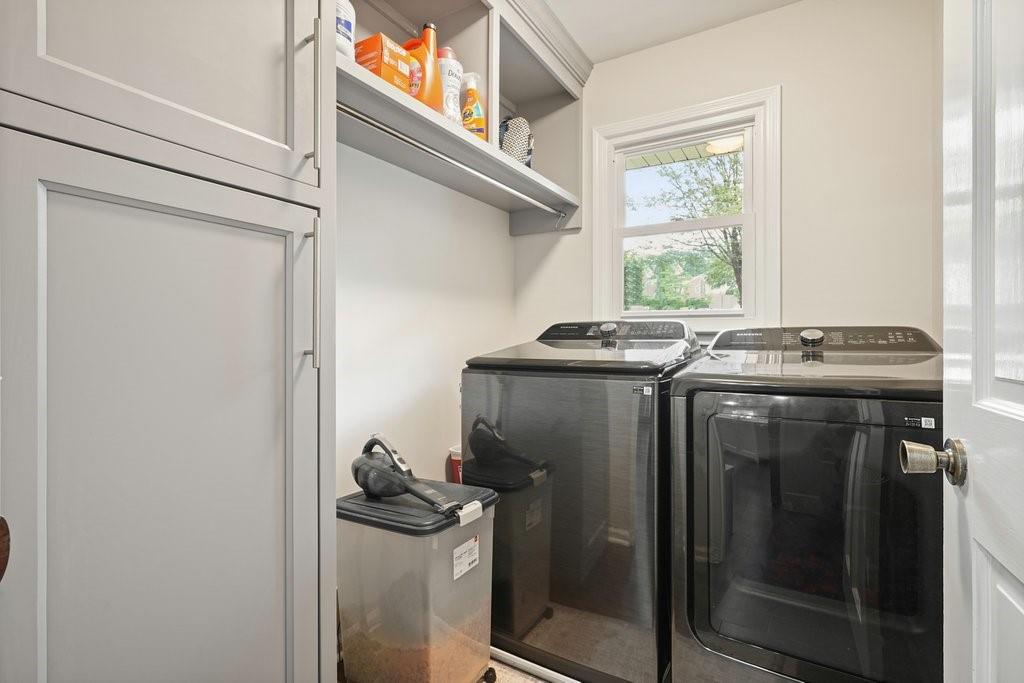
  • Laundry room None
  • Flooring Carpet, Hardwood
  • Fireplace Gas Starter
  • APPLIANCES Dishwasher, Microwave
  • other interior Features Entrance Foyer

Area & Lot

  • Status Sold
  • Date Sold August 6, 2025
  • Living Area3,066 Sq.Ft.
  • Total Area3,066 Sq.Ft.
  • Lot Area0.35 Acres
  • MLS® ID7601422
  • TypeResidential
  • YEAR BUILT1981
  • NeighborhoodMarietta
  • Architecture StylesTraditional
  • Water FrontageNone
  • View DescriptionTrees/Woods
  • Elementary SchoolMountain View - Cobb
  • Middle SchoolHightower Trail
  • High SchoolPope

Exterior

  • STORIES2
  • Garage Space2.0
  • water SourcePublic
  • utilitiesCable Available, Electricity Available, Natural Gas Available, Sewer Available, Water Available
  • PoolNone
  • roofComposition
  • lot featuresCul-De-Sac
  • parkingAttached, Garage
  • HEAT TYPECentral
  • AIR CONDITIONINGCentral Air
  • sewerPublic Sewer
  • SubstructureSlab
  • Disability FeaturesNone
  • security FeaturesNone
  • Green featuresNone
  • other exterior FeaturesOther, None

Financial

  • Sales Price$608,000
  • Real Estate Tax $4,453/yr

Connect With Me

Start Your Home Search