Leave a Message

By providing your contact information to Kate Viola, your personal information will be processed in accordance with Kate Viola's Privacy Policy. By checking the box(es) below, you consent to receive communications regarding your real estate inquiries and related marketing and promotional updates in the manner selected by you. For SMS text messages, message frequency varies. Message and data rates may apply. You may opt out of receiving further communications from Kate Viola at any time. To opt out of receiving SMS text messages, reply STOP to unsubscribe.

Thank you for your message. I will be in touch with you shortly.

290 Paul Circle
290 Paul Circle
290 Paul Circle
290 Paul Circle
290 Paul Circle
290 Paul Circle
290 Paul Circle
290 Paul Circle
290 Paul Circle
290 Paul Circle
290 Paul Circle
290 Paul Circle
290 Paul Circle
290 Paul Circle
290 Paul Circle
290 Paul Circle
290 Paul Circle
290 Paul Circle
290 Paul Circle
290 Paul Circle
290 Paul Circle
290 Paul Circle
290 Paul Circle
290 Paul Circle
290 Paul Circle
290 Paul Circle
290 Paul Circle
290 Paul Circle
290 Paul Circle
290 Paul Circle
290 Paul Circle
290 Paul Circle
290 Paul Circle
290 Paul Circle
290 Paul Circle
290 Paul Circle
290 Paul Circle
290 Paul Circle
290 Paul Circle
290 Paul Circle
290 Paul Circle
SEE ALL PHOTOS
290 Paul Circle
290 Paul Circle
290 Paul Circle
290 Paul Circle
290 Paul Circle
290 Paul Circle
290 Paul Circle
290 Paul Circle
290 Paul Circle
290 Paul Circle
290 Paul Circle
290 Paul Circle
290 Paul Circle
290 Paul Circle
290 Paul Circle
290 Paul Circle
290 Paul Circle
290 Paul Circle
290 Paul Circle
290 Paul Circle
290 Paul Circle
290 Paul Circle
290 Paul Circle
290 Paul Circle
290 Paul Circle
290 Paul Circle
290 Paul Circle
290 Paul Circle
290 Paul Circle
290 Paul Circle
290 Paul Circle
290 Paul Circle
290 Paul Circle
290 Paul Circle
290 Paul Circle
290 Paul Circle
290 Paul Circle
290 Paul Circle
290 Paul Circle
290 Paul Circle
290 Paul Circle
Courtesy of EXP Realty, LLC.
Sold

290 Paul Circle

290 Paul Circle, Jasper, GA 30143

$416,000
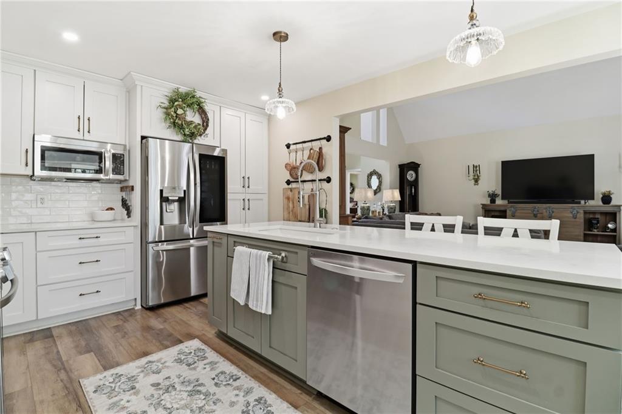
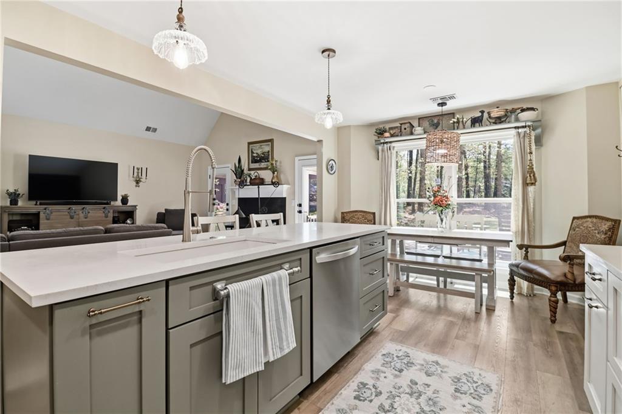
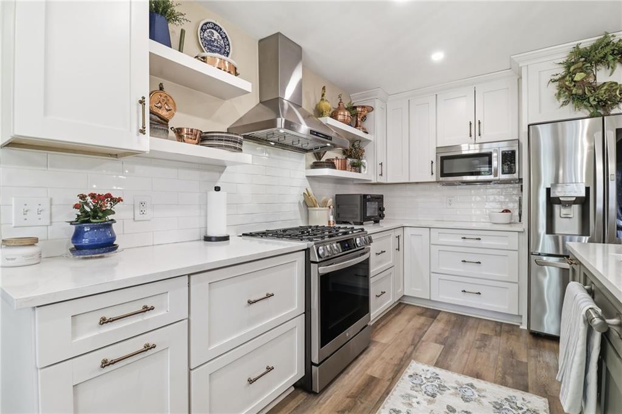
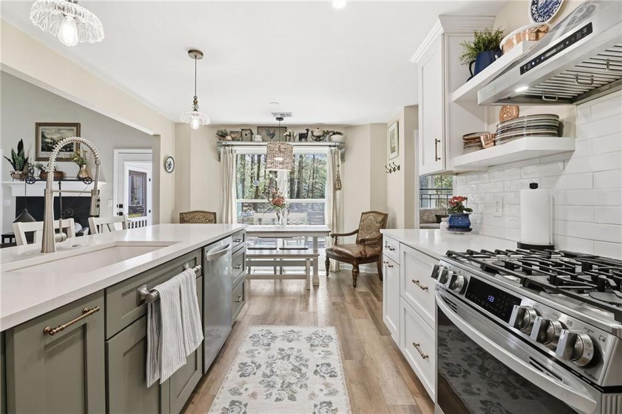
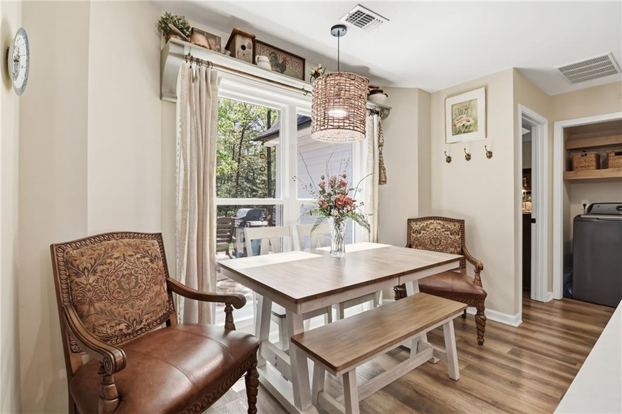
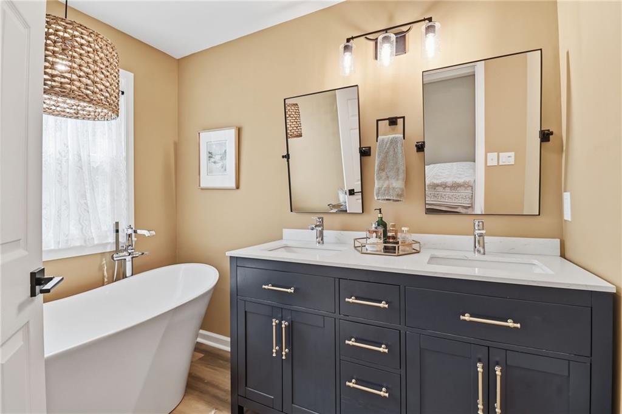
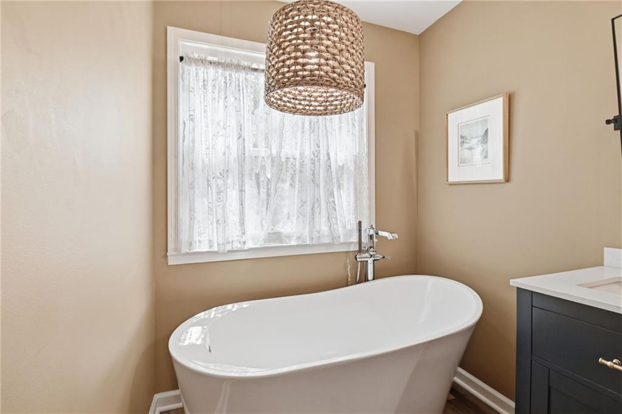
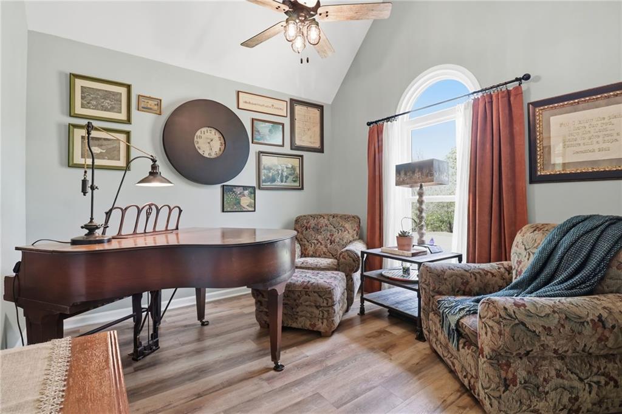
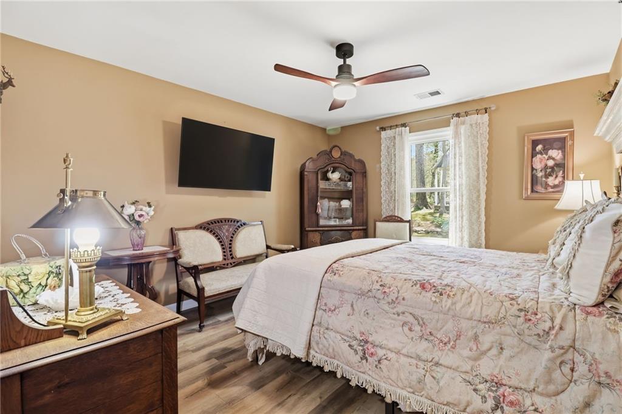
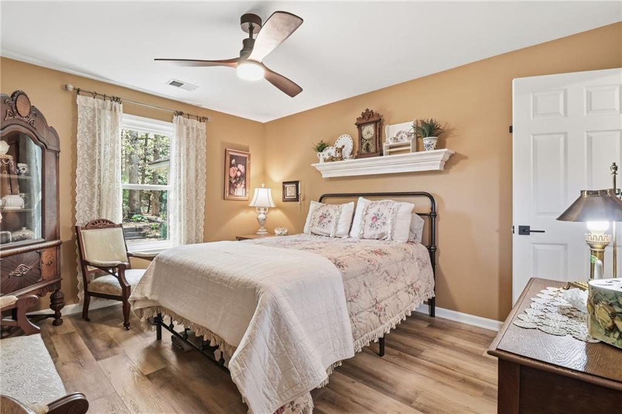
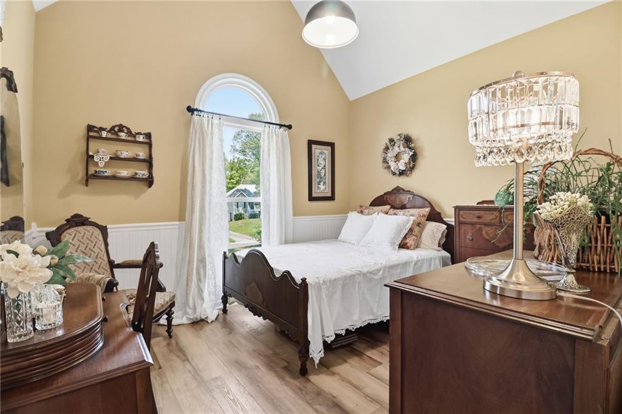
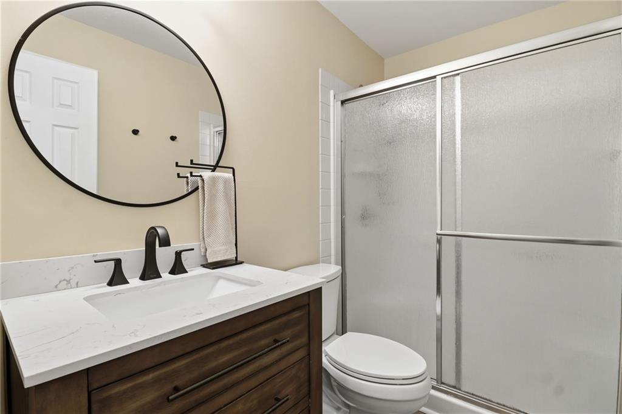
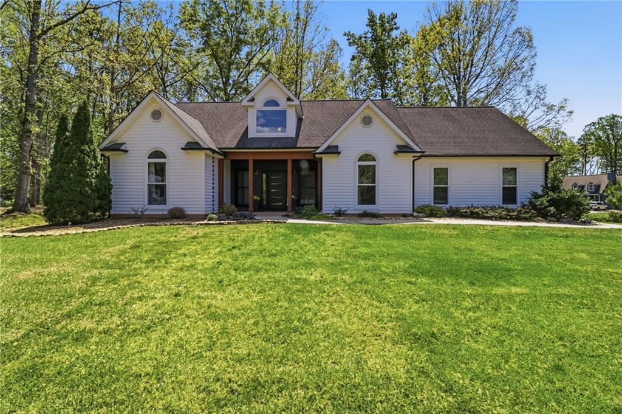
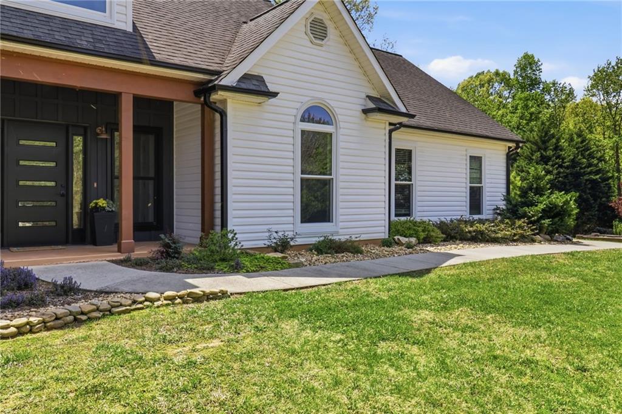
Fully remodeled, one-level living with privacy, charm, and convenience--this Jasper gem delivers exactly what today's buyers are searching for.

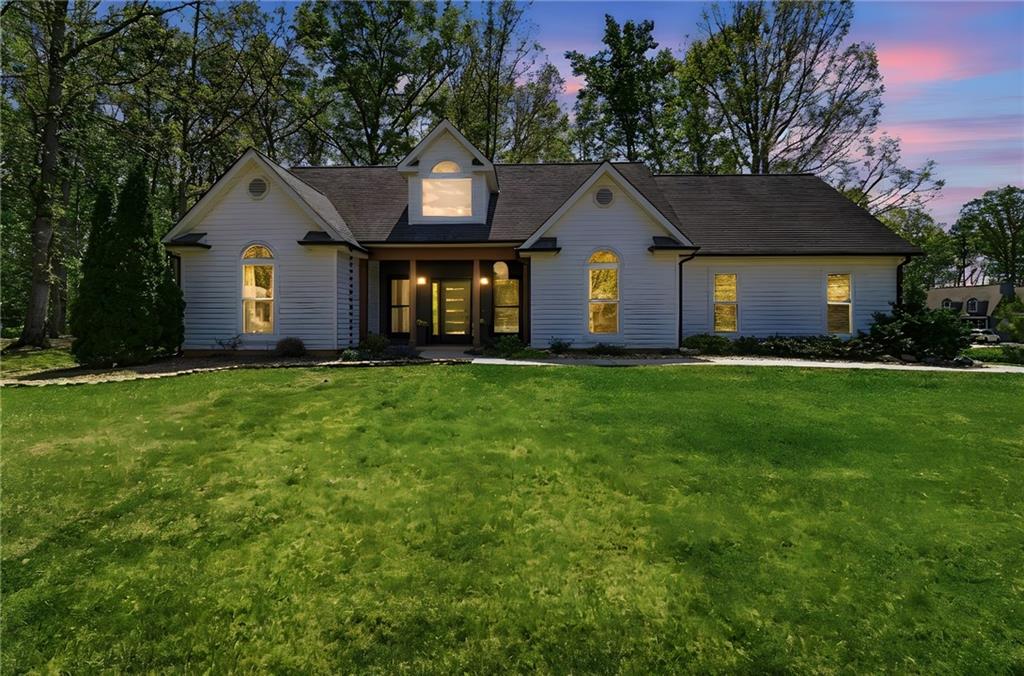
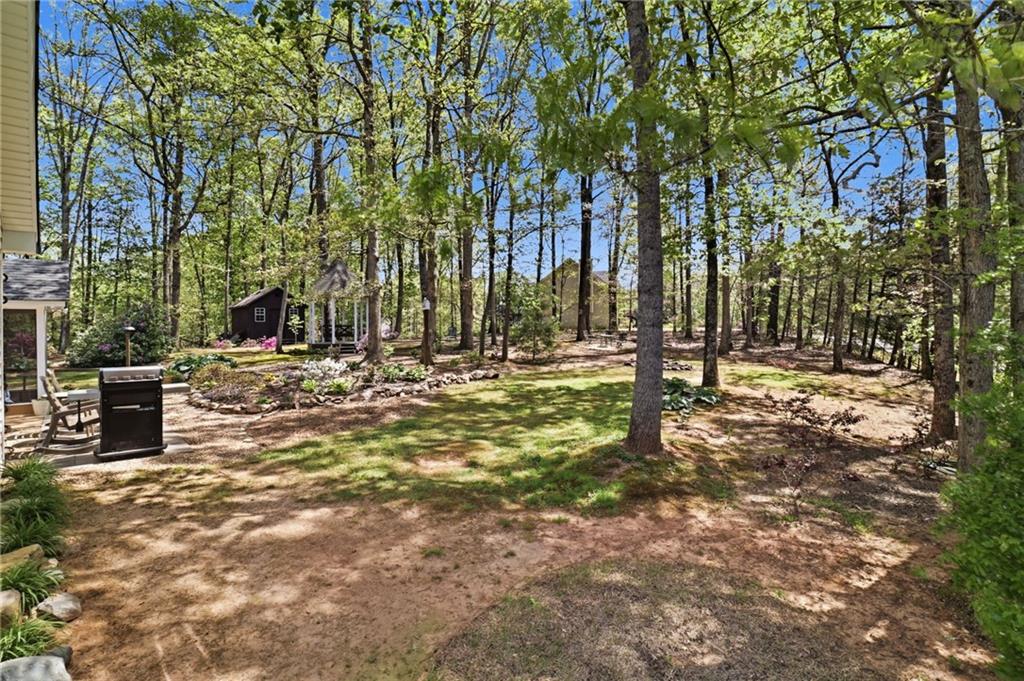
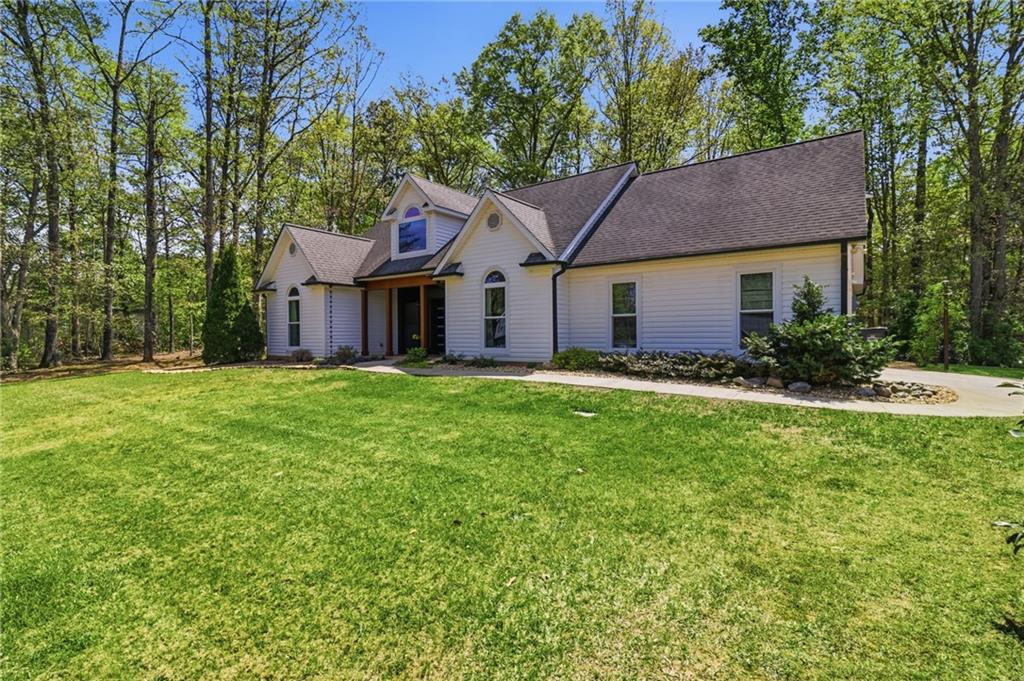
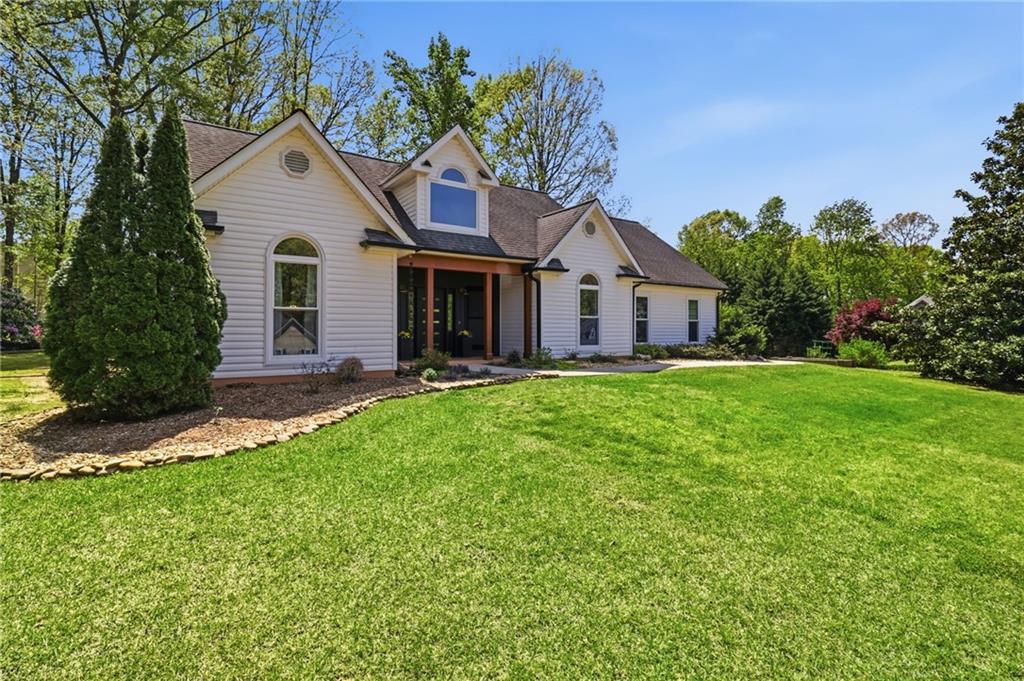
Set on a large, wooded corner lot with no HOA, this thoughtfully updated home offers easy, low-maintenance living just minutes from downtown Jasper, shopping, and major routes.

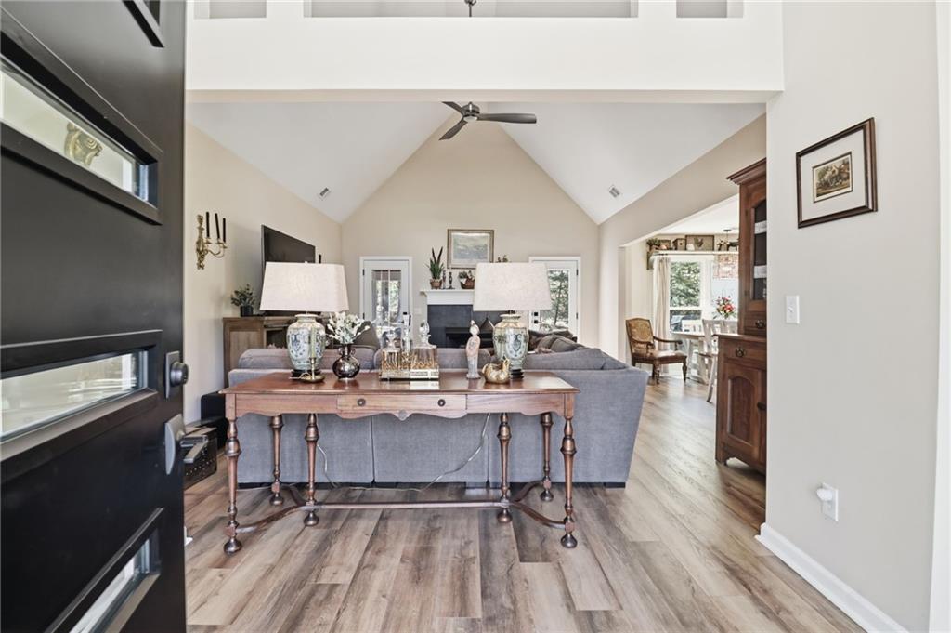
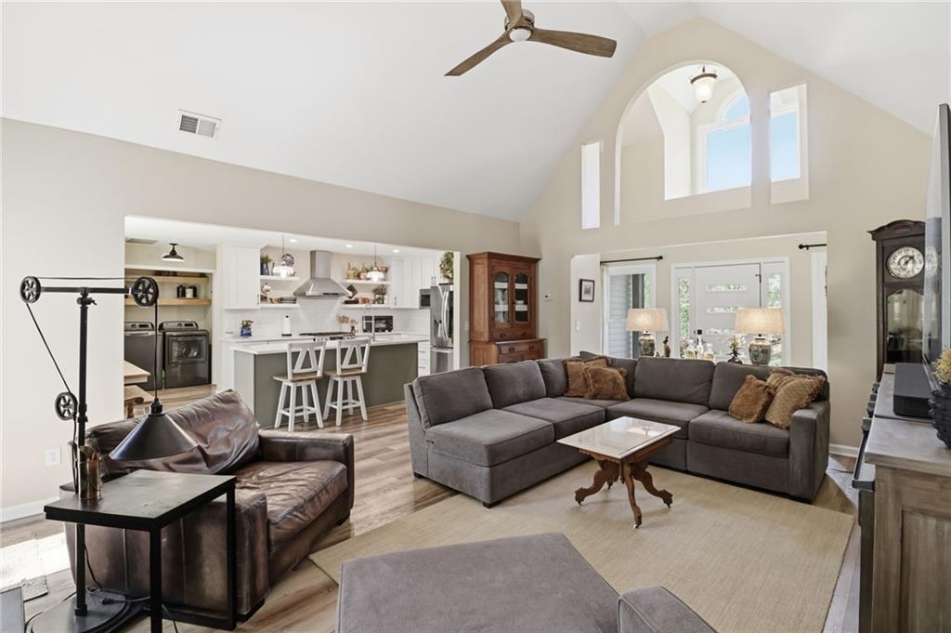
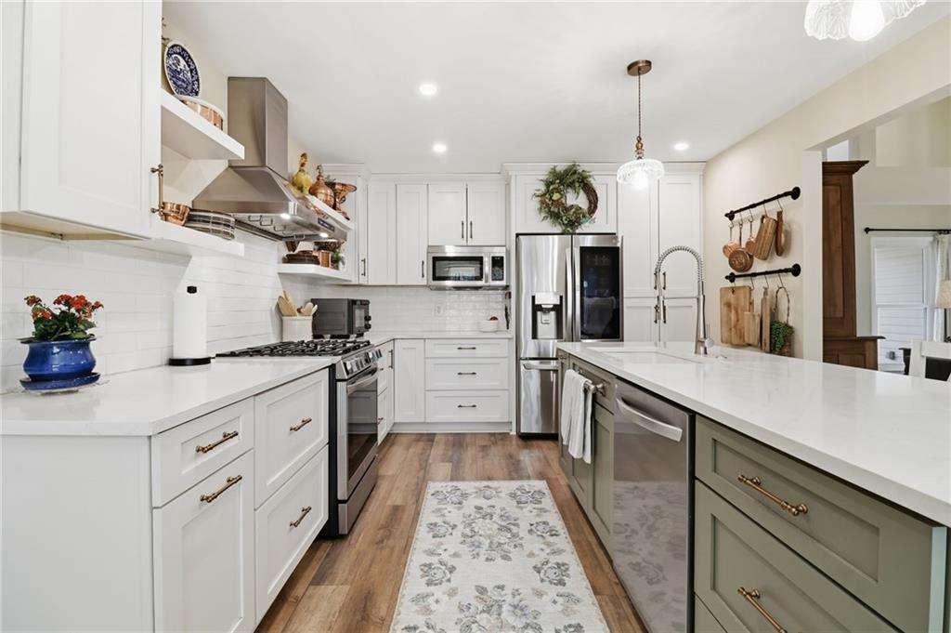
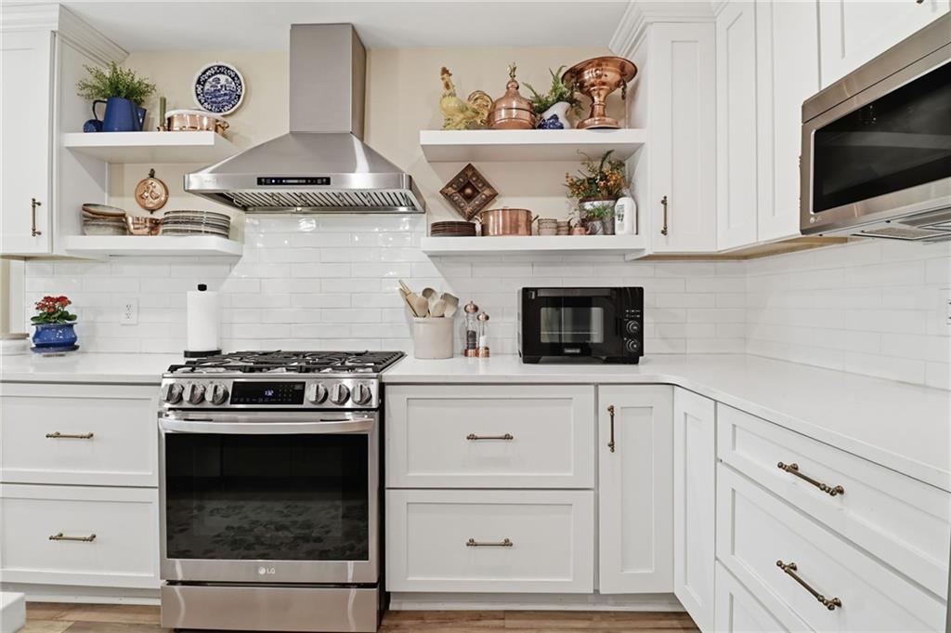
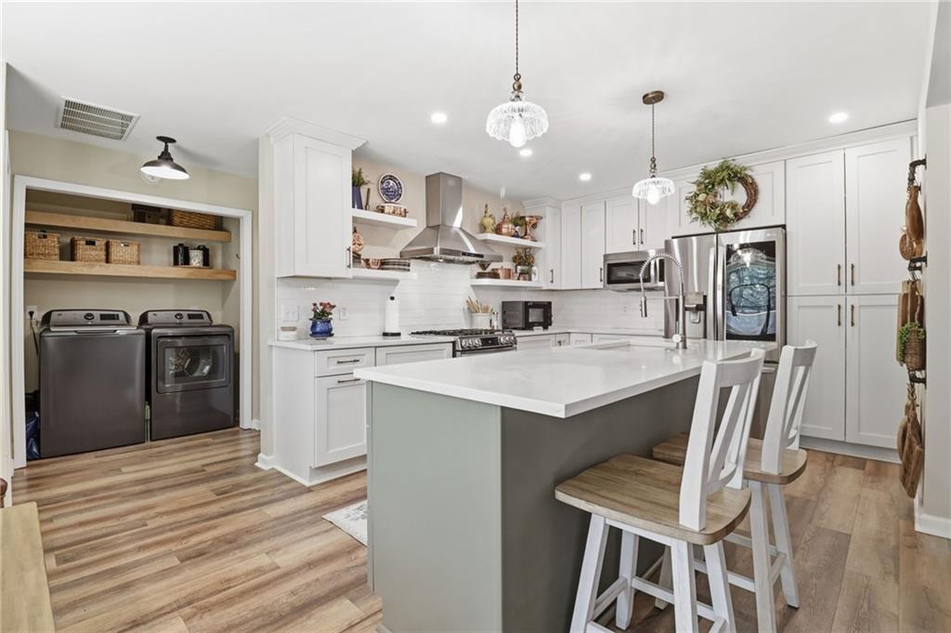
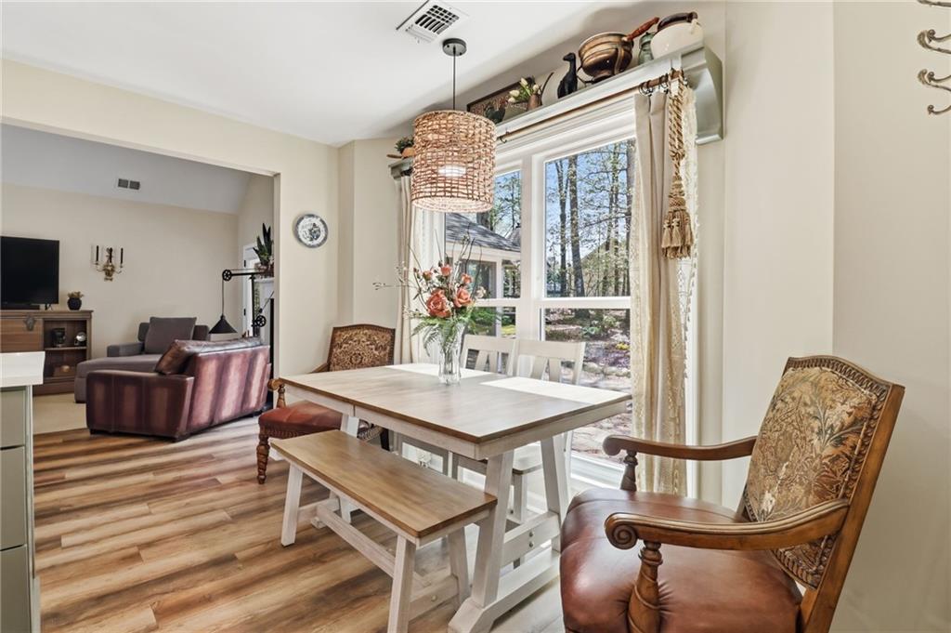
Inside, you'll find a beautifully renovated kitchen that anchors the home, along with well-maintained systems including a Trane HVAC and a roof with plenty of life remaining. Everything has been designed for comfort, simplicity, and everyday enjoyment--all on one level.

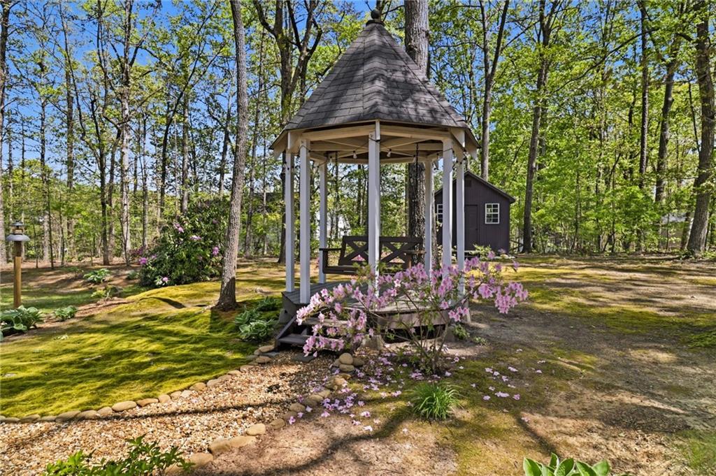
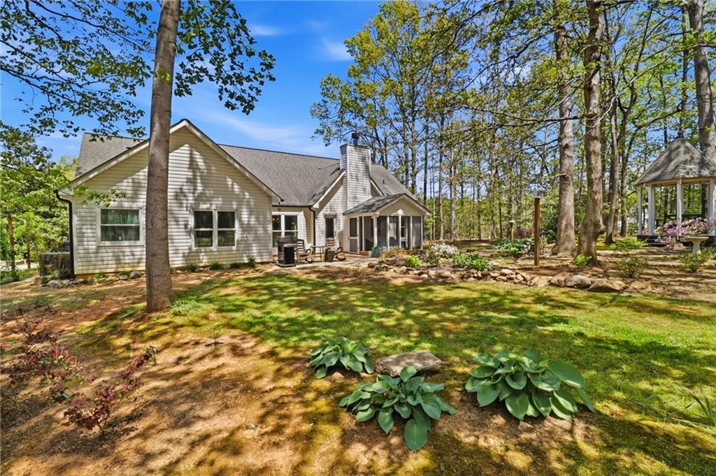
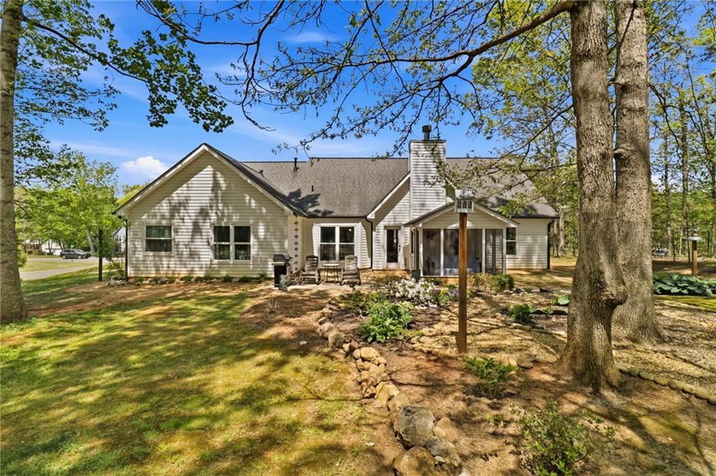
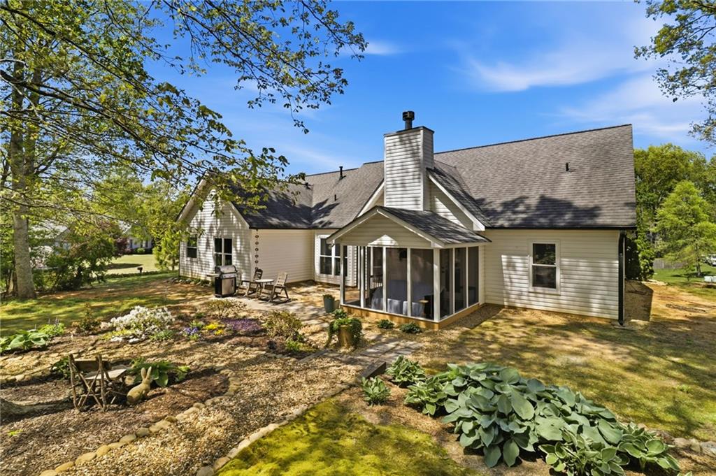
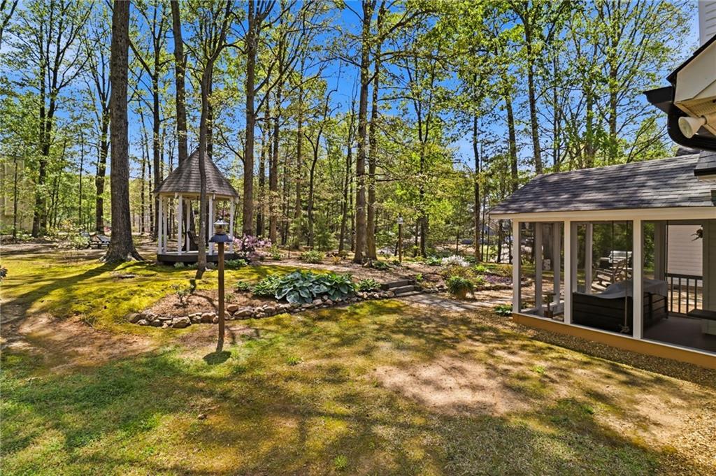
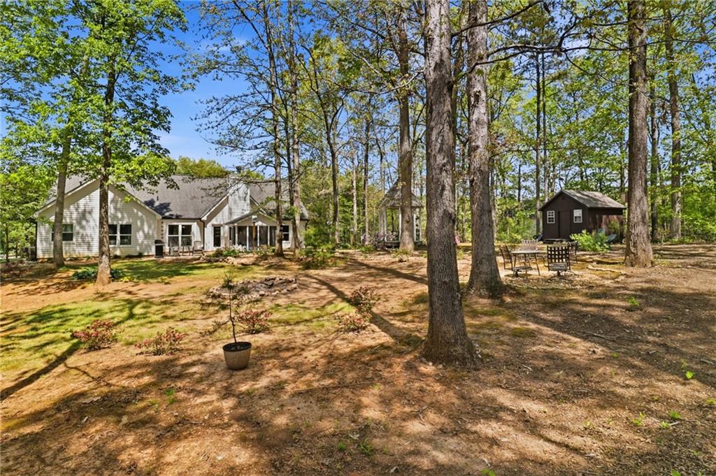
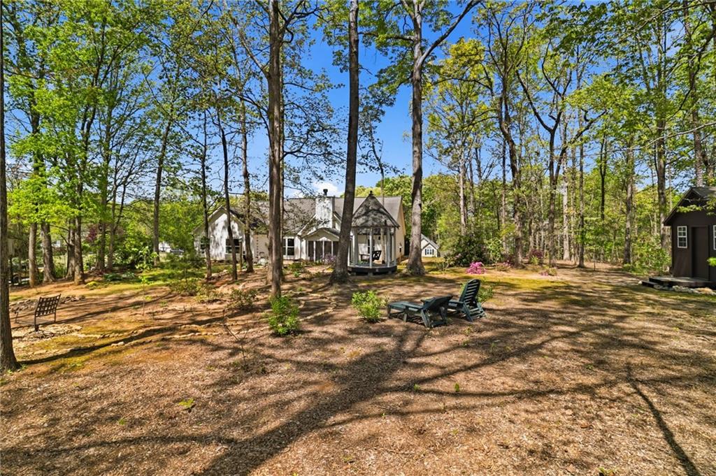
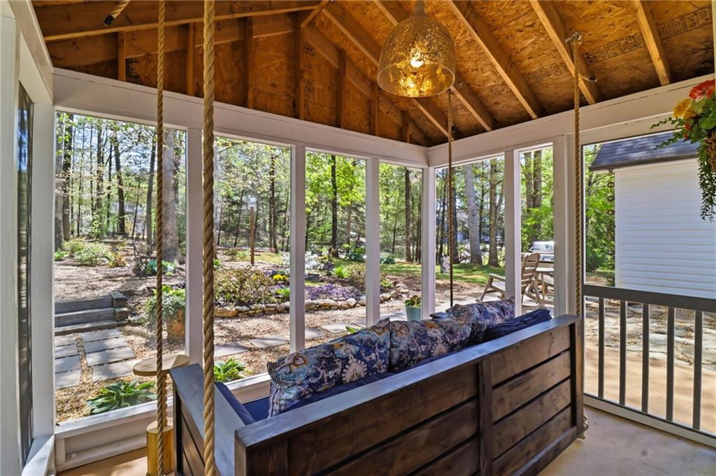
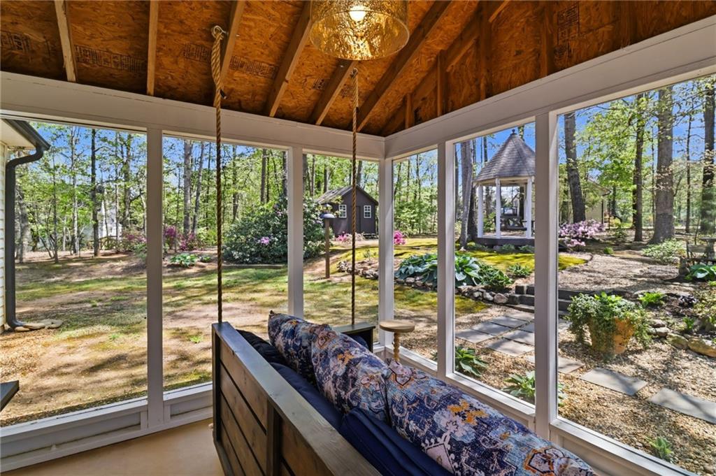
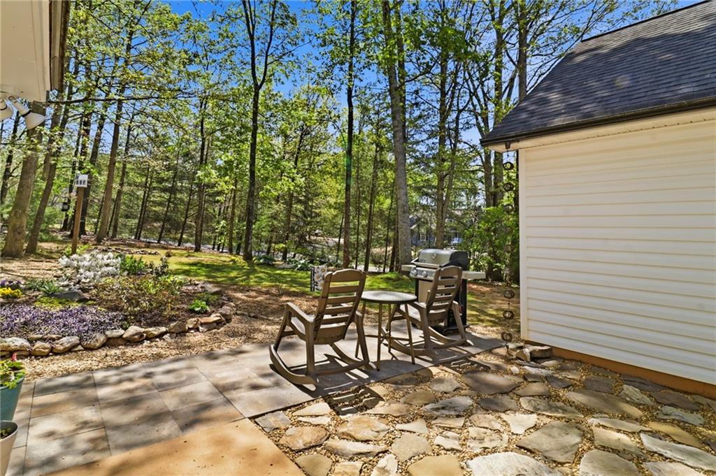
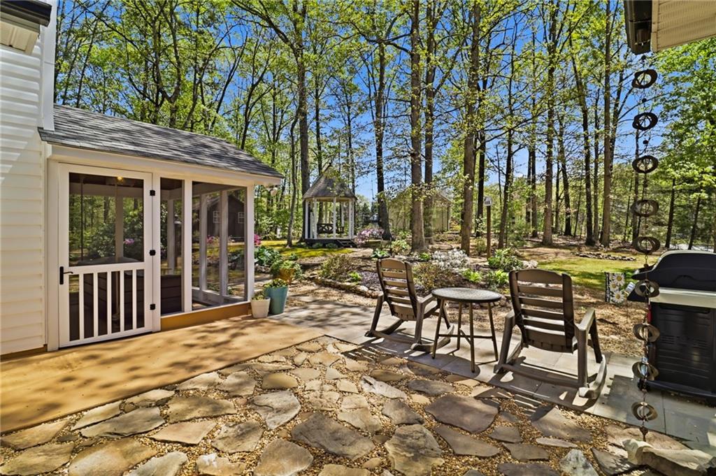
Step outside and it only gets better. The backyard is a true retreat, featuring established garden areas, lush landscaping, a gazebo, stone paver entertaining space, and a large porch perfect for quiet mornings or hosting friends. There's also an outbuilding for added flexibility and storage.

Whether you're right-sizing into your next chapter, looking for a peaceful full-time residence, or simply want a move-in ready home with character and outdoor beauty--this one stands out.

Homes like this--with updates, privacy, and no HOA--are hard to find at this price point.

3
beds

2
baths

1,675 Sq.Ft. LIVING AREA

0.99 Acres lot

Natasha Burnett

Natasha Burnett

Features & Amenities

Interior

  • total bedrooms3
  • Total bathrooms2
  • full bathrooms2
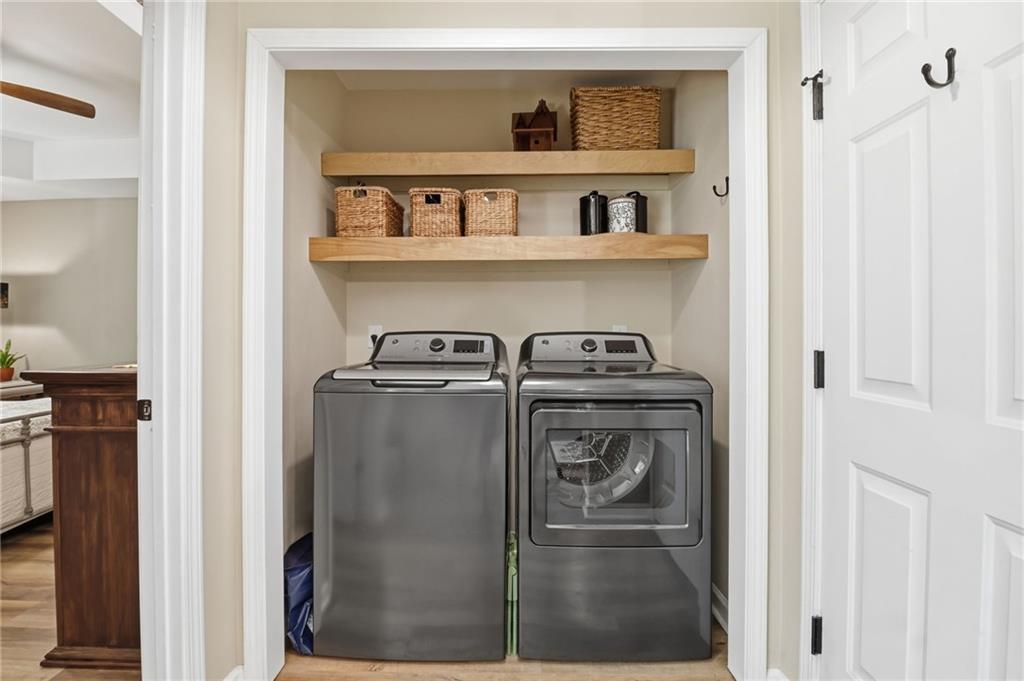
  • Laundry room Electric Dryer Hookup, In Hall, Laundry Closet, Main Level
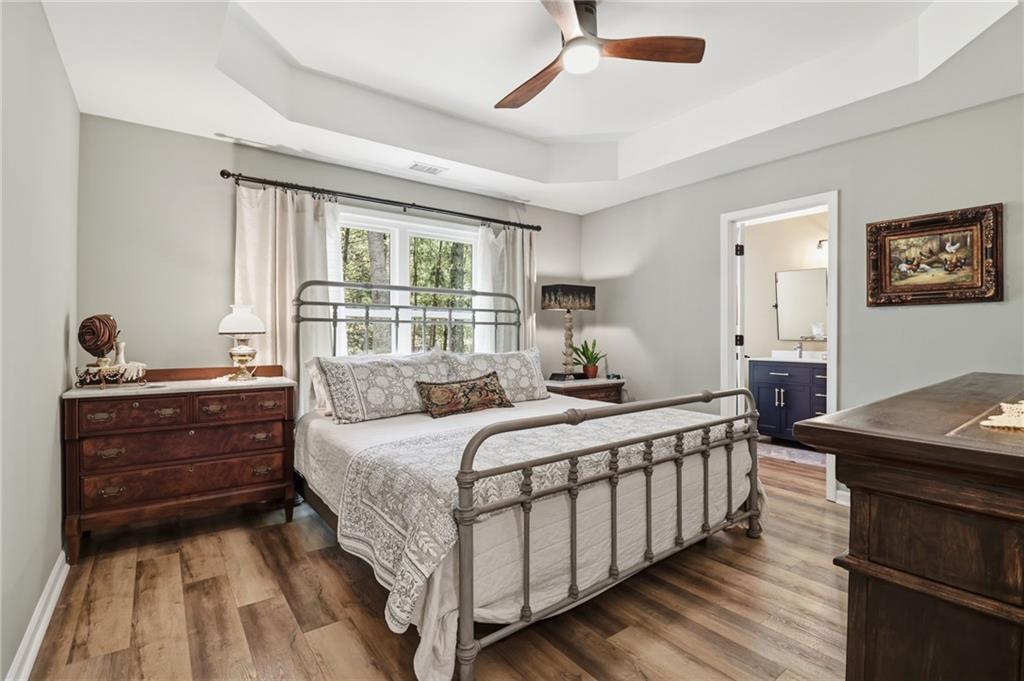
  • Flooring Luxury Vinyl
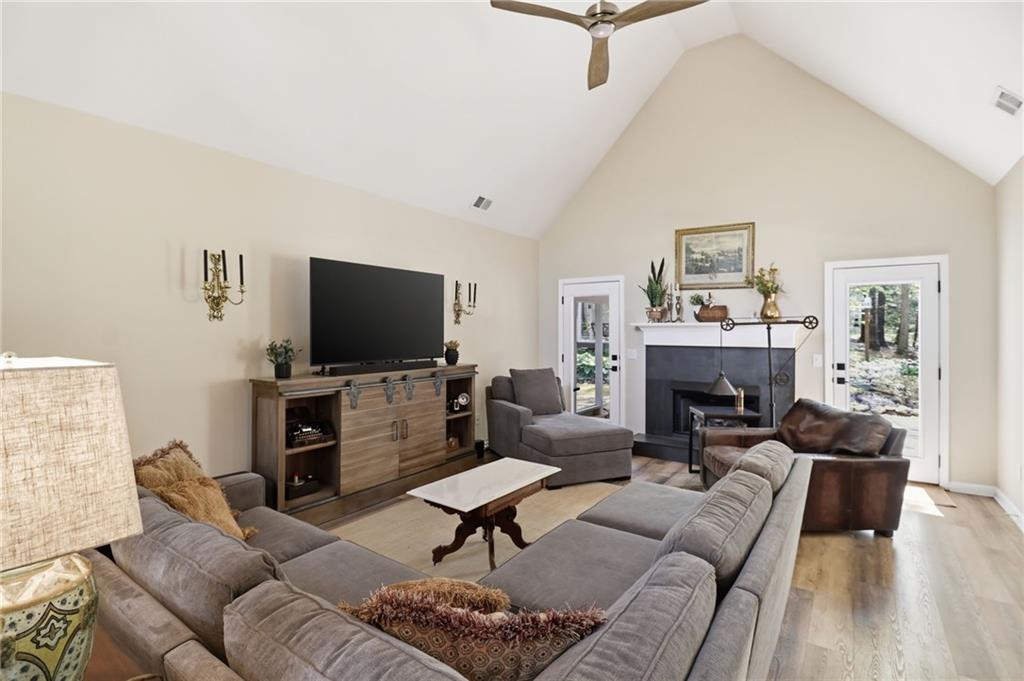
  • Fireplace Family Room, Gas Log, Gas Starter, Ventless
  • APPLIANCES Dishwasher, Disposal, Dryer, Gas Range, Gas Water Heater, Microwave, Range Hood, Refrigerator, Self Cleaning Oven, Tankless Water Heater, Washer
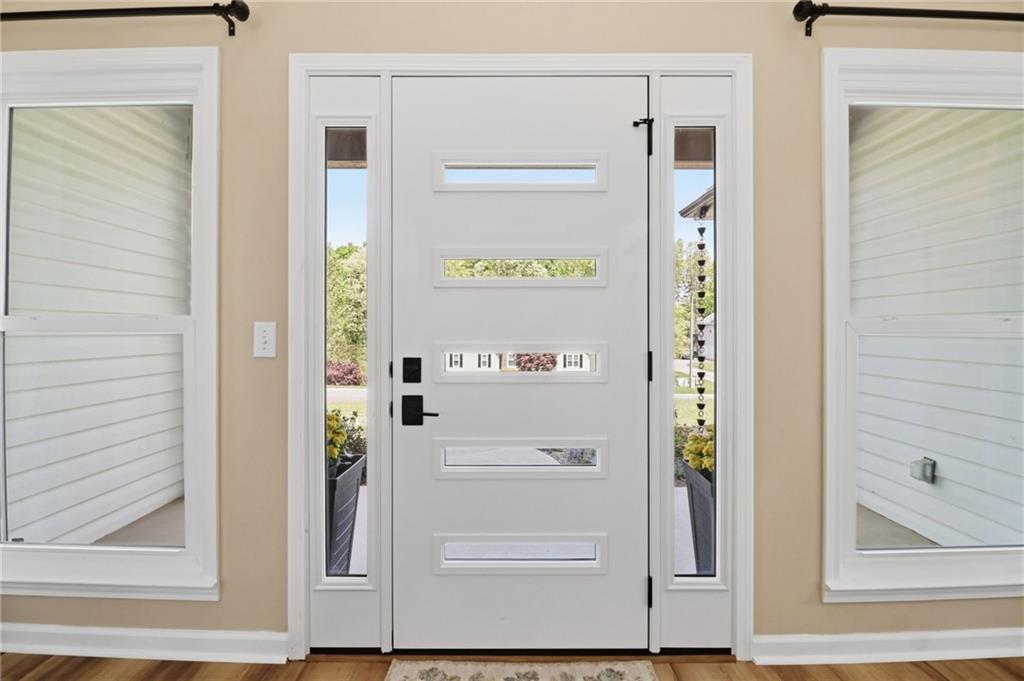
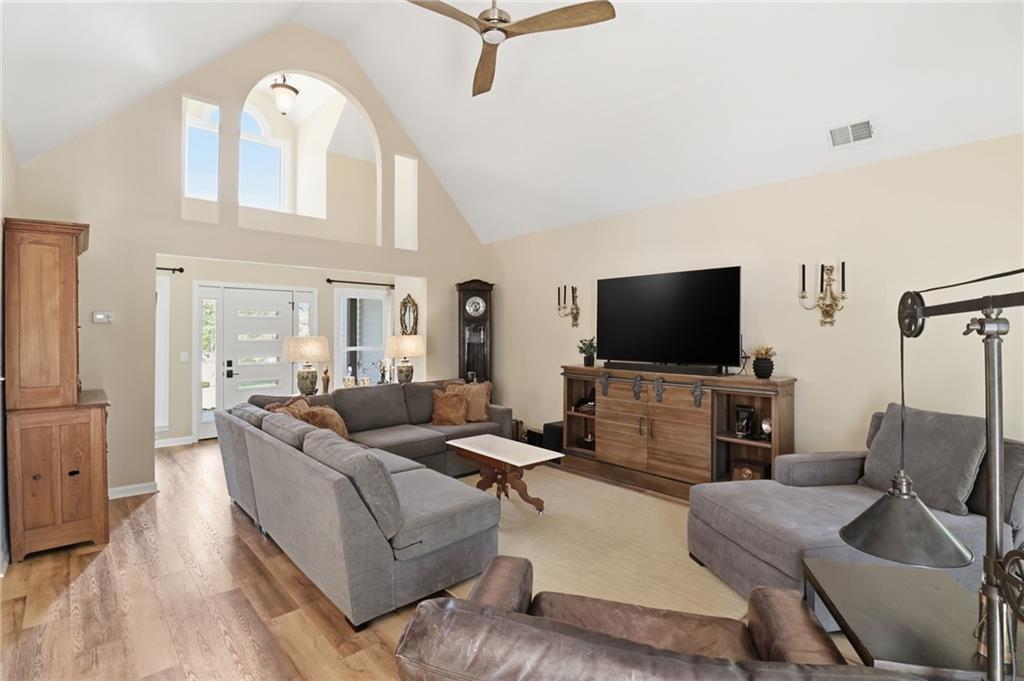
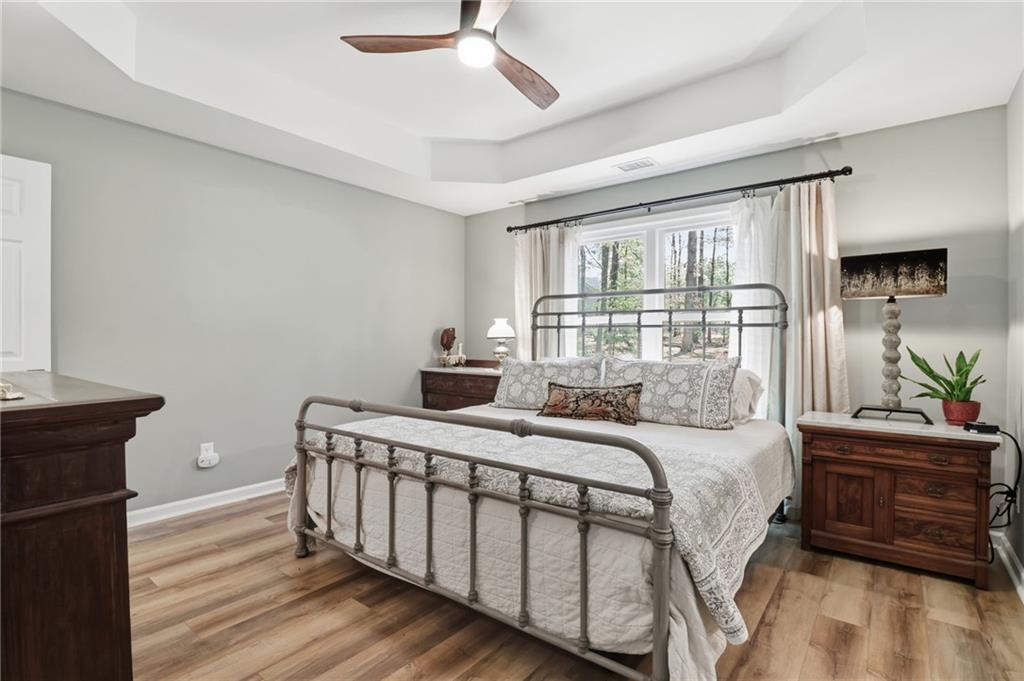
  • other interior Features Entrance Foyer, Entrance Foyer 2 Story, Tray Ceiling(s), Vaulted Ceiling(s), Walk-In Closet(s)

Area & Lot

  • Status Sold
  • Date Sold May 8, 2026
  • Living Area1,675 Sq.Ft.
  • Total Area1,675 Sq.Ft.
  • Lot Area0.99 Acres
  • MLS® ID7752706
  • TypeResidential
  • YEAR BUILT1998
  • Architecture StylesRanch
  • Water FrontageNone
  • View DescriptionNeighborhood
  • Elementary SchoolTate
  • Middle SchoolJasper
  • High SchoolPickens

Exterior

  • STORIES1
  • Garage Space2.0
  • water SourcePublic
  • utilitiesCable Available, Electricity Available, Natural Gas Available, Phone Available, Underground Utilities, Water Available
  • PoolNone
  • roofShingle
  • lot featuresBack Yard, Corner Lot, Front Yard, Landscaped, Level, Wooded
  • parkingAttached, Garage, Garage Faces Side
  • HEAT TYPECentral, Natural Gas
  • AIR CONDITIONINGCeiling Fan(s), Central Air, Electric
  • sewerSeptic Tank
  • SubstructureSlab
  • Disability FeaturesAccessible Approach with Ramp
  • security FeaturesCarbon Monoxide Detector(s), Smoke Detector(s)
  • Green featuresNone
  • other exterior FeaturesGarden, Private Yard, Rain Gutters, None

Financial

  • Sales Price$416,000
  • Real Estate Tax $1,977/yr
View Virtual Tour

Connect With Me

Start Your Home Search