Leave a Message

By providing your contact information to Kate Viola, your personal information will be processed in accordance with Kate Viola's Privacy Policy. By checking the box(es) below, you consent to receive communications regarding your real estate inquiries and related marketing and promotional updates in the manner selected by you. For SMS text messages, message frequency varies. Message and data rates may apply. You may opt out of receiving further communications from Kate Viola at any time. To opt out of receiving SMS text messages, reply STOP to unsubscribe.

Thank you for your message. I will be in touch with you shortly.

301 Red Maple Way
301 Red Maple Way
301 Red Maple Way
301 Red Maple Way
301 Red Maple Way
301 Red Maple Way
301 Red Maple Way
301 Red Maple Way
301 Red Maple Way
301 Red Maple Way
301 Red Maple Way
301 Red Maple Way
301 Red Maple Way
301 Red Maple Way
301 Red Maple Way
301 Red Maple Way
301 Red Maple Way
301 Red Maple Way
301 Red Maple Way
301 Red Maple Way
301 Red Maple Way
301 Red Maple Way
301 Red Maple Way
301 Red Maple Way
301 Red Maple Way
301 Red Maple Way
301 Red Maple Way
301 Red Maple Way
301 Red Maple Way
301 Red Maple Way
301 Red Maple Way
301 Red Maple Way
SEE ALL PHOTOS
301 Red Maple Way
301 Red Maple Way
301 Red Maple Way
301 Red Maple Way
301 Red Maple Way
301 Red Maple Way
301 Red Maple Way
301 Red Maple Way
301 Red Maple Way
301 Red Maple Way
301 Red Maple Way
301 Red Maple Way
301 Red Maple Way
301 Red Maple Way
301 Red Maple Way
301 Red Maple Way
301 Red Maple Way
301 Red Maple Way
301 Red Maple Way
301 Red Maple Way
301 Red Maple Way
301 Red Maple Way
301 Red Maple Way
301 Red Maple Way
301 Red Maple Way
301 Red Maple Way
301 Red Maple Way
301 Red Maple Way
301 Red Maple Way
301 Red Maple Way
301 Red Maple Way
301 Red Maple Way
Courtesy of EXP Realty, LLC.
Sold

301 Red Maple Way

301 Red Maple Way, Dallas, GA 30157

$340,000
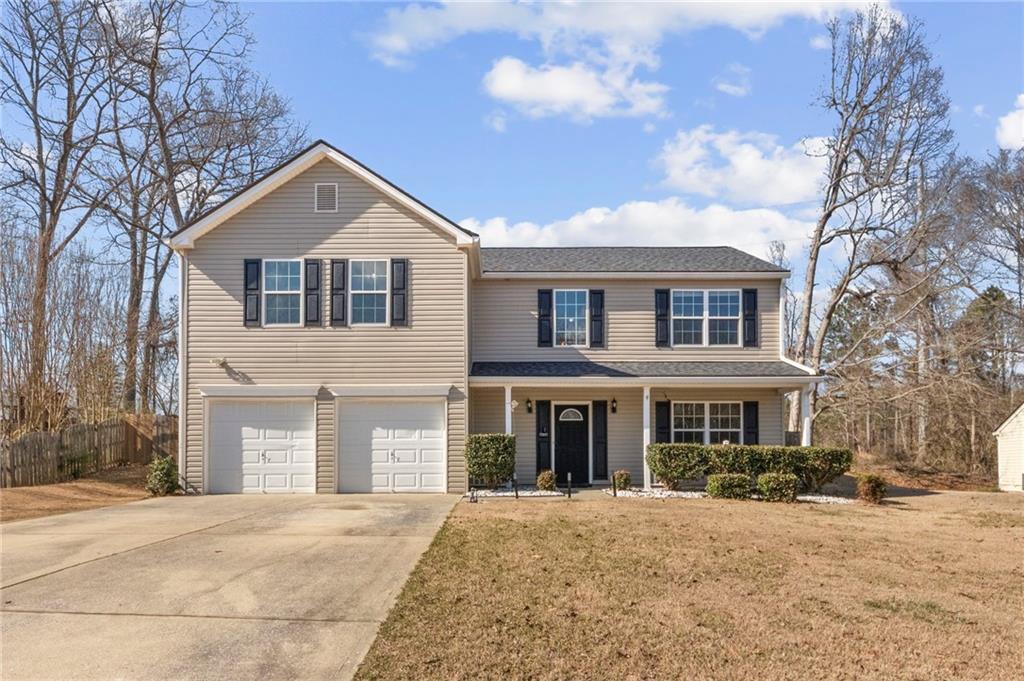
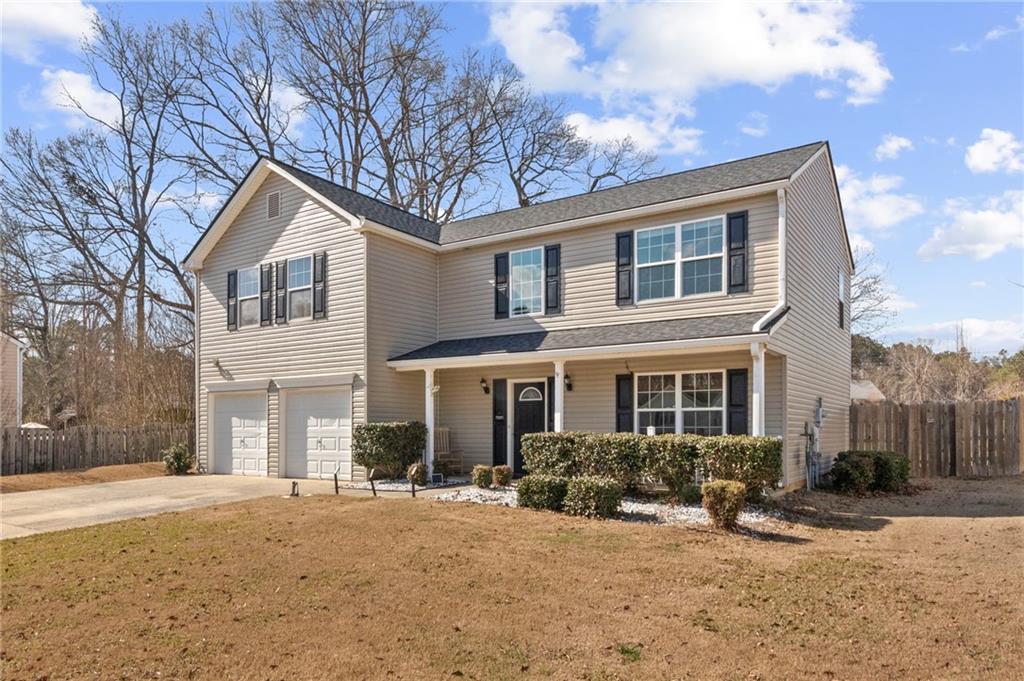
Welcome to 301 Red Maple Way in Autumn Creek - where smart updates, generous space, and everyday comfort come together beautifully.

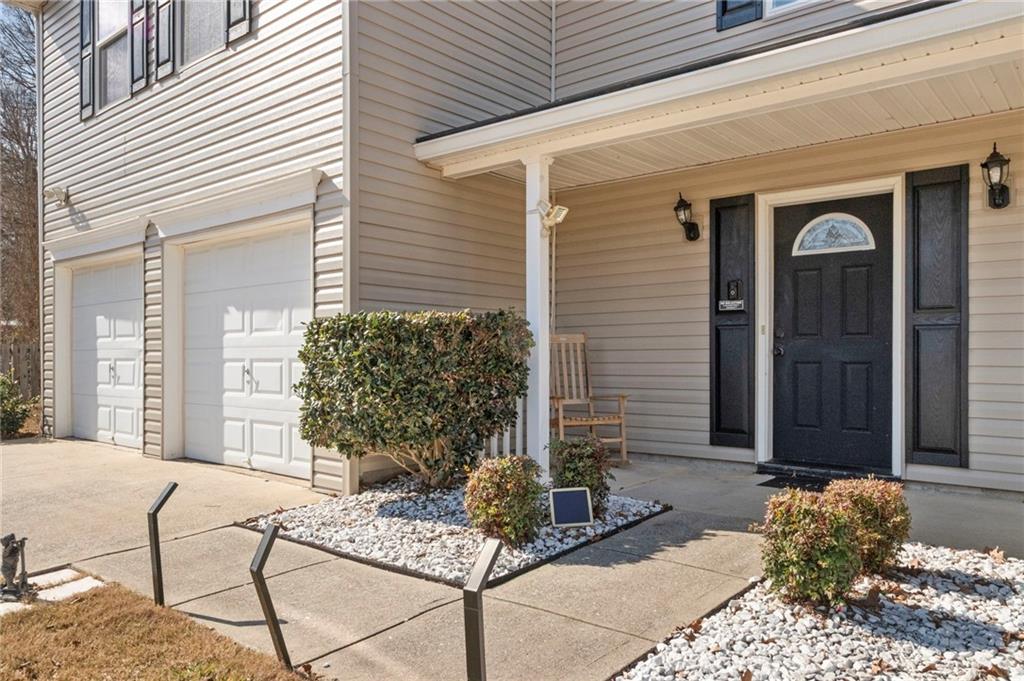
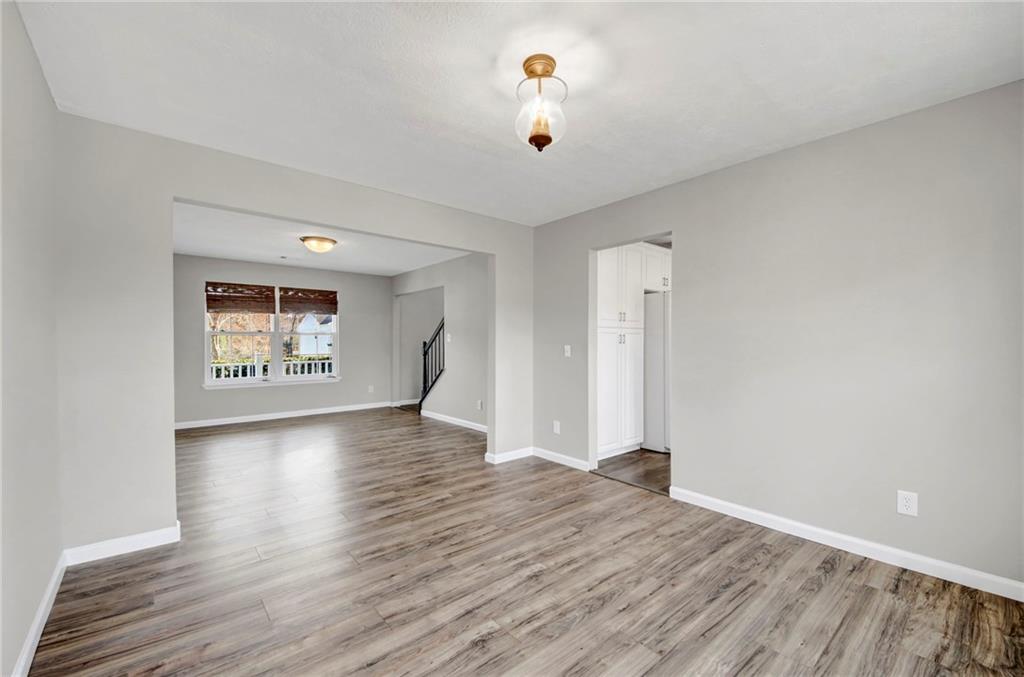
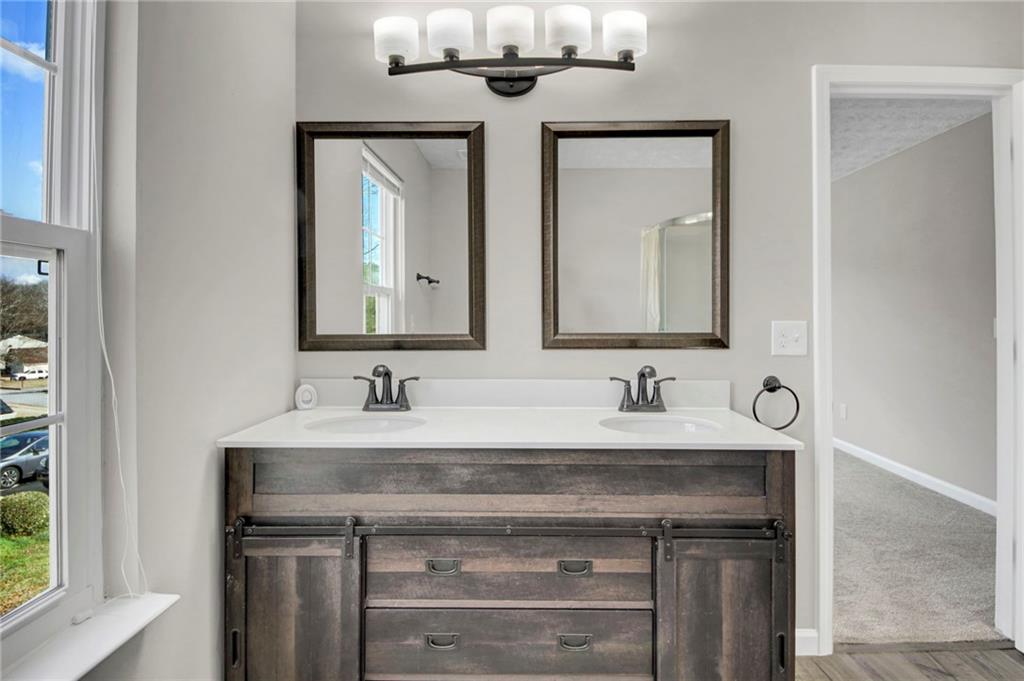
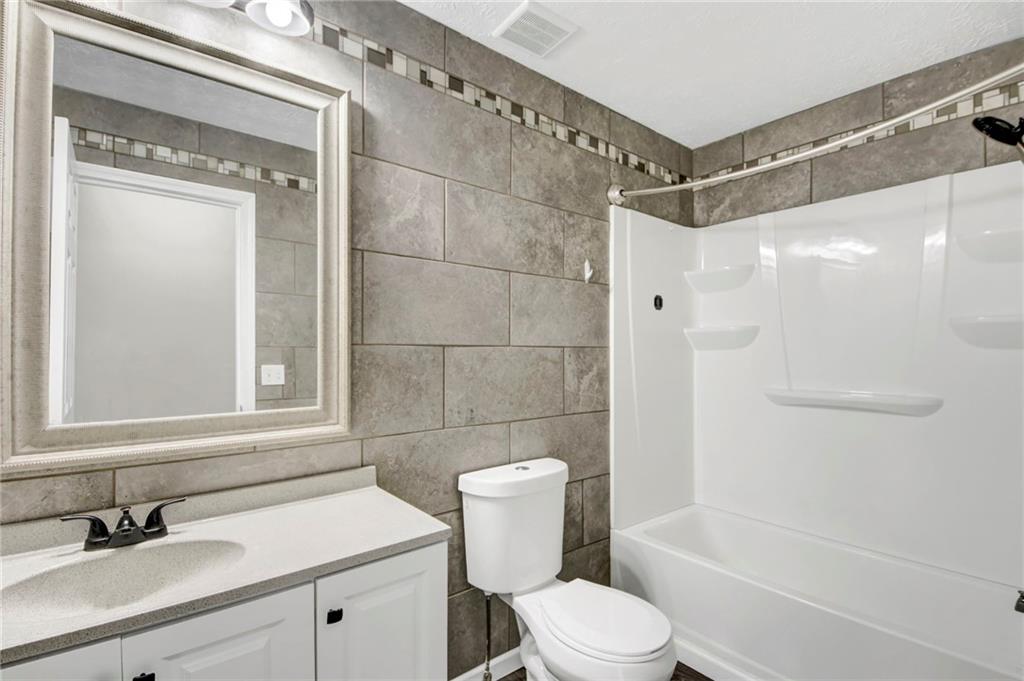
This 4-bedroom, 2.5-bath home with approximately 2,360 square feet offers the kind of improvements buyers hope to find but rarely do. Major updates include a new roof (2023), Pella windows (2024), new insulated siding (2025), gutters with Nature Lock leaf guards (2020), and a newer water heater (2019) - giving peace of mind for years to come.

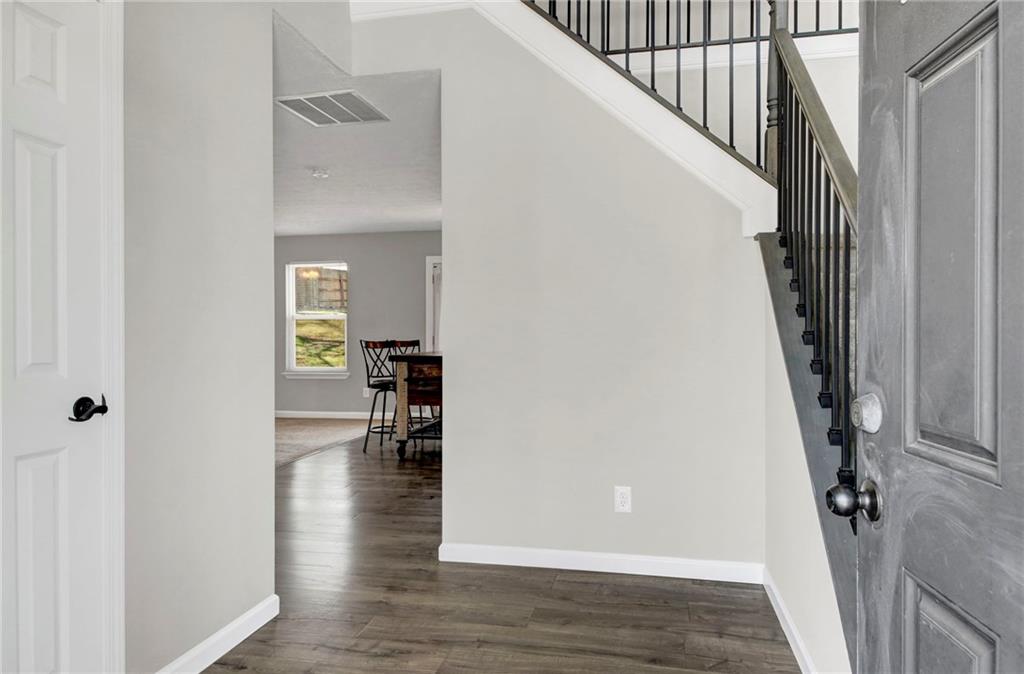
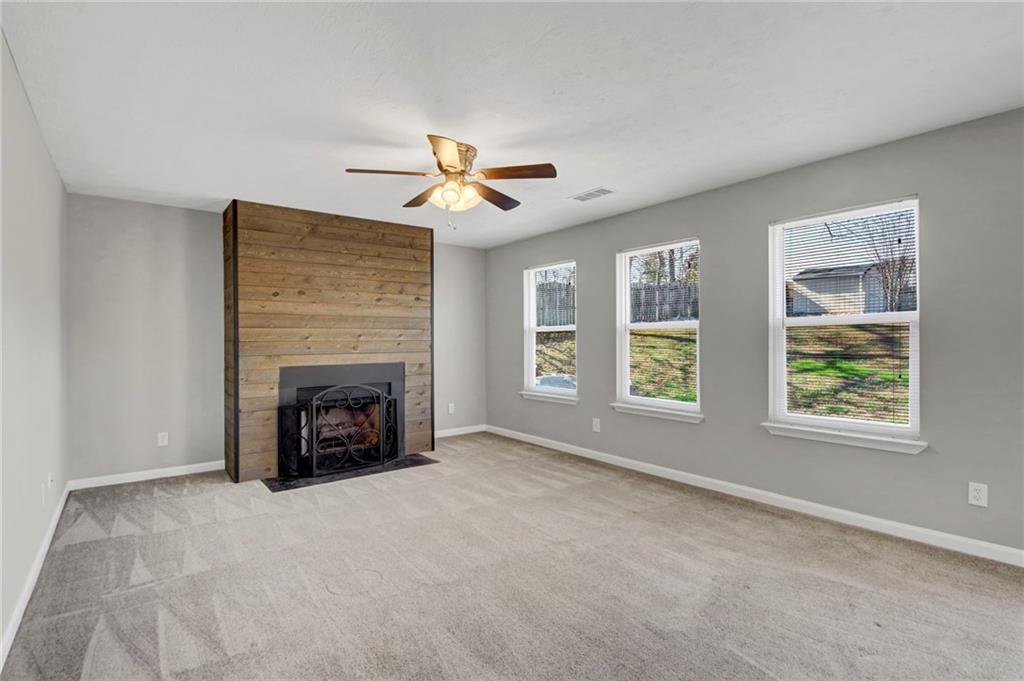
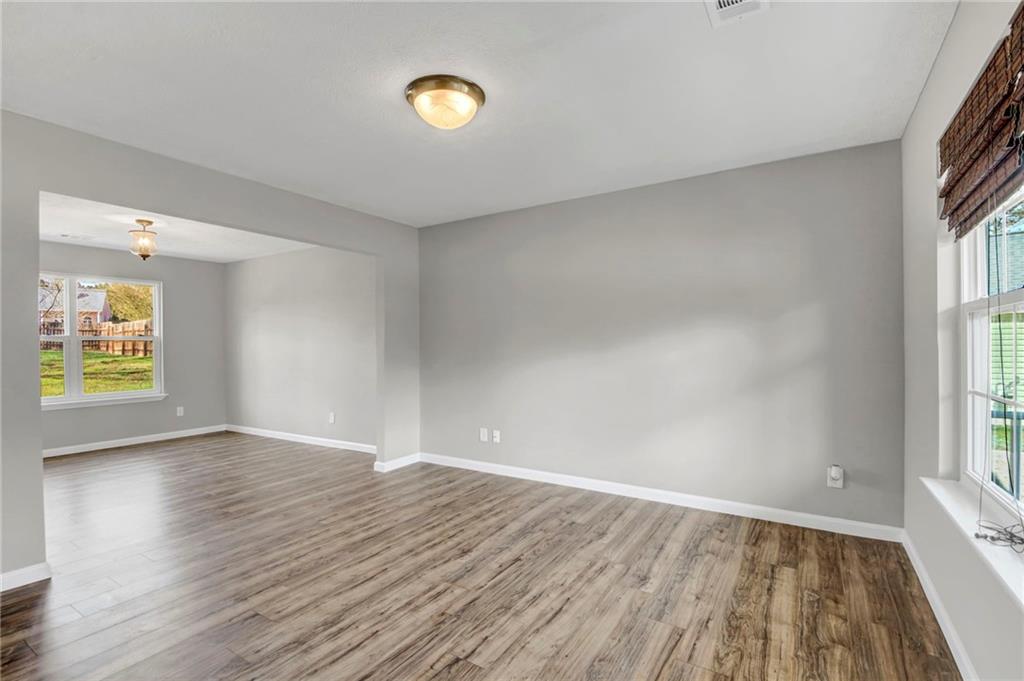
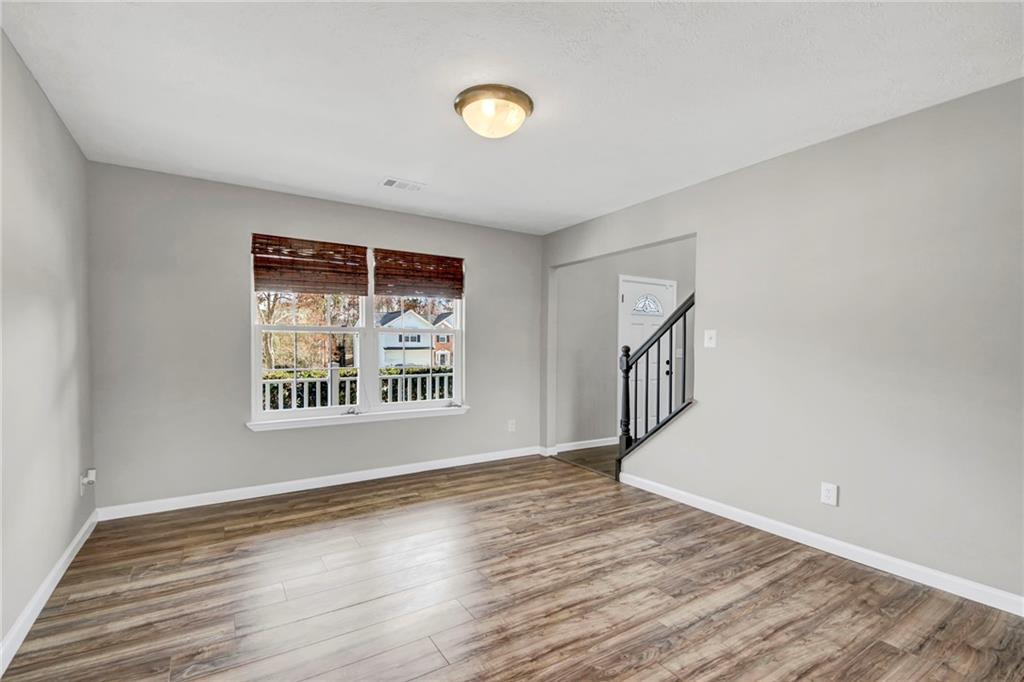
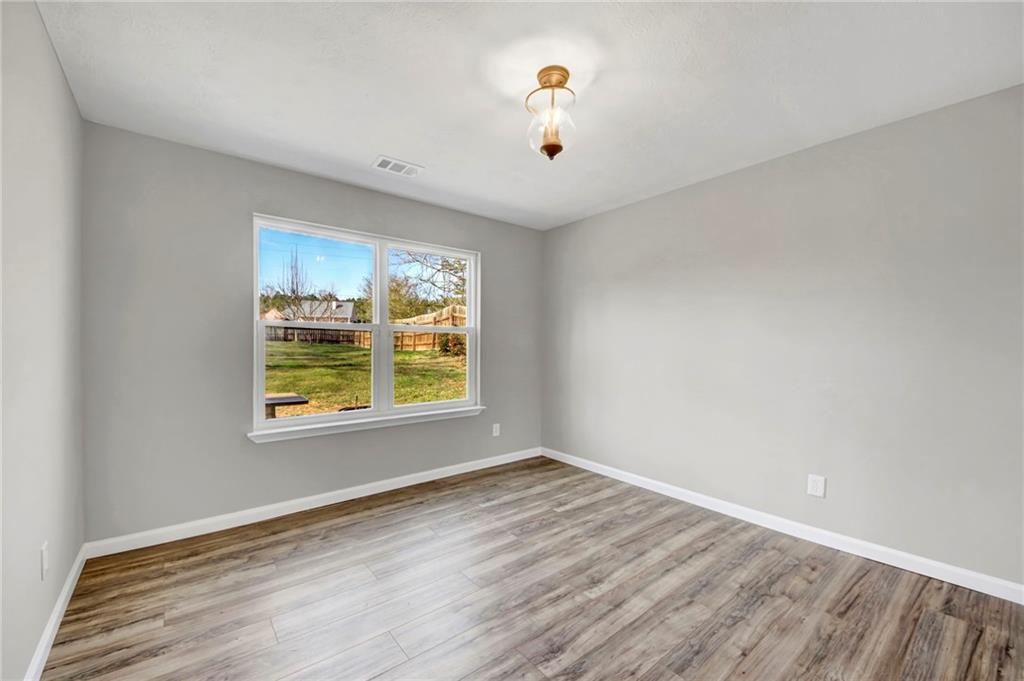
Inside, the home has been thoughtfully refreshed with updated sheetrock, fresh paint, and improvements that make daily living easy. The main level offers multiple living areas, including a formal dining room, cozy den, and a welcoming family room with a gas fireplace and shiplap accent surround.

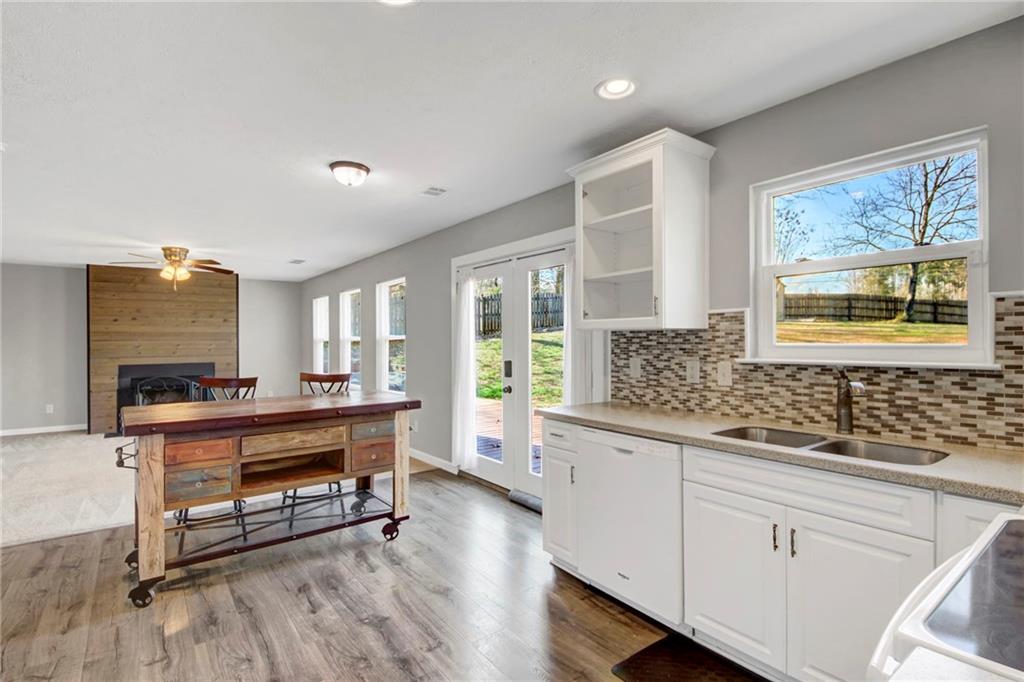
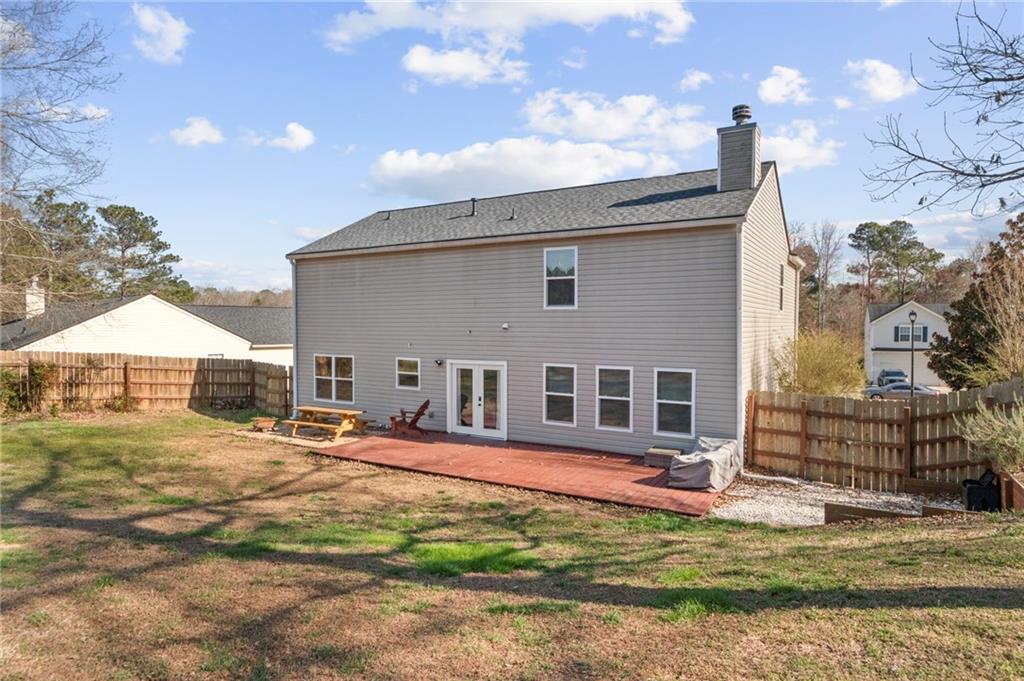
Double French doors open onto a spacious back deck, creating the perfect flow for grilling, entertaining, or simply enjoying a quiet evening outdoors.

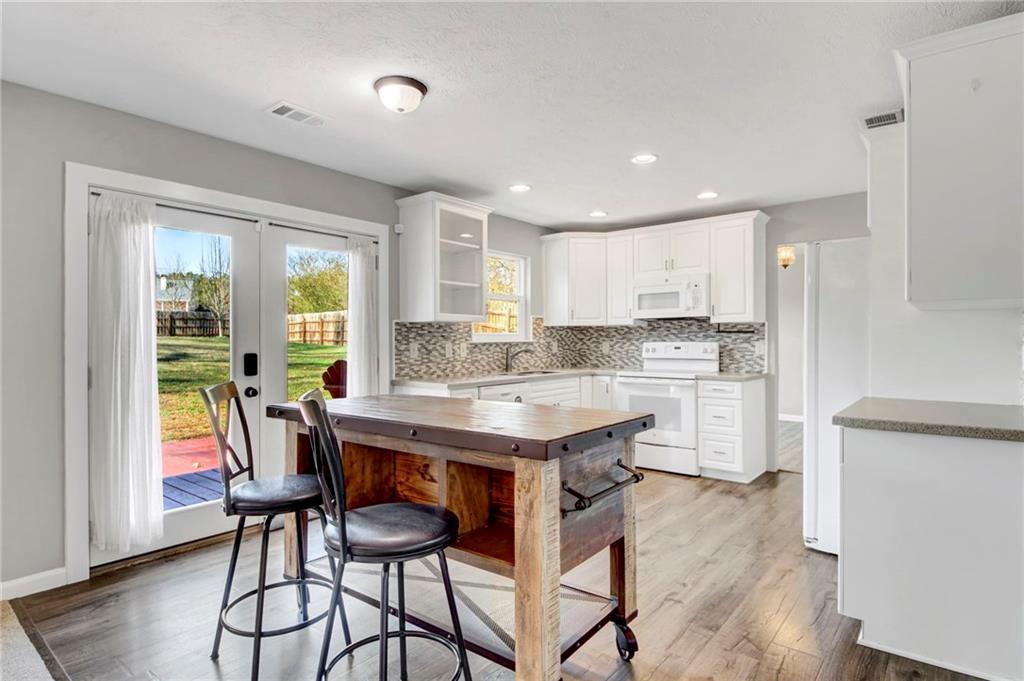
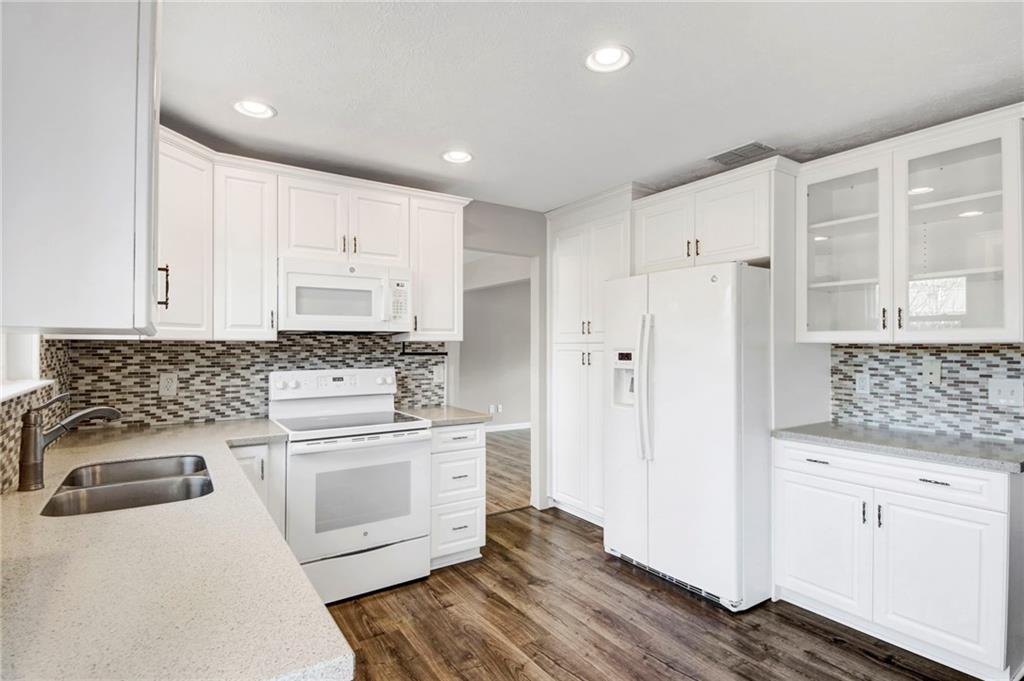
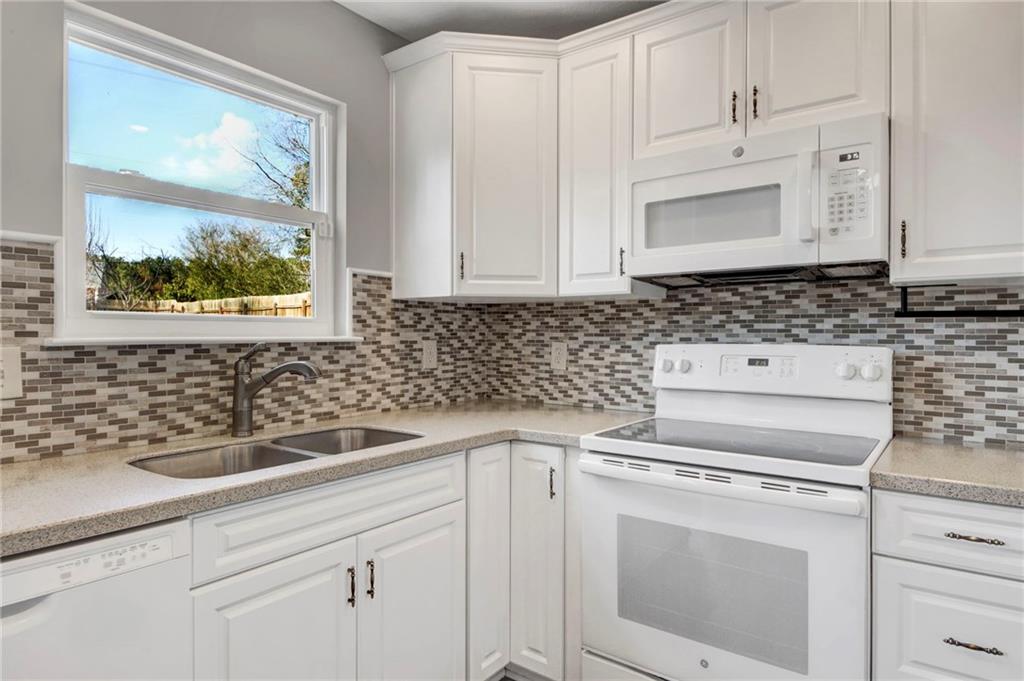
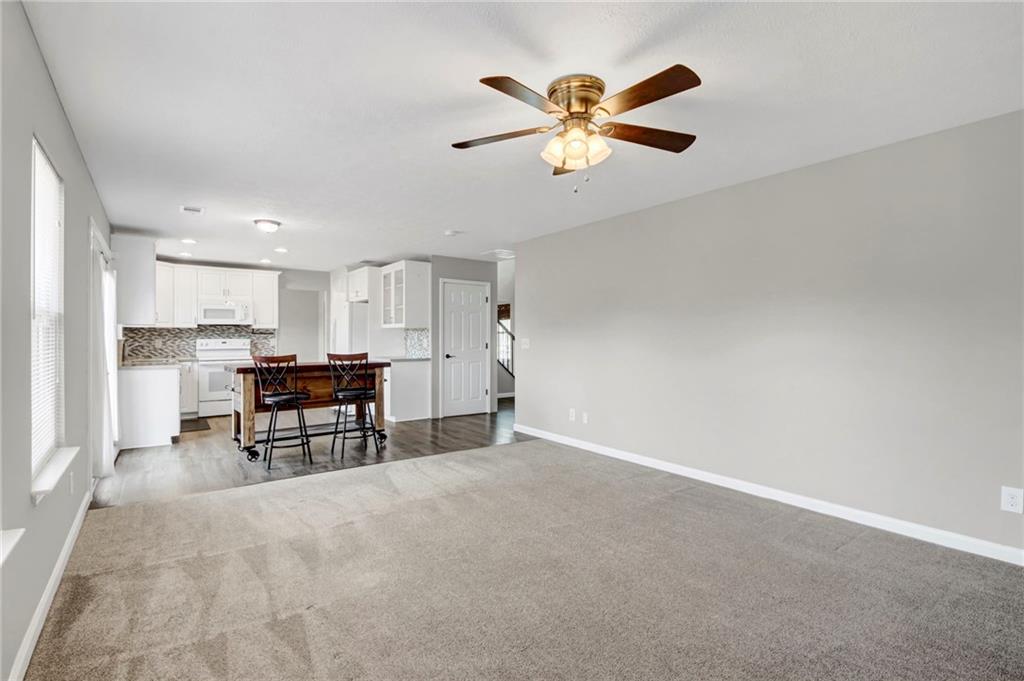
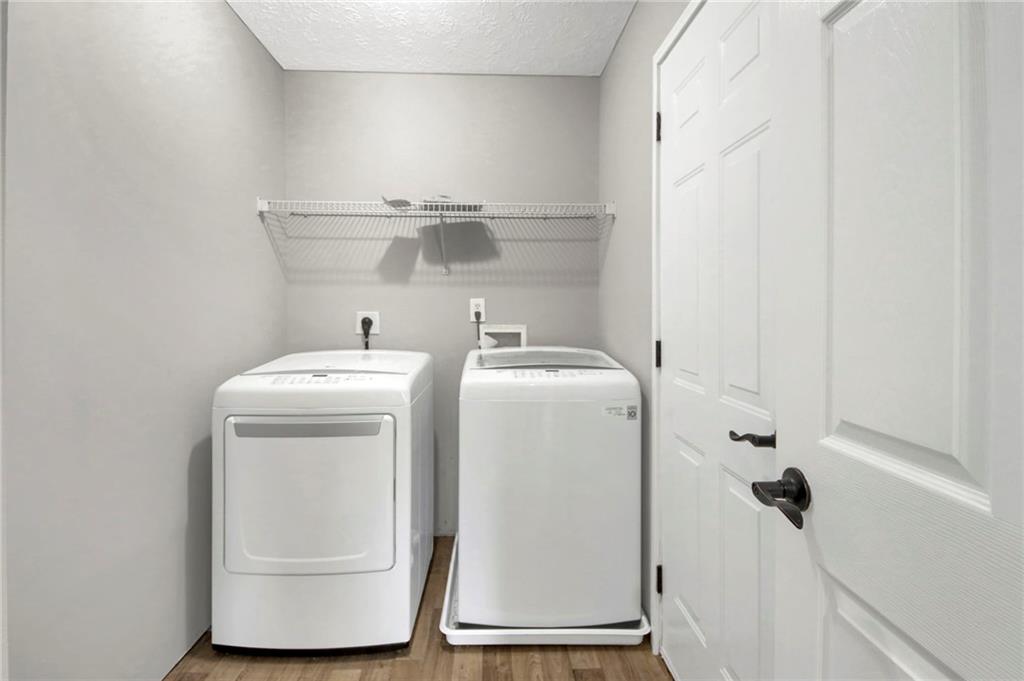
The kitchen is both functional and inviting, featuring pull-out cabinet drawers for easy storage, a movable island with seating for casual meals, and the added bonus that the washer and dryer remain with the home.

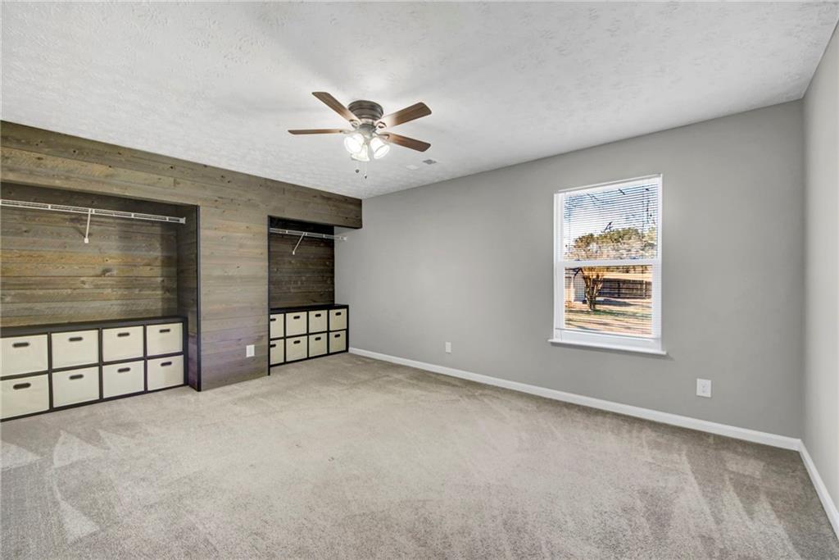
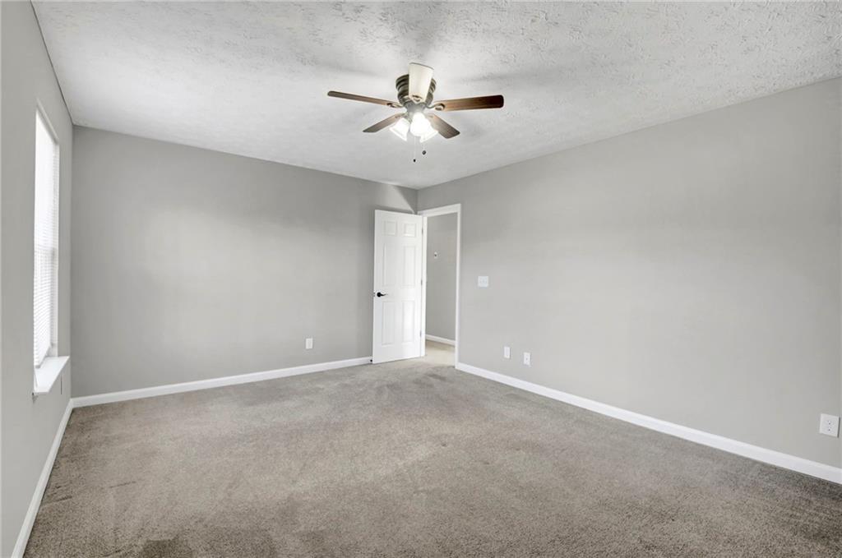
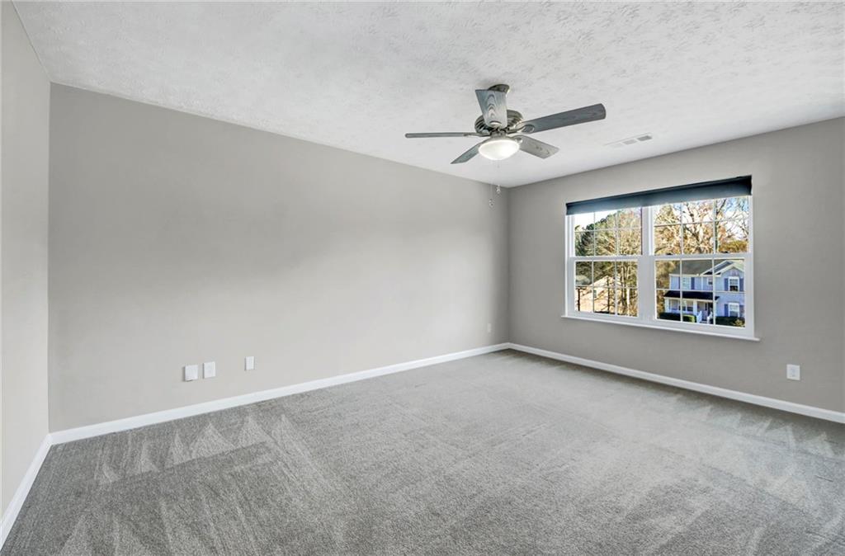
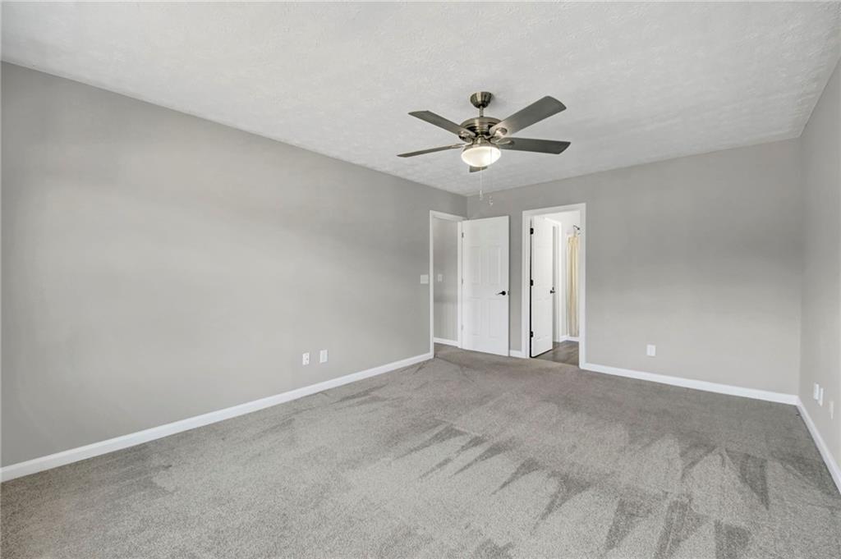
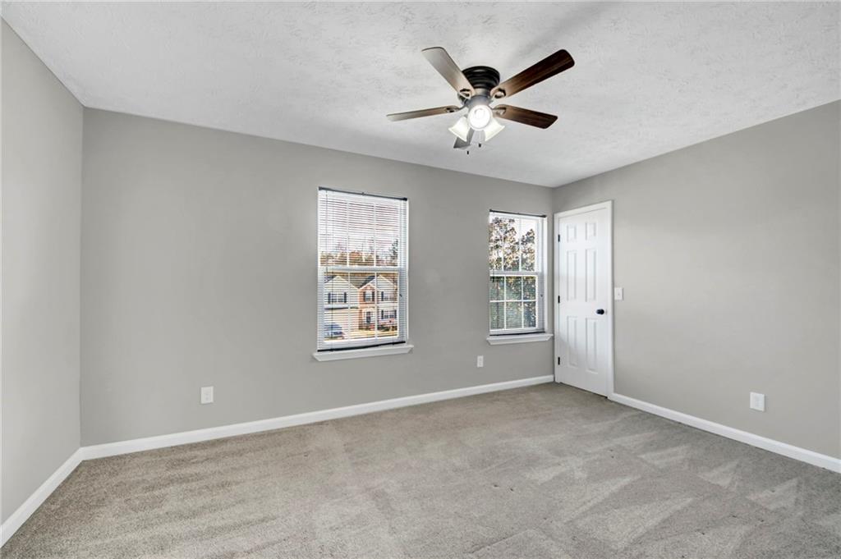
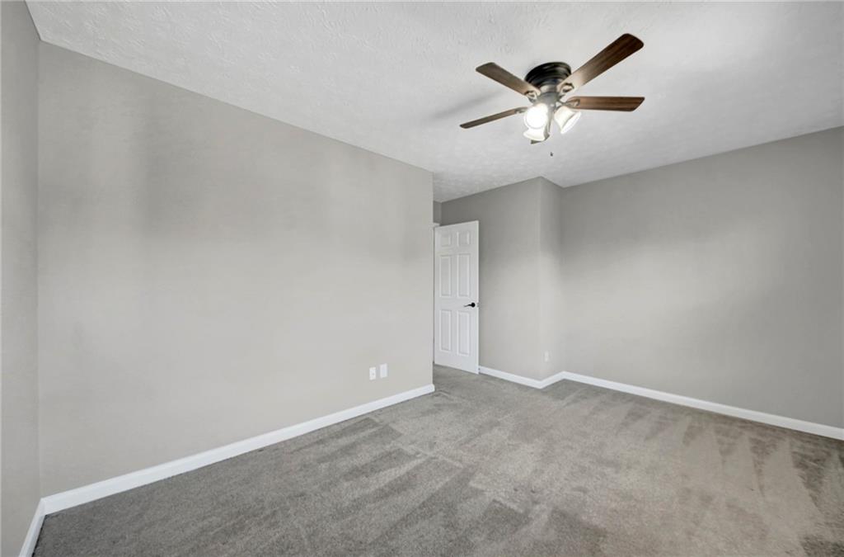
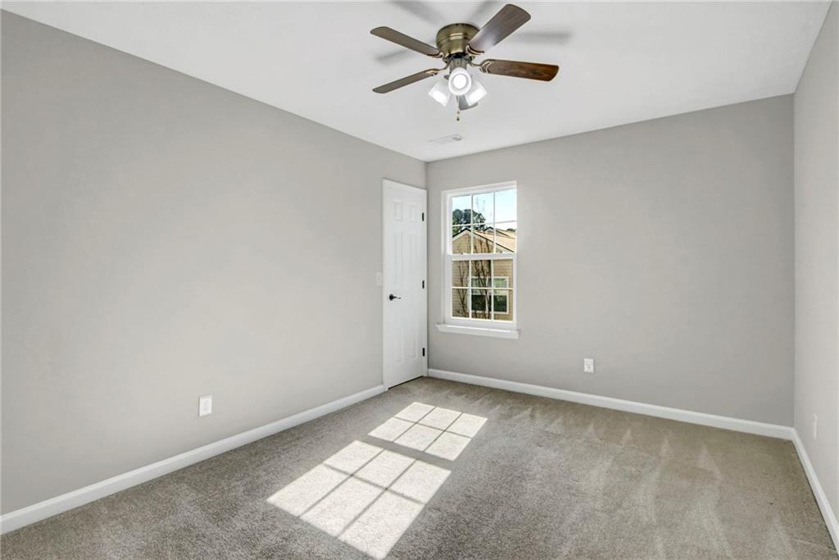
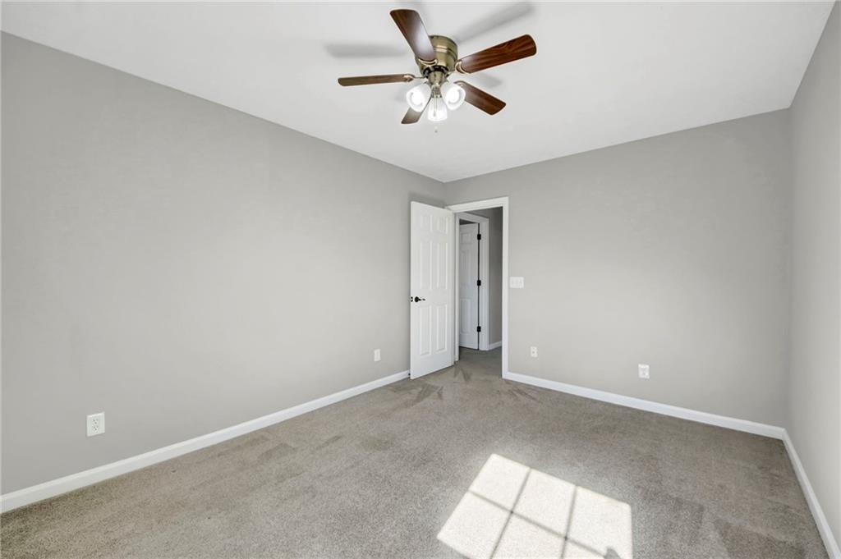
Upstairs, all four bedrooms are thoughtfully positioned, offering flexibility for family, guests, or a dedicated home office.

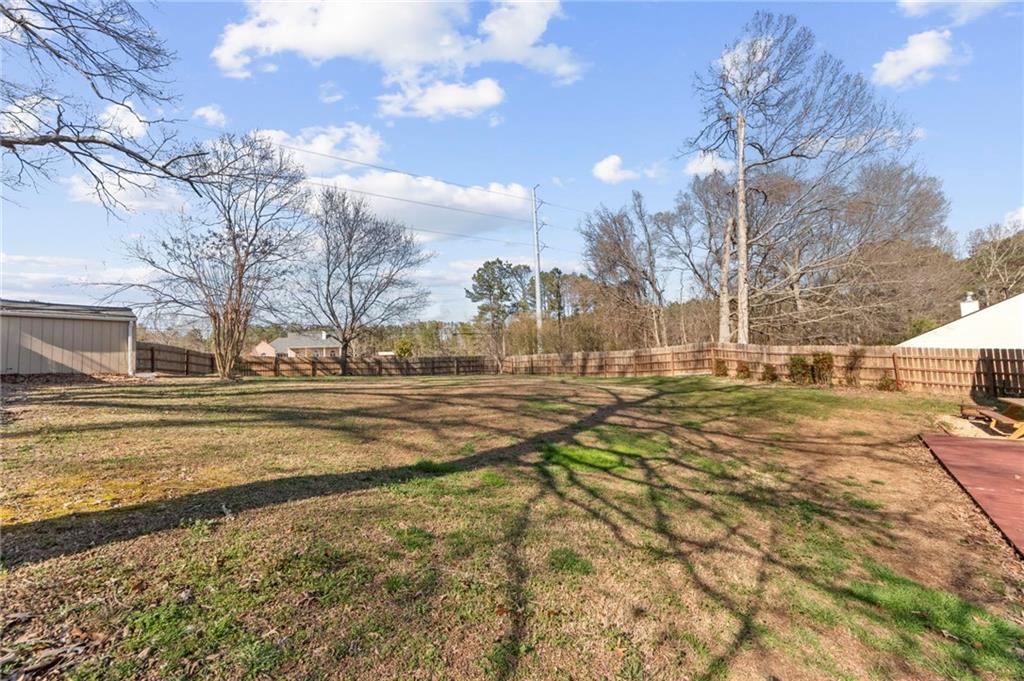
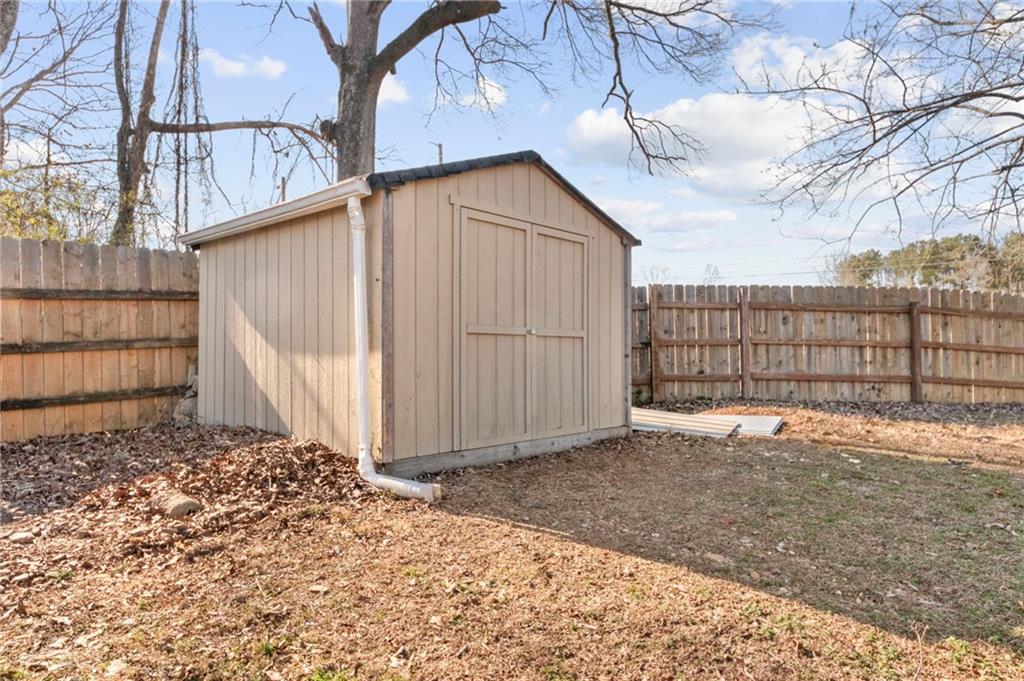
Out back, the fully fenced yard provides privacy and room to play, complete with a storage shed and two established fruit trees - apple and pear - adding a touch of charm and seasonal harvests.

Located in the established Autumn Creek community, this home offers convenience to shopping, dining, schools, and commuter routes while still feeling tucked away in a welcoming neighborhood.

Move-in ready and thoughtfully maintained, 301 Red Maple Way offers space, upgrades, and comfort at an exceptional value in Dallas.

4
beds

3
baths

2,360 Sq.Ft. LIVING AREA

0.44 Acres lot

Natasha Burnett

Natasha Burnett

Features & Amenities

Interior

  • total bedrooms4
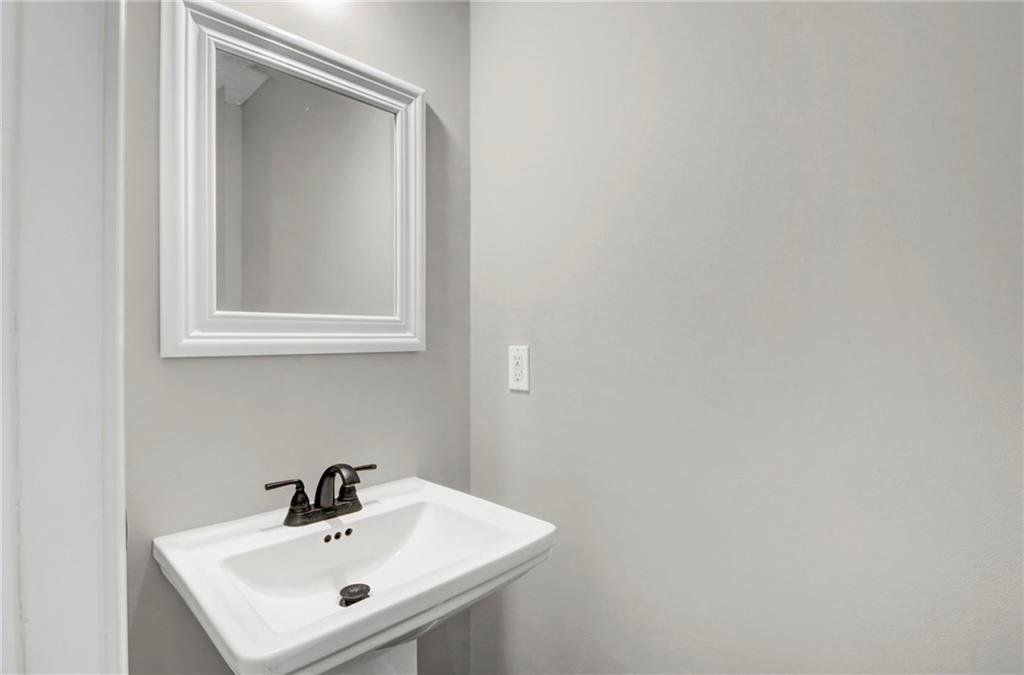
  • Total bathrooms3
  • full bathrooms2
  • half bathroom1
  • Laundry room Electric Dryer Hookup, Upper Level
  • Flooring Carpet, Luxury Vinyl
  • Fireplace Factory Built, Family Room, Gas Starter
  • APPLIANCES Dishwasher, Dryer, Electric Range, Electric Water Heater, Refrigerator, Washer
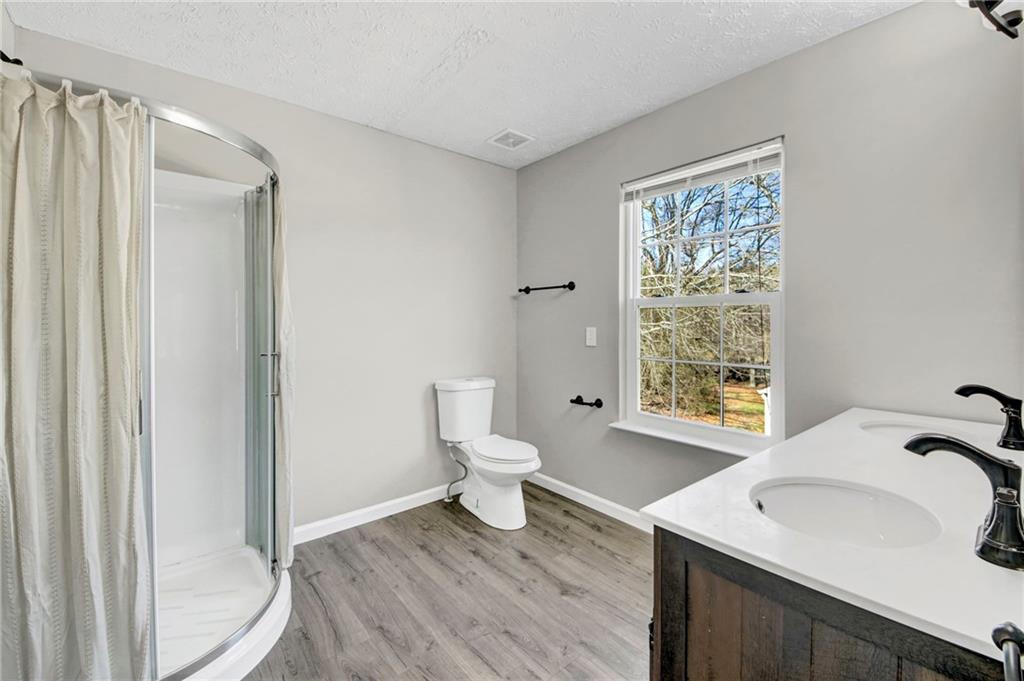
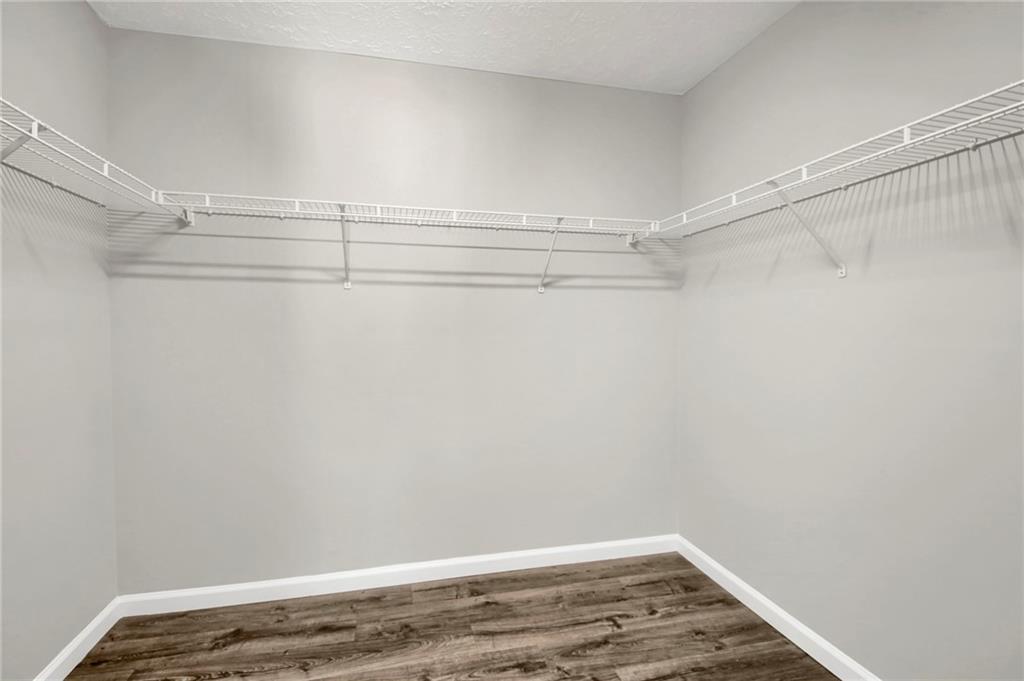
  • other interior Features Double Vanity, Entrance Foyer, Entrance Foyer 2 Story, Walk-In Closet(s)

Area & Lot

  • Status Sold
  • Date Sold April 7, 2026
  • Living Area2,360 Sq.Ft.
  • Total Area2,360 Sq.Ft.
  • Lot Area0.44 Acres
  • MLS® ID7725352
  • TypeResidential
  • YEAR BUILT2003
  • Architecture StylesTraditional
  • Water FrontageNone
  • View DescriptionNeighborhood
  • Elementary SchoolWC Abney
  • Middle SchoolEast Paulding
  • High SchoolEast Paulding

Exterior

  • STORIES2
  • Garage Space2.0
  • water SourcePublic
  • utilitiesCable Available, Electricity Available, Natural Gas Available, Phone Available, Sewer Available, Underground Utilities, Water Available
  • PoolNone
  • roofShingle
  • lot featuresBack Yard, Front Yard, Landscaped, Level, Rectangular Lot, Sloped
  • parkingGarage, Garage Faces Front, Level Driveway
  • HEAT TYPEForced Air
  • AIR CONDITIONINGCeiling Fan(s), Central Air
  • sewerPublic Sewer
  • SubstructureSlab
  • Disability FeaturesNone
  • security FeaturesFire Alarm, Smoke Detector(s)
  • Green featuresNone
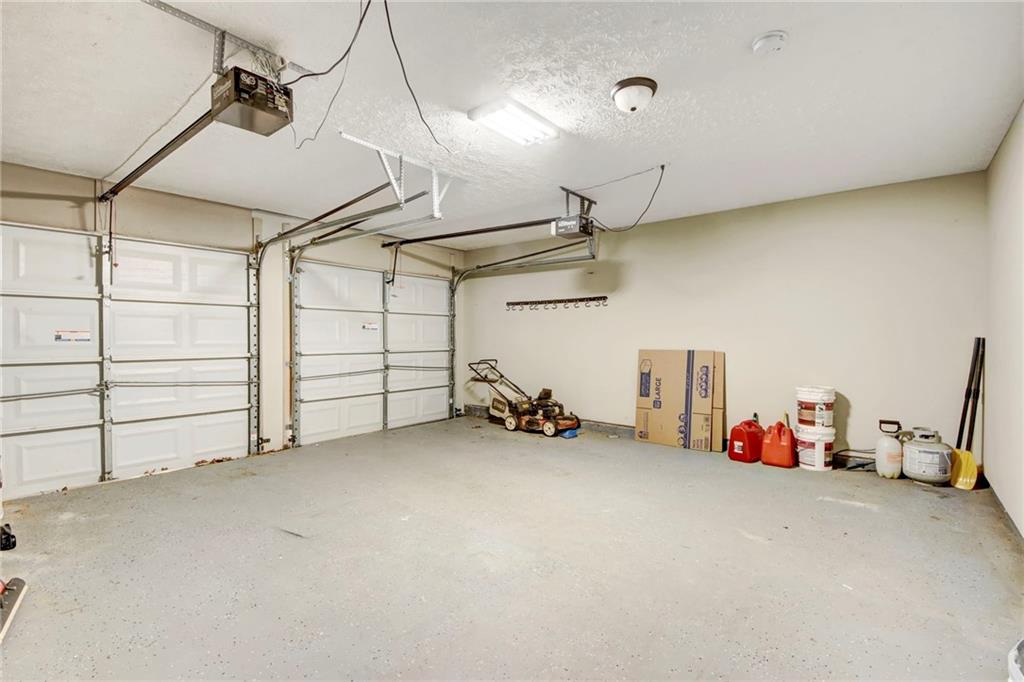
  • other exterior FeaturesPrivate Yard, Storage, None

Financial

  • Sales Price$340,000
  • Real Estate Tax $3,385/yr
View Virtual Tour

Connect With Me

Start Your Home Search