Leave a Message

By providing your contact information to Kate Viola, your personal information will be processed in accordance with Kate Viola's Privacy Policy. By checking the box(es) below, you consent to receive communications regarding your real estate inquiries and related marketing and promotional updates in the manner selected by you. For SMS text messages, message frequency varies. Message and data rates may apply. You may opt out of receiving further communications from Kate Viola at any time. To opt out of receiving SMS text messages, reply STOP to unsubscribe.

Thank you for your message. I will be in touch with you shortly.

320 Allendale Drive
320 Allendale Drive
320 Allendale Drive
320 Allendale Drive
320 Allendale Drive
320 Allendale Drive
320 Allendale Drive
320 Allendale Drive
320 Allendale Drive
320 Allendale Drive
320 Allendale Drive
320 Allendale Drive
320 Allendale Drive
320 Allendale Drive
320 Allendale Drive
320 Allendale Drive
320 Allendale Drive
320 Allendale Drive
320 Allendale Drive
320 Allendale Drive
320 Allendale Drive
320 Allendale Drive
320 Allendale Drive
320 Allendale Drive
320 Allendale Drive
320 Allendale Drive
320 Allendale Drive
320 Allendale Drive
320 Allendale Drive
320 Allendale Drive
320 Allendale Drive
320 Allendale Drive
320 Allendale Drive
320 Allendale Drive
320 Allendale Drive
320 Allendale Drive
320 Allendale Drive
320 Allendale Drive
320 Allendale Drive
320 Allendale Drive
320 Allendale Drive
320 Allendale Drive
320 Allendale Drive
320 Allendale Drive
320 Allendale Drive
320 Allendale Drive
320 Allendale Drive
320 Allendale Drive
320 Allendale Drive
320 Allendale Drive
320 Allendale Drive
320 Allendale Drive
320 Allendale Drive
320 Allendale Drive
320 Allendale Drive
320 Allendale Drive
320 Allendale Drive
320 Allendale Drive
320 Allendale Drive
320 Allendale Drive
320 Allendale Drive
320 Allendale Drive
320 Allendale Drive
320 Allendale Drive
320 Allendale Drive
320 Allendale Drive
320 Allendale Drive
320 Allendale Drive
320 Allendale Drive
320 Allendale Drive
SEE ALL PHOTOS
320 Allendale Drive
320 Allendale Drive
320 Allendale Drive
320 Allendale Drive
320 Allendale Drive
320 Allendale Drive
320 Allendale Drive
320 Allendale Drive
320 Allendale Drive
320 Allendale Drive
320 Allendale Drive
320 Allendale Drive
320 Allendale Drive
320 Allendale Drive
320 Allendale Drive
320 Allendale Drive
320 Allendale Drive
320 Allendale Drive
320 Allendale Drive
320 Allendale Drive
320 Allendale Drive
320 Allendale Drive
320 Allendale Drive
320 Allendale Drive
320 Allendale Drive
320 Allendale Drive
320 Allendale Drive
320 Allendale Drive
320 Allendale Drive
320 Allendale Drive
320 Allendale Drive
320 Allendale Drive
320 Allendale Drive
320 Allendale Drive
320 Allendale Drive
320 Allendale Drive
320 Allendale Drive
320 Allendale Drive
320 Allendale Drive
320 Allendale Drive
320 Allendale Drive
320 Allendale Drive
320 Allendale Drive
320 Allendale Drive
320 Allendale Drive
320 Allendale Drive
320 Allendale Drive
320 Allendale Drive
320 Allendale Drive
320 Allendale Drive
320 Allendale Drive
320 Allendale Drive
320 Allendale Drive
320 Allendale Drive
320 Allendale Drive
320 Allendale Drive
320 Allendale Drive
320 Allendale Drive
320 Allendale Drive
320 Allendale Drive
320 Allendale Drive
320 Allendale Drive
320 Allendale Drive
320 Allendale Drive
320 Allendale Drive
320 Allendale Drive
320 Allendale Drive
320 Allendale Drive
320 Allendale Drive
320 Allendale Drive
Courtesy of Real Broker, LLC.
Sold

320 Allendale Drive

320 Allendale Drive, Canton, GA 30115

$840,000
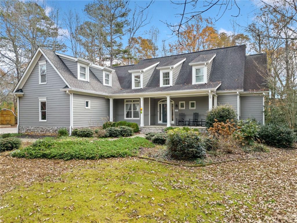
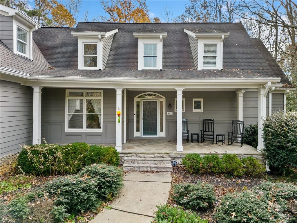
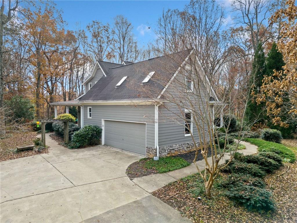
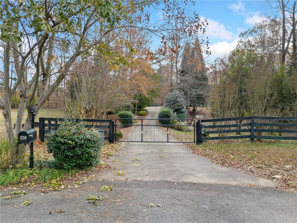
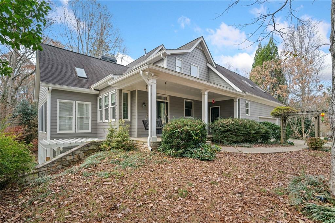
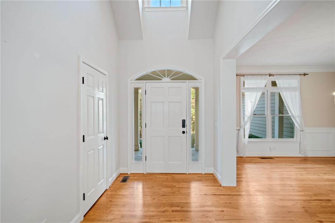
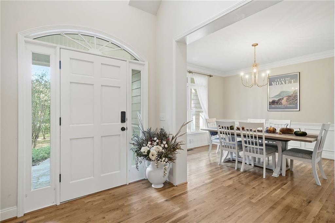
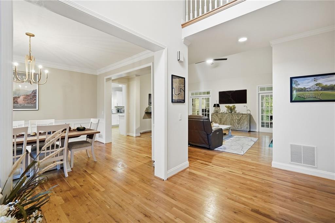
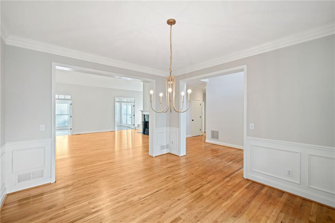
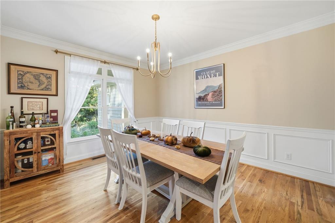
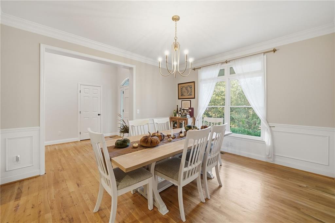
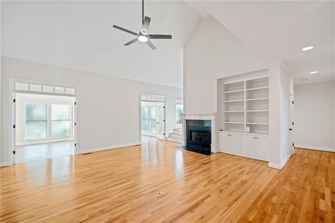
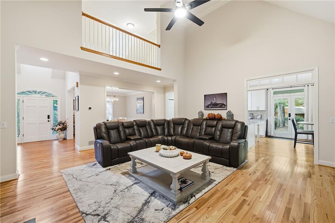
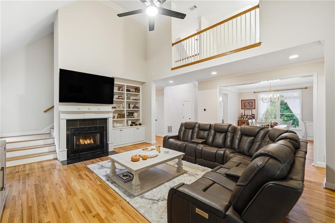
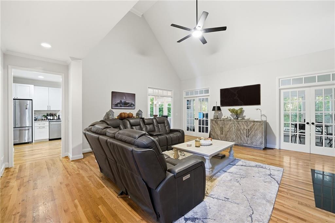
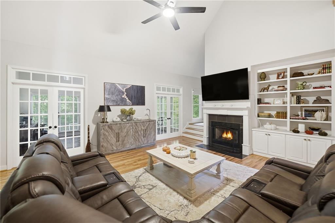
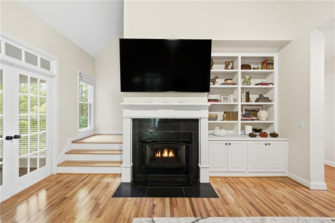
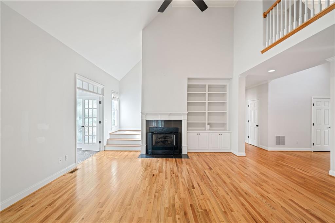
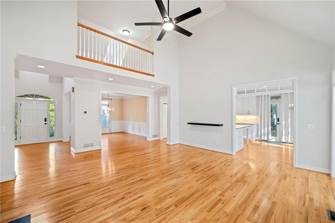
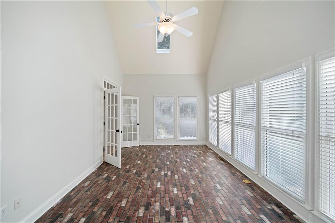
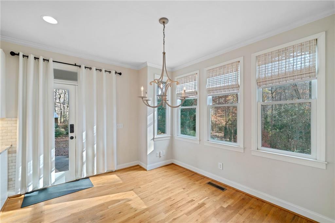
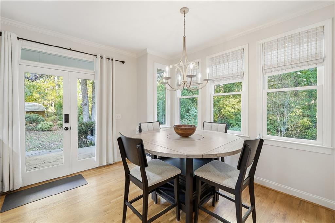
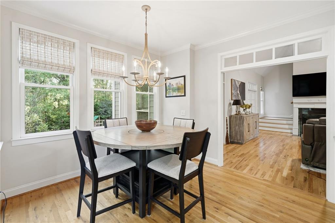
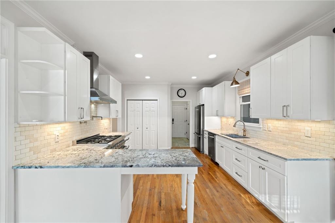
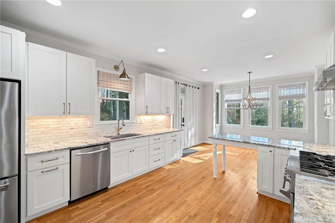
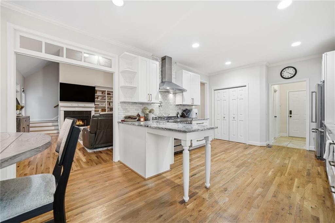
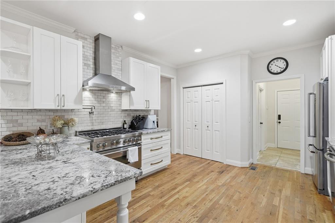
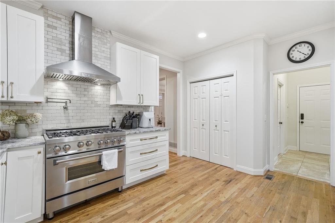
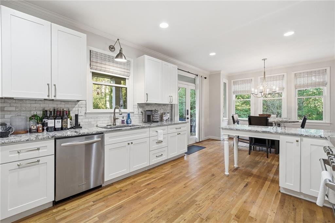
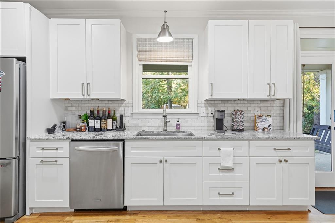
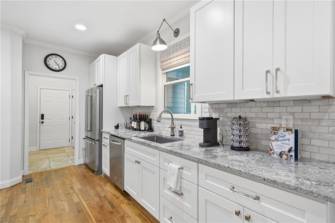
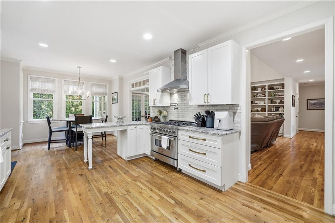
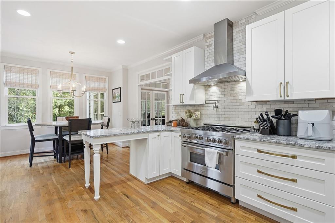
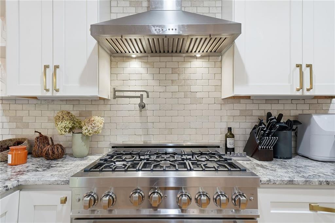
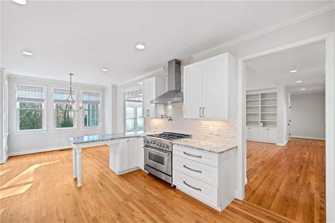
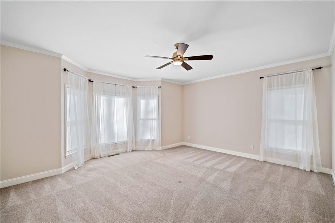
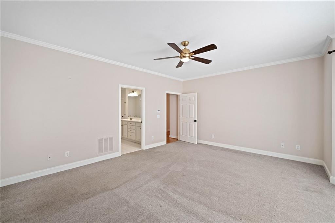
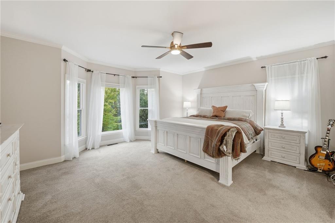
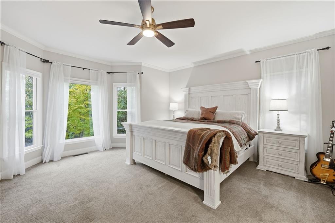
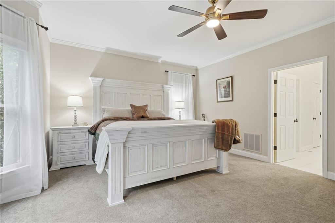
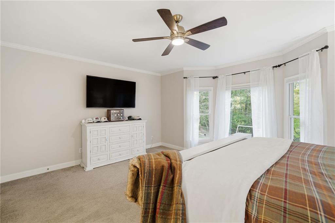
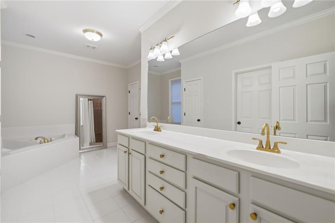
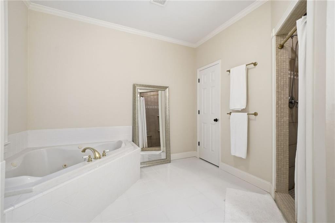
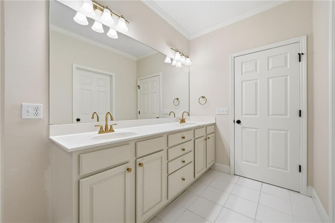
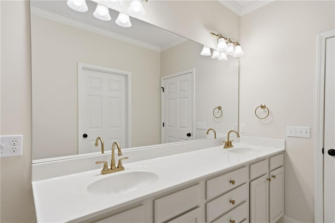
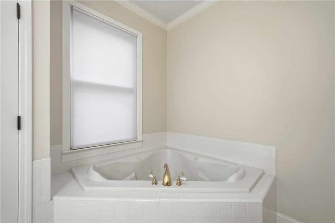
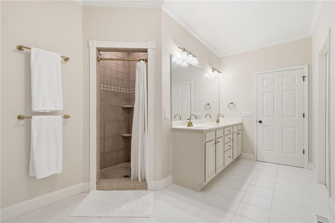
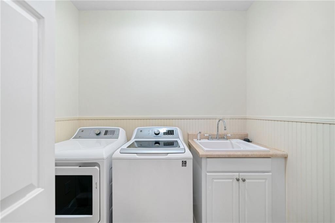
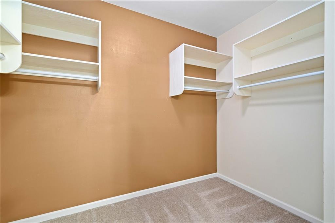
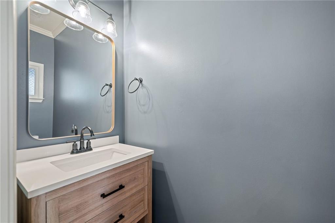
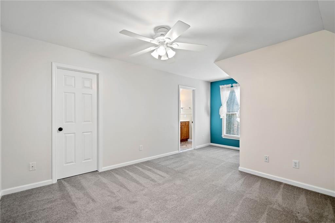
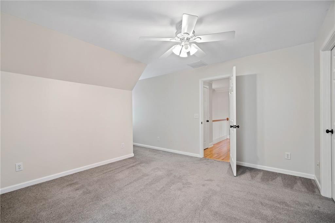
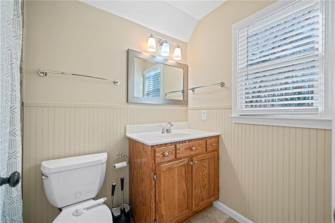
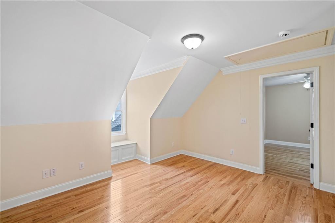
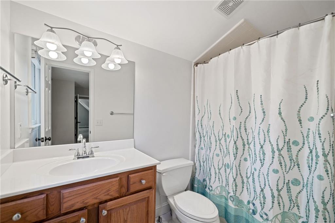
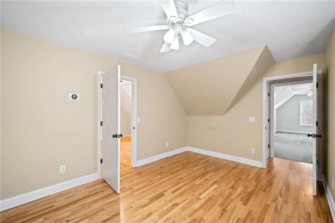
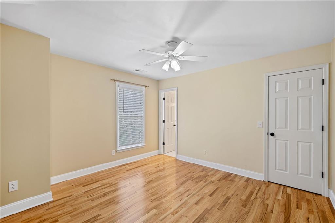
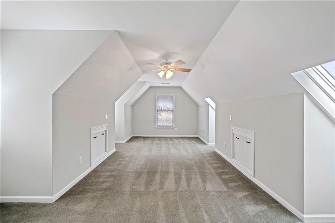
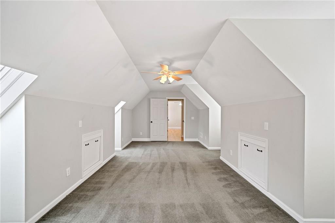
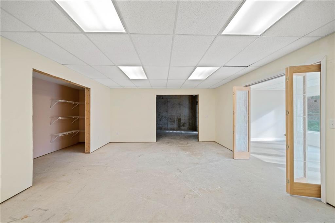
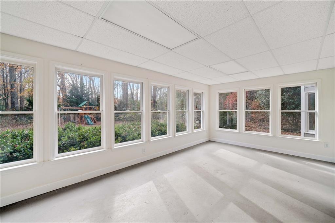
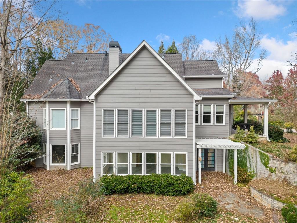
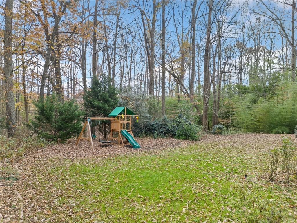
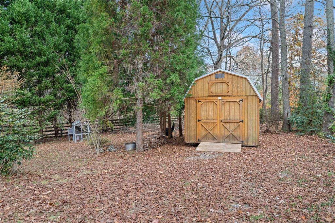
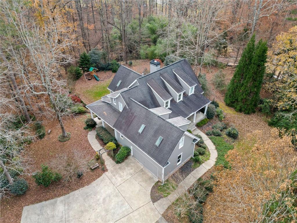
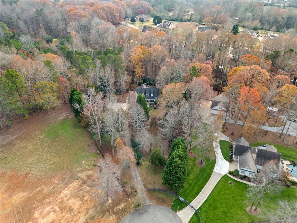
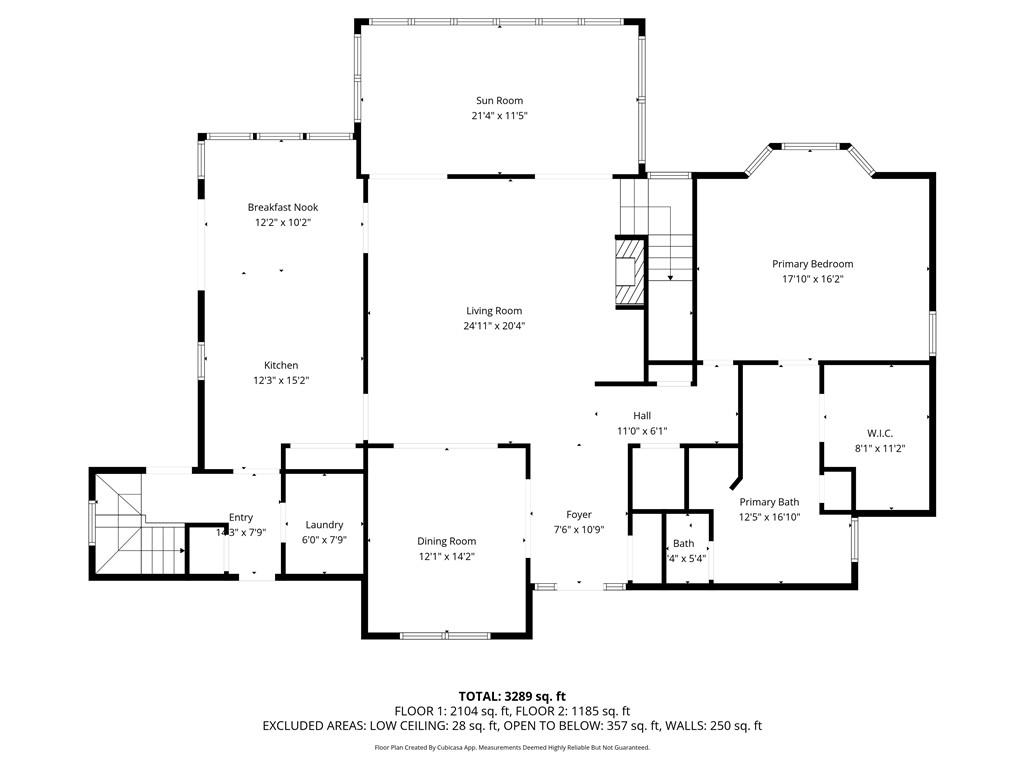
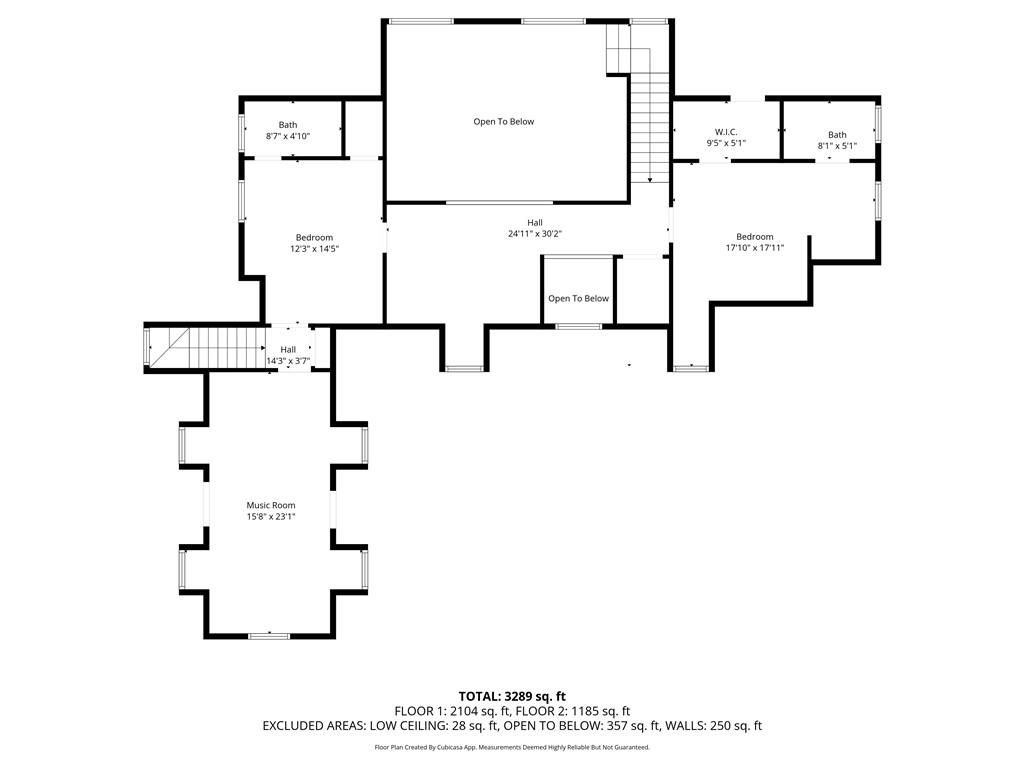
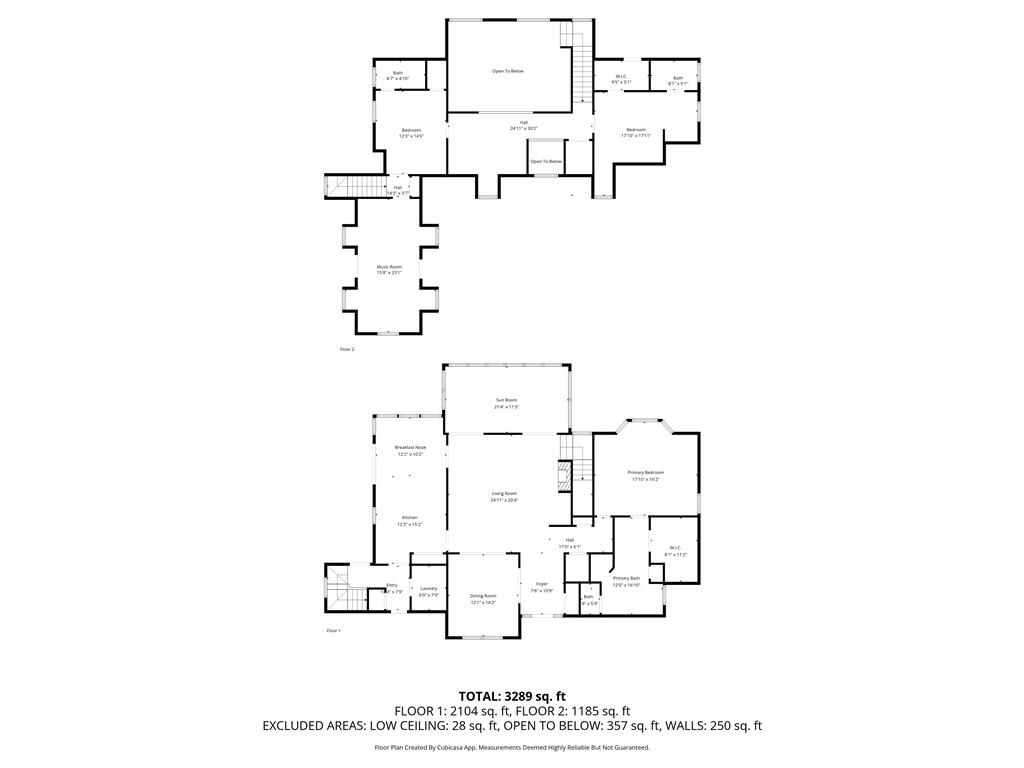
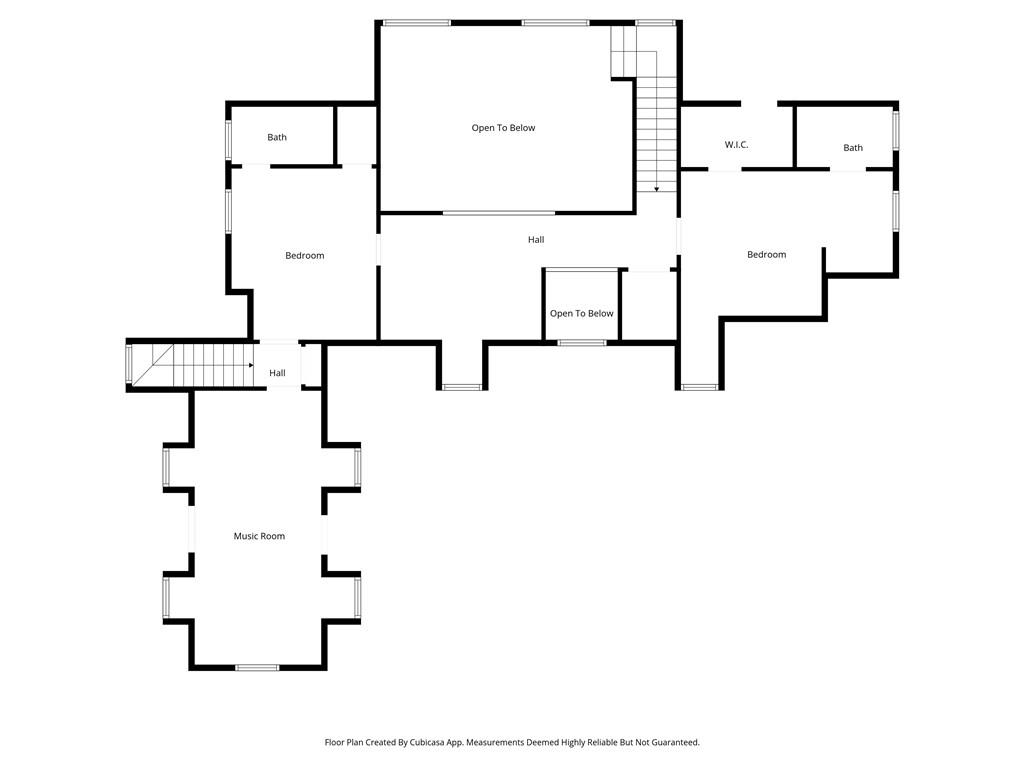
BACK ON MARKET - At No fault to the Sellers! Welcome to 320 Allendale Drive. This place is the definition of peaceful living with a solid ranch style home on two gorgeous acres and a full daylight basement. It sits in Fossett Farms, an equestrian inspired community in the Birmingham and Freehome area, surrounded by multi million dollar farms and estates. It feels like a private retreat but still close to everything you need. Pure perfection. Come through the gate from the cul de sac and the home opens up on a hilltop with plenty of parking. The front path takes you straight to a massive stone rocking chair porch that is made for sunset watching. Step inside and you get a grand two story foyer leading into the formal dining room. The layout is open and bright with real hardwood floors. The great room has a cozy gas fireplace, built in bookcases, and double French doors that take you into the vaulted sunroom with LVP brick floors and tons of natural light. The primary suite sits tucked away on the main level and overlooks the backyard. It has a large walk in closet and a relaxing bath that feels like a spa day waiting to happen. The kitchen is fully renovated and absolutely stunning. You get a six burner gas range, exotic granite, dove white cabinets, brushed gold hardware, and real marble tile. The mudroom gives you even more storage plus a garage entry and a separate laundry room. The breakfast room looks out over the backyard and opens to the covered stone porch which makes it perfect for morning coffee or a slow weekend brunch. Wander the stone paths around the property and you will hear songbirds nonstop. The landscaping is dreamy with magnolias, hydrangeas, mountain laurel, camellias, daffodils, Cherokee roses, and a long list of beautiful trees and blooming plants. There is also a lofted barn that adds even more character. From the mudroom side porch, there is a private entrance to the back staircase which leads to a great teen or parent suite. It has a bedroom, a vaulted bonus room that could be a fourth bedroom, and a full bath. The main staircase leads to a loft space that works perfectly as an office or reading nook. There is another bedroom upstairs with its own private bath and a huge walk in closet. The terrace level runs the full footprint of the home with high ceilings and great natural light. The drywall, electrical, and some ceilings are already in place. There is a second laundry room down there along with built in cabinetry and more storage. This home gives you the best mix of quiet country living and quick access to modern conveniences, amenities, and the incredible Cherokee County schools.

4
beds

4
baths

3,247 Sq.Ft. LIVING AREA

2.02 Acres lot

Melissa Hartley

Melissa Hartley

Features & Amenities

Interior

  • total bedrooms4
  • Total bathrooms4
  • full bathrooms3
  • half bathroom1
  • Laundry room In Hall, Laundry Room
  • Flooring Carpet, Ceramic Tile, Hardwood
  • Fireplace Family Room, Gas Starter, Living Room
  • APPLIANCES Dishwasher, Disposal, Dryer, Electric Water Heater, Microwave, Refrigerator, Washer
  • other interior Features Bookcases, Disappearing Attic Stairs, Double Vanity, Entrance Foyer, High Ceilings 9 ft Lower, High Ceilings 9 ft Main, High Ceilings 9 ft Upper, Tray Ceiling(s), Vaulted Ceiling(s), Walk-In Closet(s)

Area & Lot

  • Status Sold
  • Date Sold May 18, 2026
  • Living Area3,247 Sq.Ft.
  • Lot Area2.02 Acres
  • MLS® ID7761964
  • TypeResidential
  • YEAR BUILT2000
  • NeighborhoodCanton
  • Architecture StylesCraftsman, Traditional
  • Water FrontageNone
  • View DescriptionTrees/Woods
  • Elementary SchoolFree Home
  • Middle SchoolCreekland - Cherokee
  • High SchoolCreekview

Exterior

  • STORIES2
  • Garage Space2.0
  • water SourcePublic
  • utilitiesCable Available, Natural Gas Available, Phone Available, Underground Utilities, Water Available
  • PoolNone
  • roofComposition
  • lot featuresCul-De-Sac, Private, Wooded
  • parkingAttached, Garage, Garage Door Opener, Kitchen Level, Parking Pad
  • HEAT TYPEForced Air, Natural Gas
  • AIR CONDITIONINGCeiling Fan(s), Central Air
  • sewerSeptic Tank
  • SubstructureSlab
  • Disability FeaturesNone
  • security FeaturesCarbon Monoxide Detector(s), Smoke Detector(s)
  • Green featuresNone
  • other exterior FeaturesLighting, Private Yard, Rain Gutters, Other, None

Financial

  • Sales Price$840,000
  • Real Estate Tax $7,371/yr

Connect With Me

Start Your Home Search