
Leave a Message

By providing your contact information to Kate Viola, your personal information will be processed in accordance with Kate Viola's Privacy Policy. By checking the box(es) below, you consent to receive communications regarding your real estate inquiries and related marketing and promotional updates in the manner selected by you. For SMS text messages, message frequency varies. Message and data rates may apply. You may opt out of receiving further communications from Kate Viola at any time. To opt out of receiving SMS text messages, reply STOP to unsubscribe.

Thank you for your message. I will be in touch with you shortly.

3328 Indian Trail Road
SEE ALL PHOTOS
3328 Indian Trail Road
Courtesy of EXP Realty, LLC.
Sold

3328 Indian Trail Road

3328 Indian Trail Road, Gainesville, GA 30506

$345,000
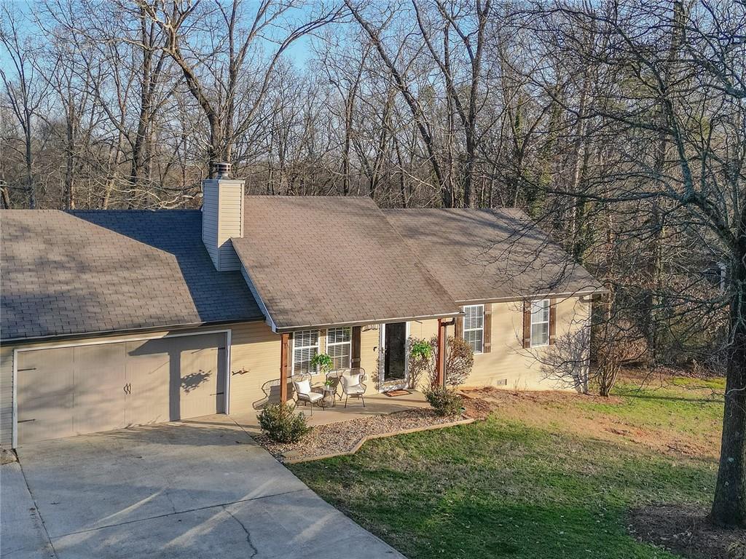
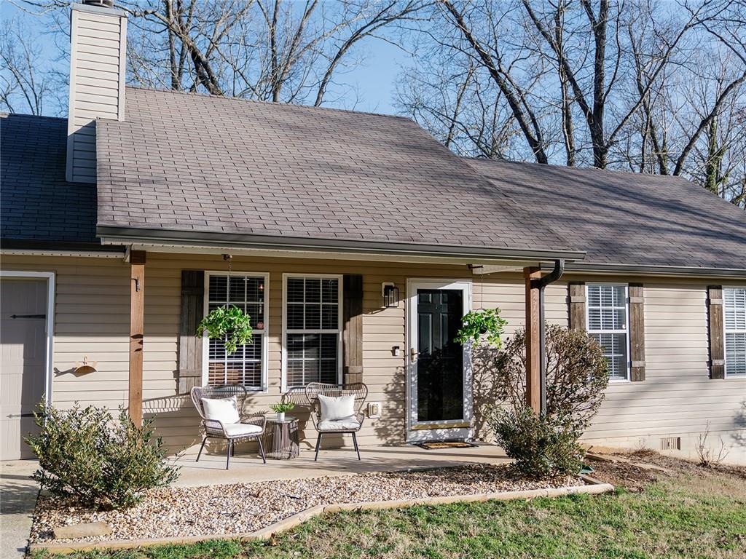
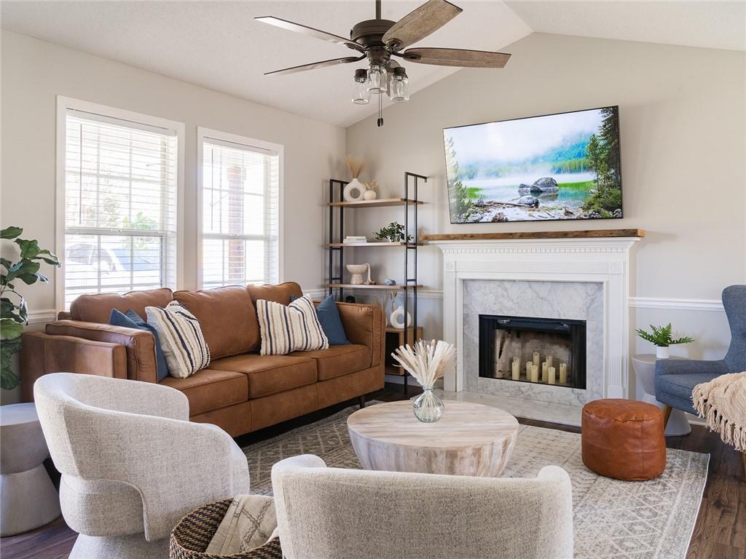
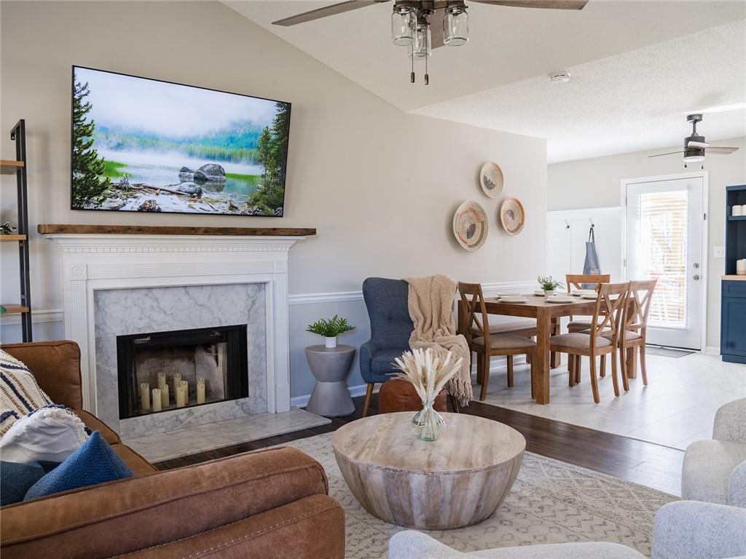
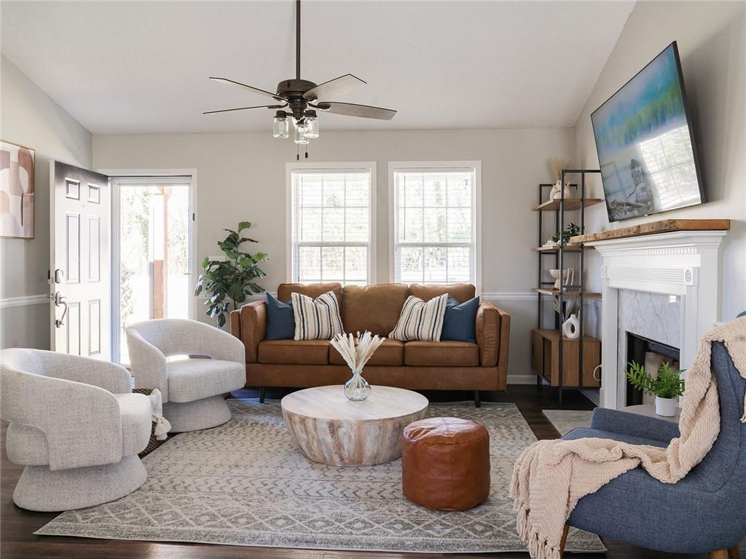
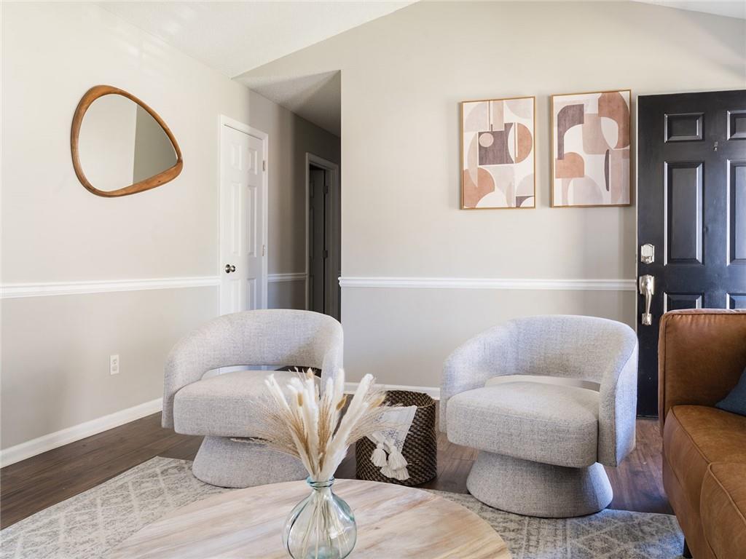
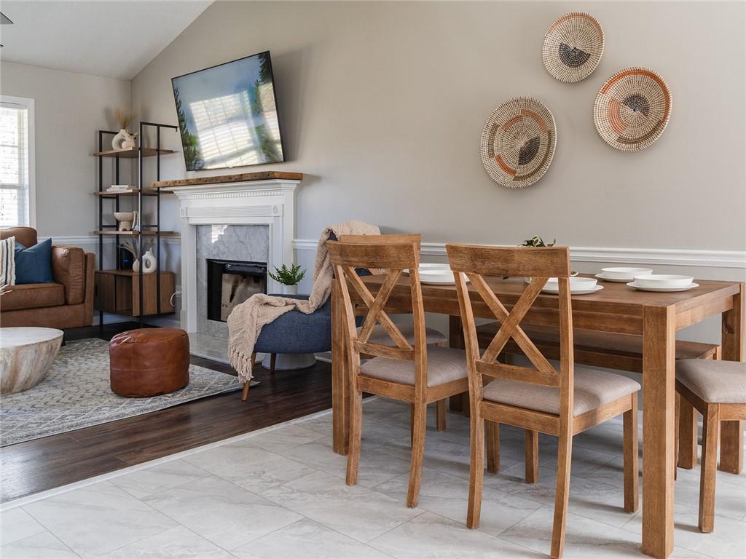
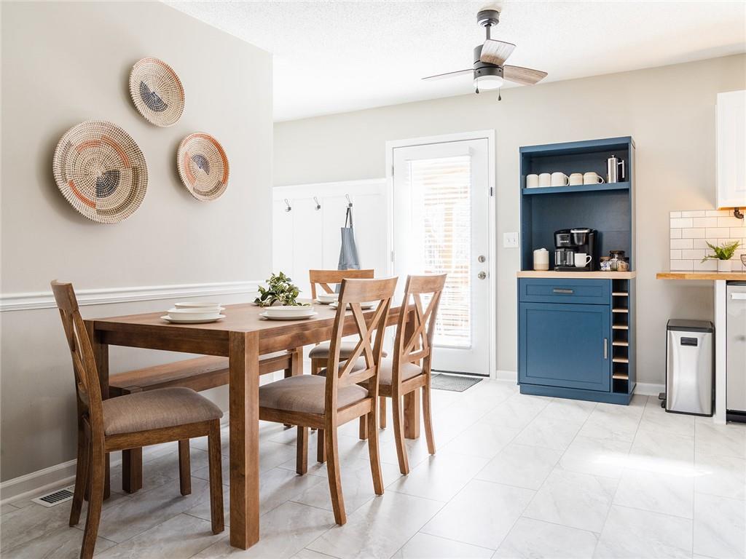
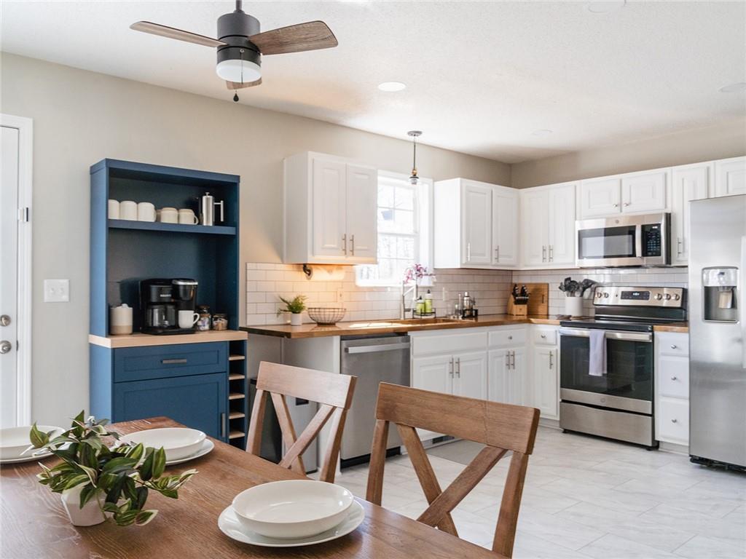
Discover this stunning, updated ranch home just minutes from the beautiful shores of Lake Lanier! Featuring luxury vinyl plank flooring throughout, this home offers a perfect blend of modern style and cozy comfort. The open-concept design creates a seamless flow between the spacious living room, dining area, and kitchen. Enjoy the warmth of a wood-burning fireplace while entertaining guests or relaxing with family.

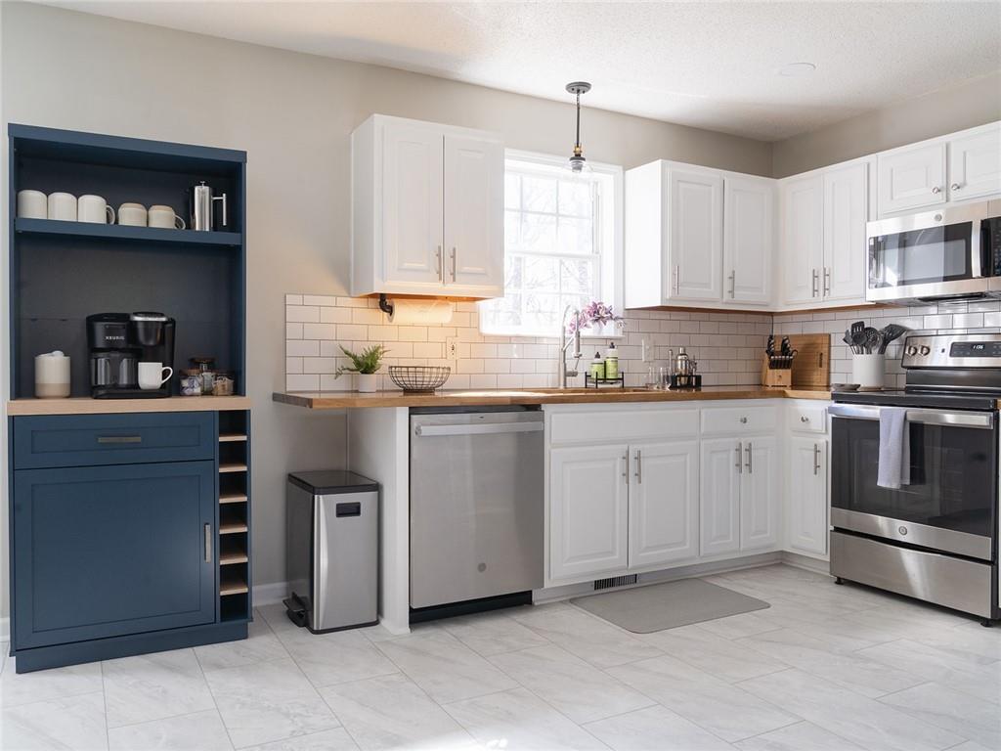
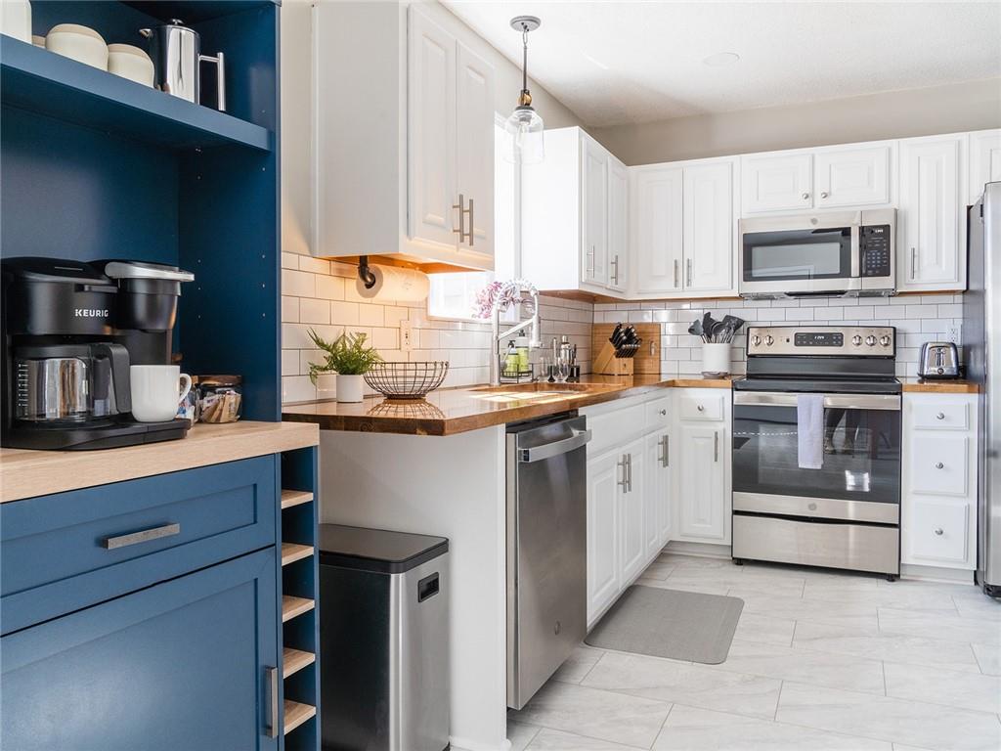
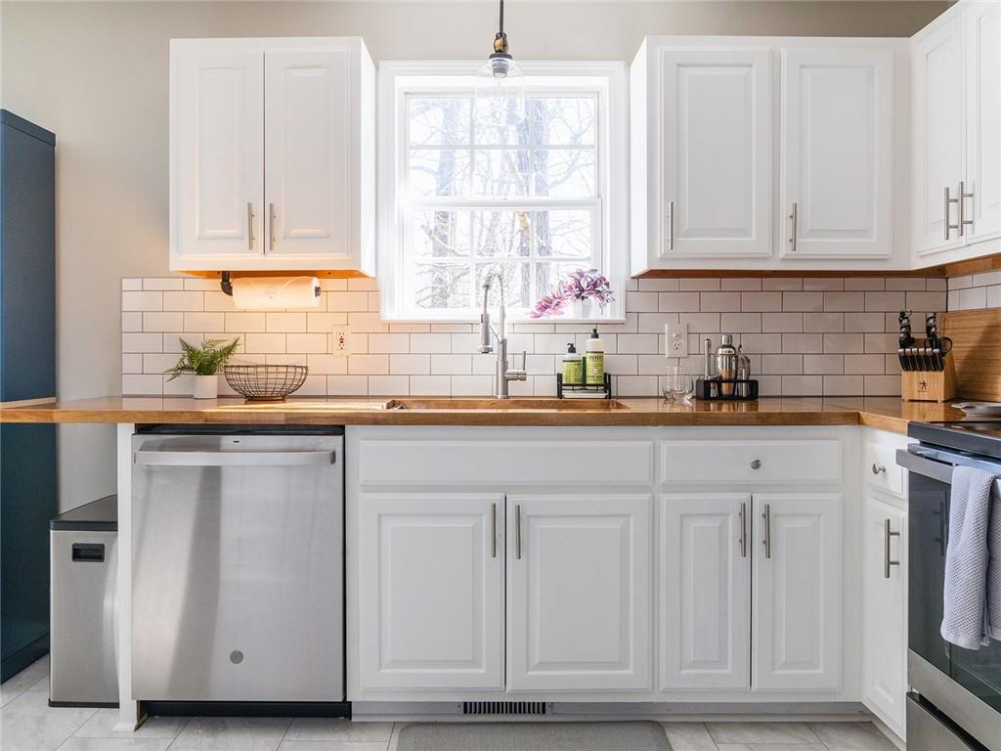
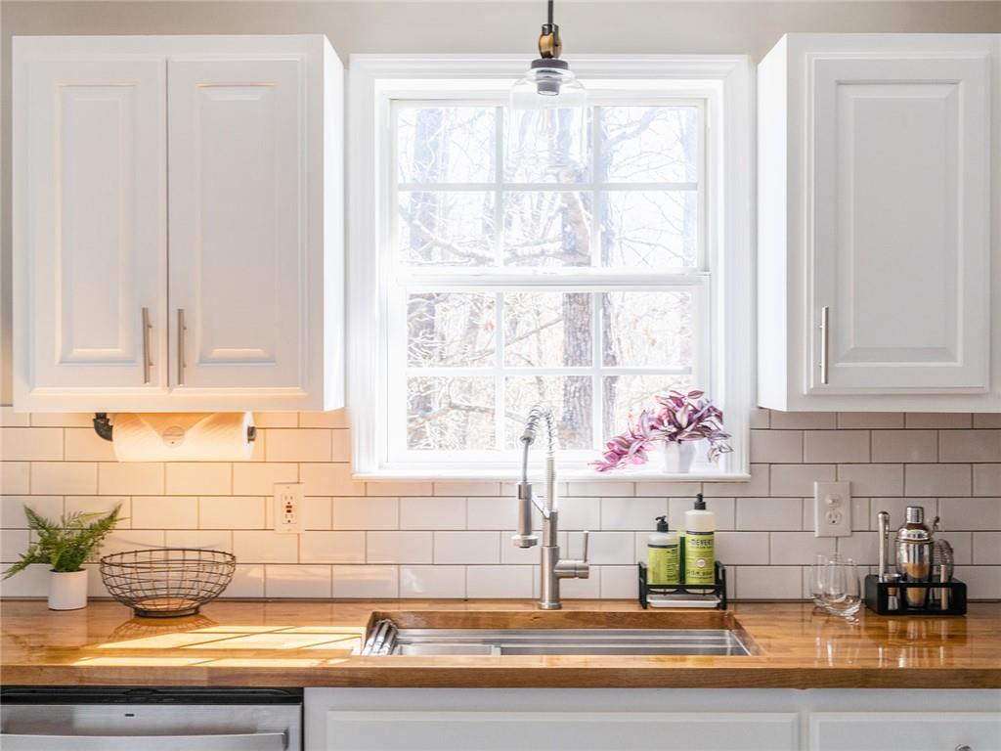
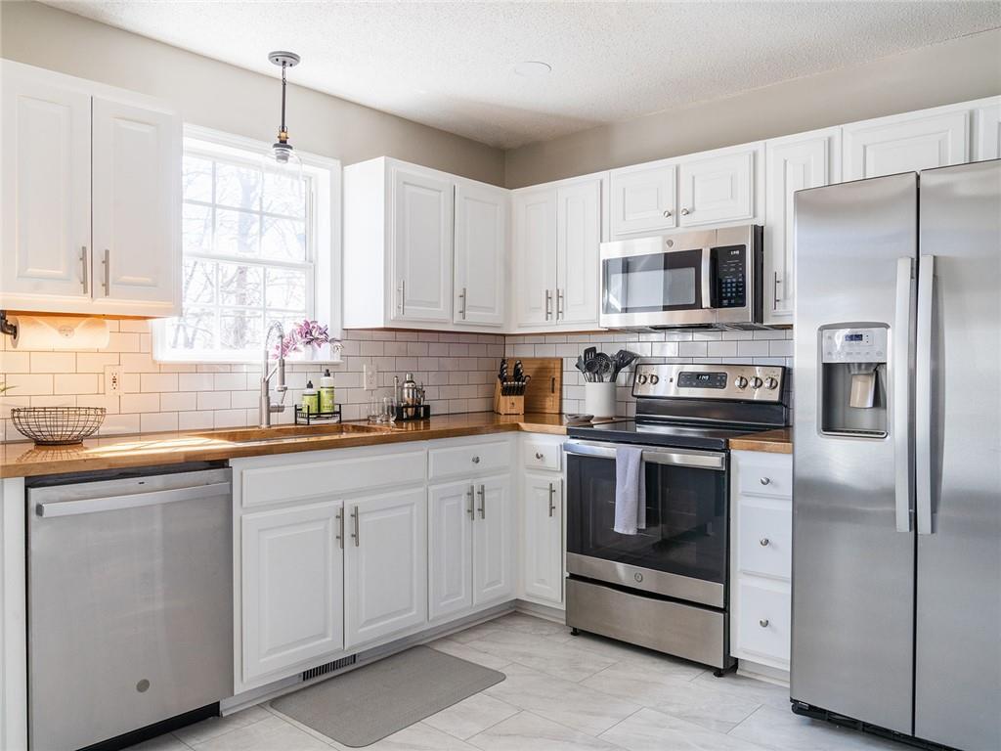
The kitchen is a true highlight, boasting white shaker-style cabinets, sleek stainless steel appliances, and elegant butcher block countertops. Whether you're preparing a gourmet meal or enjoying a casual breakfast, this space is both stylish and functional.

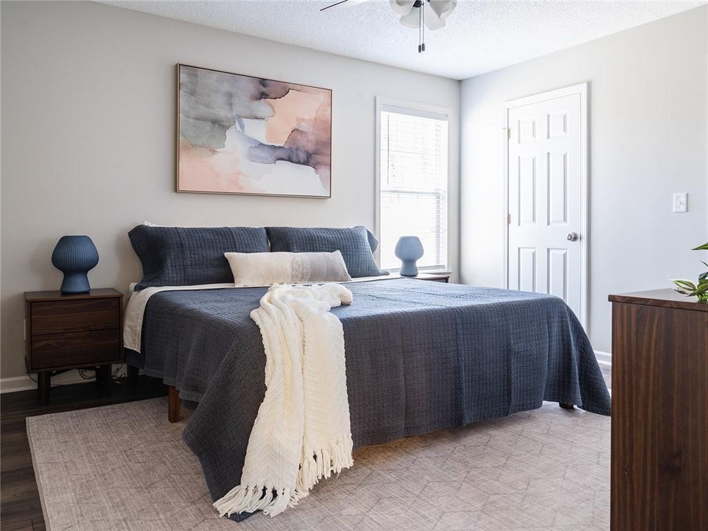
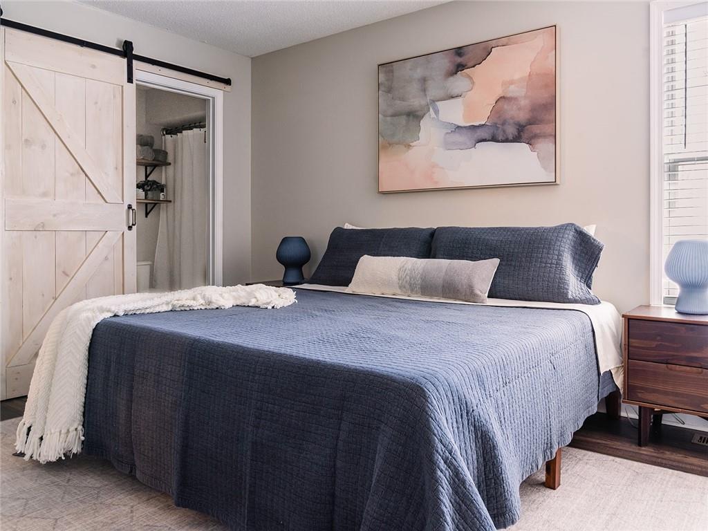
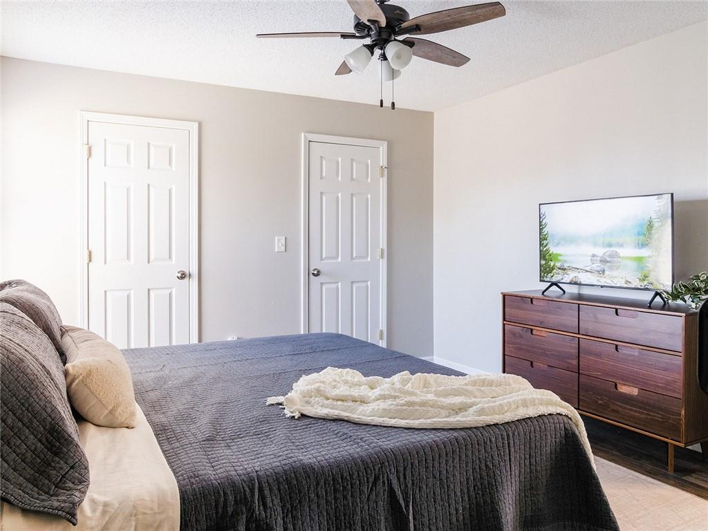
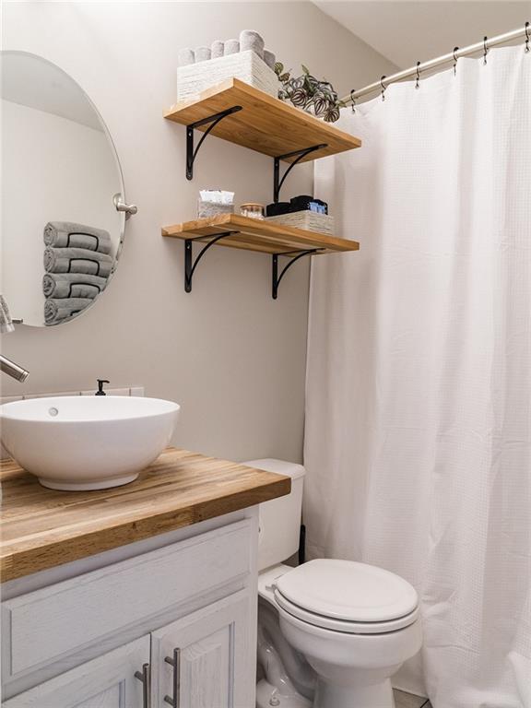
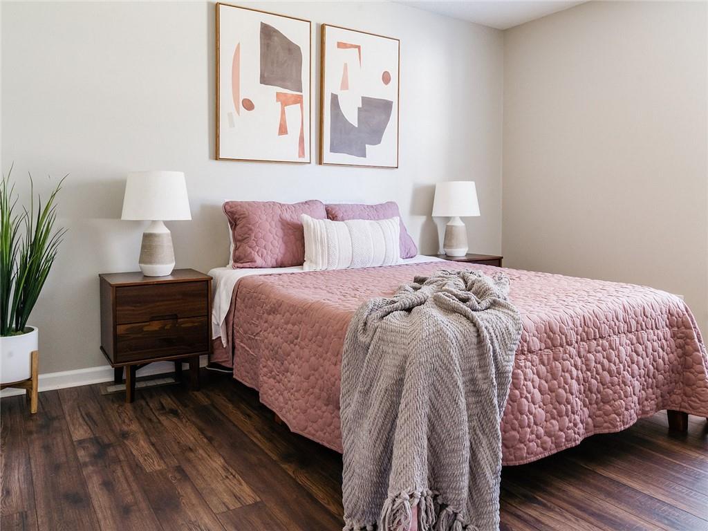
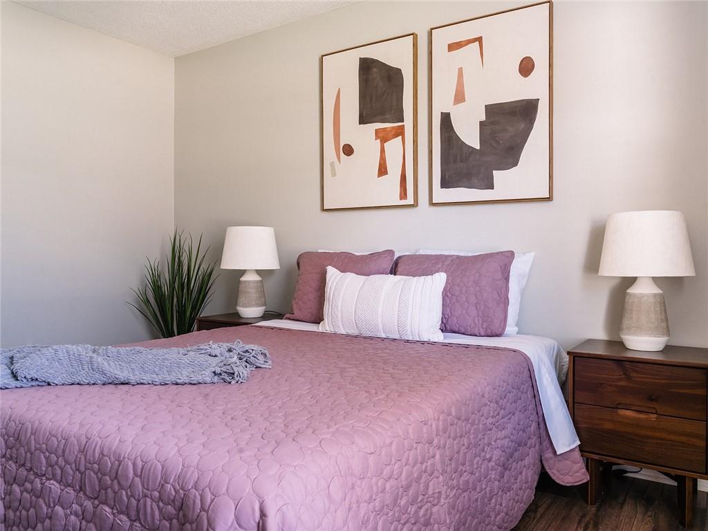
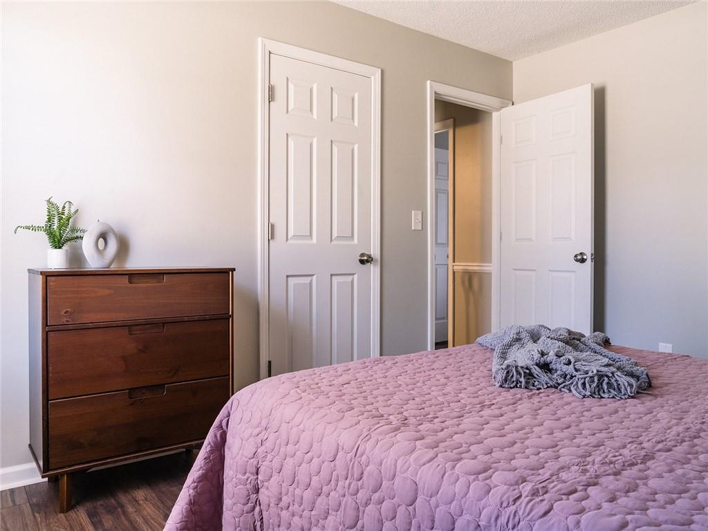
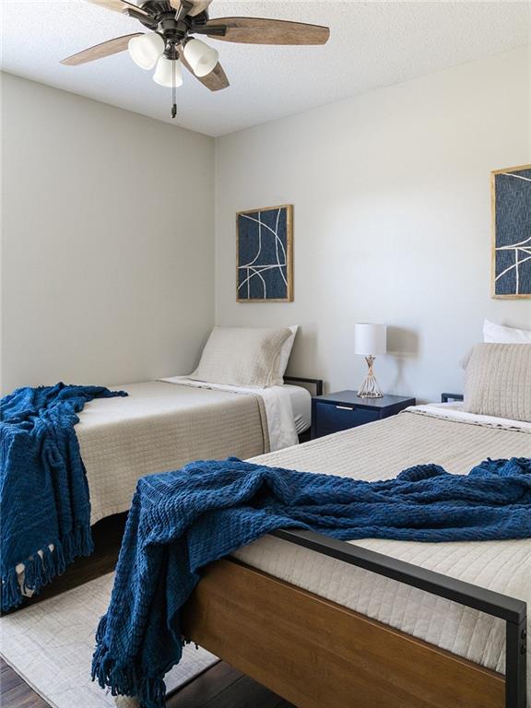
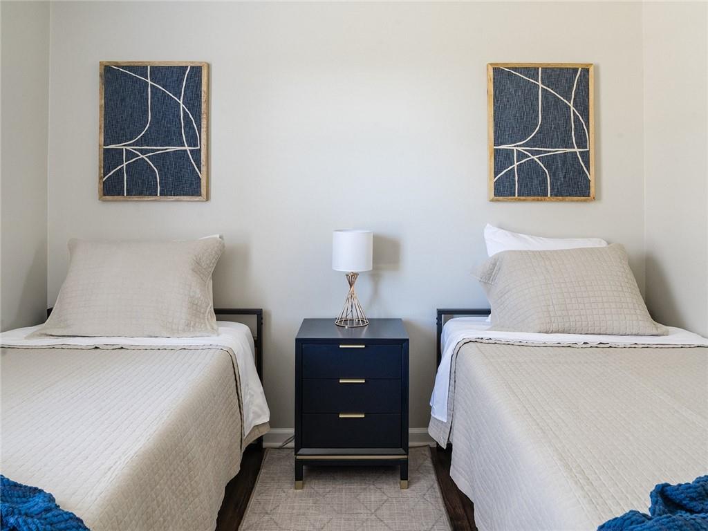
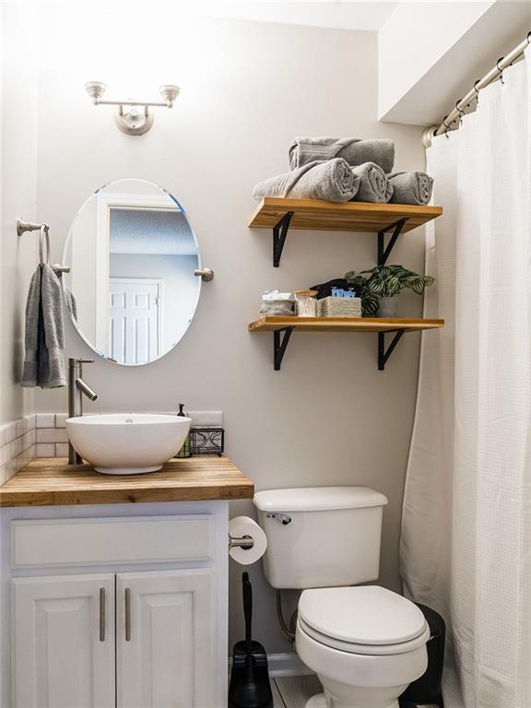
With three generous bedrooms and two full bathrooms, this home provides ample space for comfortable living. The primary suite offers a peaceful retreat, while the additional bedrooms are perfect for family, guests, or a home office.

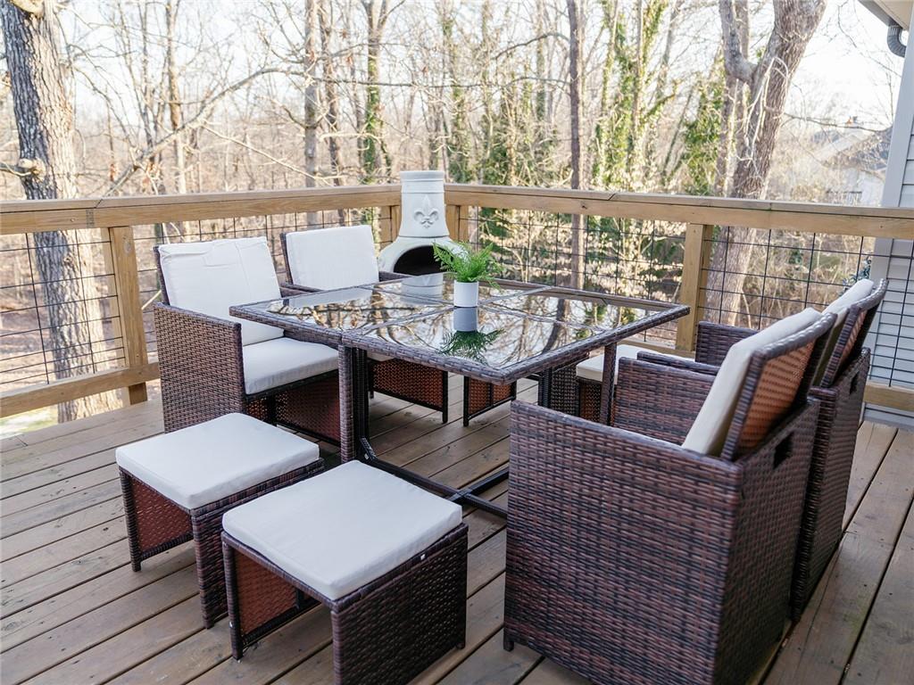
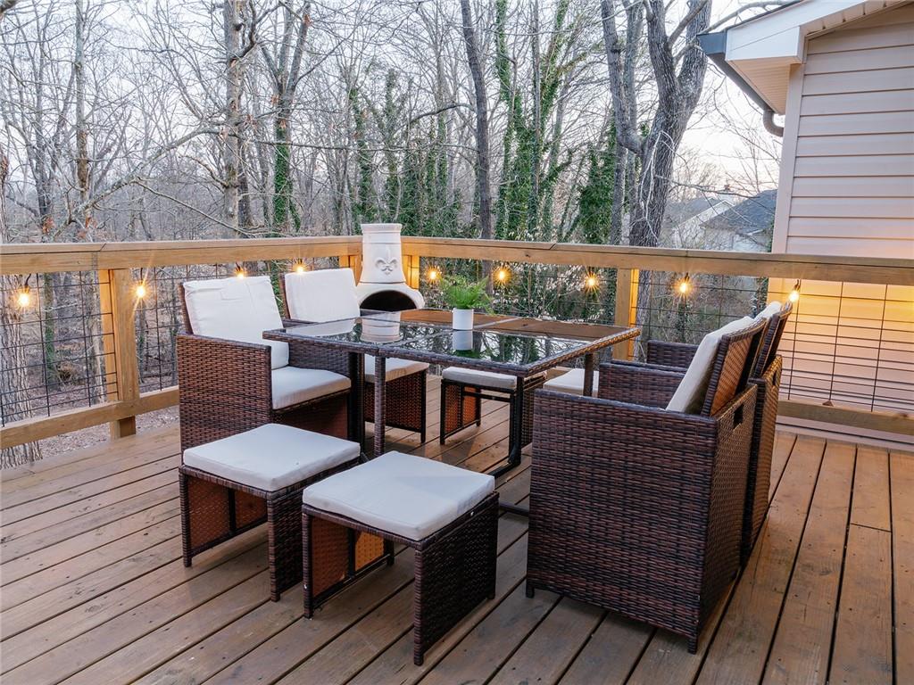
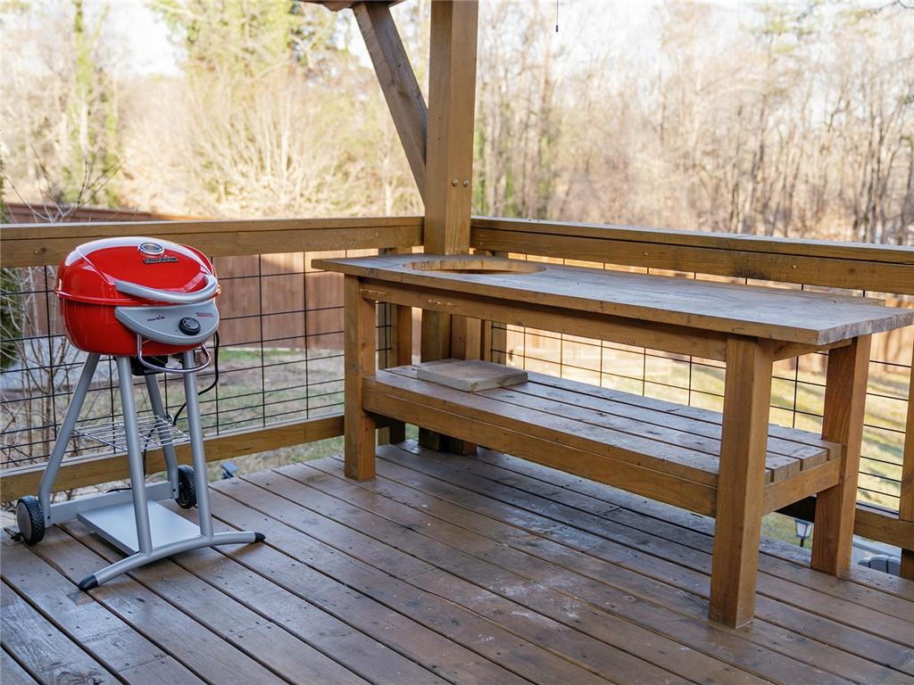
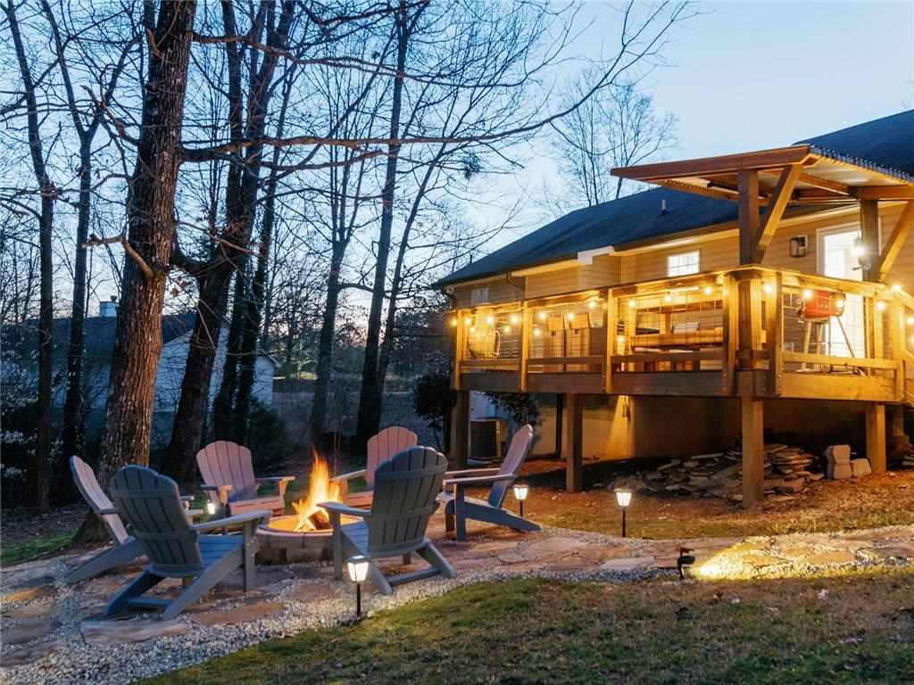
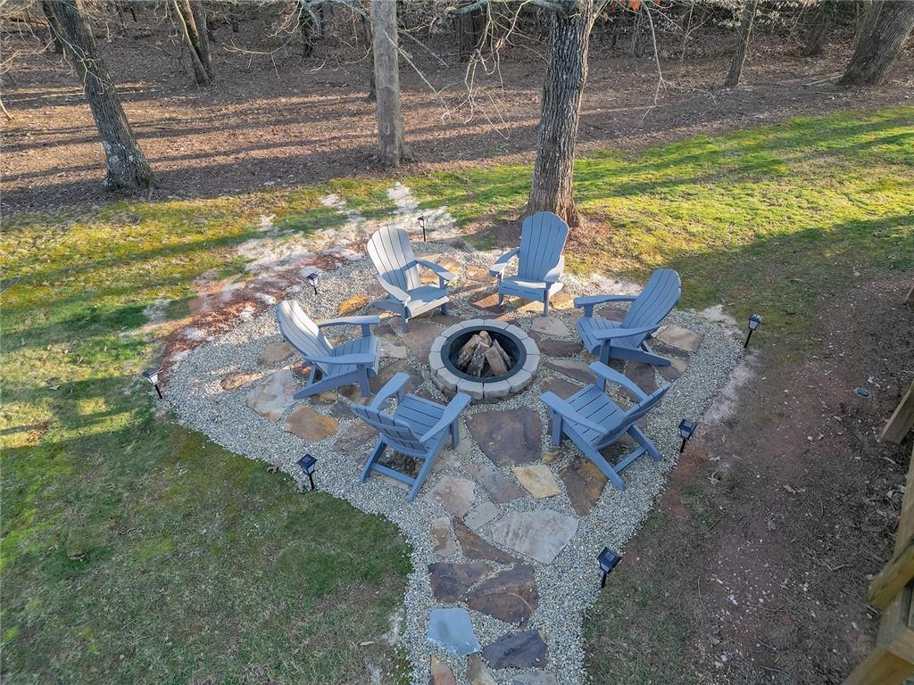
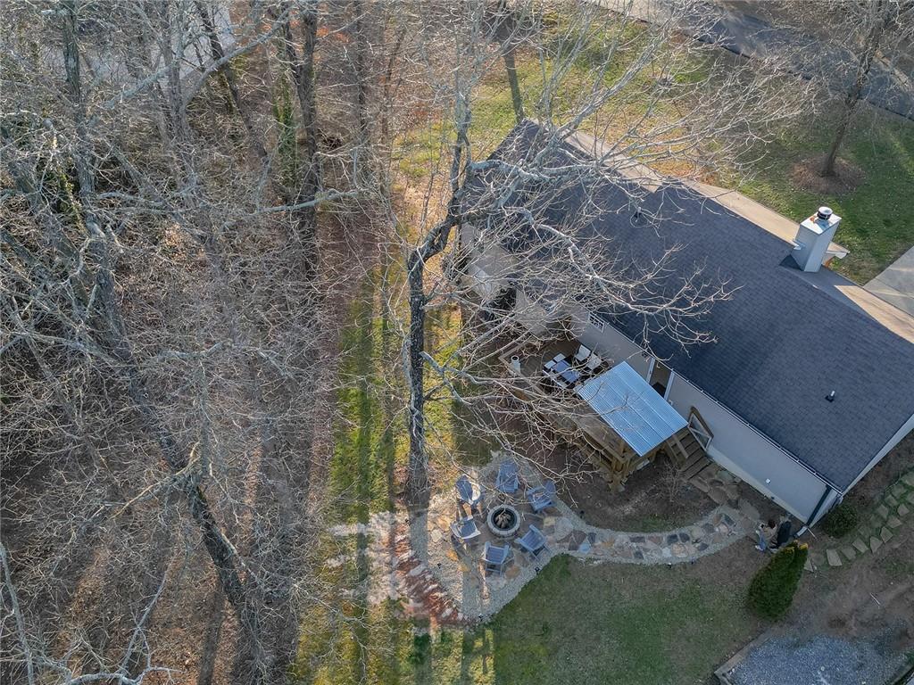
Step outside to a large back patio, ideal for grilling, dining, or simply unwinding. The backyard is a private oasis, complete with a fire pit and surrounded by mature trees--perfect for cozy evenings under the stars.

Recent upgrades include a brand-new roof (February 2025) and new energy-efficient windows (2023), ensuring peace of mind for years to come.

This property is not within an HOA and has been a strong AirBNB property for the seller and can also be a good choice for a long term rental!

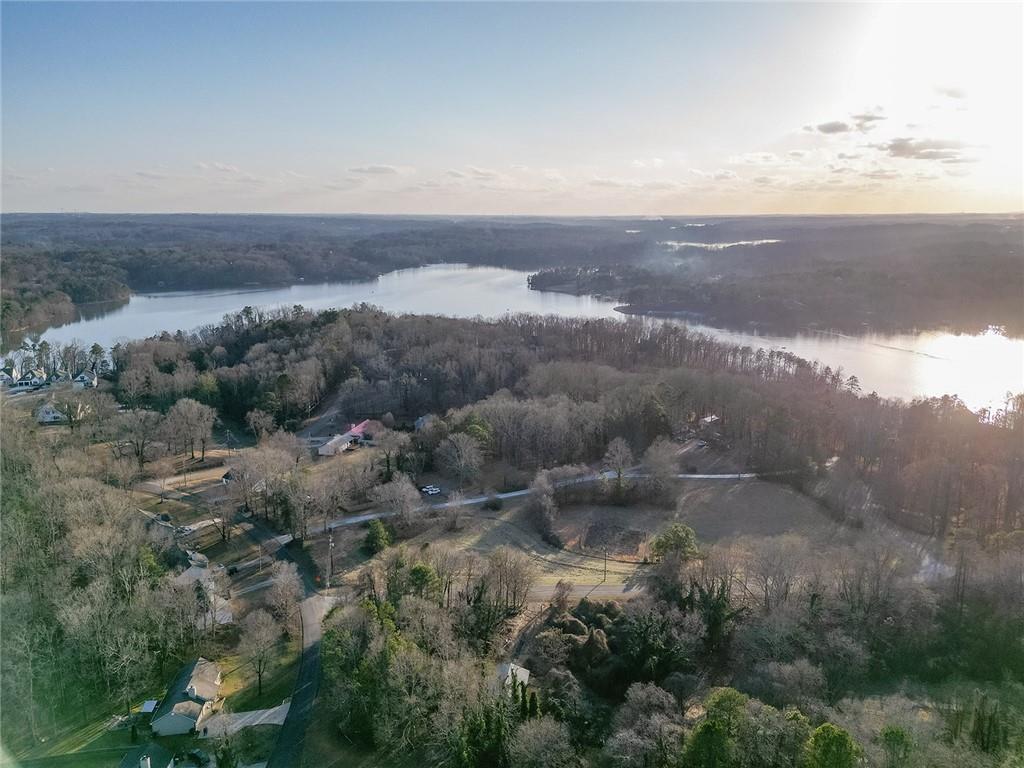
Conveniently located near Lake Lanier, parks, shopping, and dining, this home is a rare find! Don't miss the chance to make it yours--schedule your showing today!

3
beds

2
baths

1,152 Sq.Ft. LIVING AREA

0.59 Acres lot

Shari Simpson

Shari Simpson

Features & Amenities

Interior

  • total bedrooms3
  • Total bathrooms2
  • full bathrooms2
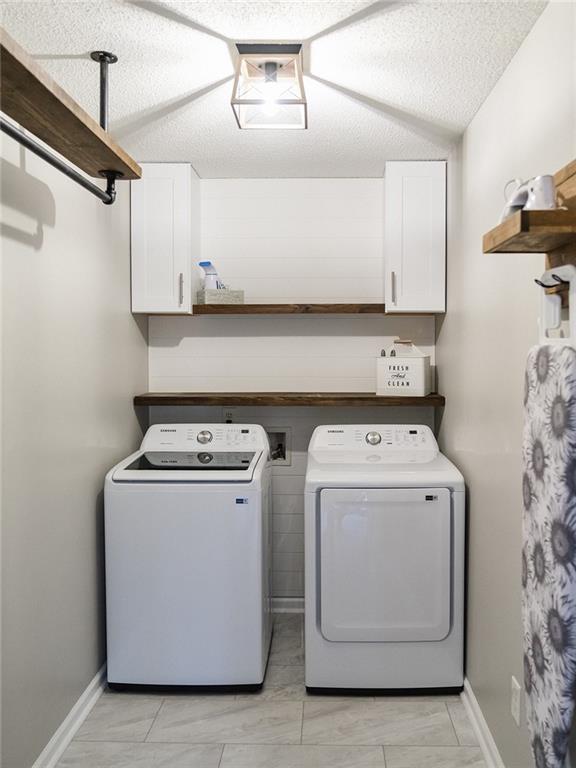
  • Laundry room Laundry Room, Main Level, Mud Room
  • Flooring Luxury Vinyl
  • Fireplace Factory Built, Family Room
  • APPLIANCES Dishwasher, Electric Cooktop, Electric Oven, Gas Water Heater, Microwave, Self Cleaning Oven
  • other interior Features Entrance Foyer, High Ceilings 9 ft Main, High Speed Internet, His and Hers Closets

Area & Lot

  • Status Sold
  • Date Sold March 24, 2025
  • Living Area1,152 Sq.Ft.
  • Total Area1,152 Sq.Ft.
  • Lot Area0.59 Acres
  • MLS® ID7523620
  • TypeResidential
  • YEAR BUILT1999
  • Architecture StylesRanch, Traditional
  • Water FrontageNone
  • View DescriptionRural, Trees/Woods
  • Elementary SchoolMount Vernon
  • Middle SchoolNorth Hall
  • High SchoolNorth Hall

Exterior

  • STORIES1
  • Garage Space2.0
  • water SourcePublic
  • utilitiesCable Available, Electricity Available, Natural Gas Available, Phone Available
  • PoolNone
  • roofComposition, Shingle
  • lot featuresFront Yard, Landscaped, Level, Private, Wooded
  • parkingAttached, Covered, Driveway, Garage, Garage Faces Front, Kitchen Level, Level Driveway
  • HEAT TYPENatural Gas
  • AIR CONDITIONINGCeiling Fan(s), Central Air
  • sewerSeptic Tank
  • SubstructureSlab
  • Disability FeaturesNone
  • security FeaturesNone
  • Green featuresNone
  • other exterior FeaturesPermeable Paving, Private Entrance, Private Yard, None

Financial

  • Sales Price$345,000
  • Real Estate Tax $2,748/yr

Connect With Me

Start Your Home Search