Leave a Message

By providing your contact information to Kate Viola, your personal information will be processed in accordance with Kate Viola's Privacy Policy. By checking the box(es) below, you consent to receive communications regarding your real estate inquiries and related marketing and promotional updates in the manner selected by you. For SMS text messages, message frequency varies. Message and data rates may apply. You may opt out of receiving further communications from Kate Viola at any time. To opt out of receiving SMS text messages, reply STOP to unsubscribe.

Thank you for your message. I will be in touch with you shortly.

4330 Landover Way NW
SEE ALL PHOTOS
4330 Landover Way NW
Courtesy of Bolst, Inc.
Sold

4330 Landover Way NW

4330 Landover Way NW, Suwanee, GA 30024

$790,000
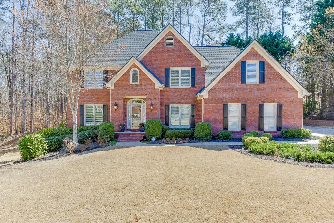
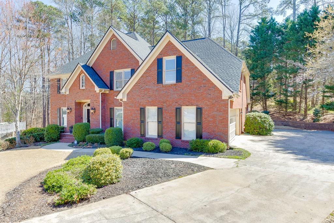
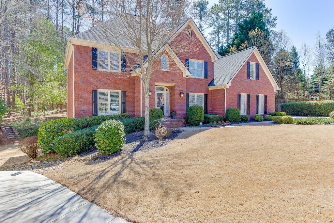
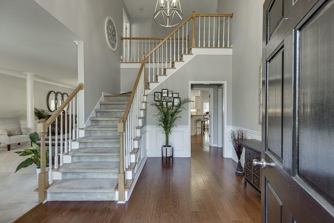
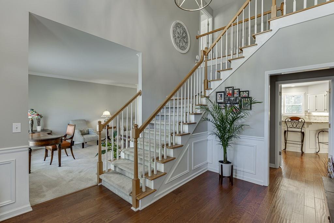
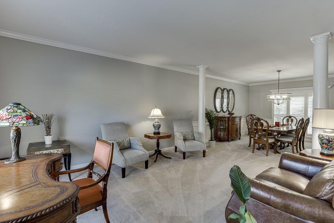
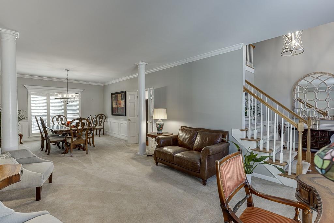
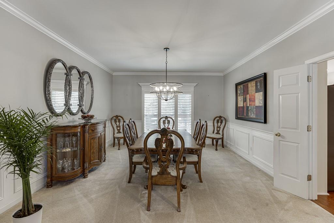
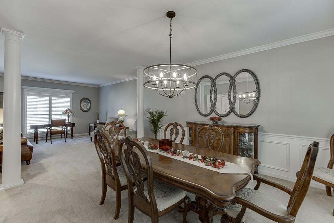
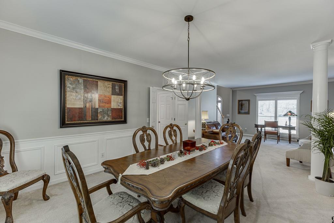
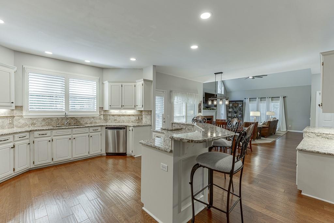
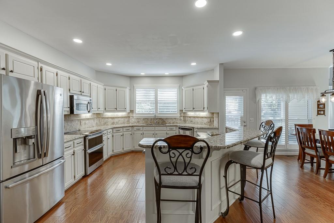
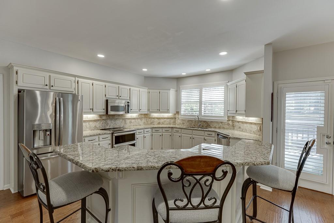
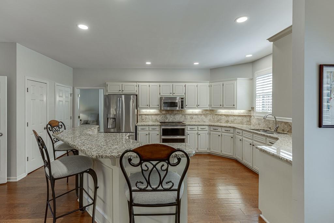
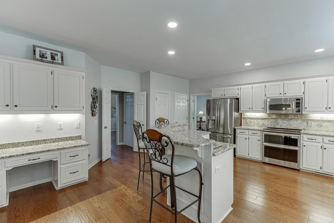
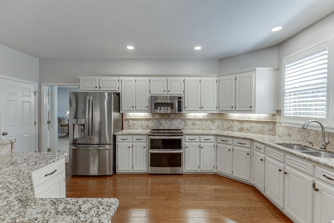
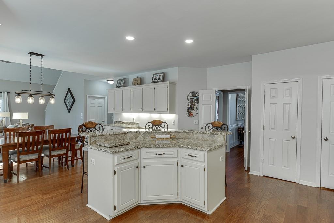
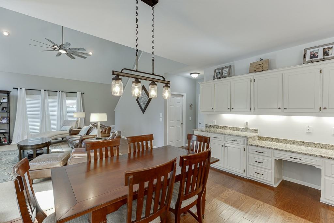
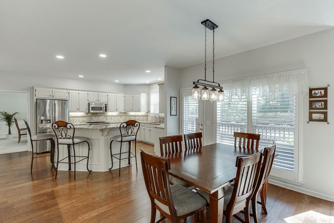
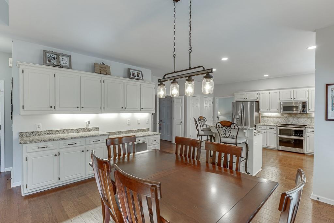
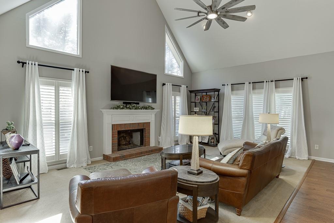
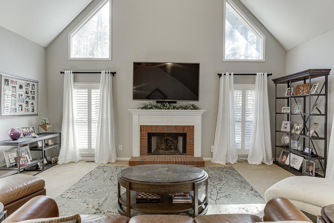
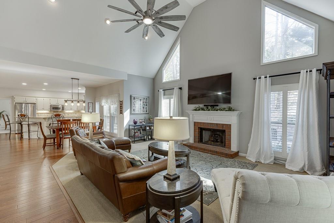
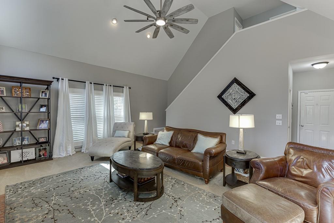
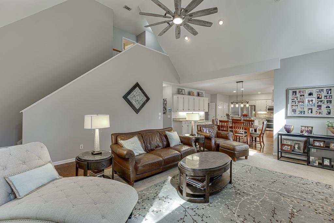
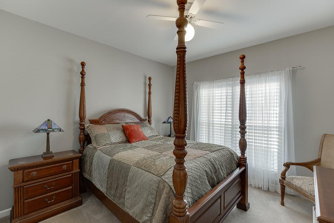
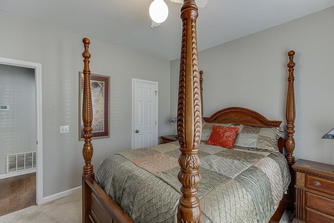
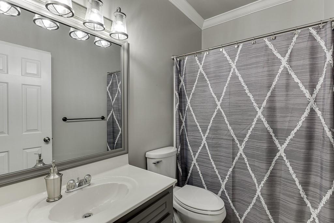
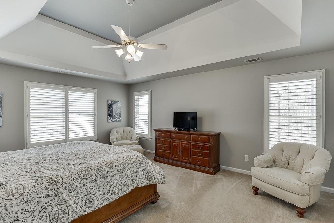
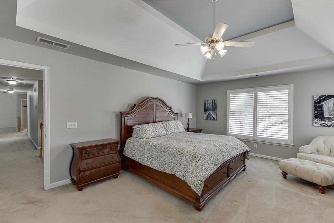
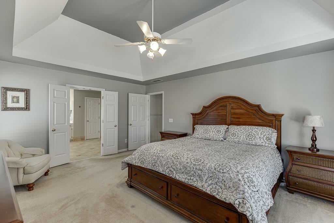
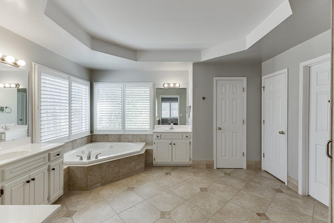
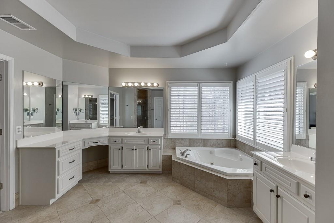
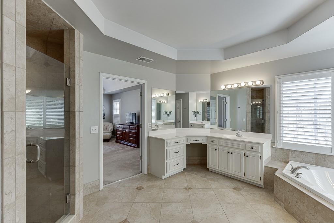
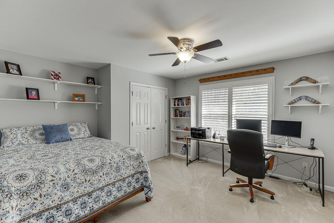
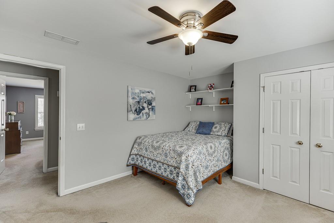
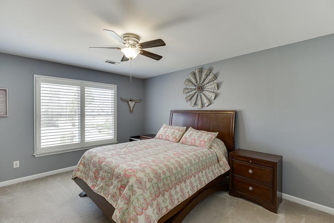
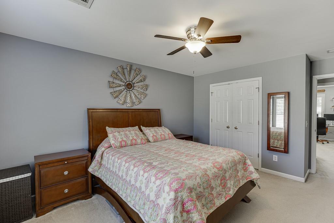
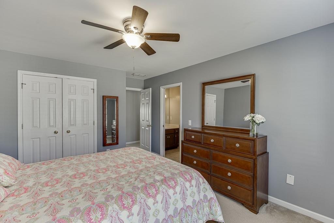
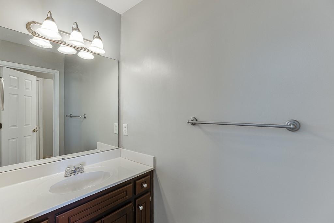
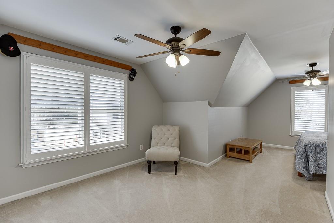
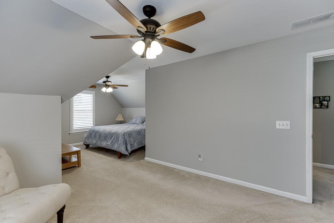
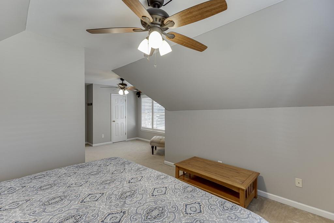
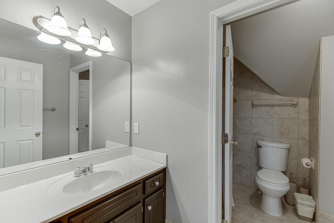
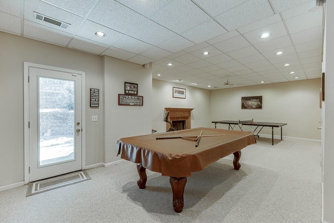
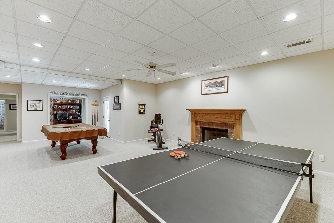
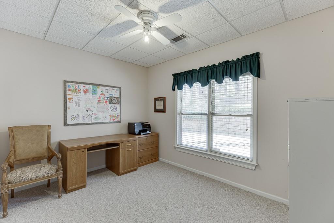
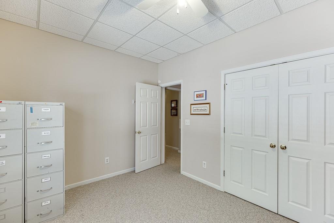
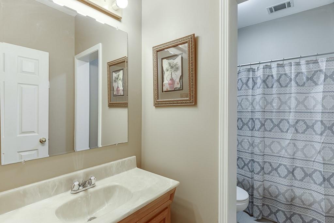
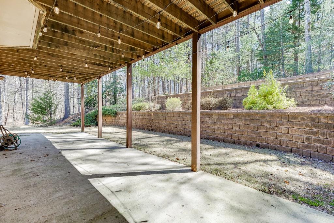
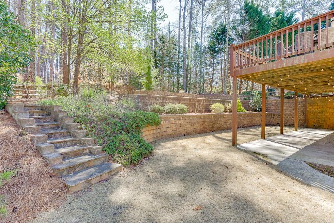
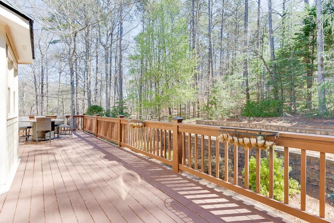
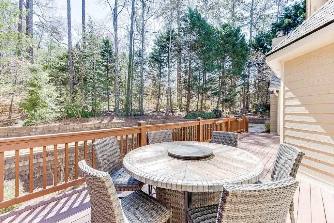
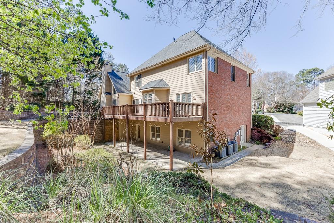
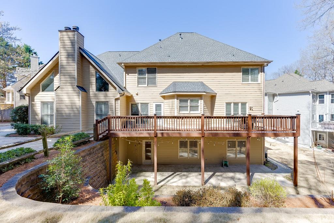
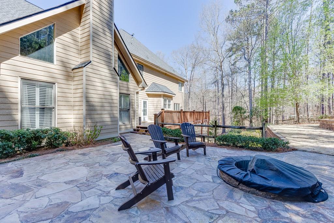
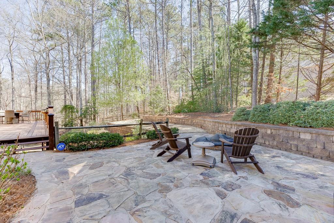
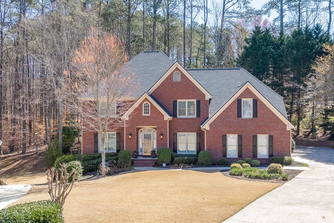
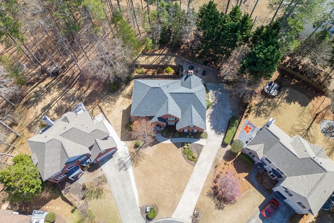
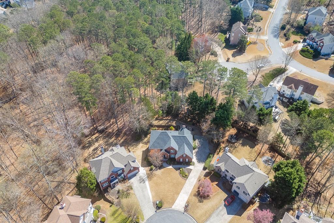
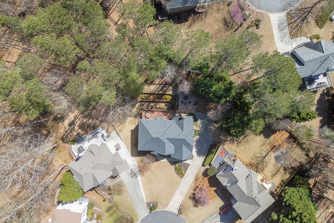
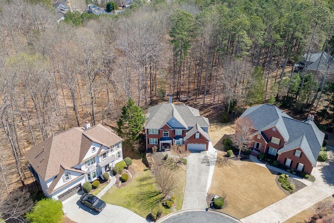
Amazing Executive Home in highly sought after North Gwinnett school zone. Cul de sac lot on over half acre with deep driveway and amazing woods views! Main level features 2-story entrance foyer, guest bedroom with full bath, hardwood floors, upgraded lighting throughout, large separate dining room, front sitting room, plantation shutters, and laundry room. Open concept kitchen with lots of cabinets, huge kitchen island, under cabinet lighting and stainless steel appliances overlooking the living room with vaulted ceilings and gas fireplace. 2 separate sets of stairs leads to the second level and boasts the Master Suite with separate shower, jet tub, and dual vanities. Three additional bedrooms with jack-n-jill bathroom featuring individual sinks. Full finished basement with gas fireplace, pool table, bedroom and full bathroom. Wired security system. Additional storage space throughout and 3 AC units! Back deck overlooks manicured backyard with fire pit and views of wooded conservation land. Lansdowne Community includes pool, tennis courts, playground, sidewalks and is conveniently located close to schools and shopping!

6
beds

4
baths

5,193 Sq.Ft. LIVING AREA

0.48 Acres lot

Dana Barksdale

Dana Barksdale

Features & Amenities

Interior

  • total bedrooms6
  • Total bathrooms4
  • full bathrooms4
  • Laundry room Laundry Closet, Laundry Room, Main Level, Sink
  • Flooring Hardwood
  • Fireplace Masonry, Basement, Brick
  • APPLIANCES Dishwasher, Disposal, Gas Range, Microwave
  • other interior Features Disappearing Attic Stairs, Double Vanity, Entrance Foyer 2 Story, High Ceilings 10 ft Main, High Ceilings 9 ft Lower, High Ceilings 9 ft Upper, High Speed Internet

Area & Lot

  • Status Sold
  • Date Sold April 21, 2025
  • Living Area5,193 Sq.Ft.
  • Total Area5,193 Sq.Ft.
  • Lot Area0.48 Acres
  • MLS® ID7541514
  • TypeResidential
  • YEAR BUILT1994
  • NeighborhoodSuwanee
  • Architecture StylesTraditional
  • Water FrontageNone
  • View DescriptionNeighborhood
  • Elementary SchoolLevel Creek
  • Middle SchoolNorth Gwinnett
  • High SchoolNorth Gwinnett

Exterior

  • STORIES3
  • Garage Space2.0
  • water SourcePublic
  • utilitiesCable Available, Electricity Available, Phone Available, Underground Utilities, Water Available
  • PoolNone
  • roofComposition
  • lot featuresBack Yard, Cul-De-Sac, Front Yard, Private, Wooded
  • parkingAttached, Driveway, Garage, Garage Door Opener, Garage Faces Front, Kitchen Level
  • HEAT TYPEForced Air, Central
  • AIR CONDITIONINGCentral Air
  • sewerPublic Sewer
  • SubstructureRaised, Pillar/Post/Pier
  • Disability FeaturesNone
  • security FeaturesSmoke Detector(s), Security System Leased
  • Green featuresNone
  • other exterior FeaturesLighting, Rain Gutters, Rear Stairs

Financial

  • Sales Price$790,000
  • Real Estate Tax $7,583/yr
  • HOA $750/yr

Connect With Me

Start Your Home Search