Leave a Message

By providing your contact information to Kate Viola, your personal information will be processed in accordance with Kate Viola's Privacy Policy. By checking the box(es) below, you consent to receive communications regarding your real estate inquiries and related marketing and promotional updates in the manner selected by you. For SMS text messages, message frequency varies. Message and data rates may apply. You may opt out of receiving further communications from Kate Viola at any time. To opt out of receiving SMS text messages, reply STOP to unsubscribe.

Thank you for your message. I will be in touch with you shortly.

502 Pearl Street
502 Pearl Street
502 Pearl Street
502 Pearl Street
502 Pearl Street
502 Pearl Street
502 Pearl Street
502 Pearl Street
502 Pearl Street
502 Pearl Street
502 Pearl Street
502 Pearl Street
502 Pearl Street
502 Pearl Street
502 Pearl Street
502 Pearl Street
502 Pearl Street
502 Pearl Street
502 Pearl Street
502 Pearl Street
502 Pearl Street
502 Pearl Street
502 Pearl Street
502 Pearl Street
502 Pearl Street
502 Pearl Street
502 Pearl Street
502 Pearl Street
SEE ALL PHOTOS
502 Pearl Street
502 Pearl Street
502 Pearl Street
502 Pearl Street
502 Pearl Street
502 Pearl Street
502 Pearl Street
502 Pearl Street
502 Pearl Street
502 Pearl Street
502 Pearl Street
502 Pearl Street
502 Pearl Street
502 Pearl Street
502 Pearl Street
502 Pearl Street
502 Pearl Street
502 Pearl Street
502 Pearl Street
502 Pearl Street
502 Pearl Street
502 Pearl Street
502 Pearl Street
502 Pearl Street
502 Pearl Street
502 Pearl Street
502 Pearl Street
502 Pearl Street
Courtesy of The Providence Group Realty, LLC.
Sold

502 Pearl Street

502 Pearl Street, Cumming, GA 30040

$812,825
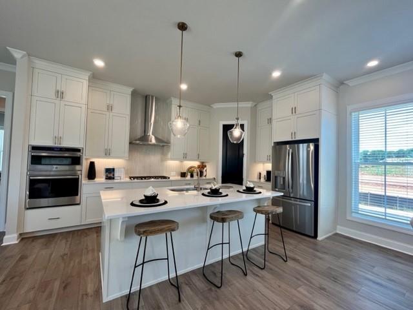
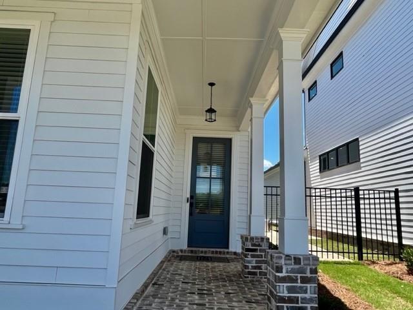
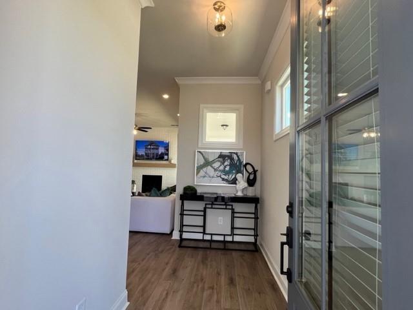
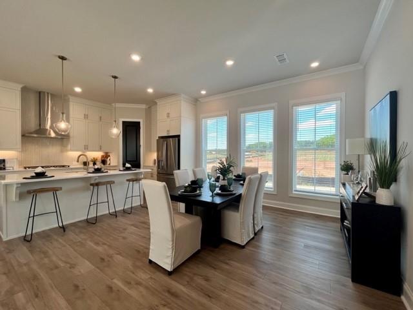
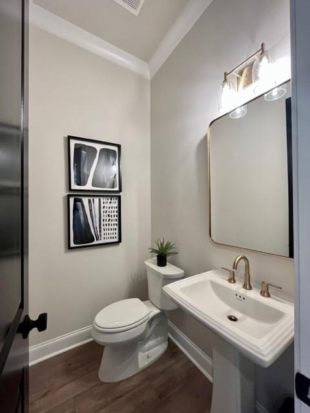
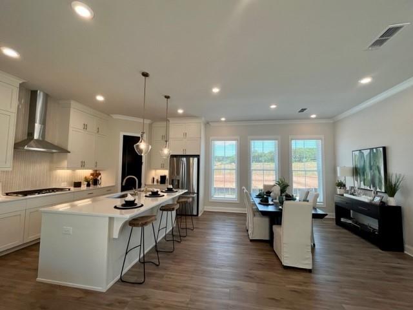
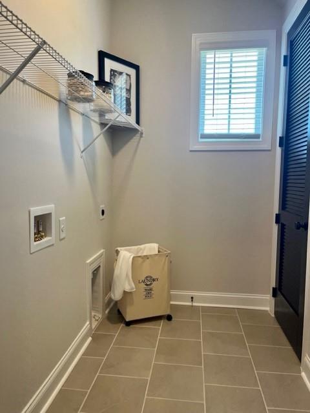
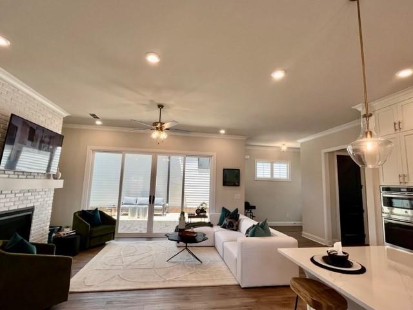
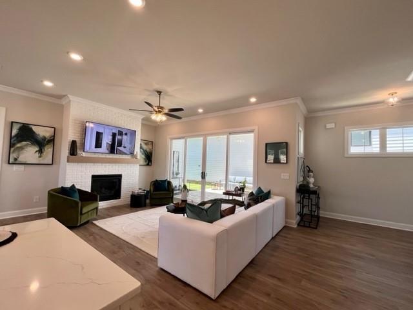
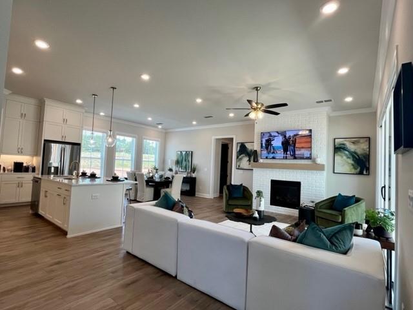
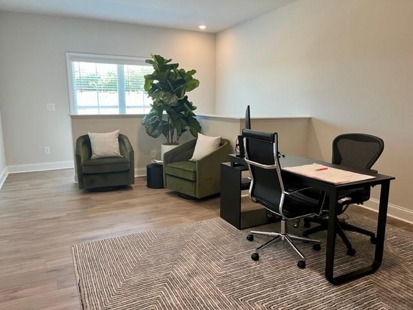
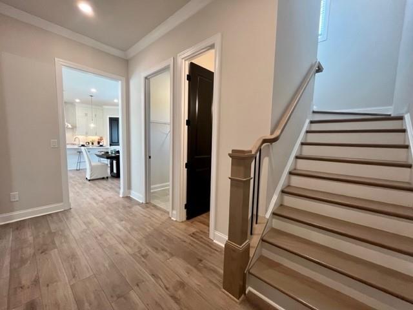
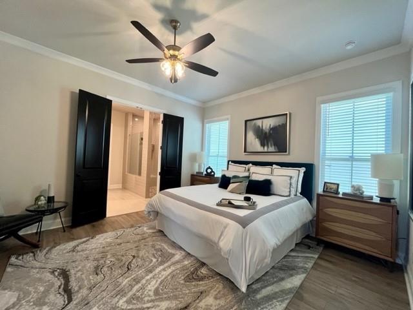
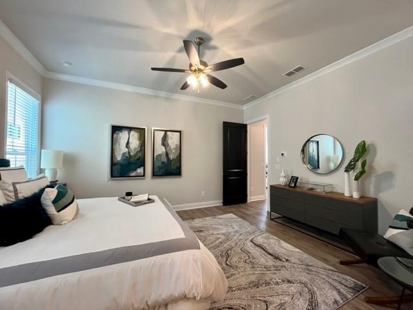
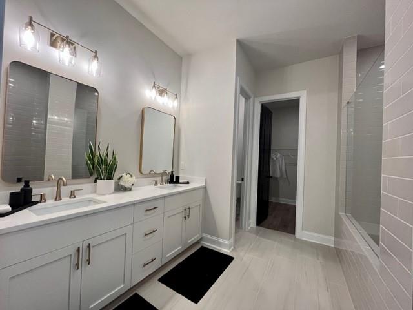
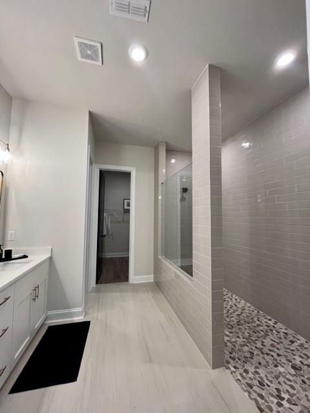
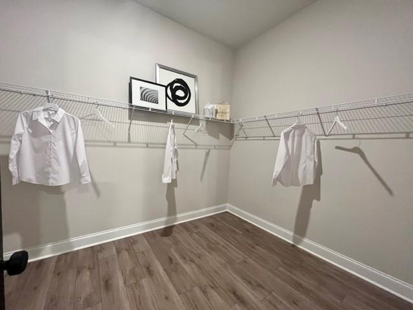
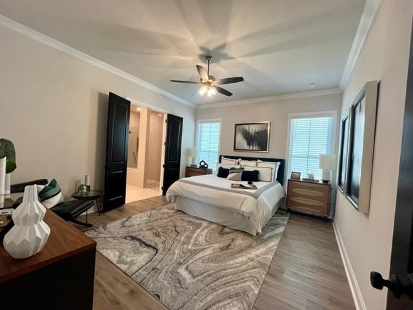
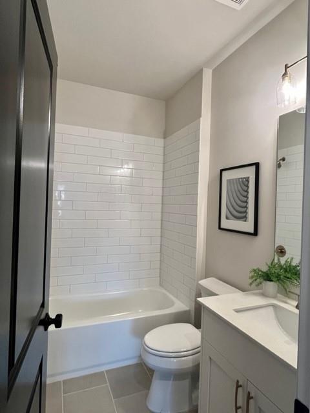
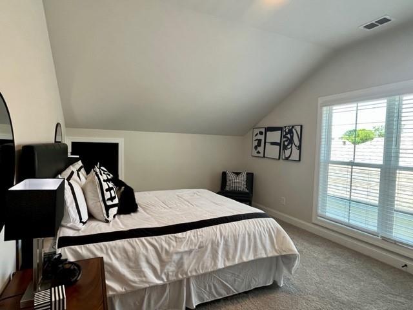
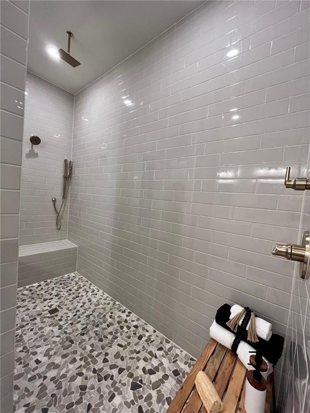
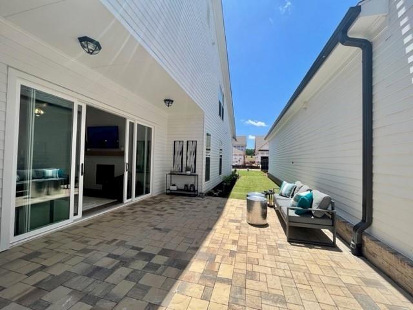
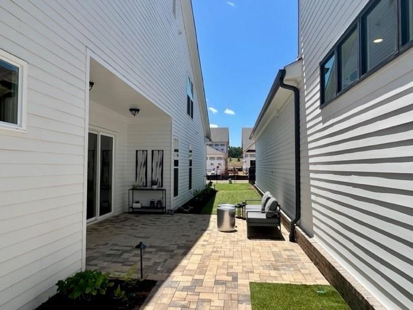
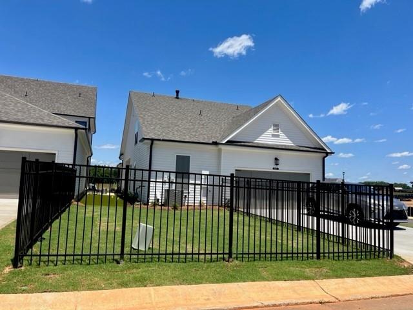
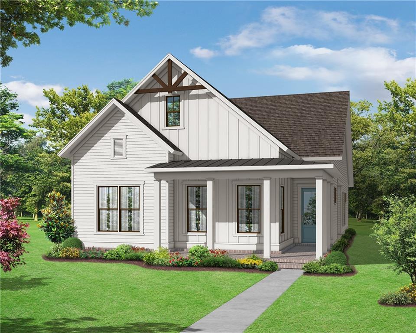
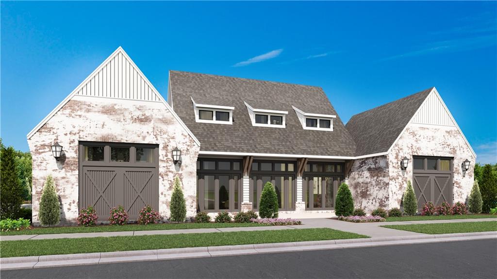
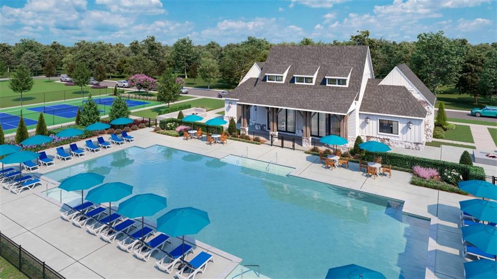
The McDaniel Floor Plan featured at The Providence Group Newest and most Anticipated Gated ACTIVE 55+ COMMUNITY is now available. Discover the epitome of active adult living in this vibrant 55+ community. Nestled in a serene setting, this meticulously planned neighborhood offers a range of amenities tailored to the needs and preferences of its residents. Enjoy leisurely strolls along the sidewalks throughout the neighborhood, visit the many pocket parks or dog park, socialize with neighbors at the clubhouse which hosts a catering kitchen, exercise room, gathering space with 2 fireplaces or the clubhouse grounds which features a swimming pool, fire pits, pickleball courts. Experience tranquil sanctuary boasting privacy and comfort. The open floor plan seamlessly integrates the master suite with the rest of the home, creating an inviting space for daily living and entertaining. This home is a blank slate, you will be able to put your finishing touches to it at our Design Center. Gourmet kitchen comes with 42" Upper cabinetry with crown molding, light rail, soft close doors & drawers, under cabinet lighting, quartz countertops and ceramic tile backsplash, stainless steel single bowl undermount sink. GE stainless steel appliance which can be upgraded at your design appointment. The home comes with hardwood surface floors in the kitchen, dining room, living room, sunroom, powder room. Hardwood stairs, carpet in upper hall, bedrooms, and closets, tile flooring in laundry room. To many included features to list!! We have added a Saddle garage great for a golf cart, loft with a bedroom and full bathroom, shower with a free standing tub and sliding glass doors to enter your outdoor entertaining area. This home will be ready by October/November 2024!! At TPG, we value our customer, team members and vendor team safety. Our communities are active construction zones and may not be safe to visit at certain stages of construction. Please note, during your visit, you will be escorted by a TPG employee and may be required to wear flat, closed toes shoes and hardhat. Call to schedule your appointment!! We are waiting for You!!! [The McDaniel]

4
beds

4
baths

2,583 Sq.Ft. LIVING AREA

6,838.92 Sq.Ft. lot

Harrison Clymer

Harrison Clymer

Features & Amenities

Interior

  • total bedrooms4
  • Total bathrooms4
  • full bathrooms3
  • half bathroom1
  • Laundry room Electric Dryer Hookup, Laundry Room, Main Level
  • Flooring Carpet, Ceramic Tile, Hardwood, Laminate
  • Fireplace Factory Built, Family Room
  • APPLIANCES Dishwasher, Gas Range, Microwave, Range Hood, Self Cleaning Oven, Tankless Water Heater
  • other interior Features Crown Molding, Double Vanity, Entrance Foyer, High Ceilings 9 ft Upper, High Ceilings 10 ft Main, Recessed Lighting, Walk-In Closet(s)

Area & Lot

  • Status Sold
  • Date Sold November 8, 2024
  • Living Area2,583 Sq.Ft.
  • Total Area2,583 Sq.Ft.
  • Lot Area6,838.92 Sq.Ft.
  • MLS® ID7400075
  • TypeResidential
  • YEAR BUILT2024
  • NeighborhoodCumming
  • Architecture StylesCraftsman, Farmhouse
  • Water FrontageNone
  • View DescriptionOther
  • Elementary SchoolCumming
  • Middle SchoolOtwell
  • High SchoolForsyth Central

Exterior

  • STORIES2
  • Garage Space2.0
  • water SourcePublic
  • utilitiesCable Available, Electricity Available, Natural Gas Available, Phone Available, Sewer Available, Underground Utilities, Water Available
  • PoolNone
  • roofMetal, Shingle
  • lot featuresBack Yard, Front Yard, Level, Other
  • parkingAttached, Driveway, Garage, Garage Door Opener, Garage Faces Rear, Kitchen Level, Level Driveway
  • HEAT TYPECentral, Forced Air, Zoned
  • AIR CONDITIONINGCeiling Fan(s), Central Air, Zoned
  • sewerPublic Sewer
  • SubstructureSlab
  • Disability FeaturesNone
  • security FeaturesCarbon Monoxide Detector(s), Security Gate
  • Green featuresNone
  • other exterior FeaturesCourtyard, Private Yard, Rain Gutters, None

Financial

  • Sales Price$812,825
  • HOA $200/yr

Connect With Me

Start Your Home Search