Leave a Message

By providing your contact information to Kate Viola, your personal information will be processed in accordance with Kate Viola's Privacy Policy. By checking the box(es) below, you consent to receive communications regarding your real estate inquiries and related marketing and promotional updates in the manner selected by you. For SMS text messages, message frequency varies. Message and data rates may apply. You may opt out of receiving further communications from Kate Viola at any time. To opt out of receiving SMS text messages, reply STOP to unsubscribe.

Thank you for your message. I will be in touch with you shortly.

525 Persimmon Lane
525 Persimmon Lane
525 Persimmon Lane
525 Persimmon Lane
525 Persimmon Lane
525 Persimmon Lane
525 Persimmon Lane
525 Persimmon Lane
525 Persimmon Lane
525 Persimmon Lane
525 Persimmon Lane
525 Persimmon Lane
525 Persimmon Lane
525 Persimmon Lane
525 Persimmon Lane
525 Persimmon Lane
525 Persimmon Lane
525 Persimmon Lane
525 Persimmon Lane
525 Persimmon Lane
525 Persimmon Lane
525 Persimmon Lane
525 Persimmon Lane
525 Persimmon Lane
525 Persimmon Lane
525 Persimmon Lane
525 Persimmon Lane
525 Persimmon Lane
525 Persimmon Lane
525 Persimmon Lane
525 Persimmon Lane
525 Persimmon Lane
525 Persimmon Lane
525 Persimmon Lane
525 Persimmon Lane
525 Persimmon Lane
525 Persimmon Lane
525 Persimmon Lane
525 Persimmon Lane
525 Persimmon Lane
525 Persimmon Lane
525 Persimmon Lane
525 Persimmon Lane
525 Persimmon Lane
SEE ALL PHOTOS
525 Persimmon Lane
525 Persimmon Lane
525 Persimmon Lane
525 Persimmon Lane
525 Persimmon Lane
525 Persimmon Lane
525 Persimmon Lane
525 Persimmon Lane
525 Persimmon Lane
525 Persimmon Lane
525 Persimmon Lane
525 Persimmon Lane
525 Persimmon Lane
525 Persimmon Lane
525 Persimmon Lane
525 Persimmon Lane
525 Persimmon Lane
525 Persimmon Lane
525 Persimmon Lane
525 Persimmon Lane
525 Persimmon Lane
525 Persimmon Lane
525 Persimmon Lane
525 Persimmon Lane
525 Persimmon Lane
525 Persimmon Lane
525 Persimmon Lane
525 Persimmon Lane
525 Persimmon Lane
525 Persimmon Lane
525 Persimmon Lane
525 Persimmon Lane
525 Persimmon Lane
525 Persimmon Lane
525 Persimmon Lane
525 Persimmon Lane
525 Persimmon Lane
525 Persimmon Lane
525 Persimmon Lane
525 Persimmon Lane
525 Persimmon Lane
525 Persimmon Lane
525 Persimmon Lane
525 Persimmon Lane
Courtesy of Chestatee Brokers, Inc.
Sold

525 Persimmon Lane

525 Persimmon Lane, Roswell, GA 30076

$647,500
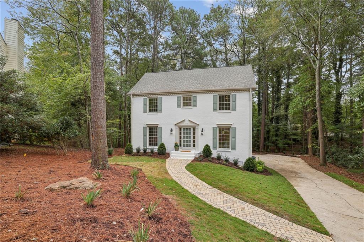
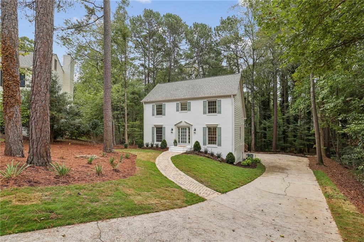
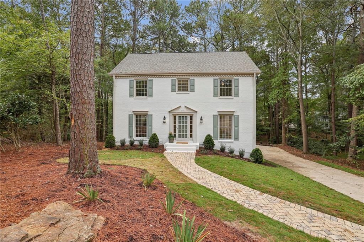
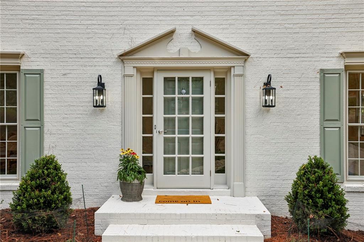
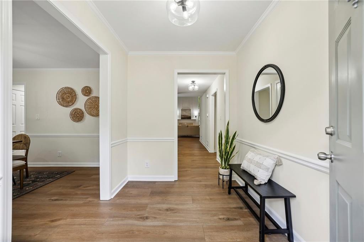
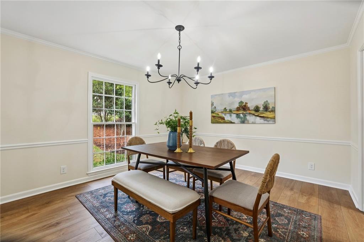
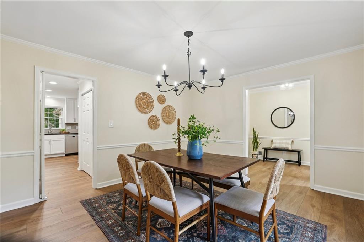
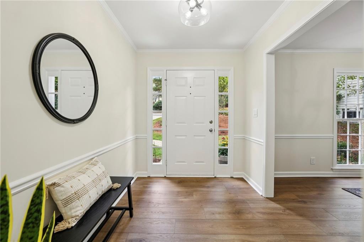
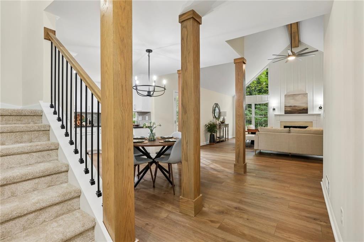
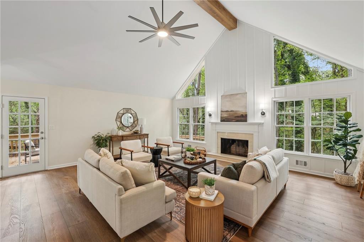
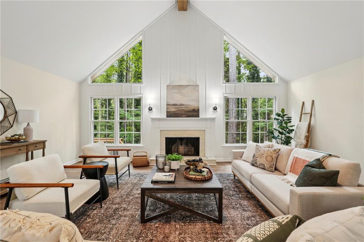
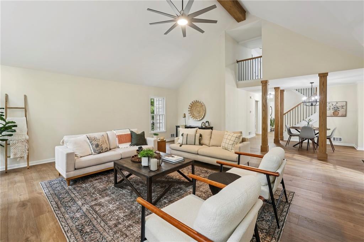
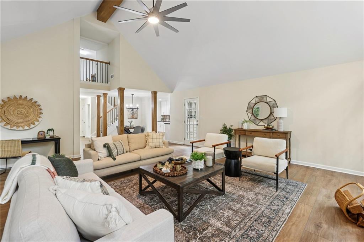
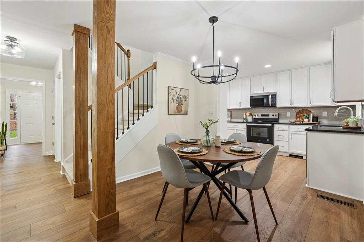
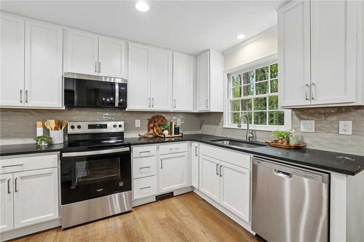
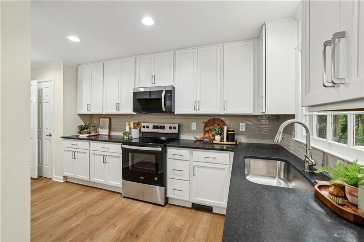
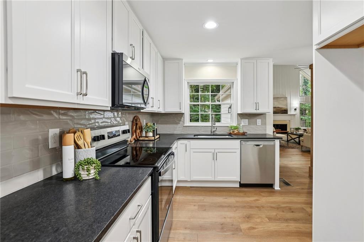
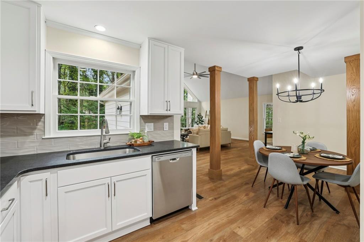
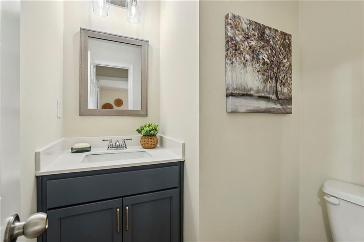
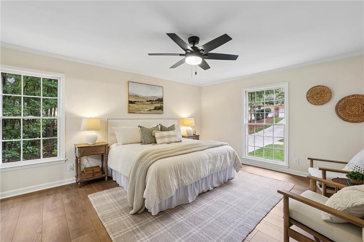
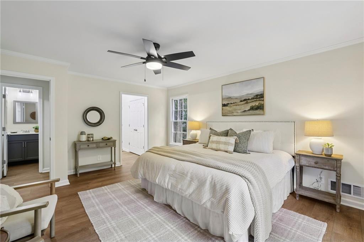
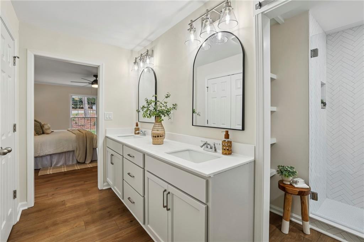
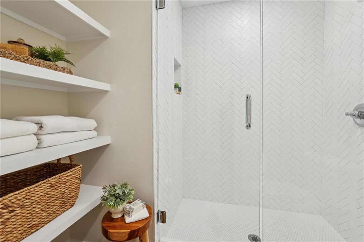
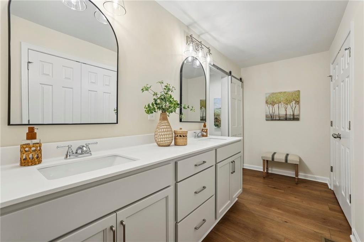
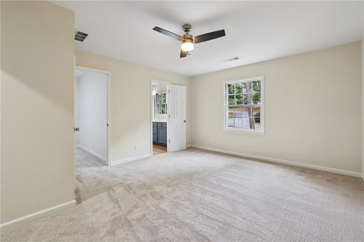
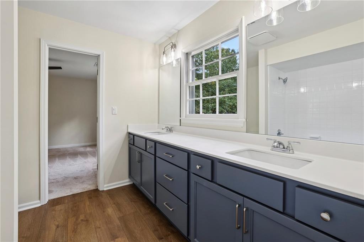
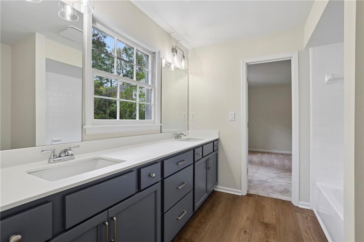
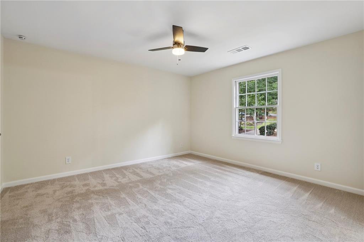
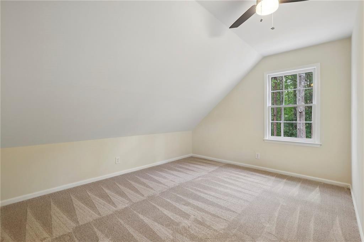
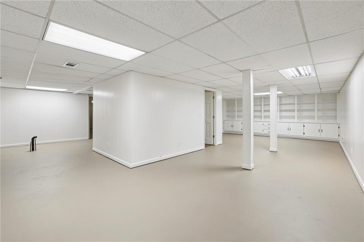
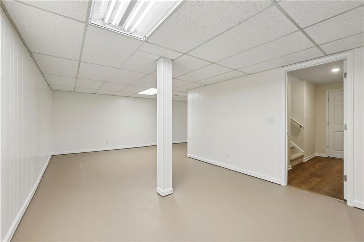
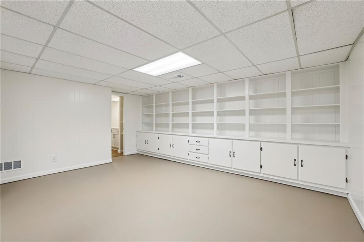
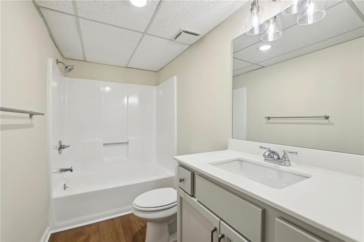
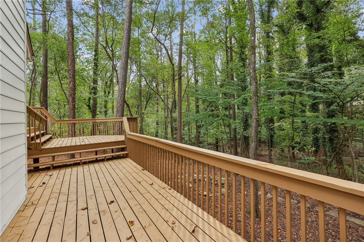
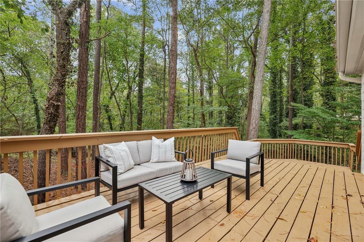
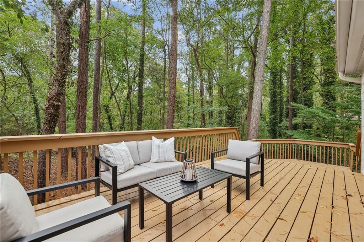
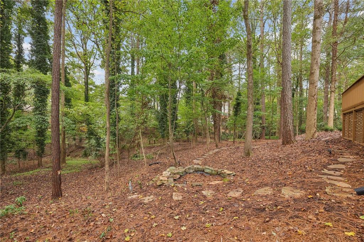
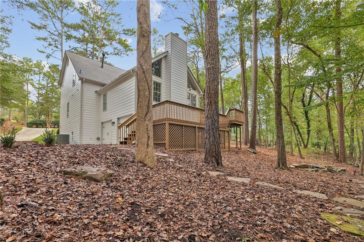
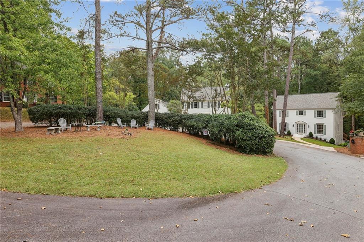
Fully updated, move-in ready home in coveted Horseshoe Bend at the end of a quiet, tree-lined cul-de-sac. Minutes to I-85, GA 400, top-rated schools, shopping, and parks. Brand-new architectural shingle roof, high-efficiency HVAC, hot water heater, and fresh interior/exterior paint. Granite counters, soft-close cabinetry, stainless appliances, and custom tile work. New wide plank flooring and new lighting. Professionally landscaped yard, private back lawn for play, and lots of landscape stone that leads to firepit. Ideal floor plan, spacious bedrooms, generous closets, and a flexible basement perfect for a home office, gym, media lounge, or in-law suite.

Situated along the Chattahoochee River, Horseshoe Bend is more than just a neighborhood-it's a lifestyle. The Horseshoe Bend Homeowners Association and the Horseshoe Bend Country Club offers a wealth of amenities and a true sense of community. These include a golf course, swimming pools, tennis courts, and clubhouse. Due to being situated next to the Chattahoochee River, there is an abundance of walking trails, lakes, and beautiful green spaces throughout the community. Enjoy convenient access to top-rated schools, fine dining, shopping, and major commuter routes including historic downtown Roswell.

3
beds

4
baths

2,260 Sq.Ft. LIVING AREA

0.46 Acres lot

Harrison Clymer

Harrison Clymer

Features & Amenities

Interior

  • total bedrooms3
  • Total bathrooms4
  • full bathrooms3
  • half bathroom1
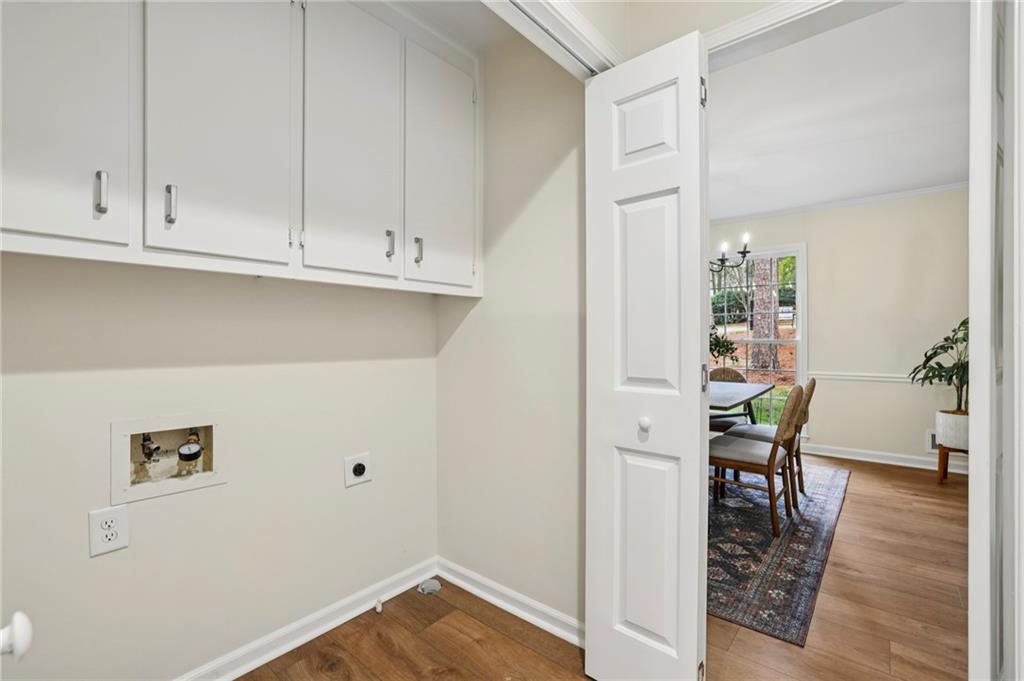
  • Laundry room Gas Dryer Hookup, In Kitchen, Main Level
  • Flooring Laminate, Other
  • Fireplace Family Room
  • APPLIANCES Dishwasher, Gas Water Heater, Microwave, Range Hood
  • other interior Features Beamed Ceilings, Bookcases, Disappearing Attic Stairs, Double Vanity, High Ceilings 9 ft Lower, High Ceilings 9 ft Main, High Ceilings 9 ft Upper, High Speed Internet, Vaulted Ceiling(s)

Area & Lot

  • Status Sold
  • Date Sold November 20, 2025
  • Living Area2,260 Sq.Ft.
  • Lot Area0.46 Acres
  • MLS® ID7641065
  • TypeResidential
  • YEAR BUILT1978
  • NeighborhoodRoswell
  • Architecture StylesTraditional
  • Water FrontageNone
  • View DescriptionOther
  • Elementary SchoolRiver Eves
  • Middle SchoolHolcomb Bridge
  • High SchoolCentennial

Exterior

  • STORIES2
  • Garage Space2.0
  • water SourcePublic
  • utilitiesCable Available, Electricity Available, Natural Gas Available, Phone Available, Sewer Available, Water Available
  • PoolNone
  • roofComposition, Shingle
  • lot featuresBack Yard, Cul-De-Sac, Sloped
  • parkingCarport, Garage, Garage Door Opener
  • HEAT TYPECentral, Hot Water, Natural Gas
  • AIR CONDITIONINGAttic Fan, Ceiling Fan(s), Central Air, Heat Pump
  • sewerPublic Sewer
  • SubstructureConcrete Perimeter
  • Disability FeaturesNone
  • security FeaturesSmoke Detector(s)
  • Green featuresNone
  • other exterior FeaturesNone

Financial

  • Sales Price$647,500
  • Real Estate Tax $6,010/yr
  • HOA $520/yr

Connect With Me

Start Your Home Search