
Leave a Message

By providing your contact information to Kate Viola, your personal information will be processed in accordance with Kate Viola's Privacy Policy. By checking the box(es) below, you consent to receive communications regarding your real estate inquiries and related marketing and promotional updates in the manner selected by you. For SMS text messages, message frequency varies. Message and data rates may apply. You may opt out of receiving further communications from Kate Viola at any time. To opt out of receiving SMS text messages, reply STOP to unsubscribe.

Thank you for your message. I will be in touch with you shortly.

540 Atwood Street SW
SEE ALL PHOTOS
540 Atwood Street SW
Courtesy of Berkshire Hathaway HomeServices Georgia Properties
Sold

540 Atwood Street SW

540 Atwood Street SW, Atlanta, GA 30310

$440,000
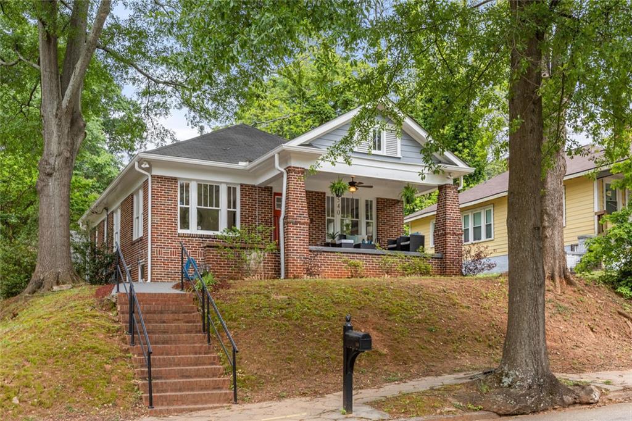
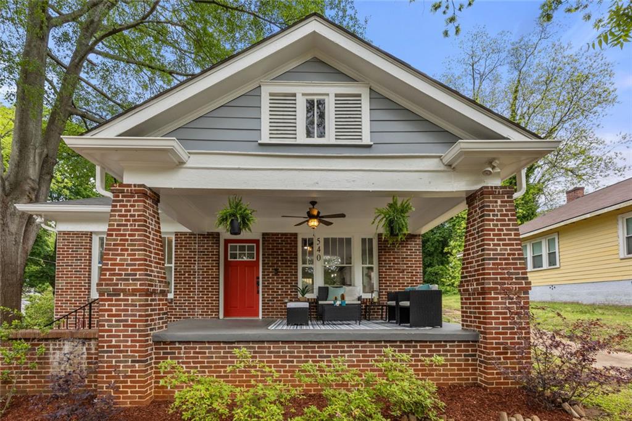
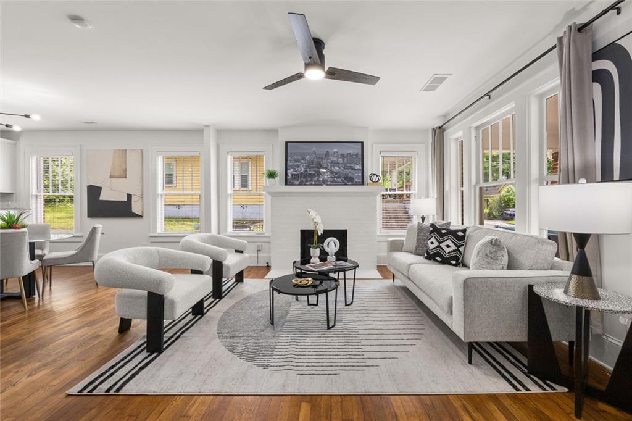
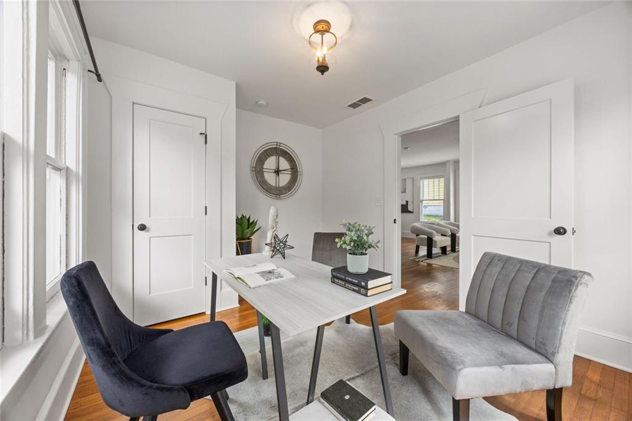
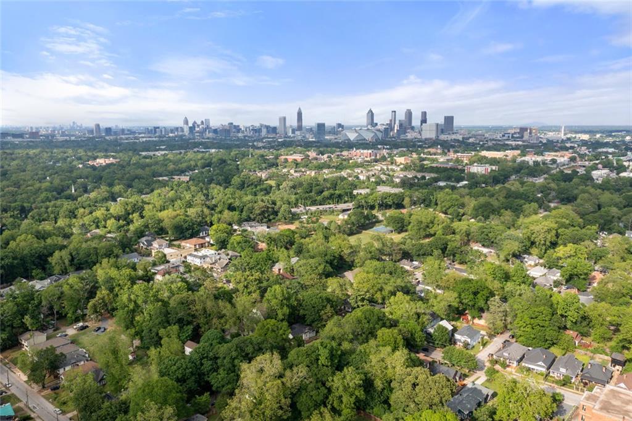
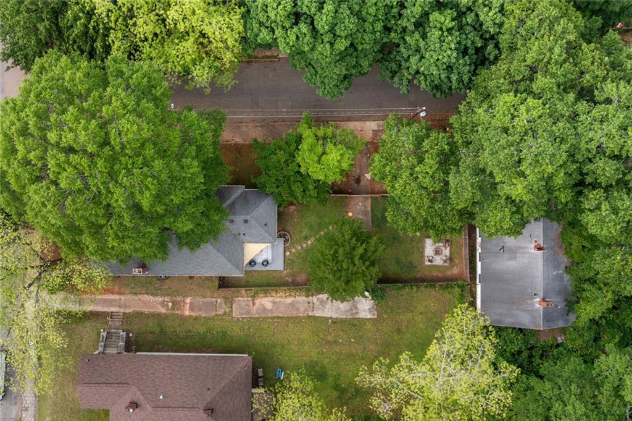
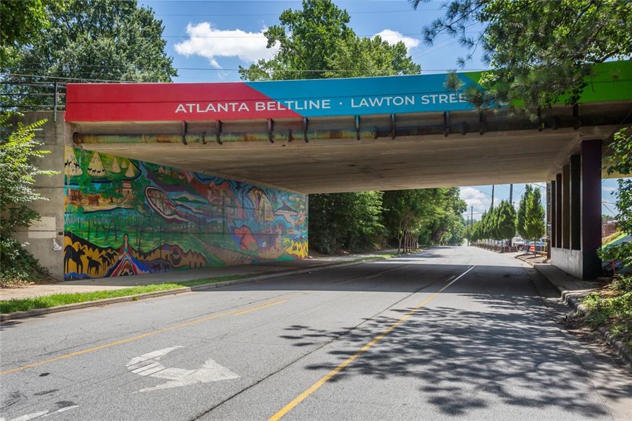
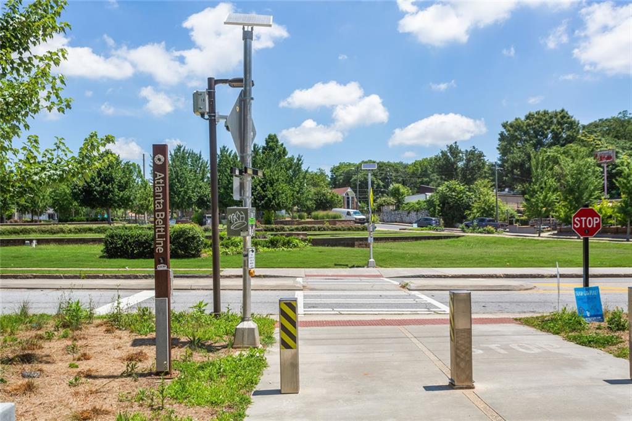
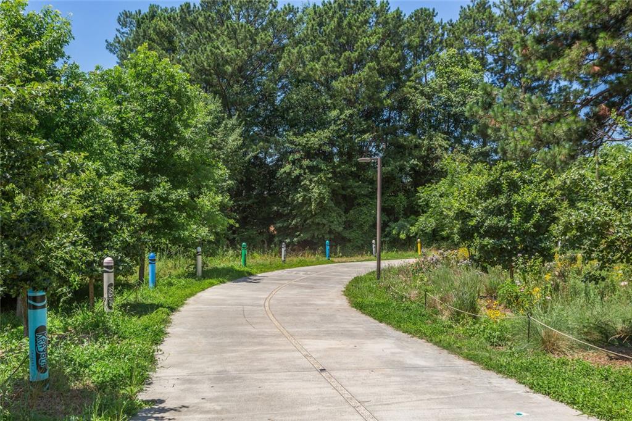
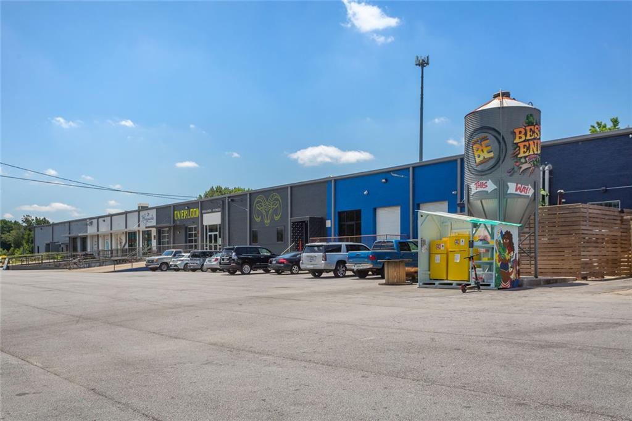
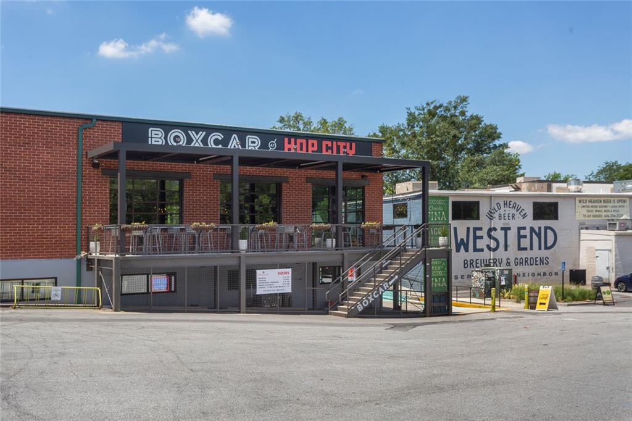
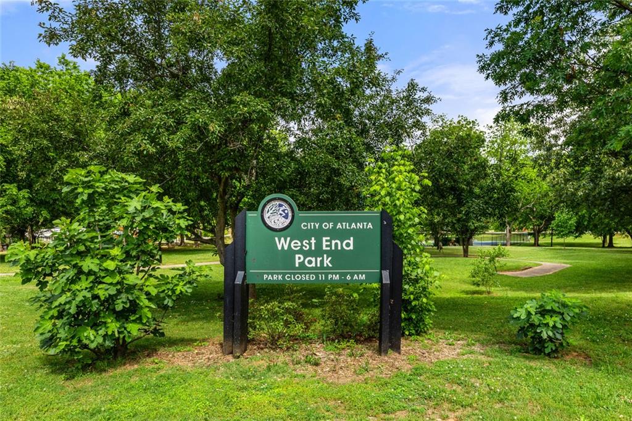
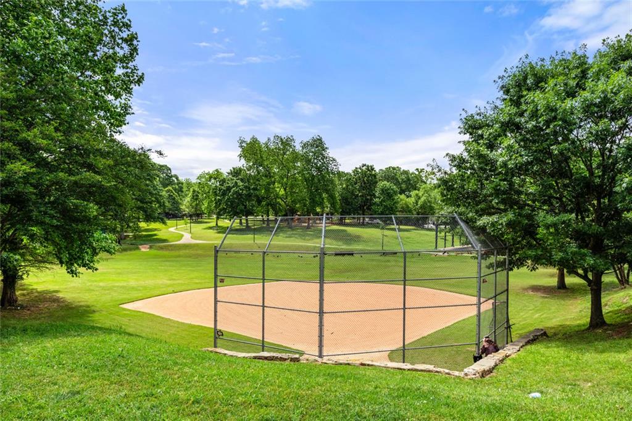
Welcome to this beautiful renovated 1920s brick bungalow in Atlanta's beloved Historic West End, where timeless charm meets modern convenience. Nestled on a corner lot with a private rear drive, this home is just two blocks from the Westside Beltline Trail (finishing this month) and within walking distance to West End Park, shops, restaurants, and MARTA -- offering unbeatable access to the best of intown living.

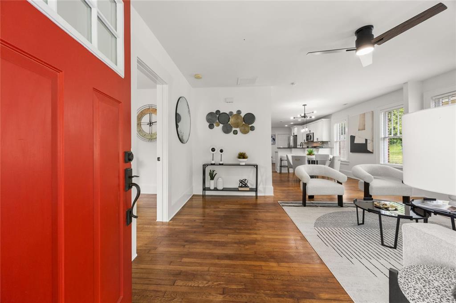
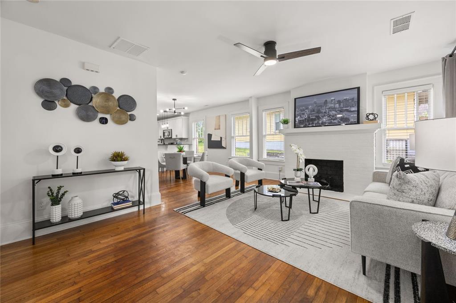
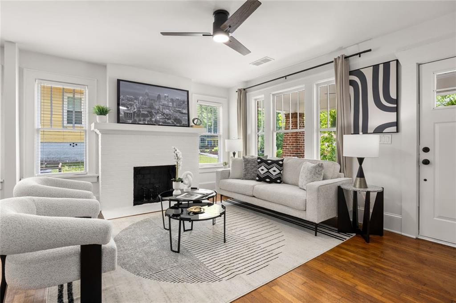
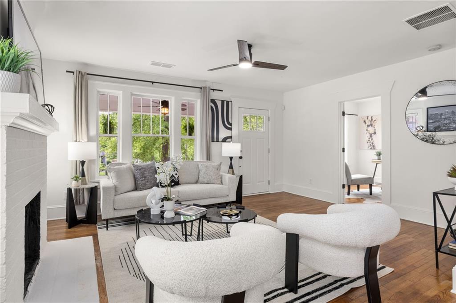
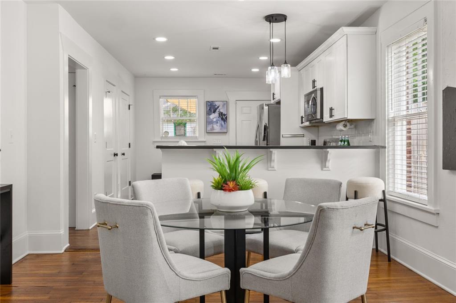
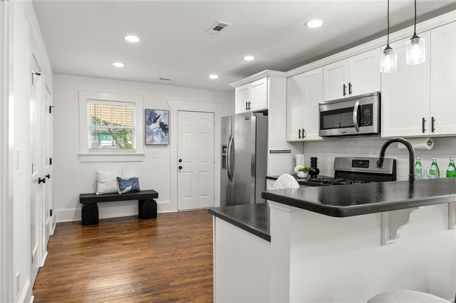
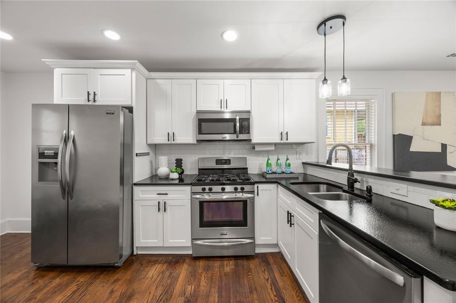
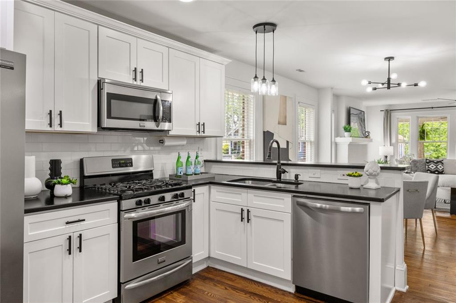
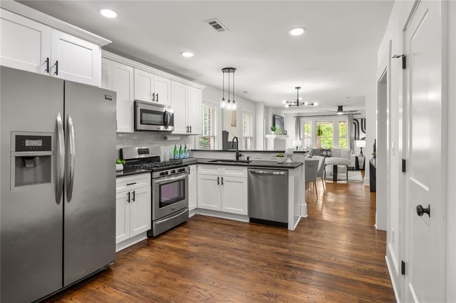
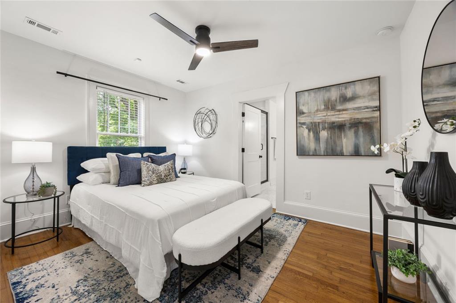
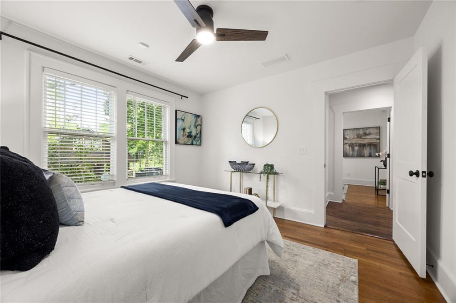
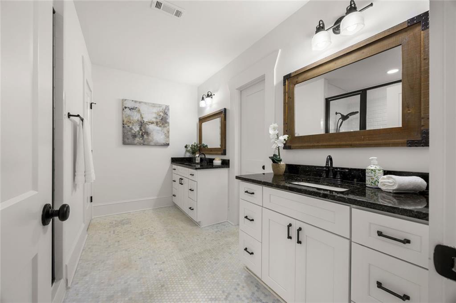
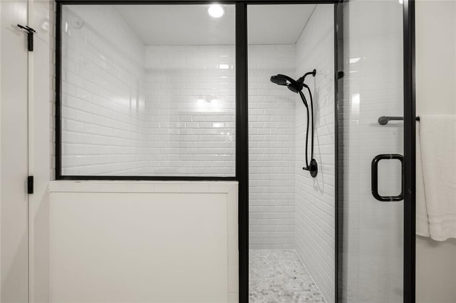
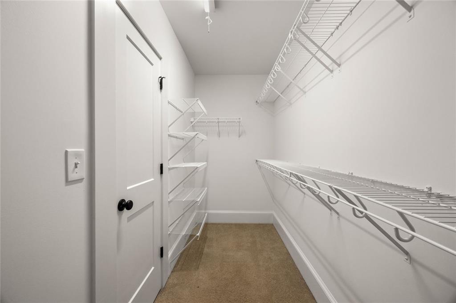
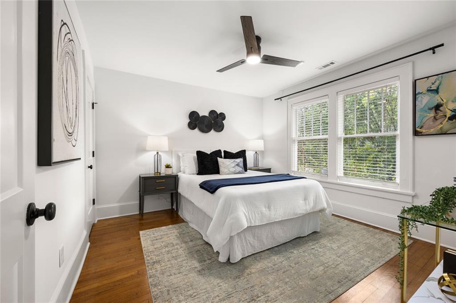
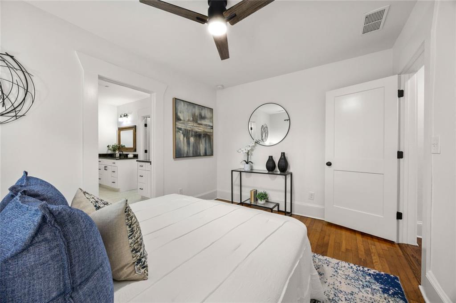
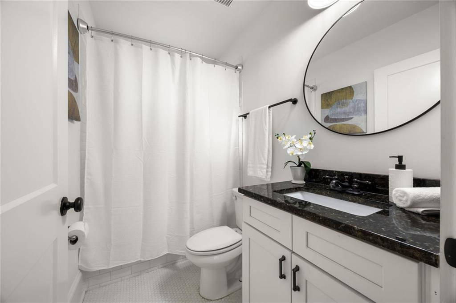
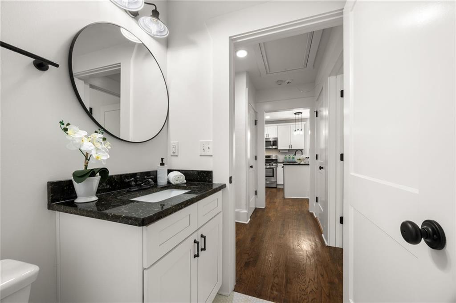
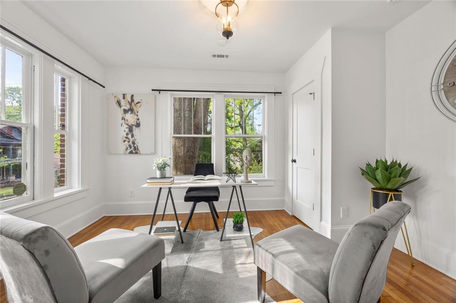
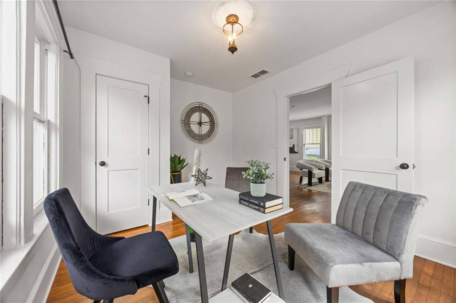
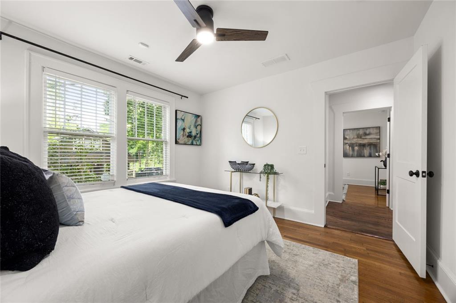
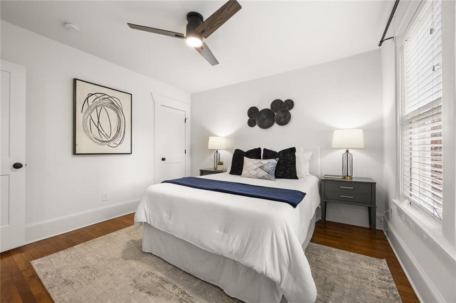
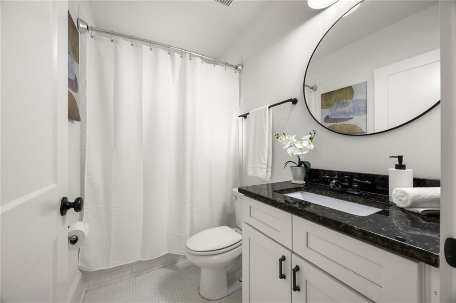
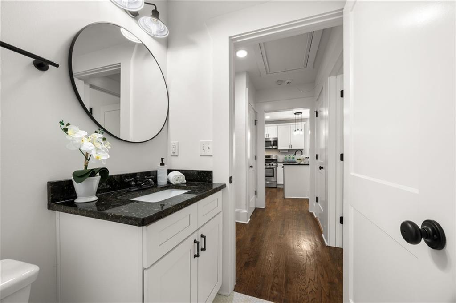
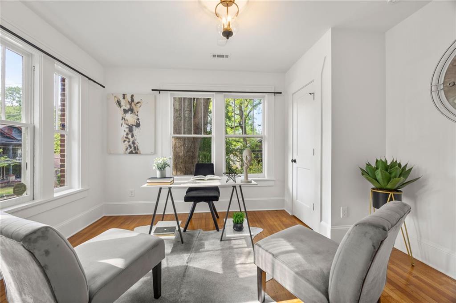
Inside, you'll fall in love with the original hardwood floors and craftsman character, paired with thoughtful updates throughout. The floor plan showcases a stylish kitchen with white cabinets and sleek black leathered granite countertops, newer appliances (including a washer/dryer combo). The primary suite featuring a spacious walk-in closet, double vanity, and a luxurious oversized shower.

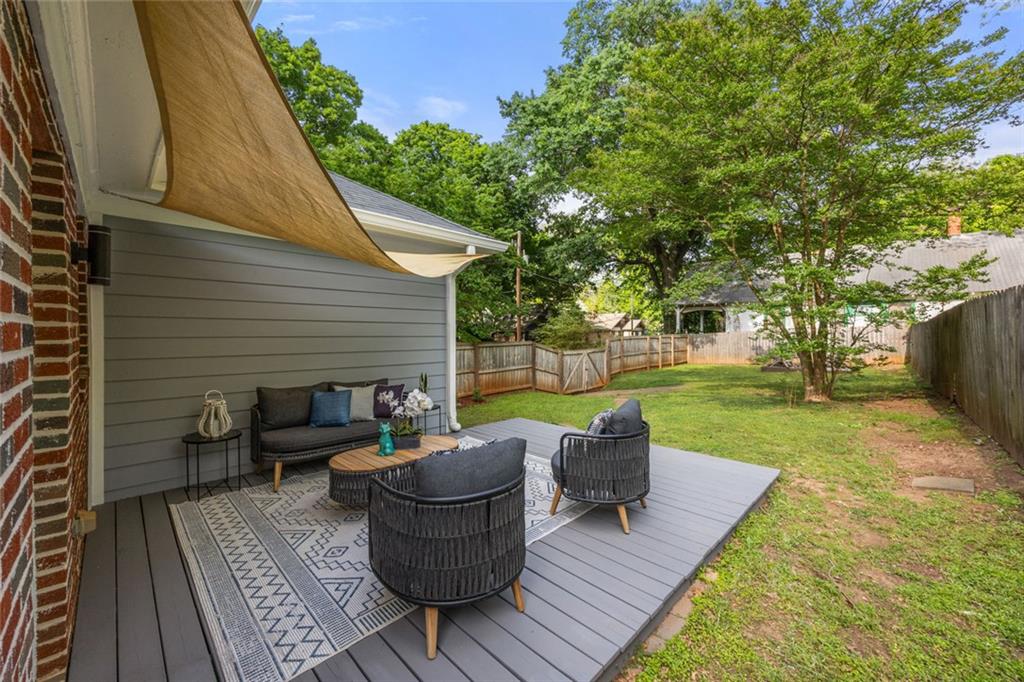
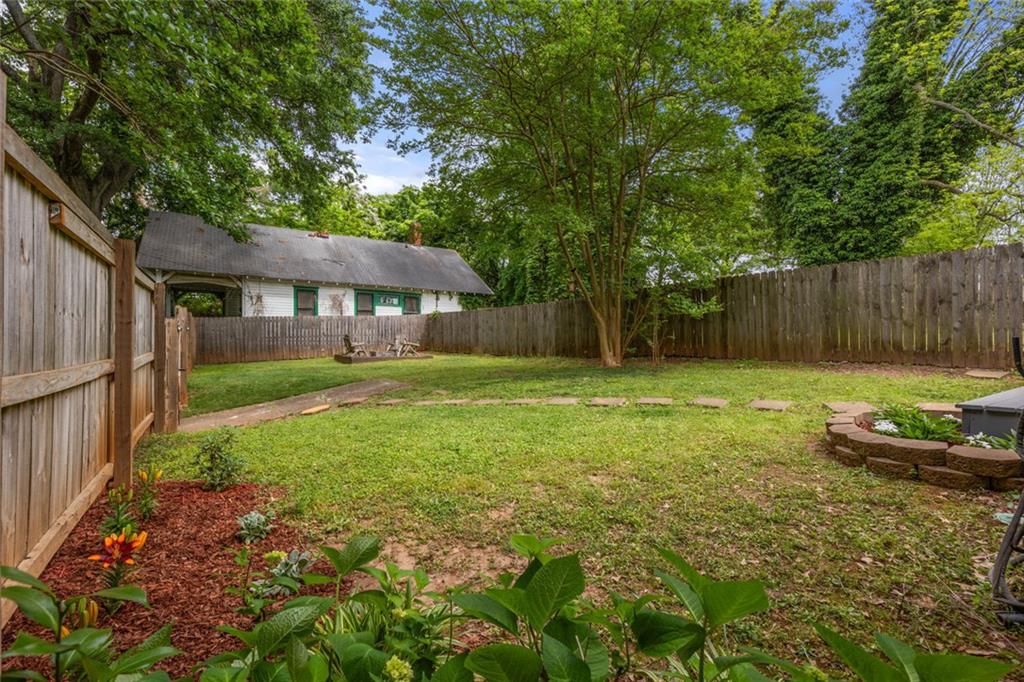
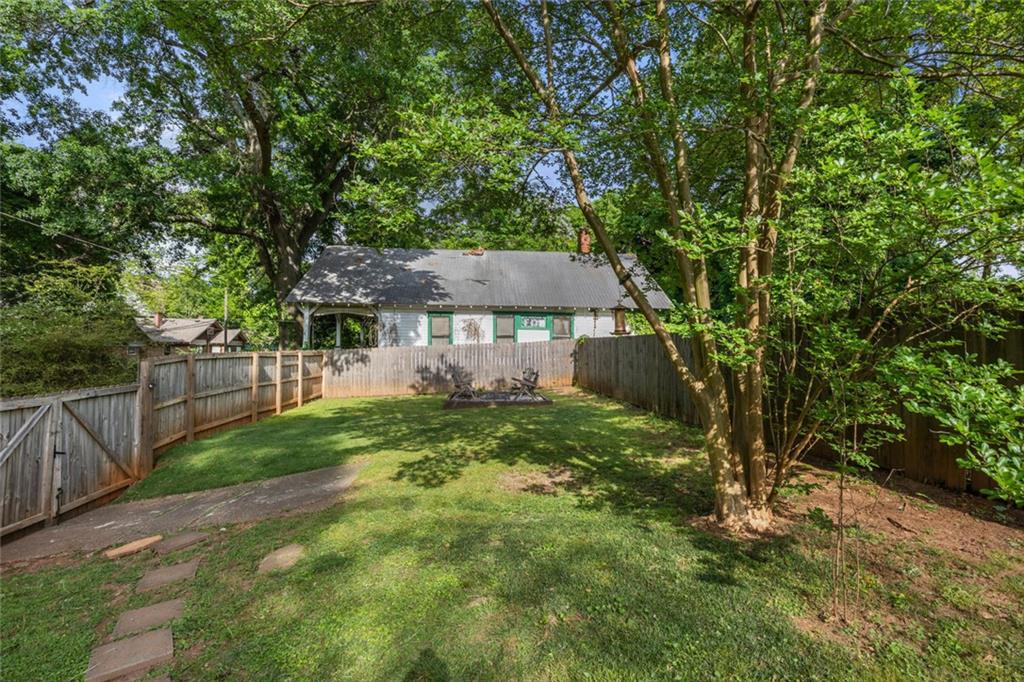
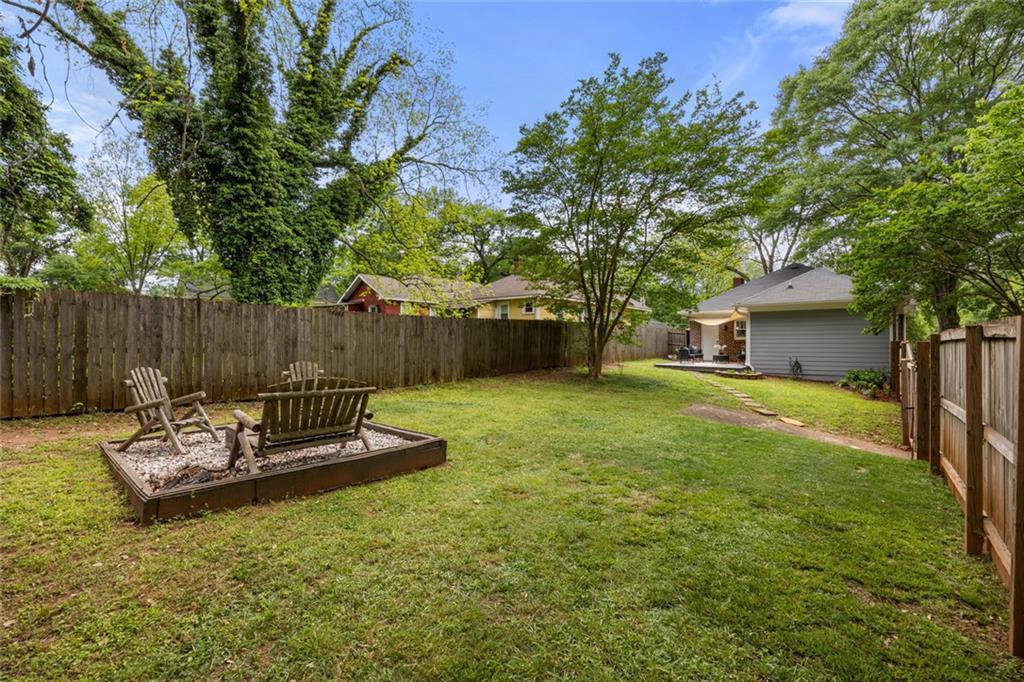
Enjoy the large, fenced backyard with back deck, perfect for pets, entertaining, or creating your own private oasis, with room for parking as well. Located just five minutes to downtown Atlanta and 15 minutes to the airport, this home offers an exceptional lifestyle with access to top charter schools and the newly renovated $20M J.E. Brown Middle School.

Don't miss your chance to own this rare Historic West End gem -- schedule your showing today and experience the perfect blend of historic charm and modern living!

3
beds

2
baths

1,387 Sq.Ft. LIVING AREA

8,799.12 Sq.Ft. lot

William Bedgood

William Bedgood

Features & Amenities

Interior

  • total bedrooms3
  • Total bathrooms2
  • full bathrooms2
  • Laundry room In Basement, Laundry Chute
  • Flooring Tile, Hardwood
  • Fireplace Living Room, Decorative
  • APPLIANCES Electric Range, Disposal, Dishwasher, Dryer, Range Hood, Electric Water Heater
  • other interior Features Walk-In Closet(s)

Area & Lot

  • Status Sold
  • Date Sold June 5, 2025
  • Living Area1,387 Sq.Ft.
  • Total Area1,387 Sq.Ft.
  • Lot Area8,799.12 Sq.Ft.
  • MLS® ID7571033
  • TypeResidential
  • YEAR BUILT1928
  • Architecture StylesBungalow
  • Water FrontageNone
  • View DescriptionCity
  • Elementary SchoolM.R. Hollis Innovation Academy
  • Middle SchoolHerman J. Russell West End Academy
  • High SchoolBooker T. Washington

Exterior

  • STORIES1
  • water SourcePublic
  • utilitiesElectricity Available, Water Available, Sewer Available, Cable Available, Phone Available
  • PoolNone
  • roofComposition
  • lot featuresLevel
  • parkingParking Pad
  • HEAT TYPECentral, Electric
  • AIR CONDITIONINGHeat Pump
  • sewerPublic Sewer
  • SubstructureBrick/Mortar
  • Disability FeaturesNone
  • security FeaturesSmoke Detector(s)
  • Green featuresNone
  • other exterior FeaturesGarden, Private Yard, Rain Gutters, Private Entrance

Financial

  • Sales Price$440,000
  • Real Estate Tax $3,668/yr

Connect With Me

Start Your Home Search