Leave a Message

By providing your contact information to Kate Viola, your personal information will be processed in accordance with Kate Viola's Privacy Policy. By checking the box(es) below, you consent to receive communications regarding your real estate inquiries and related marketing and promotional updates in the manner selected by you. For SMS text messages, message frequency varies. Message and data rates may apply. You may opt out of receiving further communications from Kate Viola at any time. To opt out of receiving SMS text messages, reply STOP to unsubscribe.

Thank you for your message. I will be in touch with you shortly.

600 Mozley Drive SE
600 Mozley Drive SE
600 Mozley Drive SE
600 Mozley Drive SE
600 Mozley Drive SE
600 Mozley Drive SE
600 Mozley Drive SE
600 Mozley Drive SE
600 Mozley Drive SE
600 Mozley Drive SE
600 Mozley Drive SE
600 Mozley Drive SE
600 Mozley Drive SE
600 Mozley Drive SE
600 Mozley Drive SE
600 Mozley Drive SE
600 Mozley Drive SE
600 Mozley Drive SE
600 Mozley Drive SE
600 Mozley Drive SE
600 Mozley Drive SE
600 Mozley Drive SE
600 Mozley Drive SE
600 Mozley Drive SE
600 Mozley Drive SE
600 Mozley Drive SE
600 Mozley Drive SE
600 Mozley Drive SE
600 Mozley Drive SE
600 Mozley Drive SE
600 Mozley Drive SE
600 Mozley Drive SE
600 Mozley Drive SE
600 Mozley Drive SE
600 Mozley Drive SE
SEE ALL PHOTOS
600 Mozley Drive SE
600 Mozley Drive SE
600 Mozley Drive SE
600 Mozley Drive SE
600 Mozley Drive SE
600 Mozley Drive SE
600 Mozley Drive SE
600 Mozley Drive SE
600 Mozley Drive SE
600 Mozley Drive SE
600 Mozley Drive SE
600 Mozley Drive SE
600 Mozley Drive SE
600 Mozley Drive SE
600 Mozley Drive SE
600 Mozley Drive SE
600 Mozley Drive SE
600 Mozley Drive SE
600 Mozley Drive SE
600 Mozley Drive SE
600 Mozley Drive SE
600 Mozley Drive SE
600 Mozley Drive SE
600 Mozley Drive SE
600 Mozley Drive SE
600 Mozley Drive SE
600 Mozley Drive SE
600 Mozley Drive SE
600 Mozley Drive SE
600 Mozley Drive SE
600 Mozley Drive SE
600 Mozley Drive SE
600 Mozley Drive SE
600 Mozley Drive SE
600 Mozley Drive SE
Courtesy of Atlanta Communities Real Estate Brokerage
Sold

600 Mozley Drive SE

600 Mozley Drive SE, Smyrna, GA 30080

$540,000
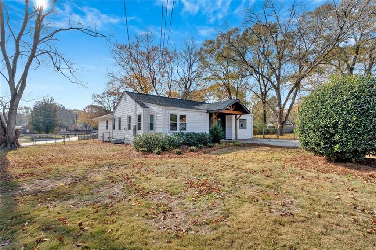
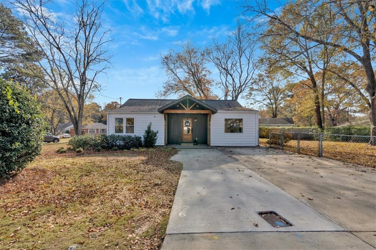
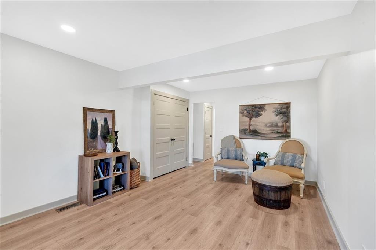
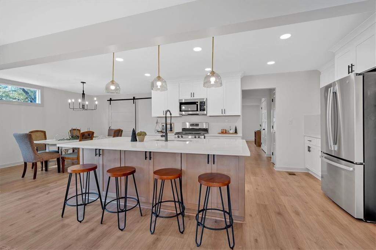
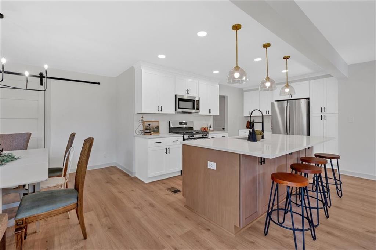
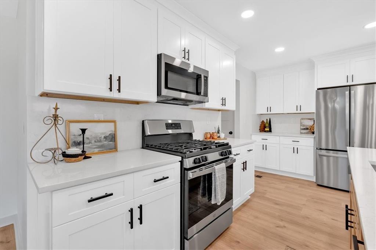
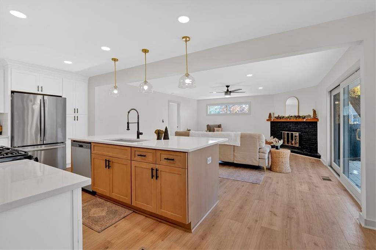
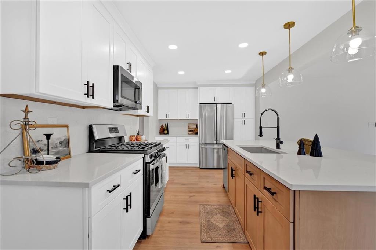
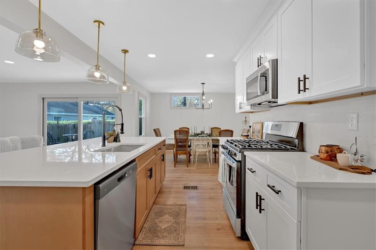
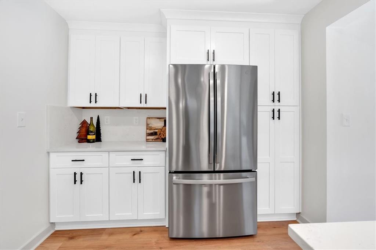
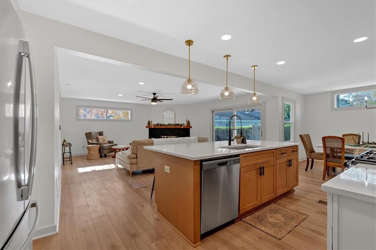
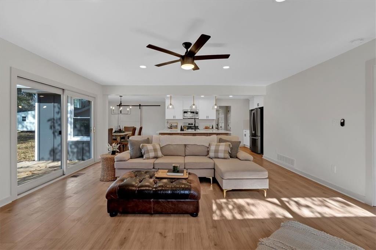
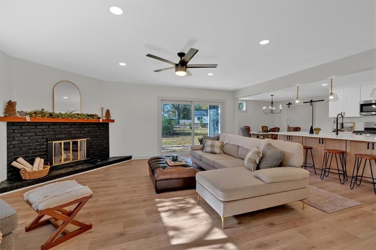
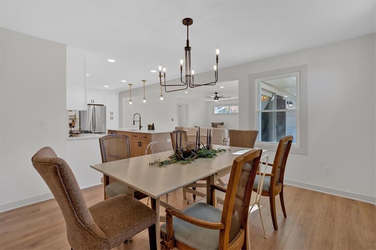
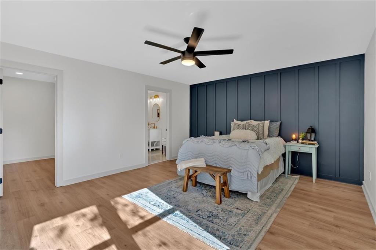
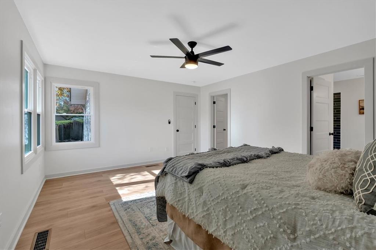
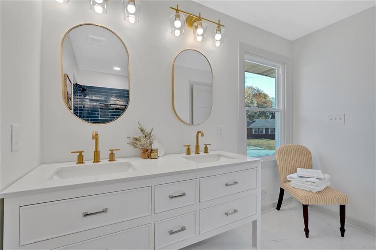
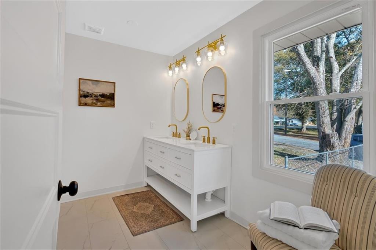
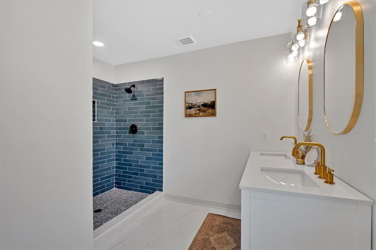
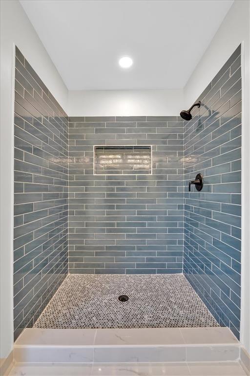
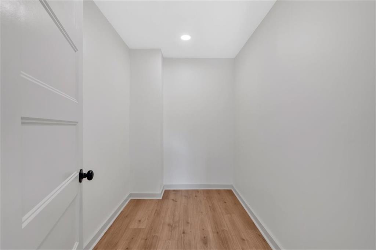
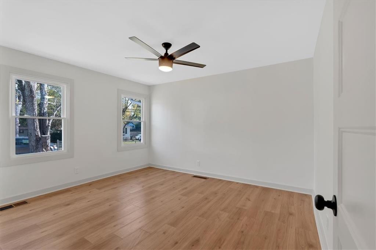
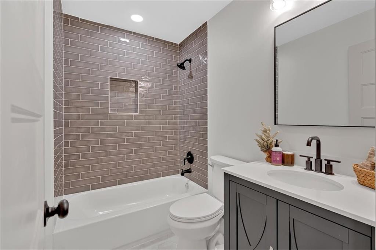
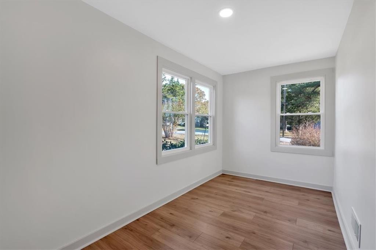
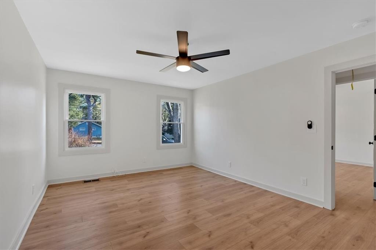
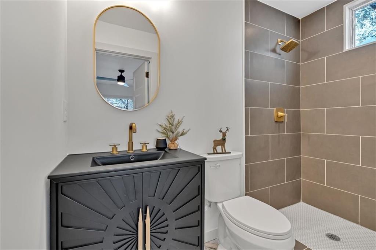
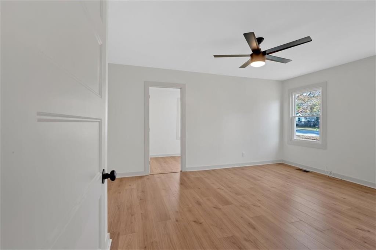
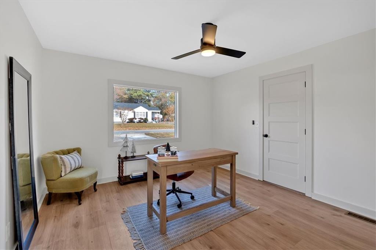
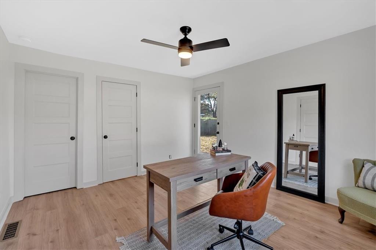
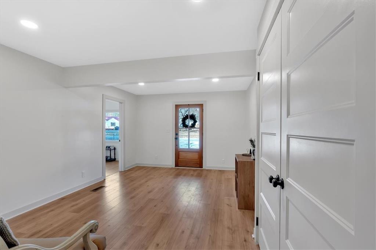
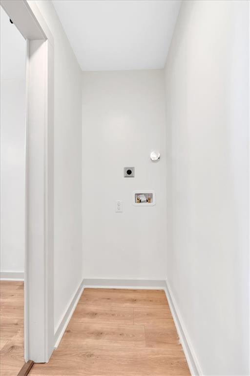
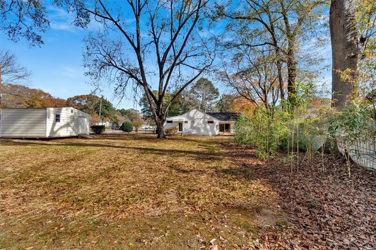
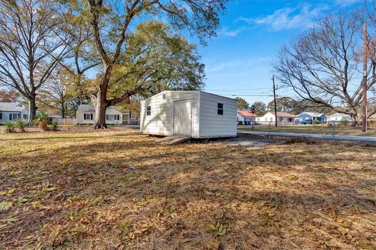
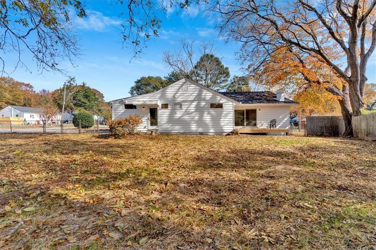
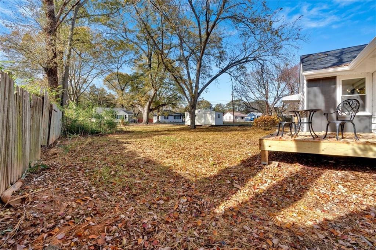
Don't miss this beautifully renovated 4-bedroom, 3-bathroom home located in the heart of Smyrna! This thoughtfully updated property offers modern elegance with an array of brand-new features, perfect for today's discerning homeowner. Gorgeous new kitchen cabinets with gleaming quartz countertops, stainless steel appliances, and an open layout seamlessly connecting the kitchen to the great room and dining area. The great room features a woodburning fireplace. The large master suite features an accent wall, huge walk-in closet, a beautiful master bathroom, oversized tiled shower and contemporary finishes. All bedrooms have ceiling fans, two of the secondary bedrooms feature walk-in closets and one has it's own full bathroom. All bathrooms are newly updated with stylish tile and fixtures. There is a dedicated laundry room that adds functionality to this already perfect home. New flooring throughout, new windows, a new roof, and an updated electrical panel/service provide peace of mind. Enjoy entertaining or relaxing on the newly built deck overlooking the spacious backyard and additional storage is available in the large outbuilding. This home offers proximity to schools, parks, shopping, and dining.

4
beds

3
baths

2,174 Sq.Ft. LIVING AREA

0.4 Acres lot

Brooke Pollard

Brooke Pollard

Features & Amenities

Interior

  • total bedrooms4
  • Total bathrooms3
  • full bathrooms3
  • Laundry room Electric Dryer Hookup, Laundry Room, Main Level
  • Flooring Laminate, Tile
  • Fireplace Great Room
  • APPLIANCES Dishwasher, Disposal, Electric Water Heater, Gas Oven, Gas Range, Refrigerator
  • other interior Features Crown Molding, Double Vanity, Entrance Foyer, Recessed Lighting, Walk-In Closet(s)

Area & Lot

  • Status Sold
  • Date Sold March 7, 2025
  • Living Area2,174 Sq.Ft.
  • Total Area2,174 Sq.Ft.
  • Lot Area0.4 Acres
  • MLS® ID7495893
  • TypeResidential
  • YEAR BUILT1950
  • NeighborhoodMarietta
  • Architecture StylesBungalow, Ranch
  • Water FrontageNone
  • View DescriptionNeighborhood
  • Elementary SchoolGreen Acres
  • Middle SchoolPearson
  • High SchoolCampbell

Exterior

  • STORIES1
  • water SourcePublic
  • utilitiesCable Available, Electricity Available, Natural Gas Available, Phone Available, Sewer Available, Water Available
  • PoolNone
  • roofComposition
  • lot featuresBack Yard, Corner Lot, Front Yard, Landscaped, Level
  • parkingDriveway, Kitchen Level, Level Driveway
  • HEAT TYPECentral, Forced Air, Natural Gas
  • AIR CONDITIONINGCeiling Fan(s), Central Air, Electric
  • sewerPublic Sewer
  • SubstructureBlock
  • Disability FeaturesNone
  • security FeaturesCarbon Monoxide Detector(s), Smoke Detector(s)
  • Green featuresNone
  • other exterior FeaturesRain Gutters, Storage, None

Financial

  • Sales Price$540,000
  • Real Estate Tax $6,037/yr

Connect With Me

Start Your Home Search