
Leave a Message

By providing your contact information to Kate Viola, your personal information will be processed in accordance with Kate Viola's Privacy Policy. By checking the box(es) below, you consent to receive communications regarding your real estate inquiries and related marketing and promotional updates in the manner selected by you. For SMS text messages, message frequency varies. Message and data rates may apply. You may opt out of receiving further communications from Kate Viola at any time. To opt out of receiving SMS text messages, reply STOP to unsubscribe.

Thank you for your message. I will be in touch with you shortly.

616 Glenover Drive
616 Glenover Drive
616 Glenover Drive
616 Glenover Drive
616 Glenover Drive
616 Glenover Drive
616 Glenover Drive
616 Glenover Drive
616 Glenover Drive
616 Glenover Drive
616 Glenover Drive
616 Glenover Drive
616 Glenover Drive
616 Glenover Drive
616 Glenover Drive
616 Glenover Drive
616 Glenover Drive
616 Glenover Drive
616 Glenover Drive
616 Glenover Drive
616 Glenover Drive
616 Glenover Drive
616 Glenover Drive
616 Glenover Drive
616 Glenover Drive
616 Glenover Drive
616 Glenover Drive
616 Glenover Drive
616 Glenover Drive
616 Glenover Drive
616 Glenover Drive
616 Glenover Drive
616 Glenover Drive
616 Glenover Drive
616 Glenover Drive
616 Glenover Drive
616 Glenover Drive
616 Glenover Drive
616 Glenover Drive
616 Glenover Drive
616 Glenover Drive
616 Glenover Drive
616 Glenover Drive
616 Glenover Drive
616 Glenover Drive
616 Glenover Drive
616 Glenover Drive
616 Glenover Drive
616 Glenover Drive
616 Glenover Drive
616 Glenover Drive
616 Glenover Drive
616 Glenover Drive
616 Glenover Drive
616 Glenover Drive
616 Glenover Drive
616 Glenover Drive
616 Glenover Drive
616 Glenover Drive
616 Glenover Drive
616 Glenover Drive
616 Glenover Drive
616 Glenover Drive
616 Glenover Drive
616 Glenover Drive
616 Glenover Drive
616 Glenover Drive
616 Glenover Drive
616 Glenover Drive
616 Glenover Drive
616 Glenover Drive
616 Glenover Drive
616 Glenover Drive
616 Glenover Drive
616 Glenover Drive
616 Glenover Drive
616 Glenover Drive
616 Glenover Drive
616 Glenover Drive
616 Glenover Drive
616 Glenover Drive
616 Glenover Drive
616 Glenover Drive
616 Glenover Drive
616 Glenover Drive
616 Glenover Drive
616 Glenover Drive
616 Glenover Drive
SEE ALL PHOTOS
616 Glenover Drive
616 Glenover Drive
616 Glenover Drive
616 Glenover Drive
616 Glenover Drive
616 Glenover Drive
616 Glenover Drive
616 Glenover Drive
616 Glenover Drive
616 Glenover Drive
616 Glenover Drive
616 Glenover Drive
616 Glenover Drive
616 Glenover Drive
616 Glenover Drive
616 Glenover Drive
616 Glenover Drive
616 Glenover Drive
616 Glenover Drive
616 Glenover Drive
616 Glenover Drive
616 Glenover Drive
616 Glenover Drive
616 Glenover Drive
616 Glenover Drive
616 Glenover Drive
616 Glenover Drive
616 Glenover Drive
616 Glenover Drive
616 Glenover Drive
616 Glenover Drive
616 Glenover Drive
616 Glenover Drive
616 Glenover Drive
616 Glenover Drive
616 Glenover Drive
616 Glenover Drive
616 Glenover Drive
616 Glenover Drive
616 Glenover Drive
616 Glenover Drive
616 Glenover Drive
616 Glenover Drive
616 Glenover Drive
616 Glenover Drive
616 Glenover Drive
616 Glenover Drive
616 Glenover Drive
616 Glenover Drive
616 Glenover Drive
616 Glenover Drive
616 Glenover Drive
616 Glenover Drive
616 Glenover Drive
616 Glenover Drive
616 Glenover Drive
616 Glenover Drive
616 Glenover Drive
616 Glenover Drive
616 Glenover Drive
616 Glenover Drive
616 Glenover Drive
616 Glenover Drive
616 Glenover Drive
616 Glenover Drive
616 Glenover Drive
616 Glenover Drive
616 Glenover Drive
616 Glenover Drive
616 Glenover Drive
616 Glenover Drive
616 Glenover Drive
616 Glenover Drive
616 Glenover Drive
616 Glenover Drive
616 Glenover Drive
616 Glenover Drive
616 Glenover Drive
616 Glenover Drive
616 Glenover Drive
616 Glenover Drive
616 Glenover Drive
616 Glenover Drive
616 Glenover Drive
616 Glenover Drive
616 Glenover Drive
616 Glenover Drive
616 Glenover Drive
Courtesy of Atlanta Fine Homes Sotheby's International
Sold

616 Glenover Drive

616 Glenover Drive, Milton, GA 30004

$1,820,000
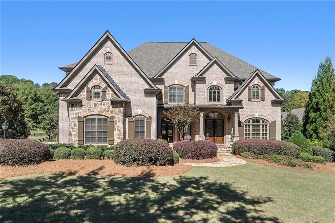
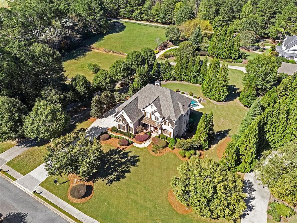
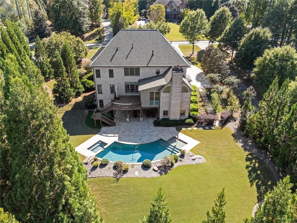
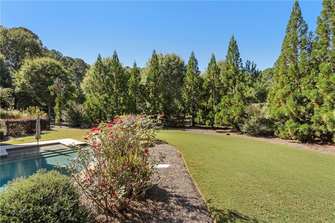
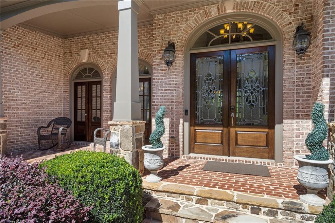
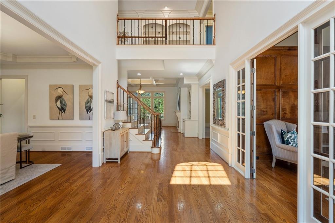
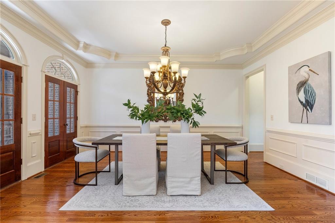
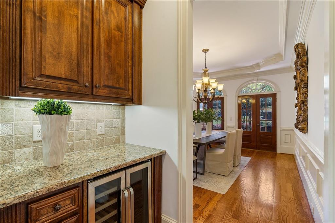
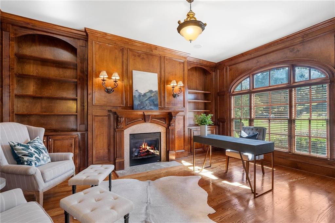
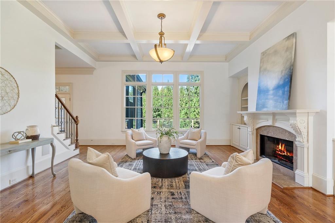
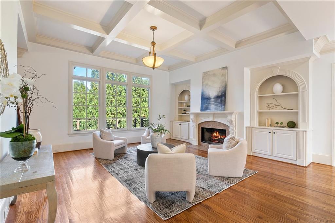
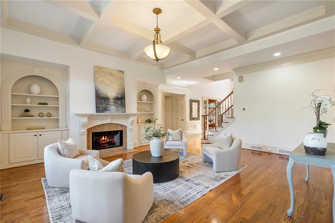
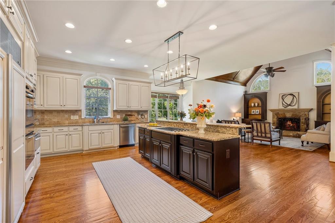
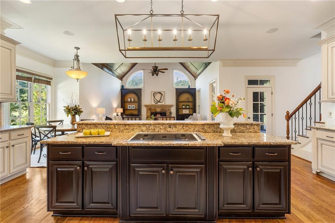
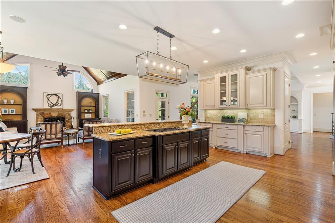
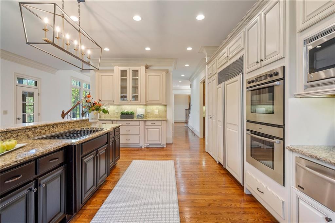
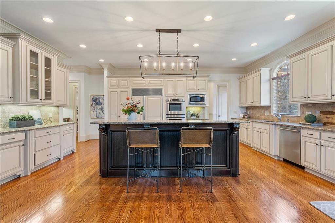
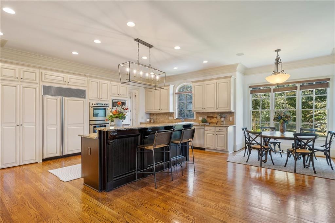
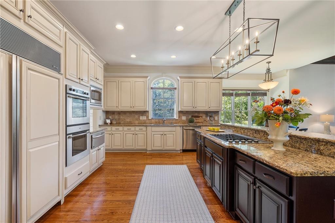
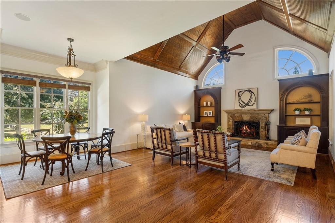
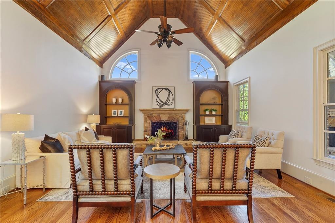
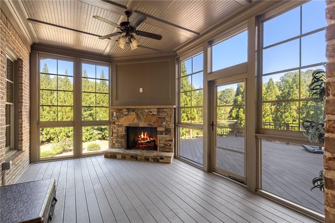
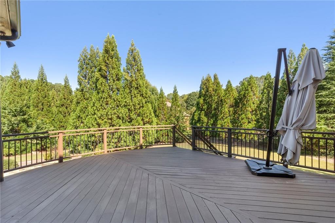
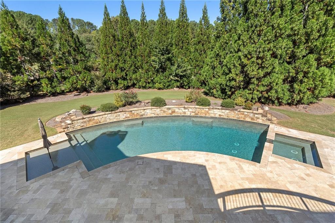
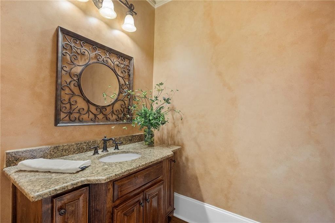
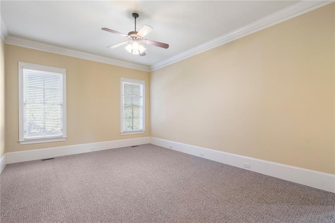
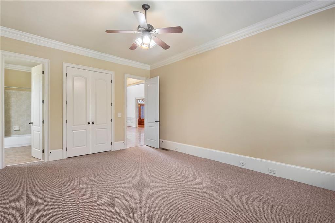
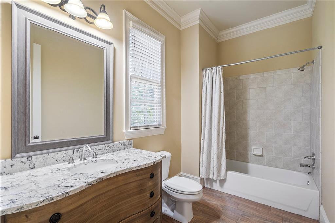
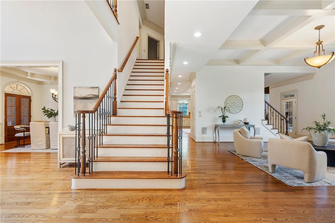
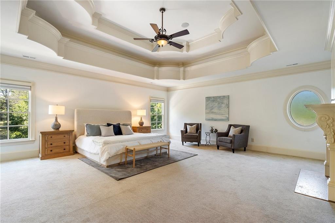
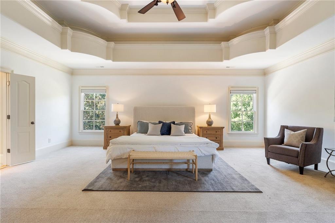
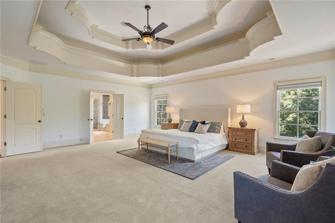
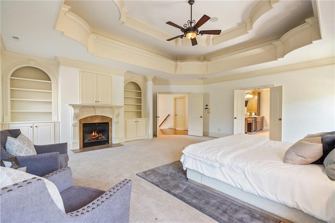
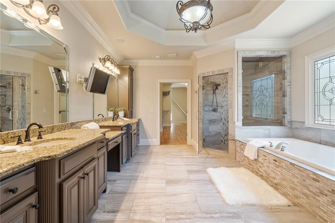
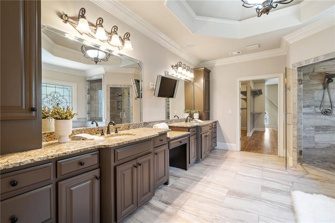
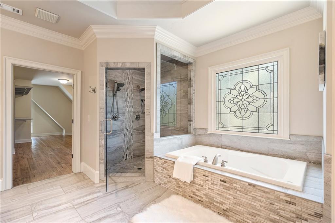
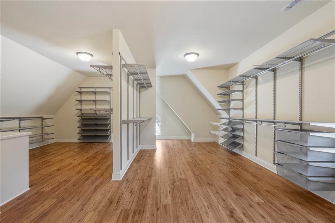
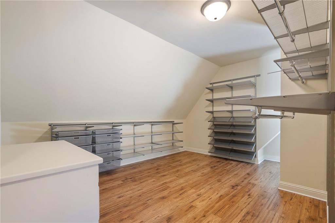
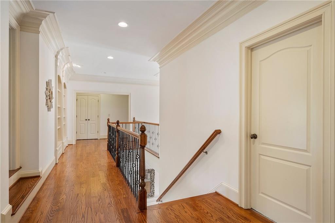
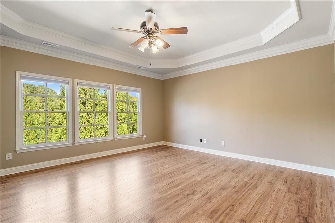
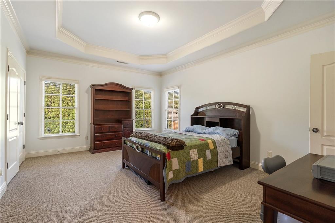
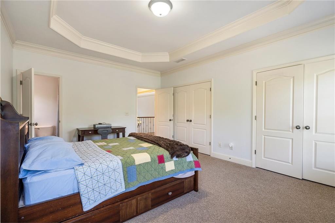
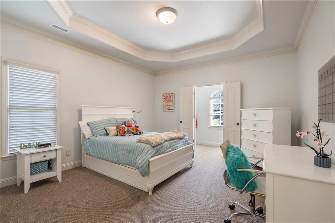
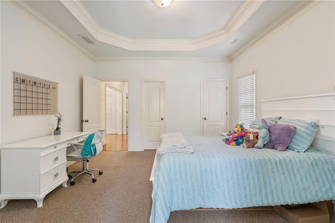
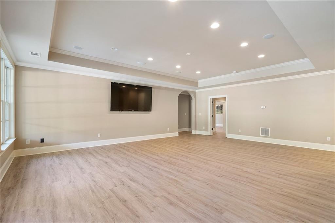
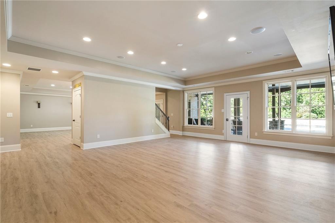
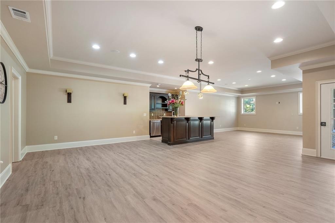
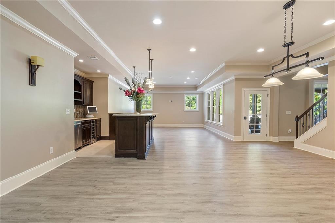
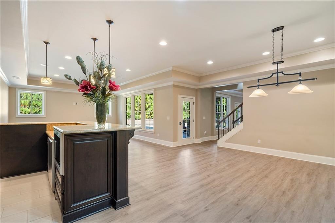
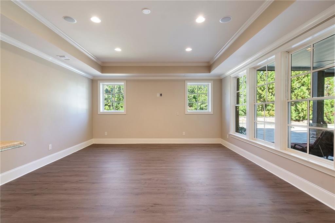
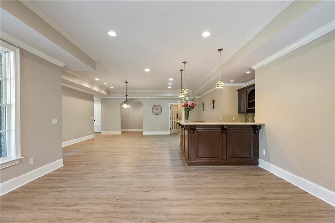
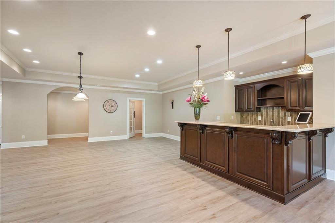
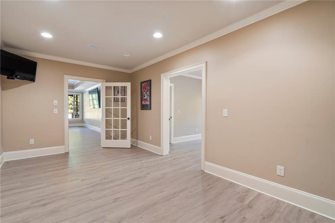
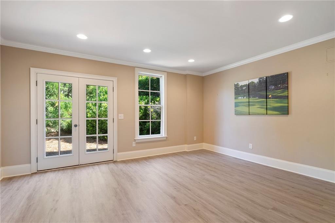
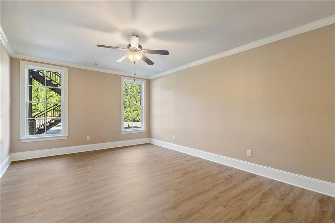
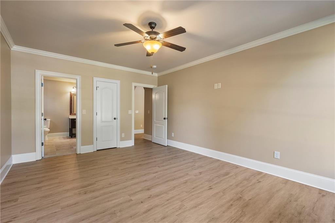
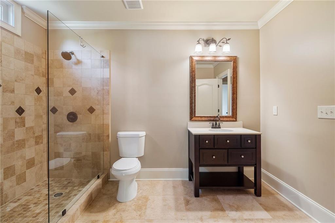
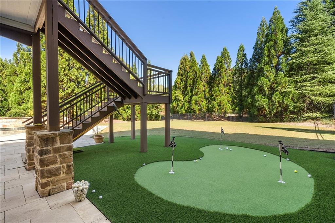
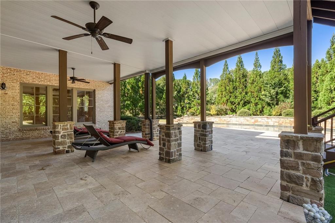
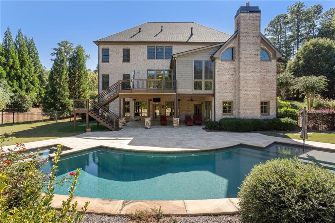
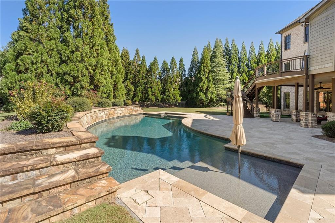
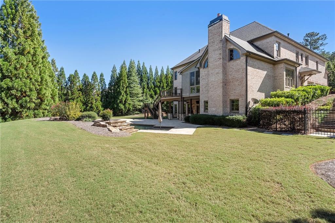
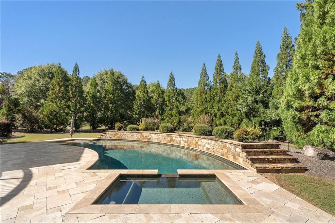
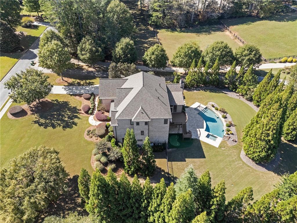
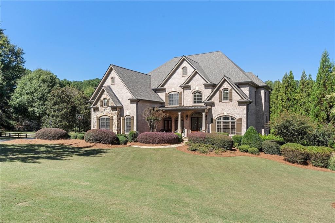
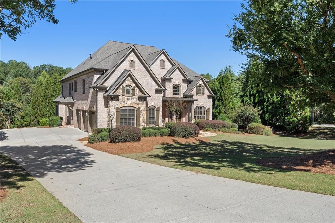
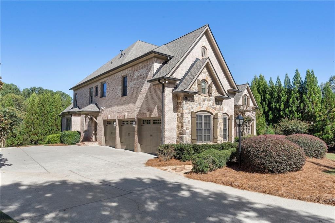
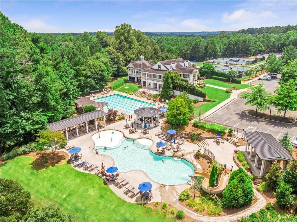
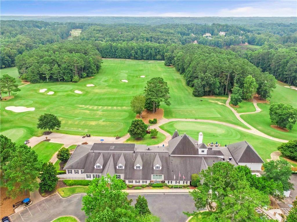
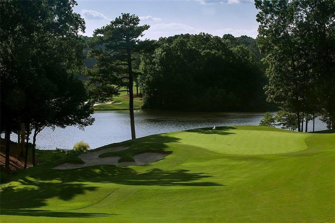
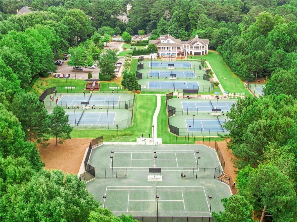
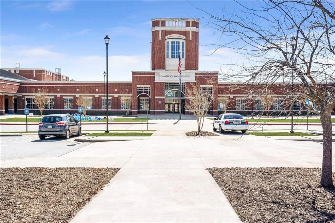
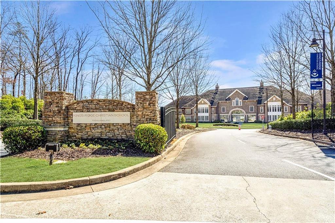
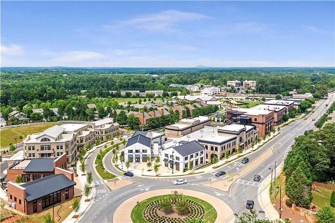
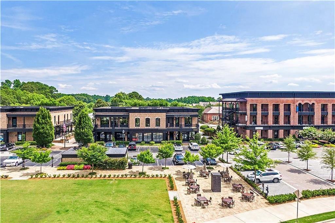
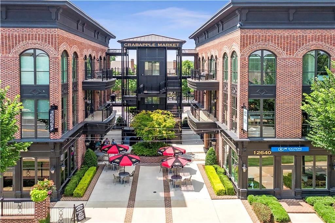
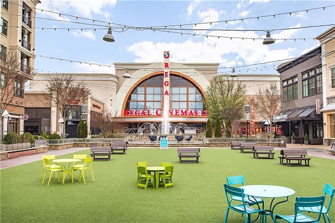
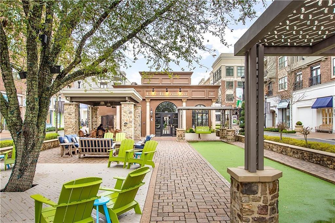
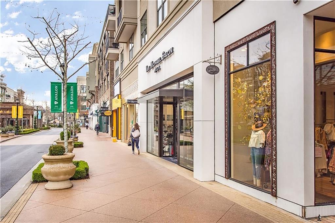
Nestled in the prestigious gated community of White Columns in Milton, this brick and stone home offers the perfect combination of luxury and convenience. Boasting over 8,000 square feet of living space, this 6-bedroom, 6-bathroom residence spans three finished levels, designed for both relaxation and entertainment. Upon entering, the impressive two-story foyer is flanked by a wood paneled office with marble fireplace on one side, and the grand dining room with a butler's pantry and double French doors leading to the covered front porch on the other. The fireside great room reveals panoramic views of the expansive backyard, deck, and sparkling Pebble Tec saltwater pool with tanning ledge and spa. A welcoming guest bedroom with a full bathroom is tucked off the great room for easy hosting. The gourmet kitchen is a culinary delight, featuring a large granite island, stainless steel appliances, a built-in refrigerator, a spacious, hidden, walk-in pantry, and a breakfast room with generous seating and views to the neighboring horse pastures. The kitchen opens to the two-story fireside keeping room with built-ins and a wooden, vaulted ceiling. Upstairs, the lavish primary suite features its own fireplace, a cozy sitting area, a custom walk-in closet, and a spa-inspired bathroom. Three additional bedrooms, each with its own ensuite bathroom, are joined by a large flex space and convenient laundry area with sink. The finished terrace level is built for entertainment, featuring a custom wood bar, beverage center, wine cooler, media room with surround sound, and a guest suite with a full bathroom. Several additional rooms offer flexibility as a gym, craft room, or second office. Outside, the fully fenced, level yard provides ample space for outdoor activities, while the screened porch with fireplace and deck offer tranquil spots to unwind. Optional membership to the exclusive White Columns Country Club offers access to a Tom Fazio-designed 18-hole golf course, tennis courts, an Olympic-sized swimming pool, clubhouse, and fitness center for a complete lifestyle experience. Conveniently located in the award-winning Cambridge High School district, with walkability to Birmingham Falls Elementary. Minutes to Crabapple, downtown Alpharetta, and Avalon. This magnificent home blends elegance, modern amenities, and an active lifestyle, making it the perfect choice for luxurious living in White Columns. Welcome Home!

6
beds

8
baths

8,097 Sq.Ft. LIVING AREA

1.01 Acres lot

Alex Egan

Alex Egan

Features & Amenities

Interior

  • total bedrooms6
  • Total bathrooms8
  • full bathrooms6
  • half bathrooms2
  • Laundry room Laundry Room, Sink, Upper Level
  • Flooring Carpet, Hardwood
  • Fireplace Great Room, Living Room, Master Bedroom, Other Room, Outside
  • APPLIANCES Dishwasher, Disposal, Double Oven, Gas Cooktop, Microwave
  • other interior Features Bookcases, Crown Molding, Entrance Foyer 2 Story, Tray Ceiling(s), Vaulted Ceiling(s), Walk-In Closet(s), Wet Bar

Area & Lot

  • Status Sold
  • Date Sold December 30, 2024
  • Living Area8,097 Sq.Ft.
  • Total Area8,097 Sq.Ft.
  • Lot Area1.01 Acres
  • MLS® ID7468757
  • TypeResidential
  • YEAR BUILT2005
  • NeighborhoodMilton
  • Architecture StylesTraditional
  • Water FrontageNone
  • View DescriptionNeighborhood, Trees/Woods
  • Elementary SchoolBirmingham Falls
  • Middle SchoolNorthwestern
  • High SchoolCambridge

Exterior

  • STORIES2
  • Garage Space3.0
  • water SourcePublic
  • utilitiesCable Available, Electricity Available, Natural Gas Available, Underground Utilities
  • PoolIn Ground, Pool/Spa Combo, Salt Water
  • roofComposition
  • lot featuresBack Yard, Front Yard, Landscaped
  • parkingAttached, Driveway, Garage, Garage Faces Side, Kitchen Level
  • HEAT TYPEForced Air, Natural Gas
  • AIR CONDITIONINGCentral Air
  • sewerSeptic Tank
  • SubstructureConcrete Perimeter
  • Disability FeaturesNone
  • security FeaturesSecurity Gate, Security Guard
  • Green featuresNone
  • other exterior FeaturesPrivate Yard, Rear Stairs

Financial

  • Sales Price$1,820,000
  • Real Estate Tax $10,540/yr
  • HOA $980/3 mos
View Virtual Tour

Connect With Me

Start Your Home Search