Leave a Message

By providing your contact information to Kate Viola, your personal information will be processed in accordance with Kate Viola's Privacy Policy. By checking the box(es) below, you consent to receive communications regarding your real estate inquiries and related marketing and promotional updates in the manner selected by you. For SMS text messages, message frequency varies. Message and data rates may apply. You may opt out of receiving further communications from Kate Viola at any time. To opt out of receiving SMS text messages, reply STOP to unsubscribe.

Thank you for your message. I will be in touch with you shortly.

6215 Song Breeze Trace
SEE ALL PHOTOS
6215 Song Breeze Trace
Courtesy of Atlanta Fine Homes Sotheby's International
Sold

6215 Song Breeze Trace

6215 Song Breeze Trace, Johns Creek, GA 30097

$685,000
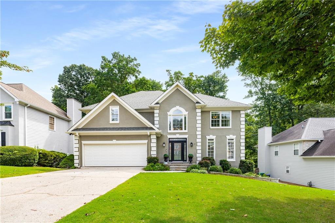
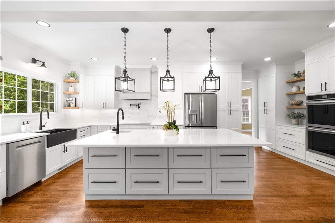
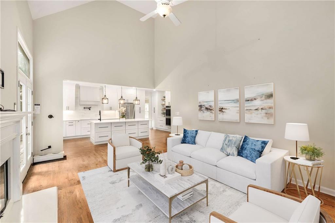
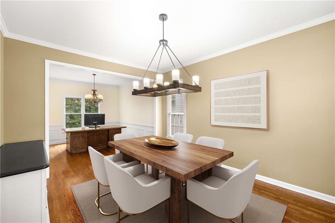
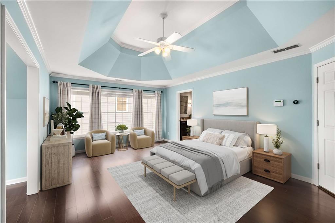
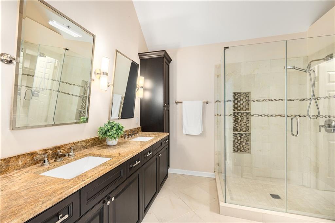
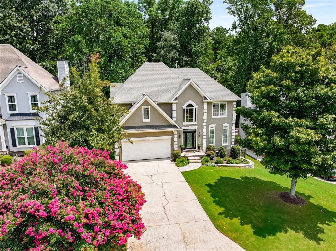
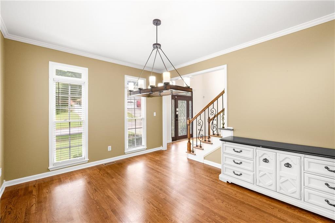
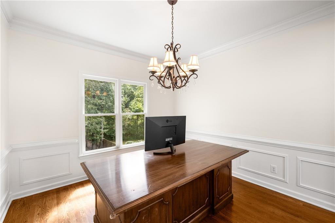
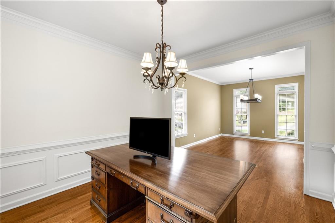
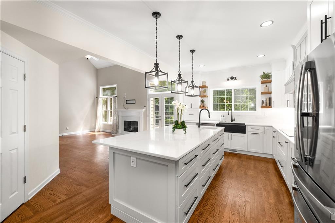
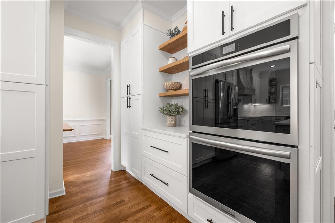
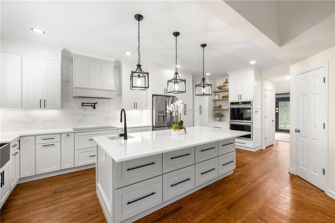
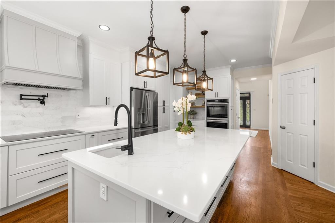
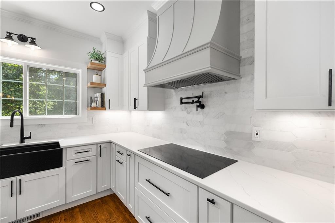
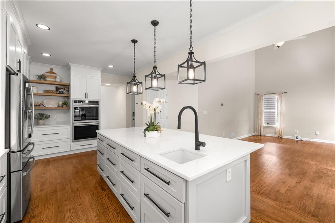
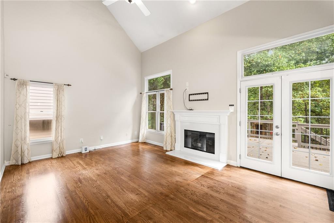
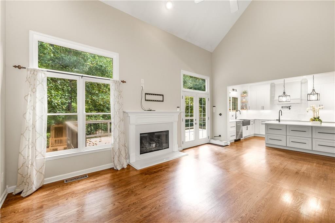
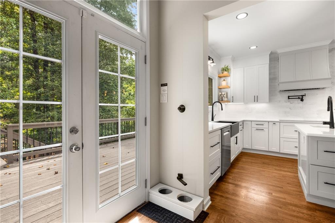
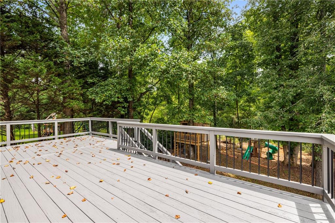
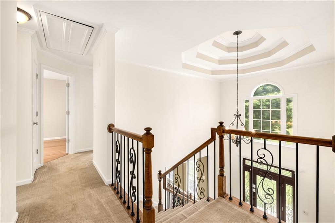
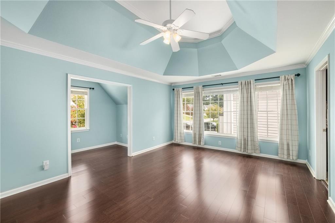
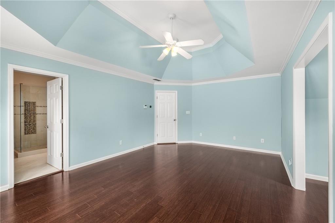
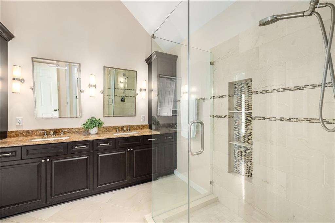
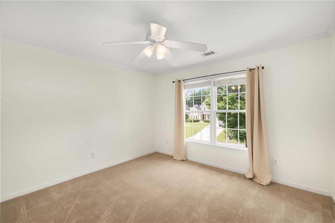
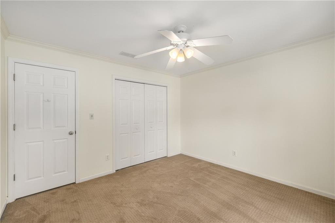
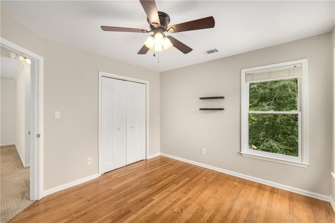
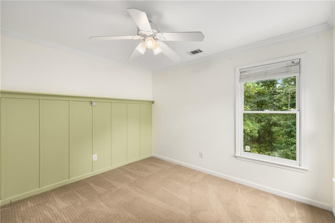
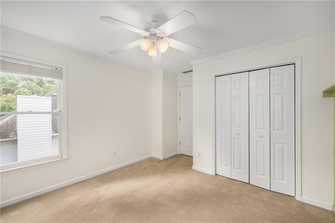
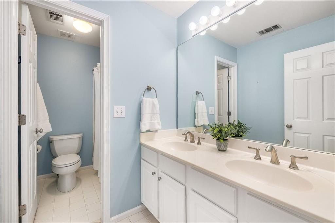
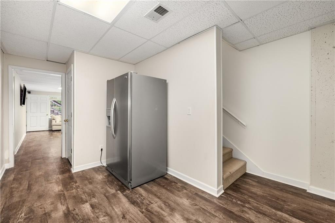
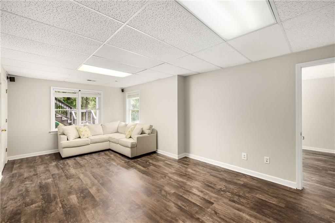
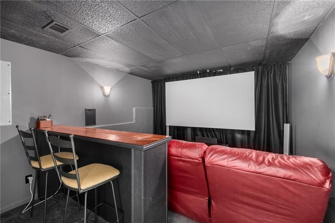
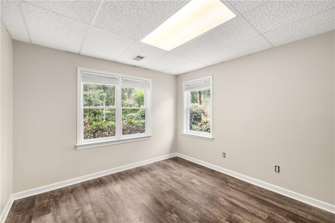
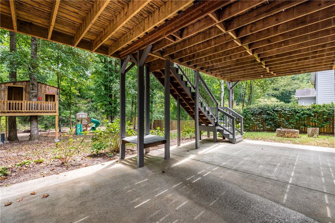
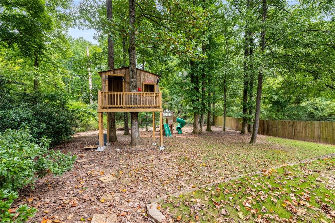
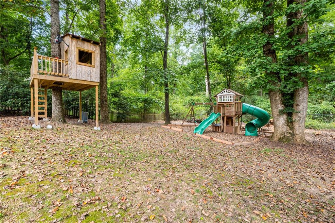
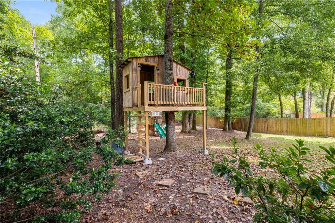
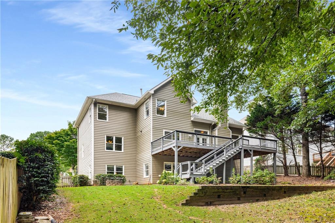
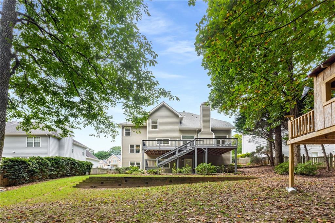
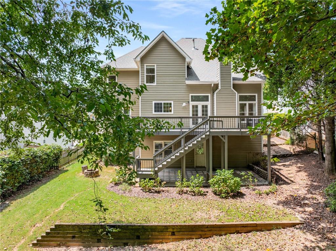
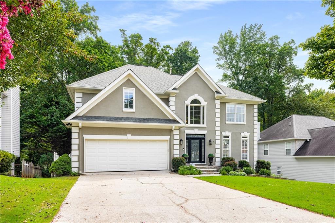
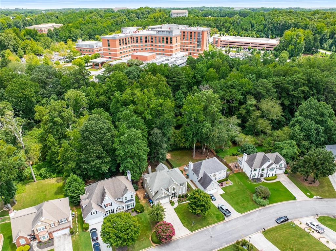
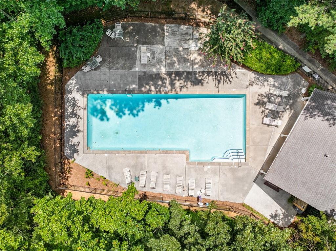
Looking for that unicorn in today's market? You just found it. Nestled in a desirable swim community with low HOA fees, this thoughtfully renovated home checks all the boxes--and then some. The heart of the home is a jaw-dropping kitchen, taken down to the studs and rebuilt with custom cabinetry, thick stone countertops, high-end appliances, and an oversized island packed with drawers for all your storage needs--perfect for breakfast, casual entertaining, or just keeping life beautifully organized. Thoughtfully designed for every family member (including the furry ones), the kitchen also features a custom pet station with a built-in watering center. The open, modern layout has been expanded to create seamless flow into the main living area, making it ideal for gatherings or everyday living. The oversized primary suite features a renovated spa-like bathroom, and there's room for everyone with dedicated spaces for a home office, gym, and even a fully furnished media room for movie nights at home. Out back, you'll find a flat yard with a custom fort--perfect for play and imagination. All of this in a top-rated school district and truly move-in ready. Just bring your toothbrush and step into your next chapter.

4
beds

3
baths

3,777 Sq.Ft. LIVING AREA

0.33 Acres lot

Harrison Clymer

Harrison Clymer

Features & Amenities

Interior

  • total bedrooms4
  • Total bathrooms3
  • full bathrooms2
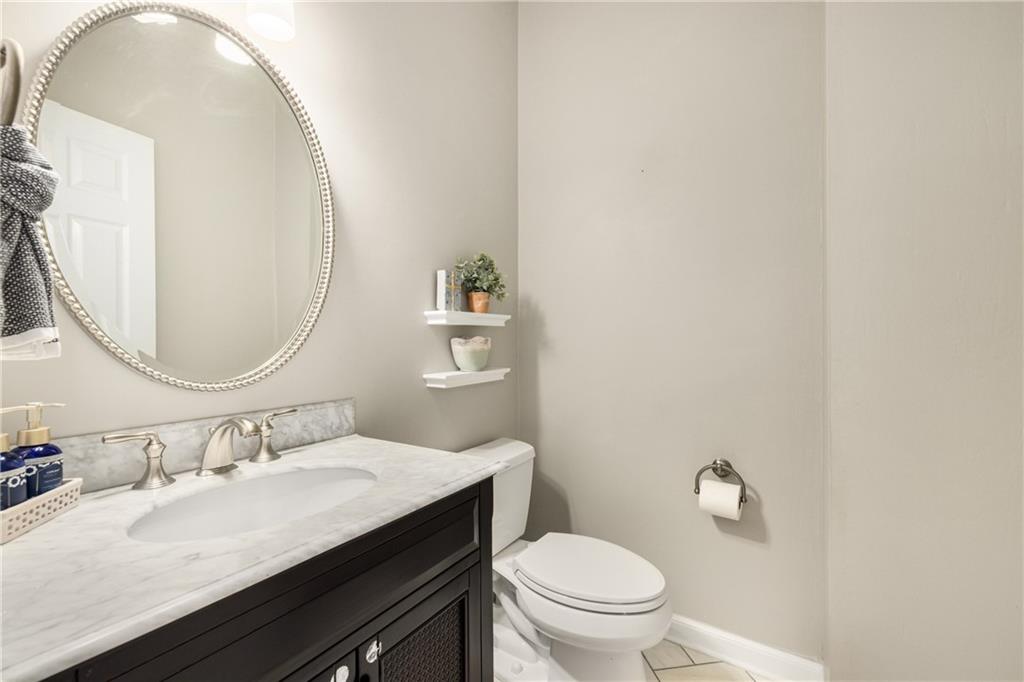
  • half bathroom1
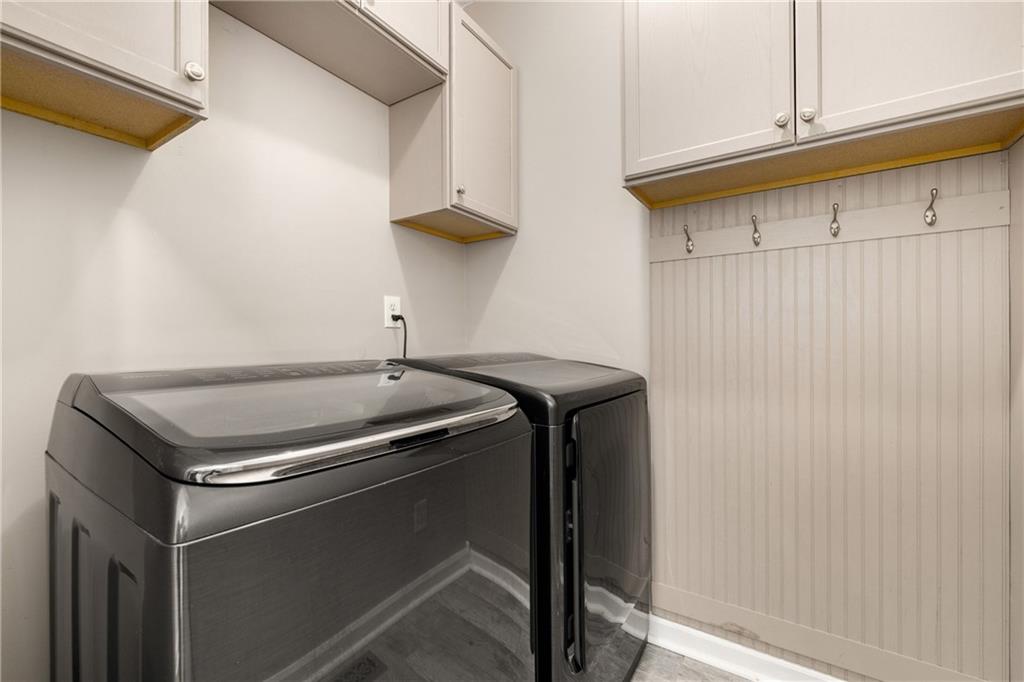
  • Laundry room Laundry Room, Main Level
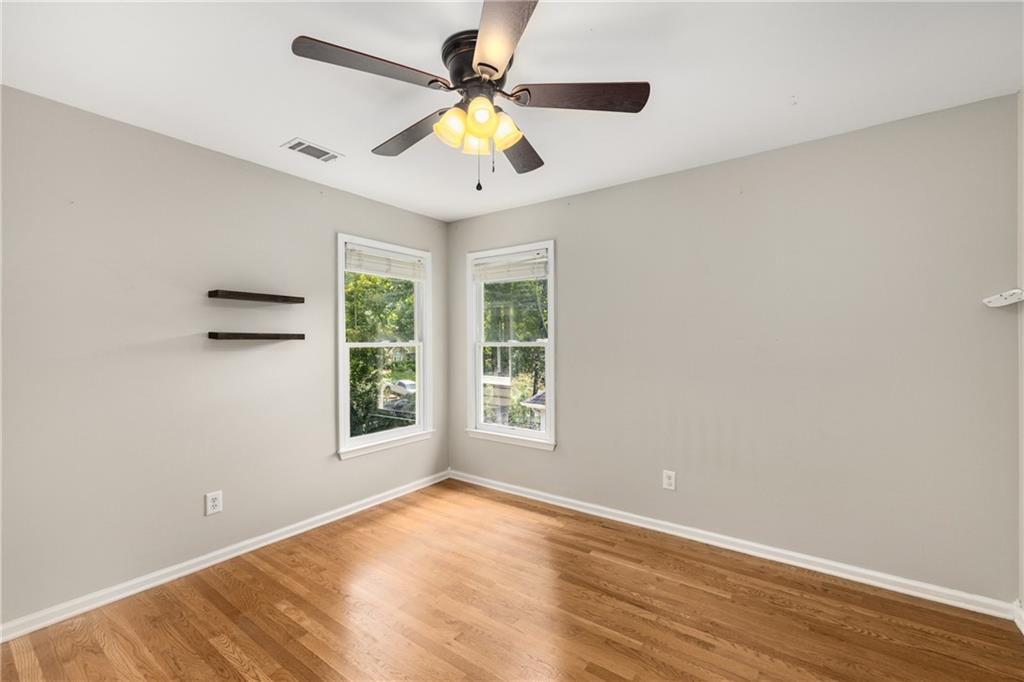
  • Flooring Carpet, Ceramic Tile, Hardwood
  • Fireplace Decorative, Factory Built, Gas Log, Gas Starter, Great Room
  • APPLIANCES Dishwasher, Disposal, Double Oven, Dryer, Electric Cooktop, ENERGY STAR Qualified Appliances, Gas Water Heater, Microwave, Range Hood, Refrigerator, Self Cleaning Oven, Washer
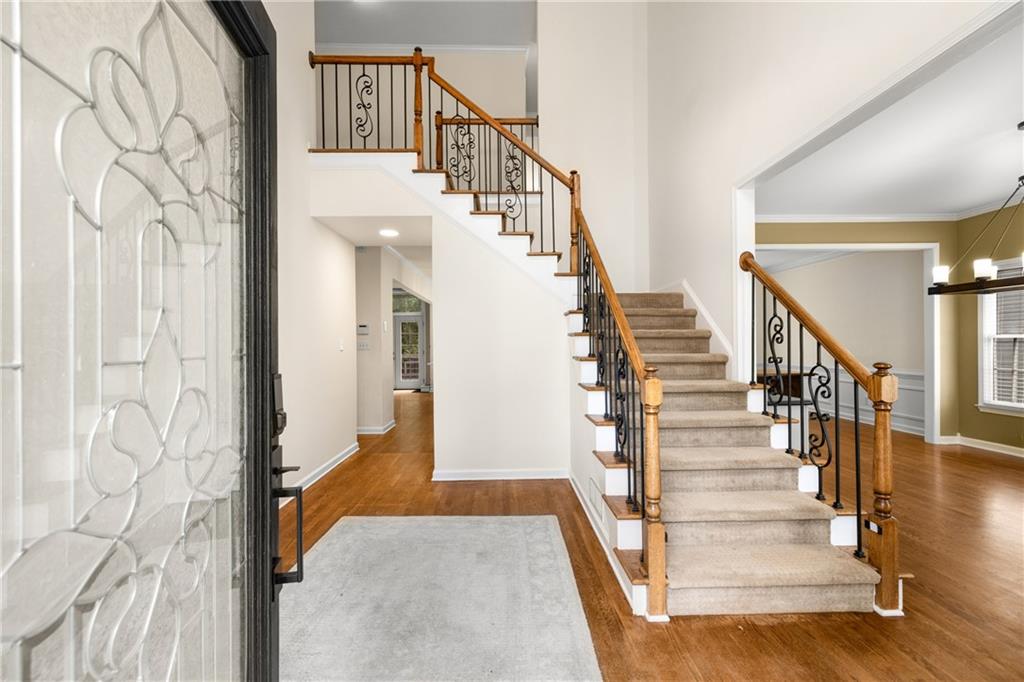
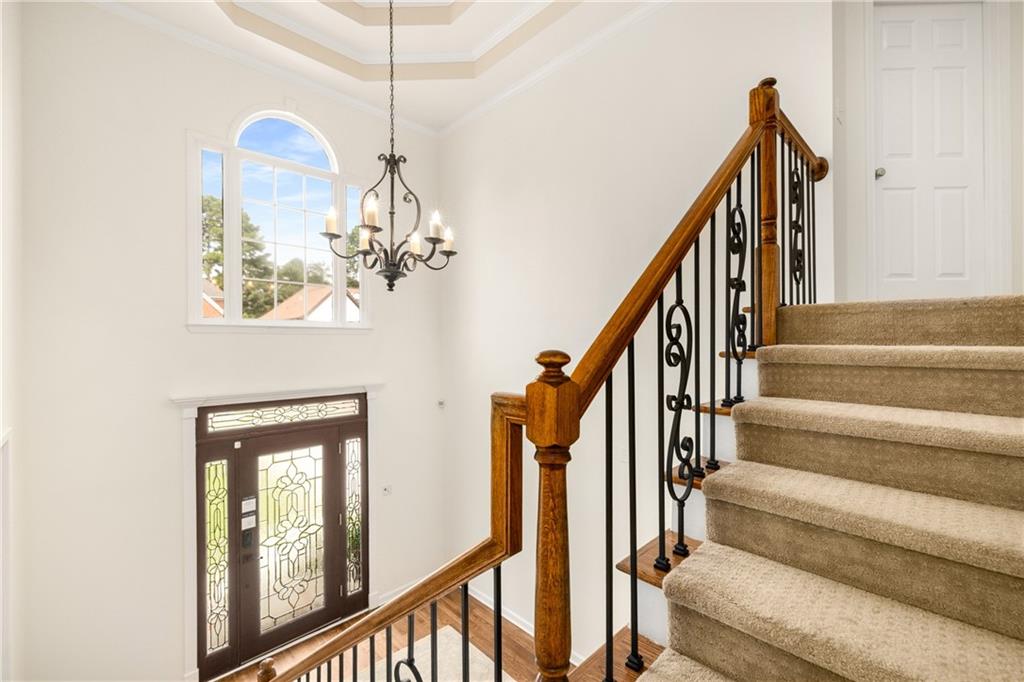
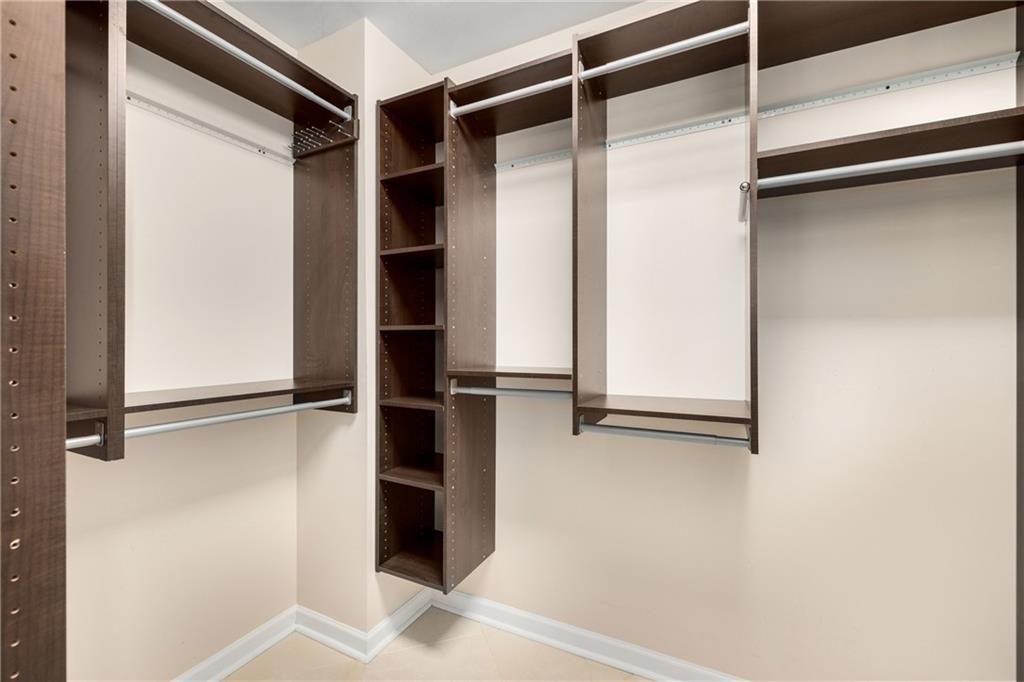
  • other interior Features Double Vanity, Entrance Foyer 2 Story, High Ceilings 9 ft Lower, High Ceilings 9 ft Upper, High Ceilings 10 ft Main, High Speed Internet, Tray Ceiling(s), Vaulted Ceiling(s), Walk-In Closet(s)

Area & Lot

  • Status Sold
  • Date Sold September 10, 2025
  • Living Area3,777 Sq.Ft.
  • Total Area3,777 Sq.Ft.
  • Lot Area0.33 Acres
  • MLS® ID7629864
  • TypeResidential
  • YEAR BUILT1994
  • NeighborhoodJohns Creek
  • Architecture StylesTraditional
  • Water FrontageCreek
  • View DescriptionOther
  • Elementary SchoolFindley Oaks
  • Middle SchoolRiver Trail
  • High SchoolNorthview

Exterior

  • STORIES3
  • Garage Space2.0
  • water SourcePublic
  • utilitiesCable Available, Electricity Available, Natural Gas Available, Phone Available, Underground Utilities, Water Available
  • PoolNone
  • roofComposition, Shingle
  • lot featuresBack Yard, Front Yard, Landscaped, Level, Private, Wooded
  • parkingAttached, Driveway, Garage, Garage Faces Front, Kitchen Level, Level Driveway
  • HEAT TYPECentral, Forced Air, Natural Gas, Zoned
  • AIR CONDITIONINGCeiling Fan(s), Central Air, Zoned
  • sewerPublic Sewer
  • SubstructureConcrete Perimeter
  • Disability FeaturesNone
  • security FeaturesSecurity System Owned
  • Green featuresNone
  • other exterior FeaturesPrivate Entrance, None

Financial

  • Sales Price$685,000
  • Real Estate Tax $6,360/yr
  • HOA $180/3 mos
View Virtual Tour

Connect With Me

Start Your Home Search