

Leave a Message

By providing your contact information to Kate Viola, your personal information will be processed in accordance with Kate Viola's Privacy Policy. By checking the box(es) below, you consent to receive communications regarding your real estate inquiries and related marketing and promotional updates in the manner selected by you. For SMS text messages, message frequency varies. Message and data rates may apply. You may opt out of receiving further communications from Kate Viola at any time. To opt out of receiving SMS text messages, reply STOP to unsubscribe.

Thank you for your message. I will be in touch with you shortly.

650 Glen Iris Drive NE Unit 7
SEE ALL PHOTOS
650 Glen Iris Drive NE Unit 7
Courtesy of Compass
Sold

650 Glen Iris Drive NE Unit 7

650 Glen Iris Drive NE Unit 7, Atlanta, GA 30308

$705,000
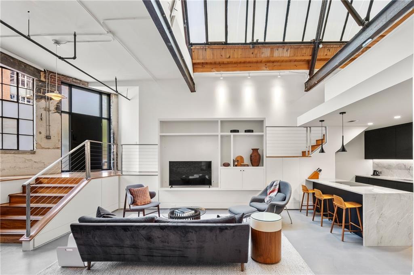
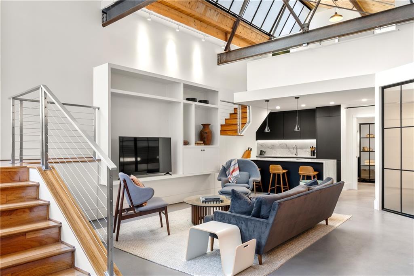
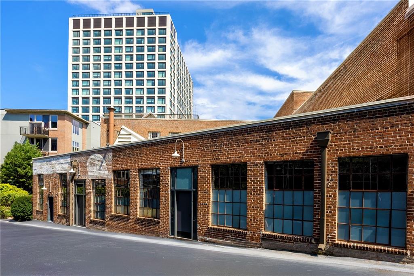
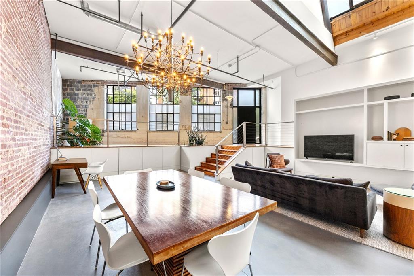
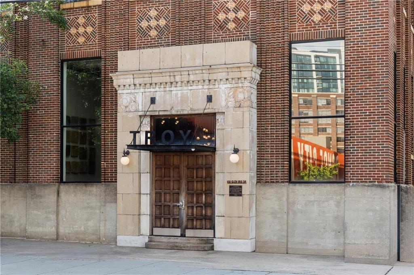
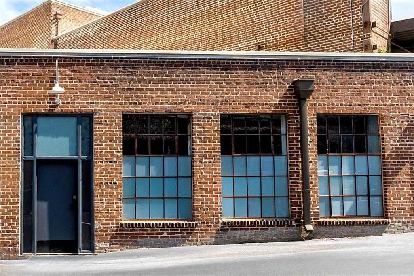
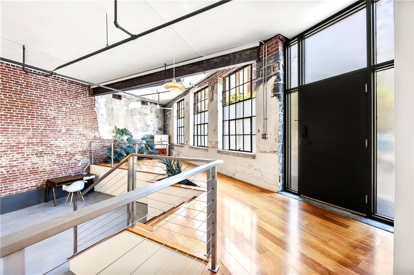
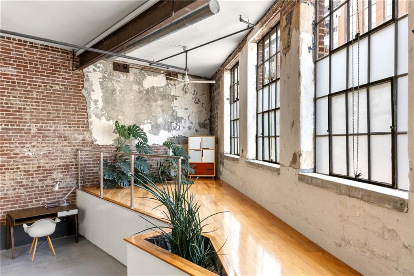
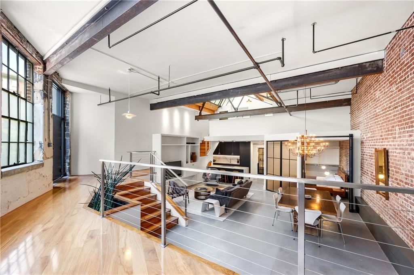
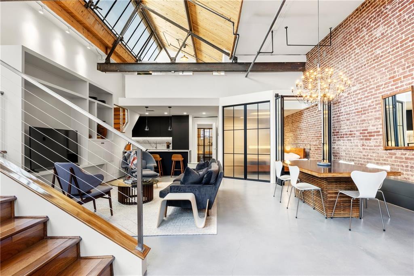
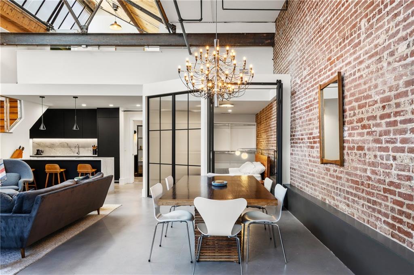
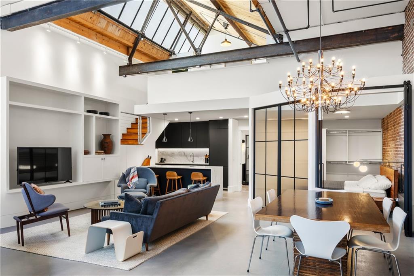
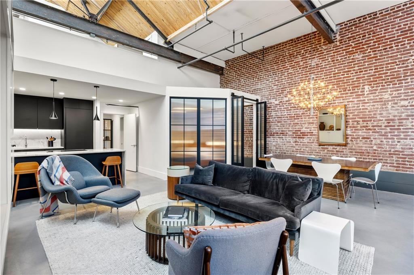
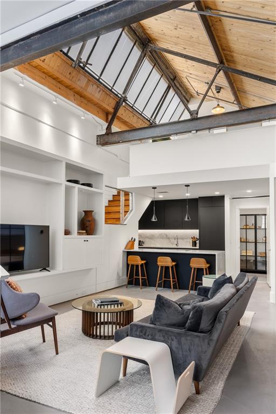
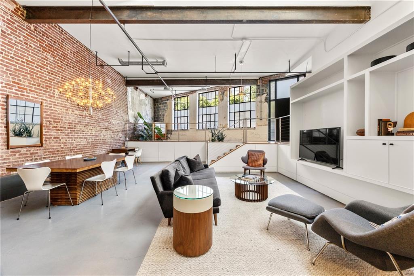
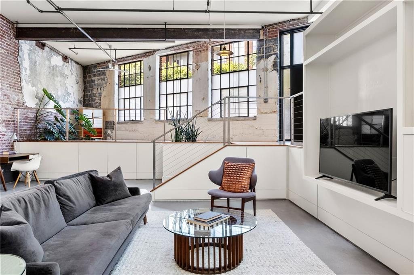
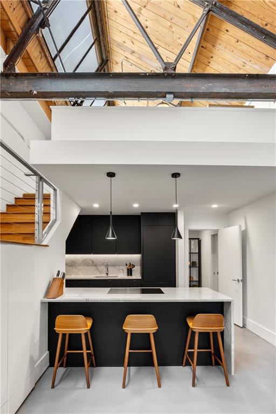
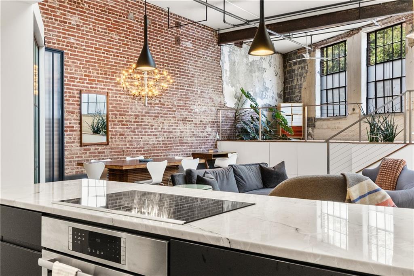
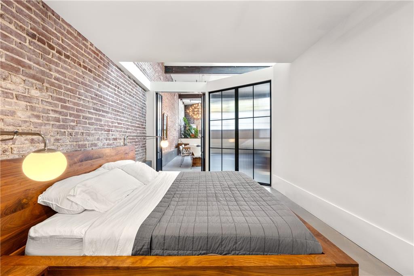
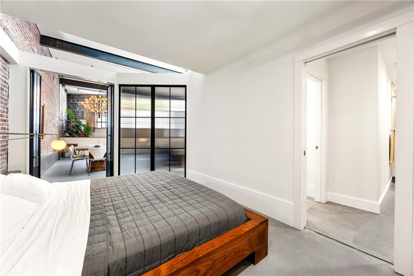
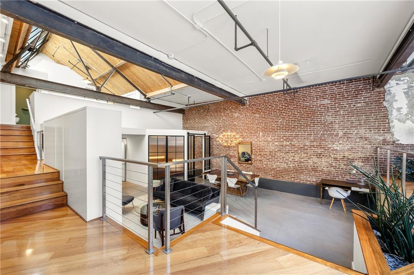
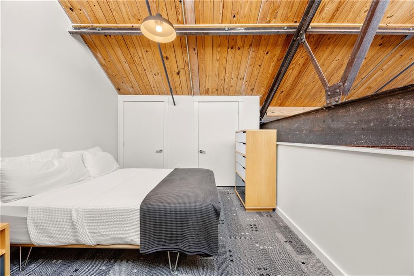
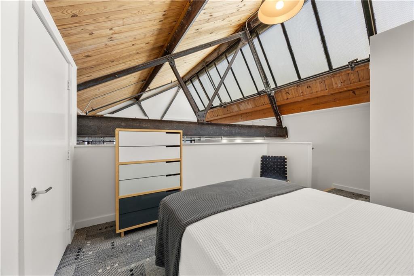
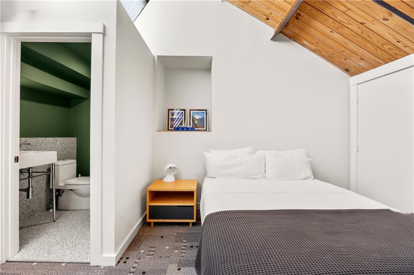
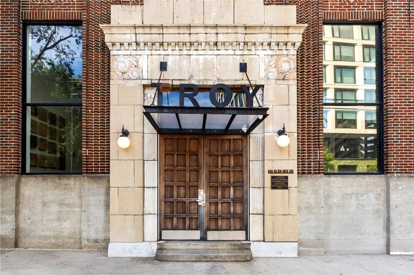
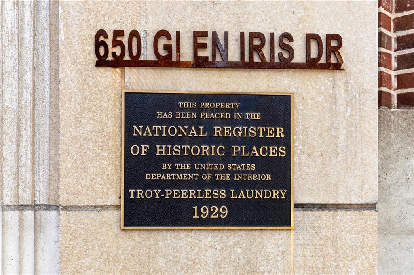
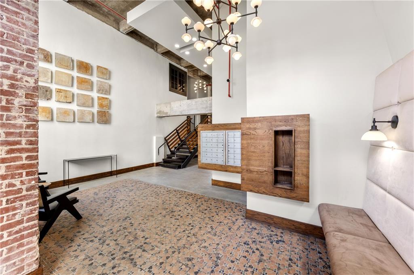
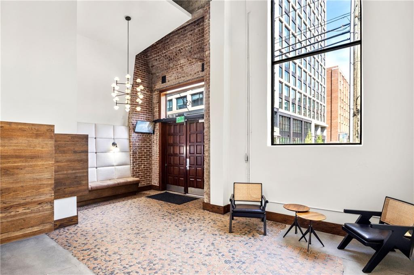
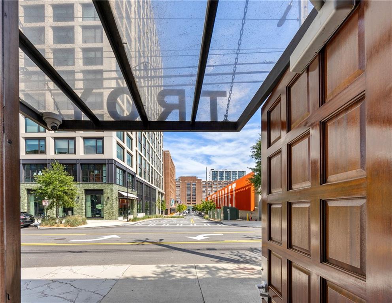
Residence #7 at Troy Peerless Lofts is a stunning loft where industrial history meets contemporary design. Spanning 1,890 square feet, it features soaring sawtooth ceilings, exposed steel beams, and original brick walls, paired with sleek designer finishes and sun-drenched, steel-framed windows.
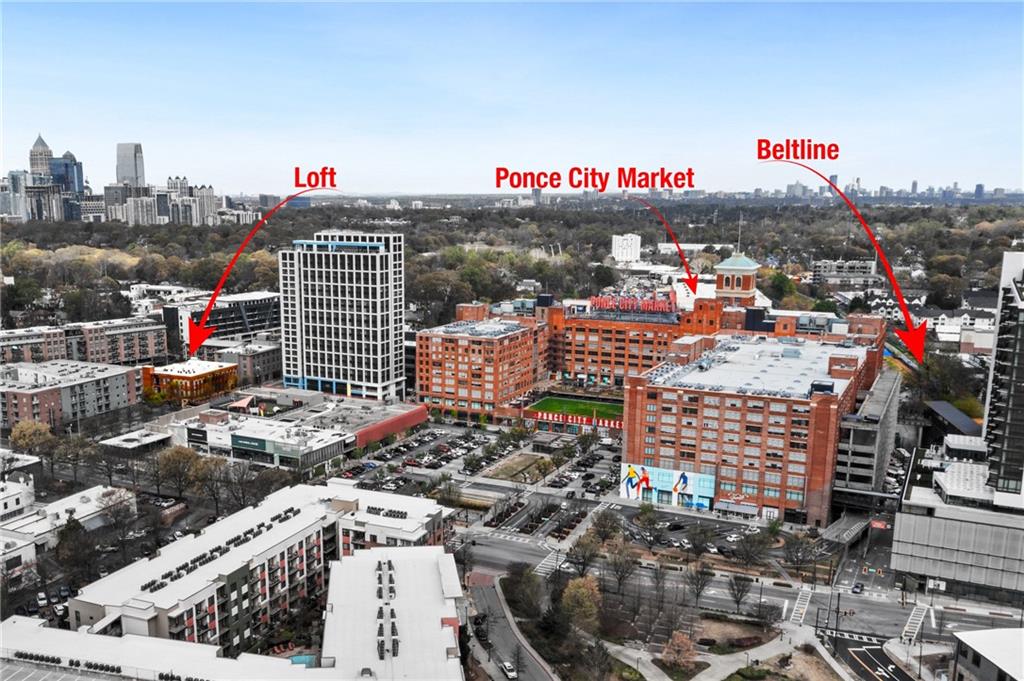
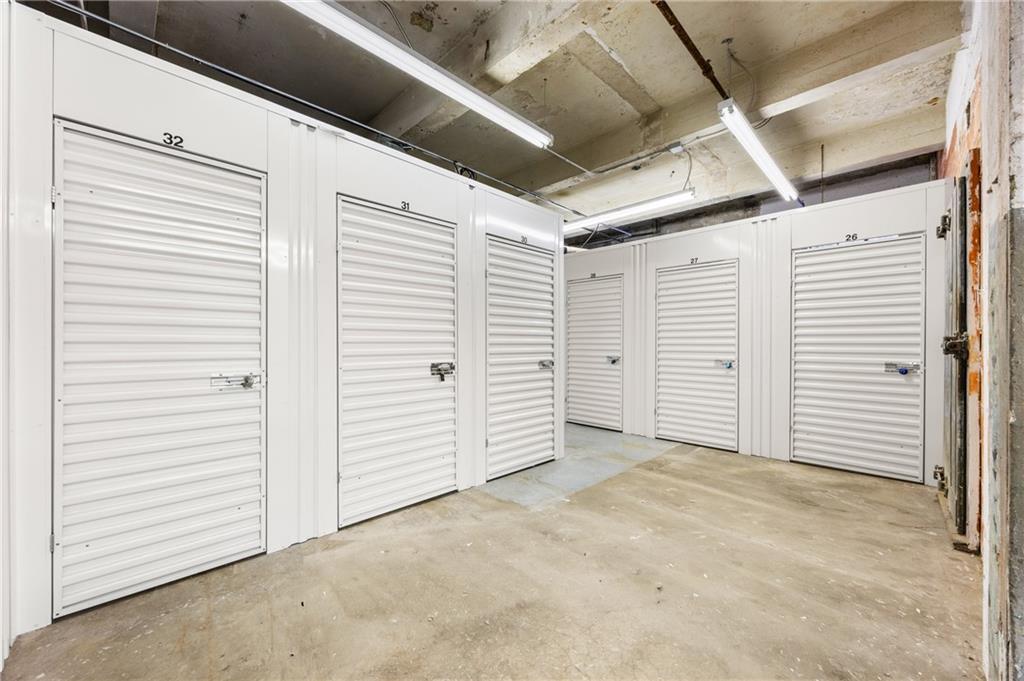
Located just steps from Ponce City Market and the BeltLine, this home offers rare conveniences: two side-by-side parking spaces, two private storage units, and ample hidden storage throughout--a true standout in intown living.
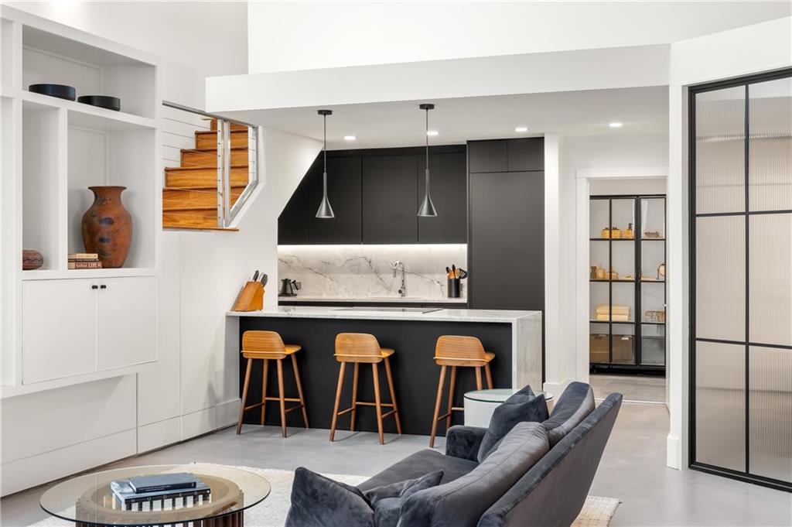
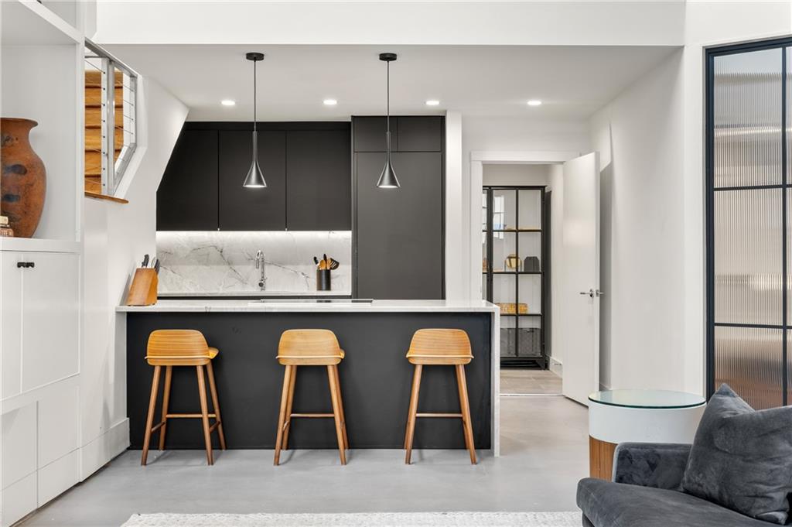
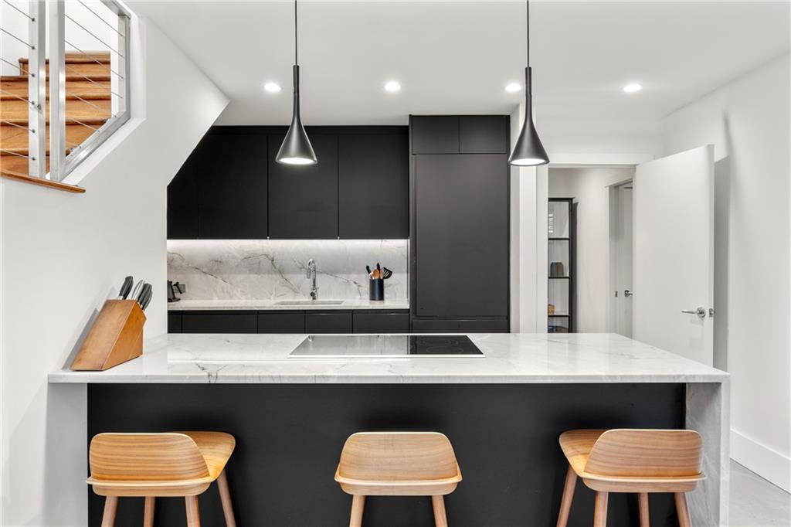
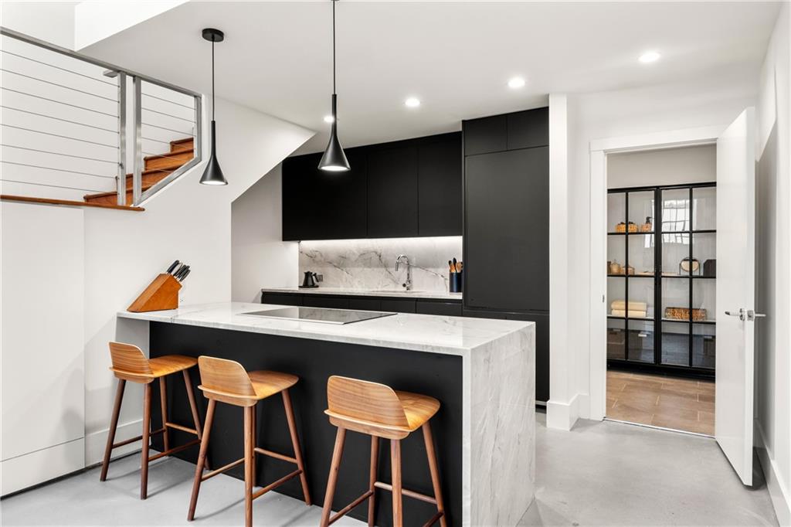
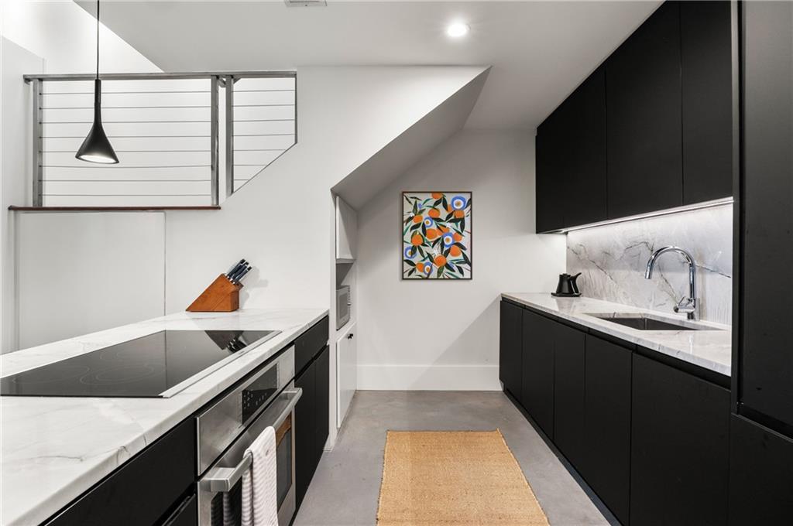
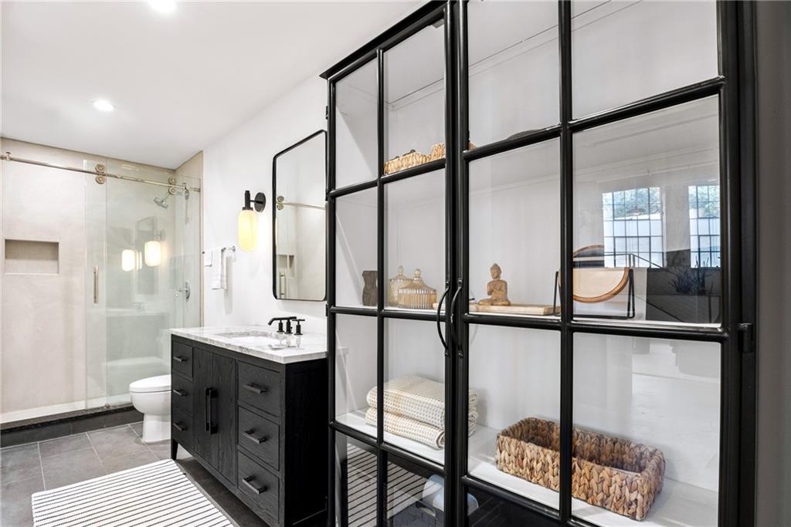
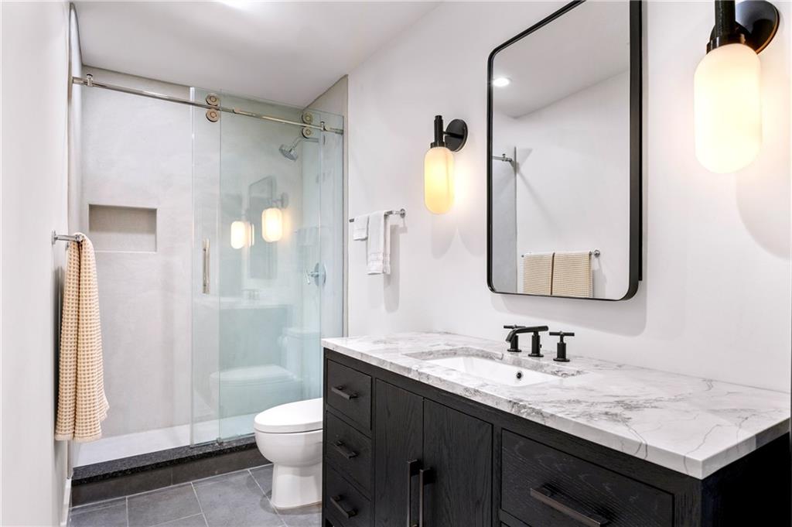
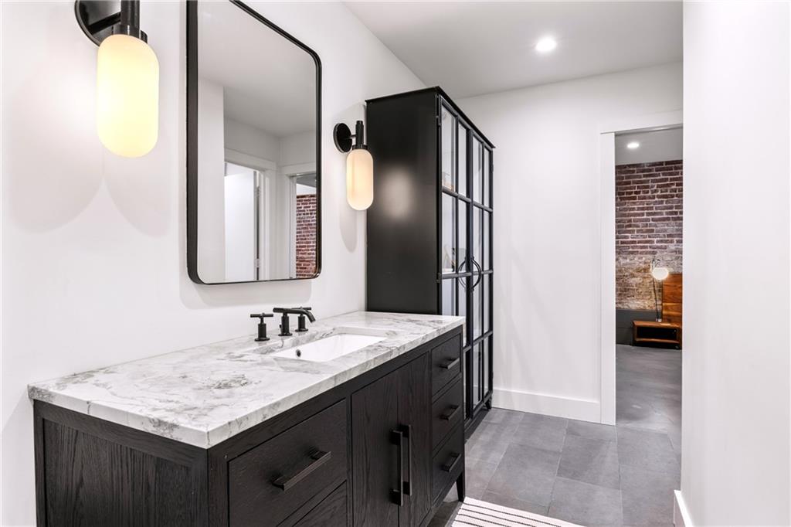
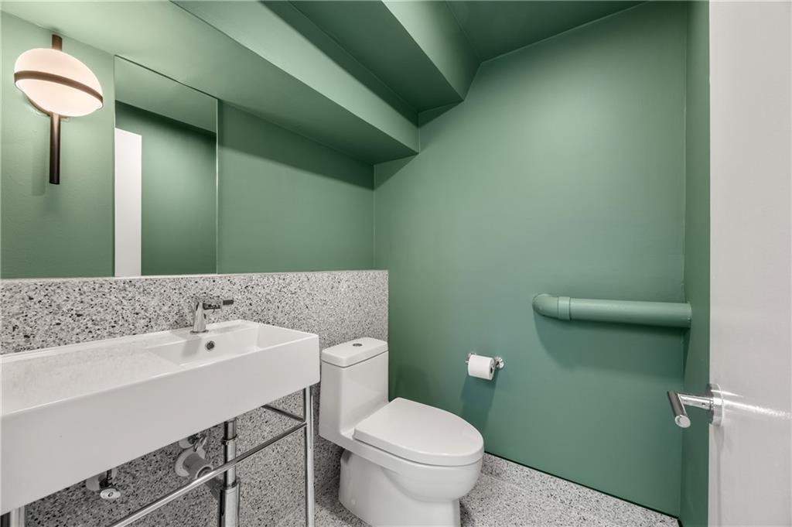
The open layout includes a chef's kitchen with Bianco Supiore quartzite waterfall countertops, custom cabinetry, and high-end Gaggenau, Miele, and Bosch appliances, plus an expansive peninsula perfect for entertaining. The main-level primary suite is a private retreat with steel-and-glass dividers, while the spa-inspired bath features microcement finishes, a floating quartzite vanity, and steel shelving.
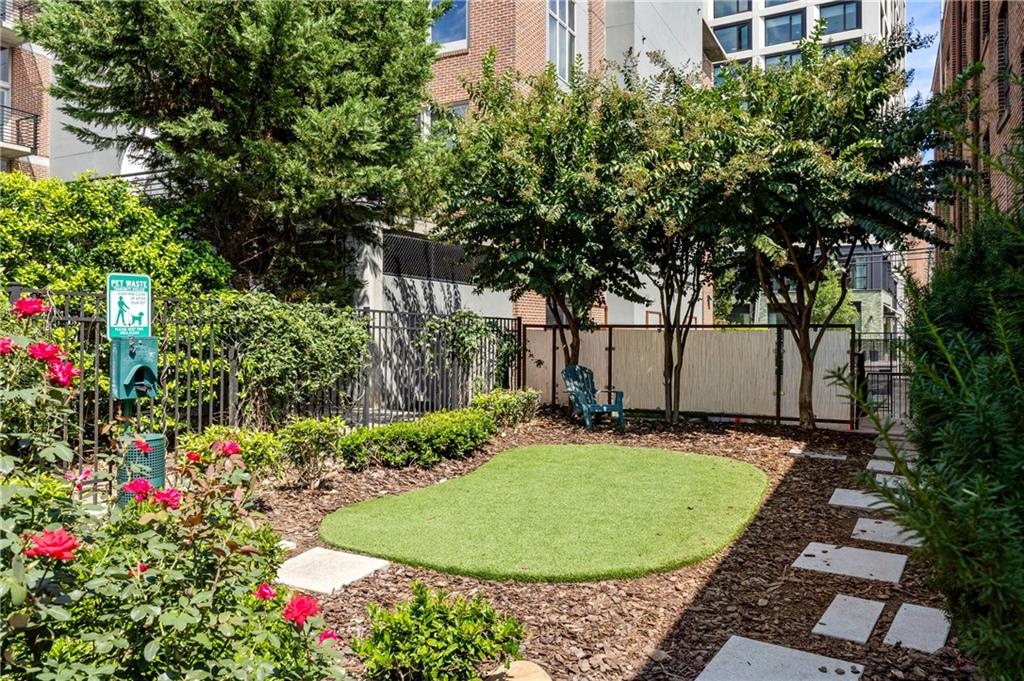
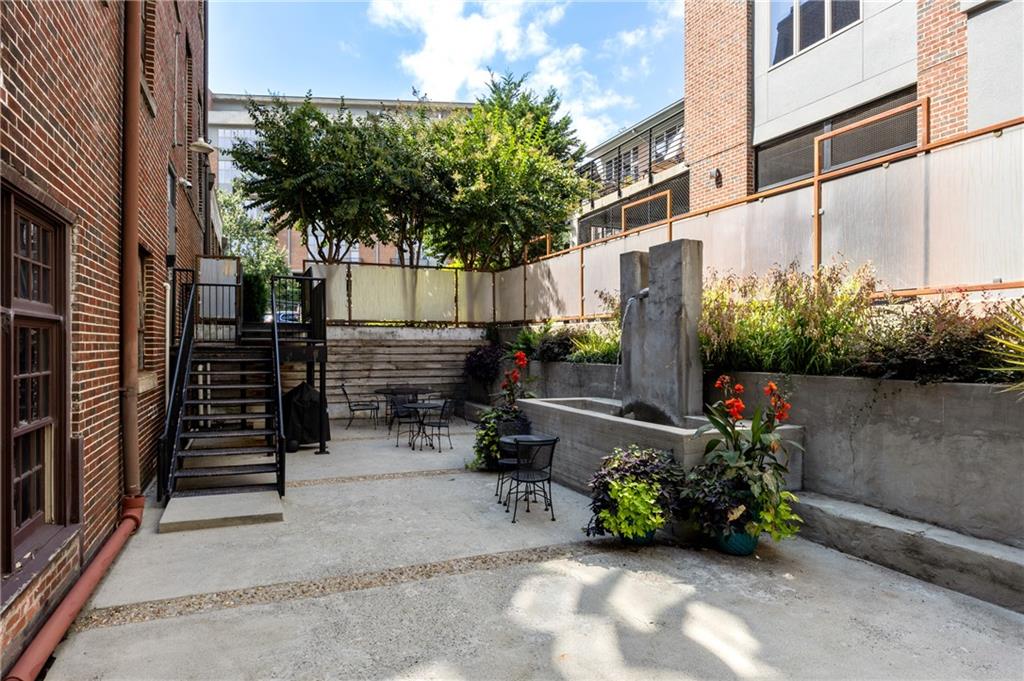
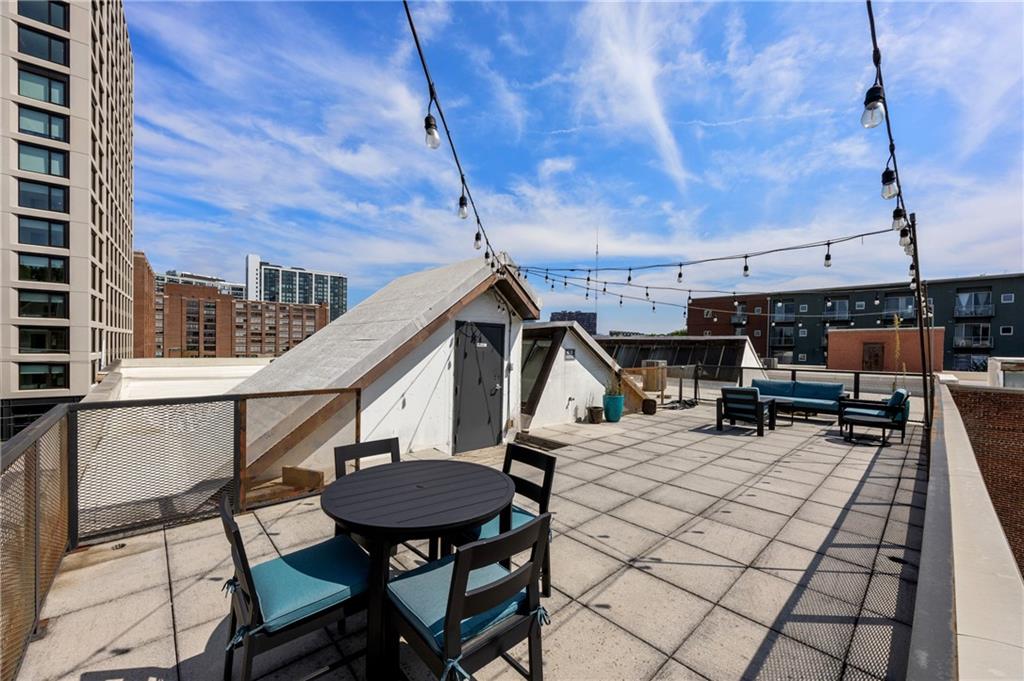
Boutique amenities elevate daily life, including a rooftop terrace with skyline views, fitness center, clubhouse, landscaped courtyard, and secure gated access. Turn-key and investor-ready, Loft #7 comes with proven rental history, optional designer furnishings, smart home automation, and a new HVAC system.
Situated in the heart of the Old Fourth Ward, this loft places the BeltLine, parks, dining, shopping, and cultural hotspots right at your doorstep. 650 Glen Iris Drive NE, Unit #7 is a rare opportunity to combine history, luxury, and city-edge living in one exceptional home.

2
beds

2
baths

1,445 Sq.Ft. LIVING AREA

1,446.19 Sq.Ft. lot

Will  Letton

Will Letton

Features & Amenities

Interior

  • total bedrooms2
  • Total bathrooms2
  • full bathroom1
  • half bathroom1
  • Laundry room Laundry Room
  • Flooring Hardwood
  • Fireplace None
  • APPLIANCES Dishwasher, Disposal, Microwave
  • other interior Features Double Vanity, High Ceilings 10 ft Main, High Speed Internet

Area & Lot

  • Status Sold
  • Date Sold April 2, 2026
  • Living Area1,445 Sq.Ft.
  • Total Area1,445 Sq.Ft.
  • Lot Area1,446.19 Sq.Ft.
  • MLS® ID7713530
  • TypeCondo
  • YEAR BUILT1920
  • NeighborhoodMidtown Atlanta
  • Architecture StylesContemporary, Loft
  • Water FrontageNone
  • View DescriptionOther
  • Elementary SchoolJohn Hope-Charles Walter Hill
  • Middle SchoolDavid T Howard
  • High SchoolMidtown

Exterior

  • STORIES2
  • water SourcePublic
  • utilitiesCable Available, Electricity Available, Sewer Available, Water Available
  • PoolNone
  • roofComposition
  • lot featuresLandscaped
  • parkingAssigned
  • HEAT TYPECentral
  • AIR CONDITIONINGCentral Air
  • sewerPublic Sewer
  • SubstructureSee Remarks
  • Disability FeaturesNone
  • security FeaturesKey Card Entry, Security Gate
  • Green featuresNone
  • other exterior FeaturesOther

Financial

  • Sales Price$705,000
  • Real Estate Tax $7,025/yr
  • HOA $654/mo
View Virtual Tour

Connect With Me

Start Your Home Search