Leave a Message

By providing your contact information to Kate Viola, your personal information will be processed in accordance with Kate Viola's Privacy Policy. By checking the box(es) below, you consent to receive communications regarding your real estate inquiries and related marketing and promotional updates in the manner selected by you. For SMS text messages, message frequency varies. Message and data rates may apply. You may opt out of receiving further communications from Kate Viola at any time. To opt out of receiving SMS text messages, reply STOP to unsubscribe.

Thank you for your message. I will be in touch with you shortly.

655 Mead Street SE Unit 96
SEE ALL PHOTOS
655 Mead Street SE Unit 96
Courtesy of Keller Williams Realty Intown ATL
Sold

655 Mead Street SE Unit 96

655 Mead Street SE Unit 96, Atlanta, GA 30312

$457,000
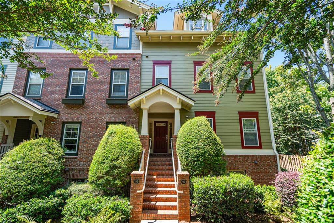
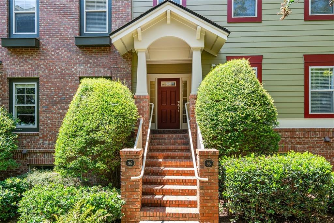
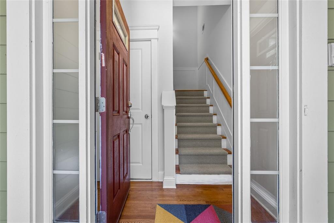
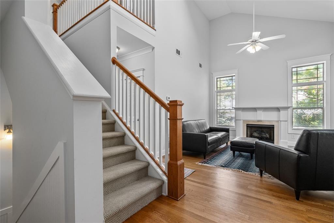
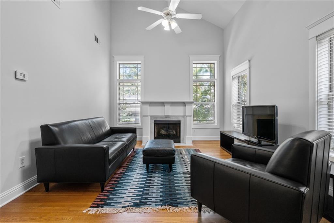
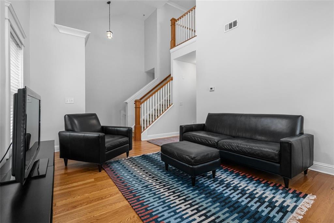
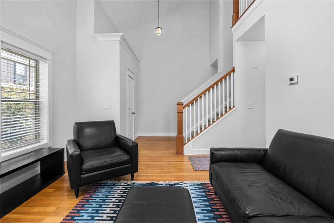
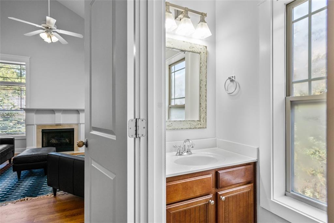
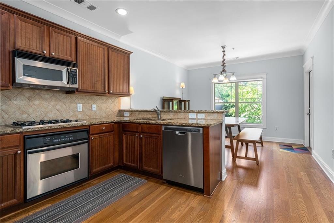
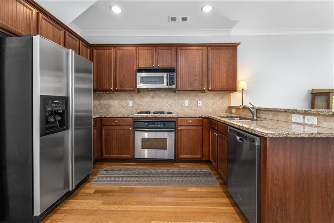
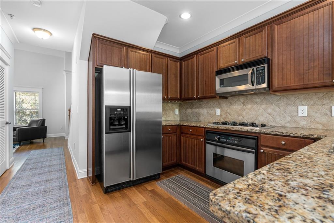
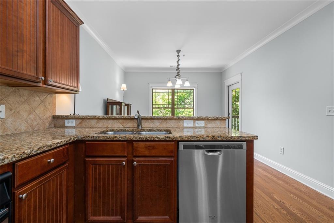
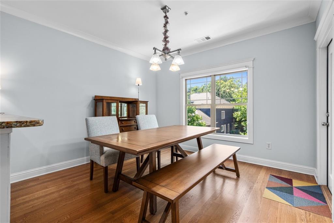
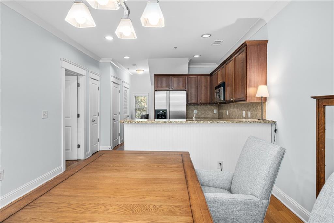
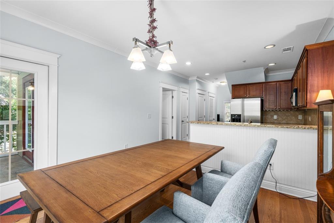
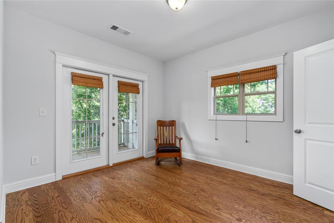
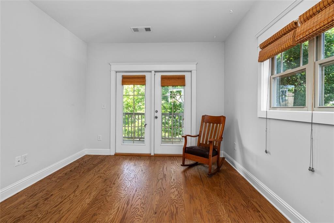
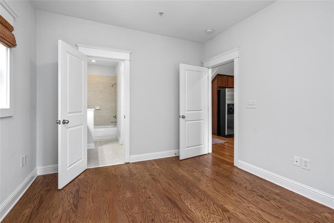
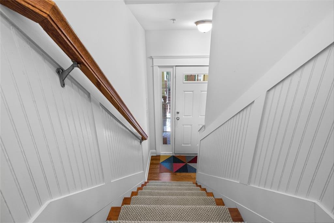
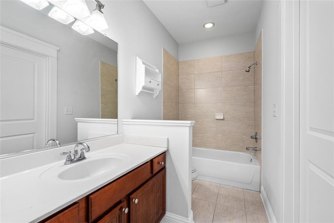
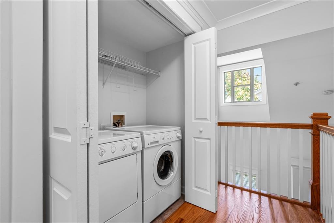
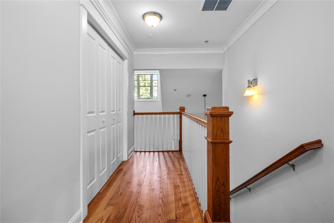
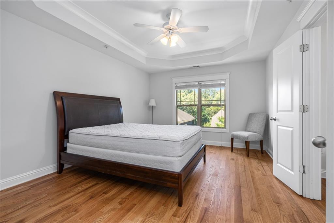
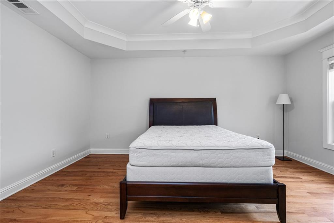
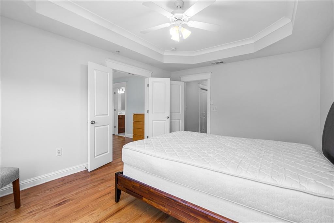
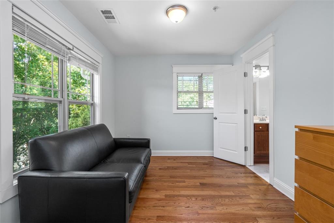
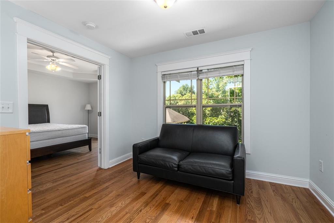
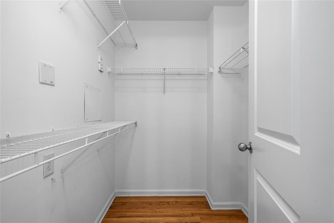
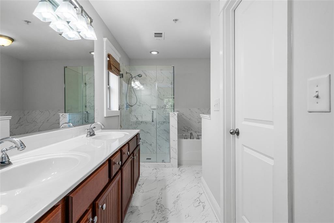
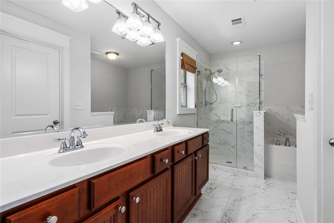
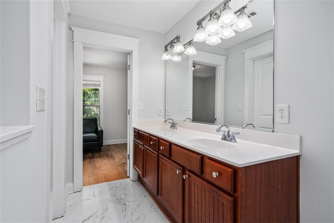
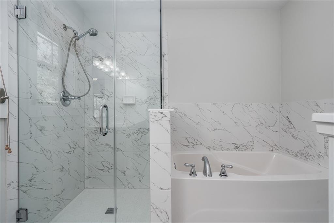
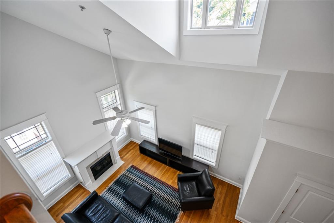
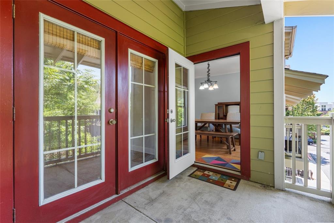
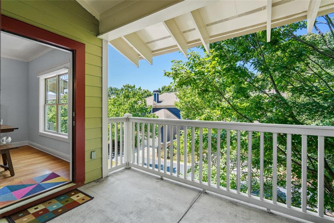
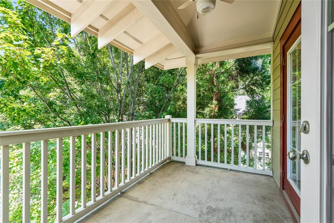
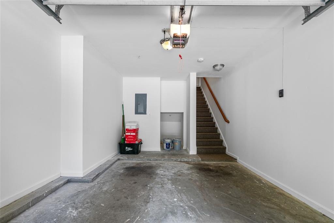
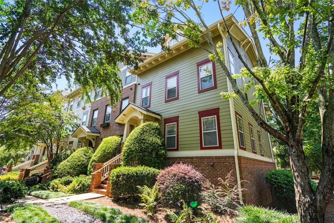
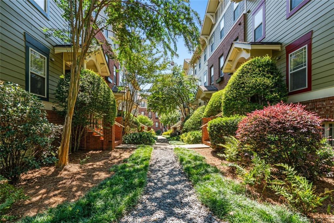
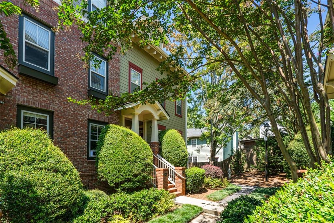
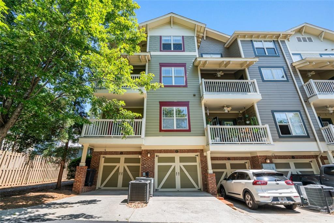
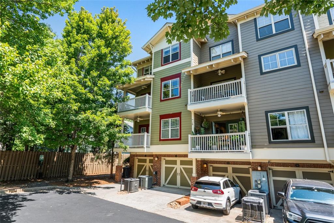
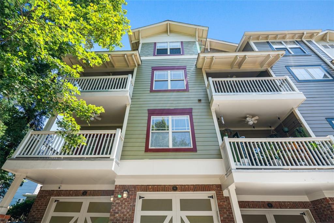
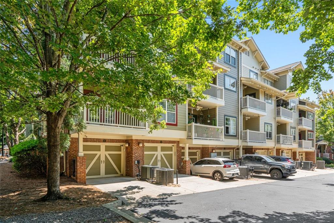
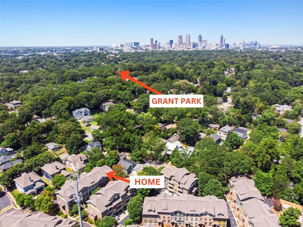
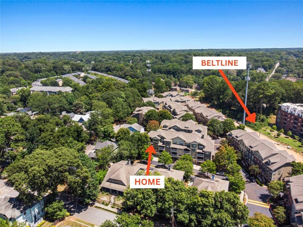
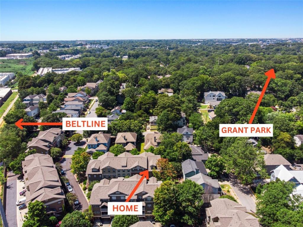
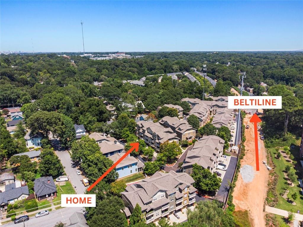
Welcome to 655 Mead Street #96 in Oldfield at Grant Park, a truly exceptional home nestled in one of Atlanta's most vibrant & historic neighborhoods. The home is technically a condo, but because of its 3-story design, private garage, & private front door entrance, it lives like a townhouse. Perfectly positioned just steps away from the SE Beltline, the Beacon, & the shops at Glenwood Park, Oldfield has a resident-gate which opens DIRECTLY onto the Beltline. This residence offers great & easy access to Grant Park, Zoo Atlanta, 75/85, I-20, and some of the best local dining options in Atlanta. The property has been owned for the last seven years by a single person, with no pets & no kids-meaning the condition is impeccable. The primary bathroom has been beautifully remodeled to include a frameless glass shower. The interior of the home features BRAND NEW paint. NEW carpet has been added to all stairs. The home features a dramatic layout with vaulted ceiling heights, creating an expansive and dynamic living space that is both functional and stylish. The primary suite is located on the top floor & includes an attached sitting room/flex space which would be ideal for a WFH space or perfect as an upstairs TV room. The secondary suite is located on the main level, making this flrpln especially suited for a roommate situation. Inside this 2 Bedrooms & 2.5 Bathrooms home, you'll find a cozy fireplace for those chilly evenings, and an inviting outdoor deck located directly off the kitchen/dining room & secondary bedroom suite. The deck is ideal for enjoying morning coffee or hosting friends. The durable hardwood floors throughout (EVEN IN THE CLOSETS!) add both warmth and elegance to each room. With its east-facing entrance, the home is bathed in natural light, enhancing the welcoming ambiance. This home will be sold to include a washer & dryer. Properties in this highly desirable area don't stay on the market for long--seize the opportunity to make this remarkable home your own!

2
beds

3
baths

1,617 Sq.Ft. LIVING AREA

William Bedgood

William Bedgood

Features & Amenities

Interior

  • total bedrooms2
  • Total bathrooms3
  • full bathrooms2
  • half bathroom1
  • Laundry room Upper Level
  • Flooring Hardwood
  • Fireplace Brick
  • APPLIANCES Dishwasher, Dryer, Electric Water Heater, Microwave, Refrigerator, Washer, Gas Cooktop
  • other interior Features Cathedral Ceiling(s), Entrance Foyer 2 Story, High Ceilings 10 ft Upper, Entrance Foyer

Area & Lot

  • Status Sold
  • Date Sold September 30, 2024
  • Living Area1,617 Sq.Ft.
  • Total Area1,617 Sq.Ft.
  • MLS® ID7443044
  • TypeCondo
  • YEAR BUILT2004
  • Architecture StylesTownhouse
  • Water FrontageNone
  • View DescriptionCity
  • Elementary SchoolParkside
  • Middle SchoolMartin L. King Jr.
  • High SchoolMaynard Jackson

Exterior

  • STORIES3
  • Garage Space1.0
  • water SourcePublic
  • utilitiesCable Available, Electricity Available, Natural Gas Available, Sewer Available, Water Available
  • PoolNone
  • roofShingle
  • lot featuresCorner Lot, Level, Cul-De-Sac
  • parkingAttached, Garage Door Opener, Garage, On Street
  • HEAT TYPECentral, Electric, Zoned
  • AIR CONDITIONINGCeiling Fan(s), Zoned
  • sewerPublic Sewer
  • SubstructureBrick/Mortar, Block
  • Disability FeaturesNone
  • security FeaturesCarbon Monoxide Detector(s), Fire Sprinkler System, Secured Garage/Parking, Security Lights, Smoke Detector(s)
  • Green featuresNone
  • other exterior FeaturesBalcony, Private Entrance

Financial

  • Sales Price$457,000
  • Real Estate Tax $2,350/yr
  • HOA $3,100/yr

Connect With Me

Start Your Home Search