




Leave a Message

By providing your contact information to Kate Viola, your personal information will be processed in accordance with Kate Viola's Privacy Policy. By checking the box(es) below, you consent to receive communications regarding your real estate inquiries and related marketing and promotional updates in the manner selected by you. For SMS text messages, message frequency varies. Message and data rates may apply. You may opt out of receiving further communications from Kate Viola at any time. To opt out of receiving SMS text messages, reply STOP to unsubscribe.

Thank you for your message. I will be in touch with you shortly.

6930 Whitman Walk
6930 Whitman Walk
6930 Whitman Walk
6930 Whitman Walk
6930 Whitman Walk
6930 Whitman Walk
6930 Whitman Walk
6930 Whitman Walk
6930 Whitman Walk
6930 Whitman Walk
6930 Whitman Walk
6930 Whitman Walk
6930 Whitman Walk
6930 Whitman Walk
6930 Whitman Walk
6930 Whitman Walk
6930 Whitman Walk
6930 Whitman Walk
6930 Whitman Walk
6930 Whitman Walk
6930 Whitman Walk
6930 Whitman Walk
6930 Whitman Walk
6930 Whitman Walk
6930 Whitman Walk
6930 Whitman Walk
6930 Whitman Walk
6930 Whitman Walk
6930 Whitman Walk
6930 Whitman Walk
6930 Whitman Walk
6930 Whitman Walk
6930 Whitman Walk
6930 Whitman Walk
6930 Whitman Walk
6930 Whitman Walk
6930 Whitman Walk
6930 Whitman Walk
6930 Whitman Walk
6930 Whitman Walk
6930 Whitman Walk
6930 Whitman Walk
6930 Whitman Walk
6930 Whitman Walk
6930 Whitman Walk
6930 Whitman Walk
6930 Whitman Walk
6930 Whitman Walk
6930 Whitman Walk
6930 Whitman Walk
6930 Whitman Walk
6930 Whitman Walk
6930 Whitman Walk
6930 Whitman Walk
6930 Whitman Walk
6930 Whitman Walk
6930 Whitman Walk
6930 Whitman Walk
6930 Whitman Walk
6930 Whitman Walk
6930 Whitman Walk
6930 Whitman Walk
6930 Whitman Walk
6930 Whitman Walk
6930 Whitman Walk
6930 Whitman Walk
6930 Whitman Walk
6930 Whitman Walk
6930 Whitman Walk
6930 Whitman Walk
6930 Whitman Walk
6930 Whitman Walk
6930 Whitman Walk
6930 Whitman Walk
6930 Whitman Walk
6930 Whitman Walk
6930 Whitman Walk
6930 Whitman Walk
6930 Whitman Walk
6930 Whitman Walk
6930 Whitman Walk
6930 Whitman Walk
6930 Whitman Walk
6930 Whitman Walk
6930 Whitman Walk
6930 Whitman Walk
6930 Whitman Walk
6930 Whitman Walk
6930 Whitman Walk
6930 Whitman Walk
6930 Whitman Walk
6930 Whitman Walk
6930 Whitman Walk
6930 Whitman Walk
6930 Whitman Walk
6930 Whitman Walk
6930 Whitman Walk
6930 Whitman Walk
6930 Whitman Walk
6930 Whitman Walk
6930 Whitman Walk
6930 Whitman Walk
SEE ALL PHOTOS
6930 Whitman Walk
6930 Whitman Walk
6930 Whitman Walk
6930 Whitman Walk
6930 Whitman Walk
6930 Whitman Walk
6930 Whitman Walk
6930 Whitman Walk
6930 Whitman Walk
6930 Whitman Walk
6930 Whitman Walk
6930 Whitman Walk
6930 Whitman Walk
6930 Whitman Walk
6930 Whitman Walk
6930 Whitman Walk
6930 Whitman Walk
6930 Whitman Walk
6930 Whitman Walk
6930 Whitman Walk
6930 Whitman Walk
6930 Whitman Walk
6930 Whitman Walk
6930 Whitman Walk
6930 Whitman Walk
6930 Whitman Walk
6930 Whitman Walk
6930 Whitman Walk
6930 Whitman Walk
6930 Whitman Walk
6930 Whitman Walk
6930 Whitman Walk
6930 Whitman Walk
6930 Whitman Walk
6930 Whitman Walk
6930 Whitman Walk
6930 Whitman Walk
6930 Whitman Walk
6930 Whitman Walk
6930 Whitman Walk
6930 Whitman Walk
6930 Whitman Walk
6930 Whitman Walk
6930 Whitman Walk
6930 Whitman Walk
6930 Whitman Walk
6930 Whitman Walk
6930 Whitman Walk
6930 Whitman Walk
6930 Whitman Walk
6930 Whitman Walk
6930 Whitman Walk
6930 Whitman Walk
6930 Whitman Walk
6930 Whitman Walk
6930 Whitman Walk
6930 Whitman Walk
6930 Whitman Walk
6930 Whitman Walk
6930 Whitman Walk
6930 Whitman Walk
6930 Whitman Walk
6930 Whitman Walk
6930 Whitman Walk
6930 Whitman Walk
6930 Whitman Walk
6930 Whitman Walk
6930 Whitman Walk
6930 Whitman Walk
6930 Whitman Walk
6930 Whitman Walk
6930 Whitman Walk
6930 Whitman Walk
6930 Whitman Walk
6930 Whitman Walk
6930 Whitman Walk
6930 Whitman Walk
6930 Whitman Walk
6930 Whitman Walk
6930 Whitman Walk
6930 Whitman Walk
6930 Whitman Walk
6930 Whitman Walk
6930 Whitman Walk
6930 Whitman Walk
6930 Whitman Walk
6930 Whitman Walk
6930 Whitman Walk
6930 Whitman Walk
6930 Whitman Walk
6930 Whitman Walk
6930 Whitman Walk
6930 Whitman Walk
6930 Whitman Walk
6930 Whitman Walk
6930 Whitman Walk
6930 Whitman Walk
6930 Whitman Walk
6930 Whitman Walk
6930 Whitman Walk
6930 Whitman Walk
6930 Whitman Walk
Courtesy of Keller Williams Realty Community Partners
Sold

6930 Whitman Walk

6930 Whitman Walk, Alpharetta, GA 30005

$880,000
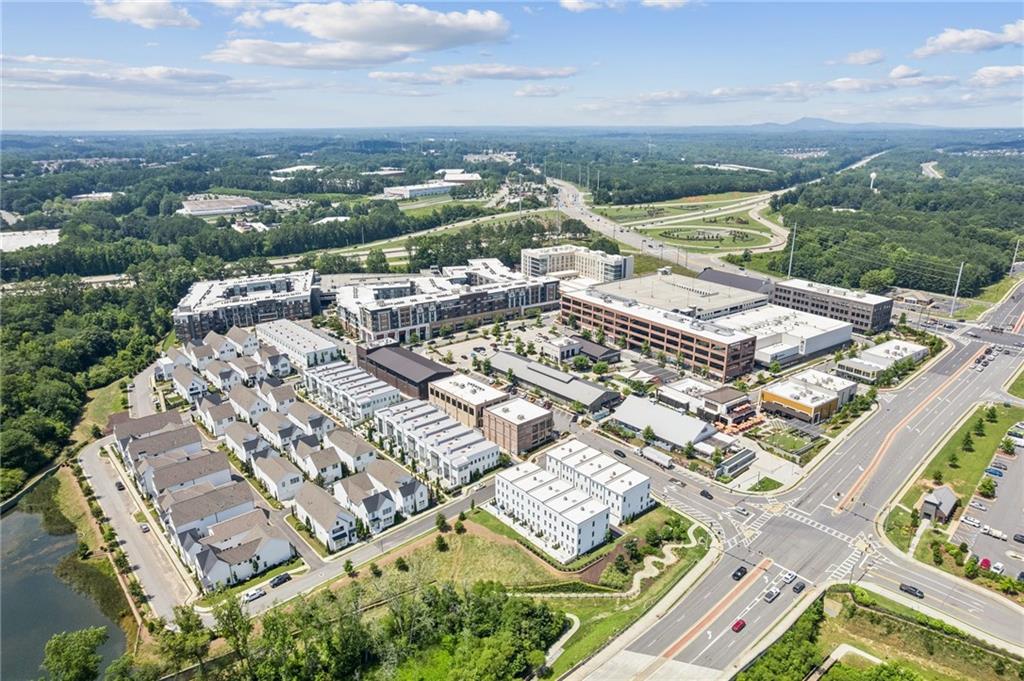
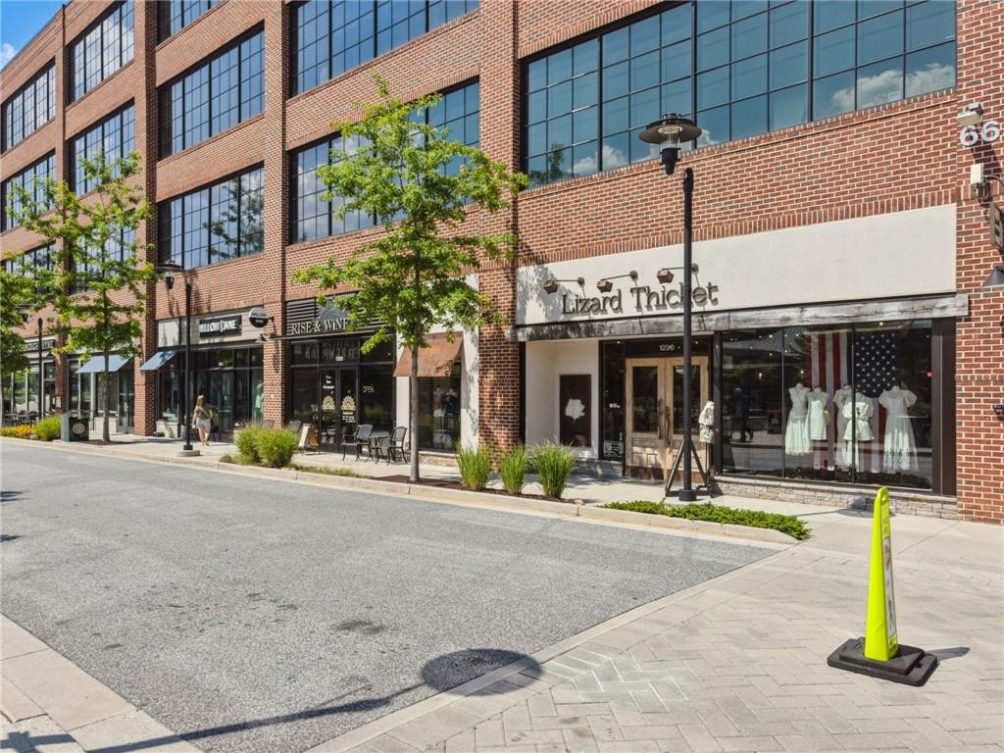
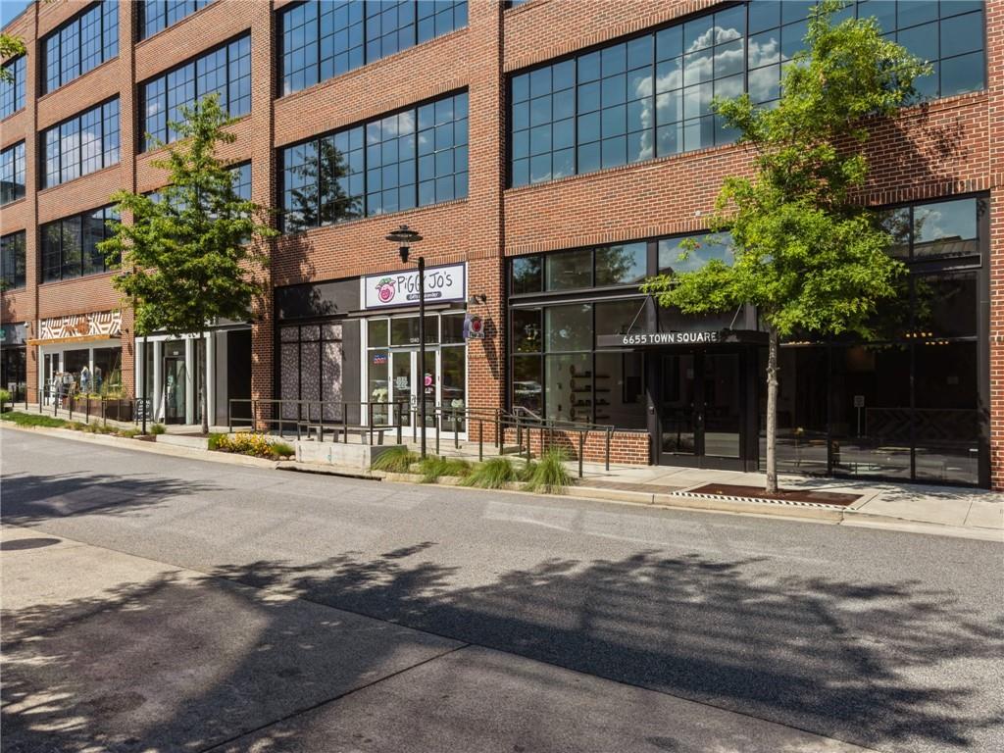
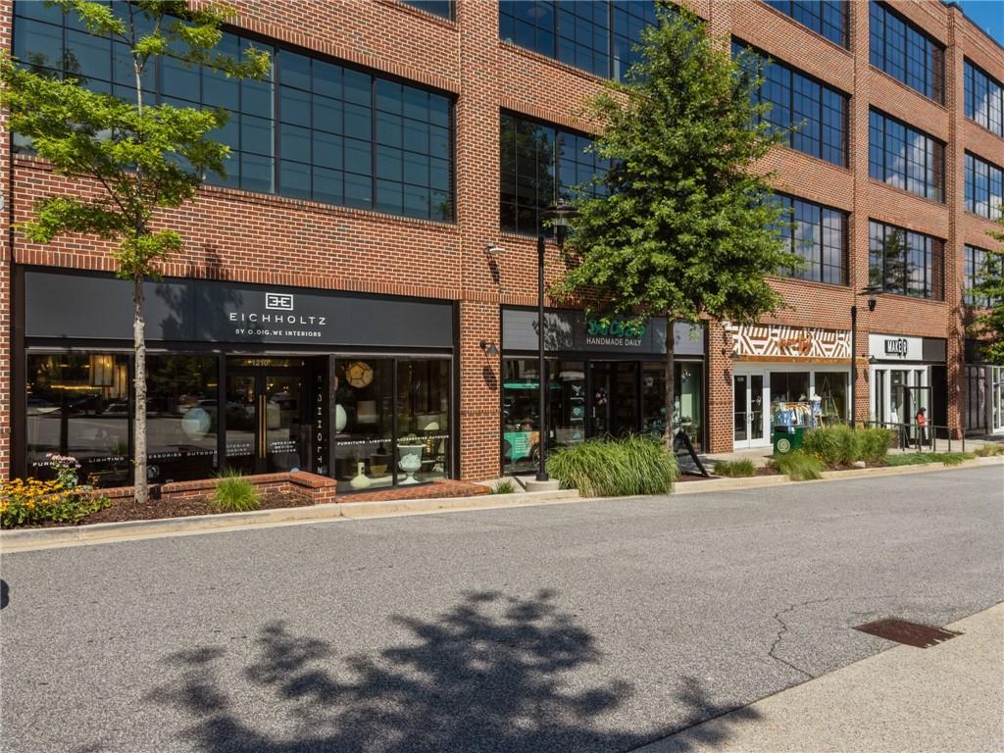
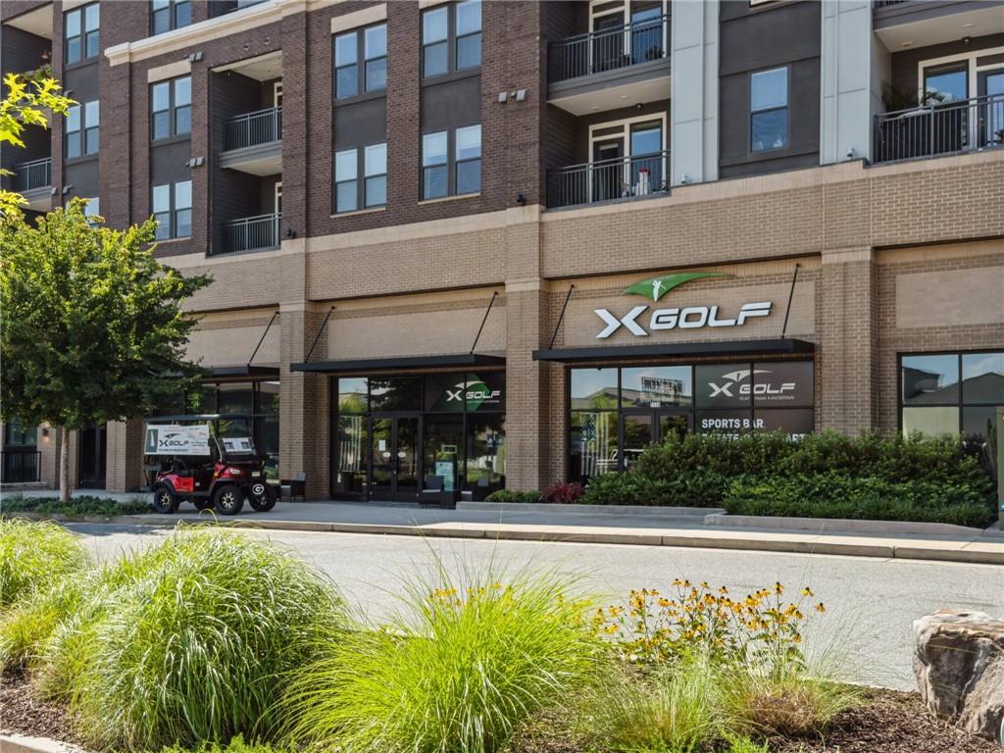
Experience Unmatched Views and Luxury Living in the Heart of Halcyon

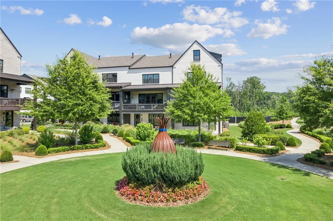
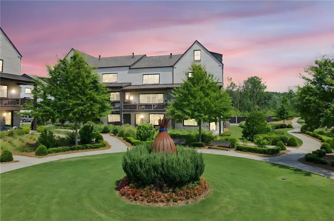
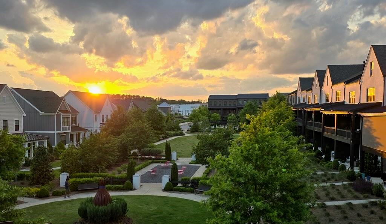
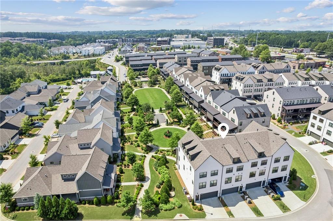
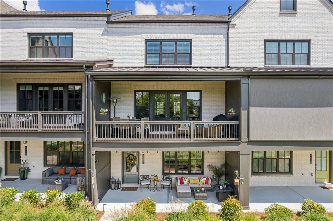
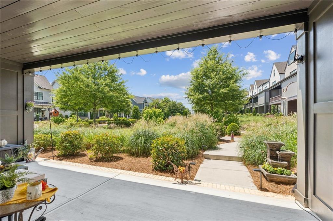
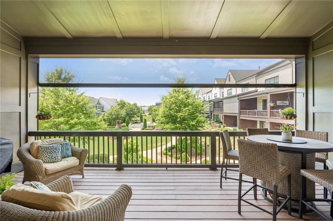
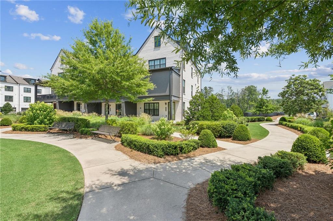
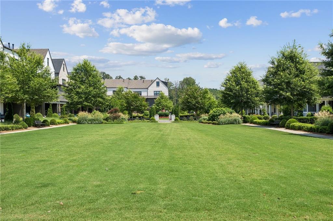
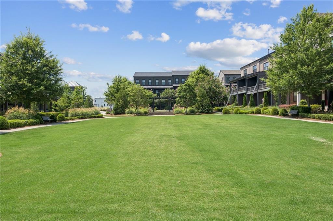
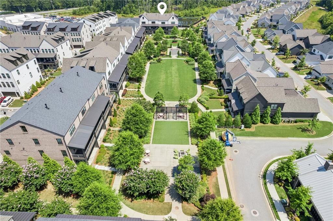
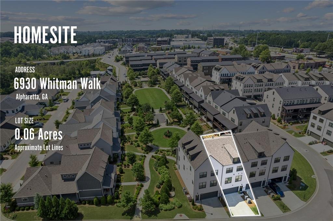
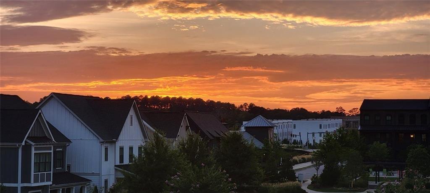
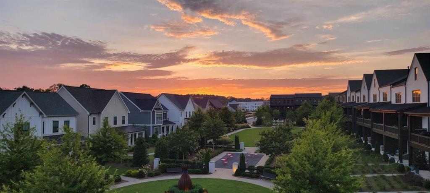
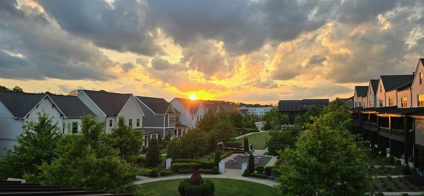
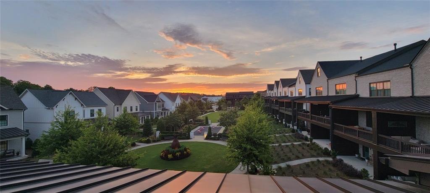
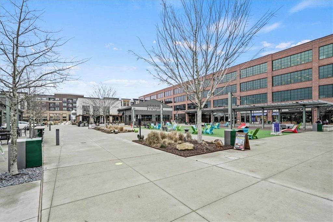
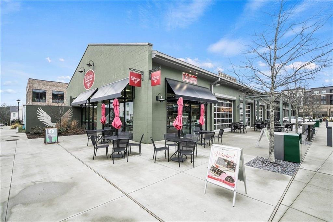
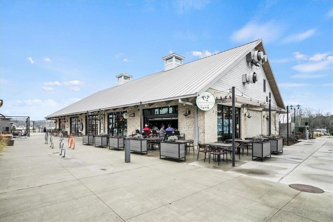
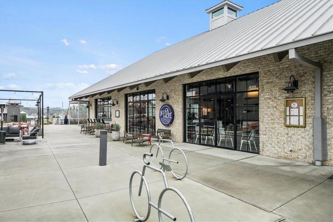
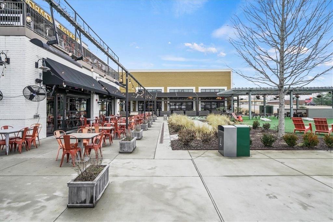
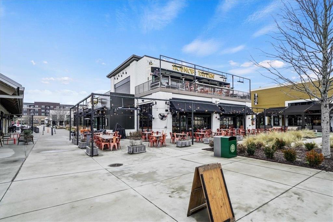
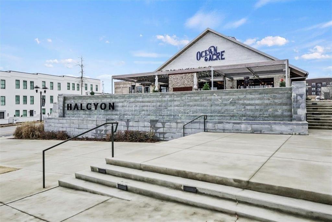
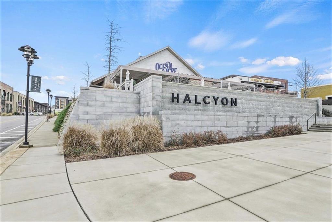
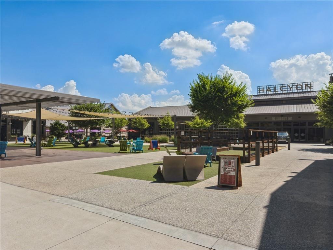
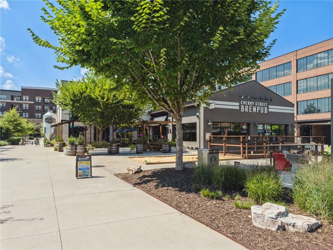
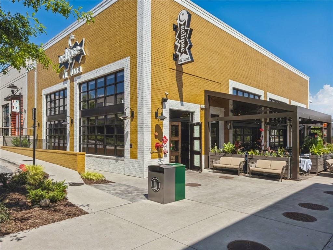
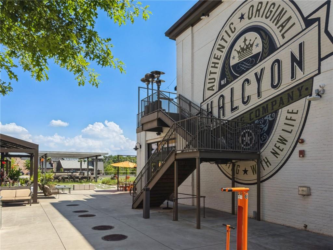
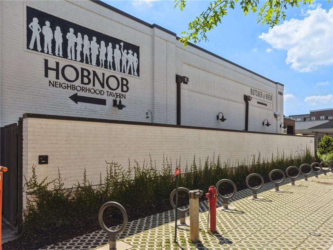
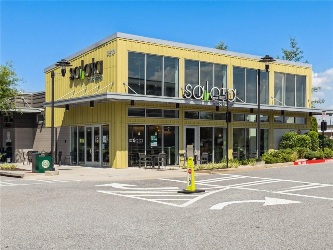
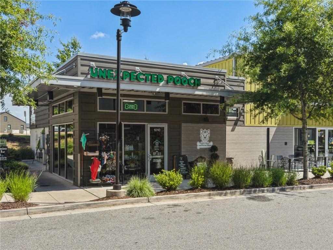
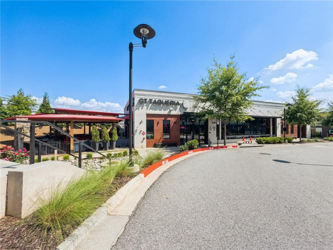
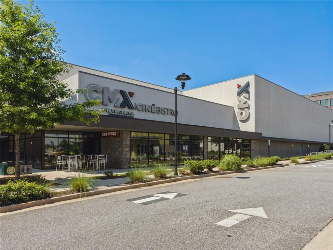
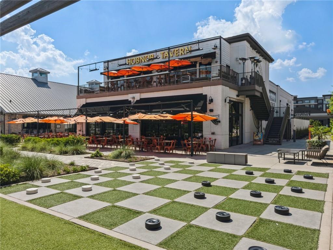
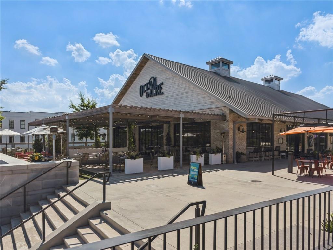
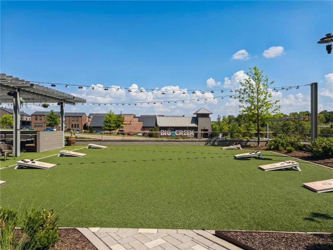
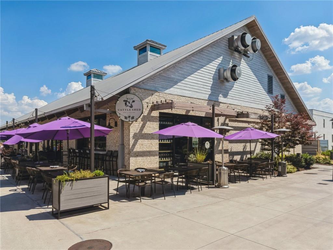
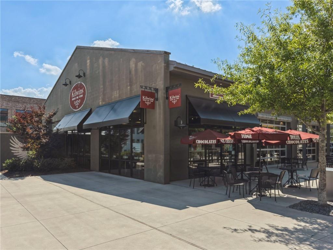
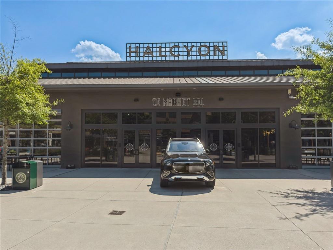
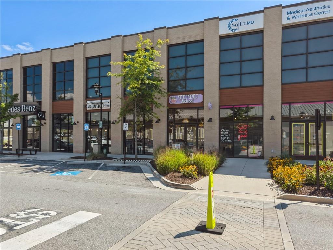
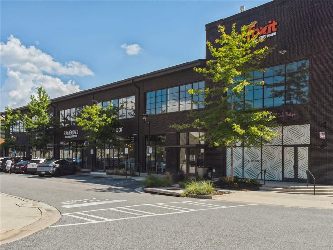
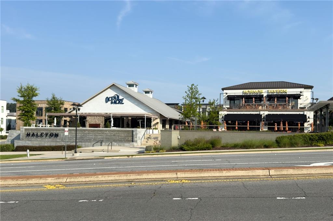
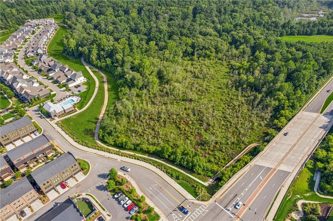
Experience the Halcyon lifestyle on one of the most coveted lots in the highly desirable Garden District of Halcyon in Alpharetta, GA. This exceptional home offers truly one of the BEST views overlooking beautifully landscaped green space with unobstructed views to Halcyon's vibrant shopping, dining, and entertainment district, the Big Creek Greenway, and beyond. And the sunsets? Absolutely spectacular! Unwind on your covered back porch or patio, where comfort meets calm. Surrounded by nature and subtle luxury, it's the perfect place to relax and enjoy the peaceful simplicity of home.

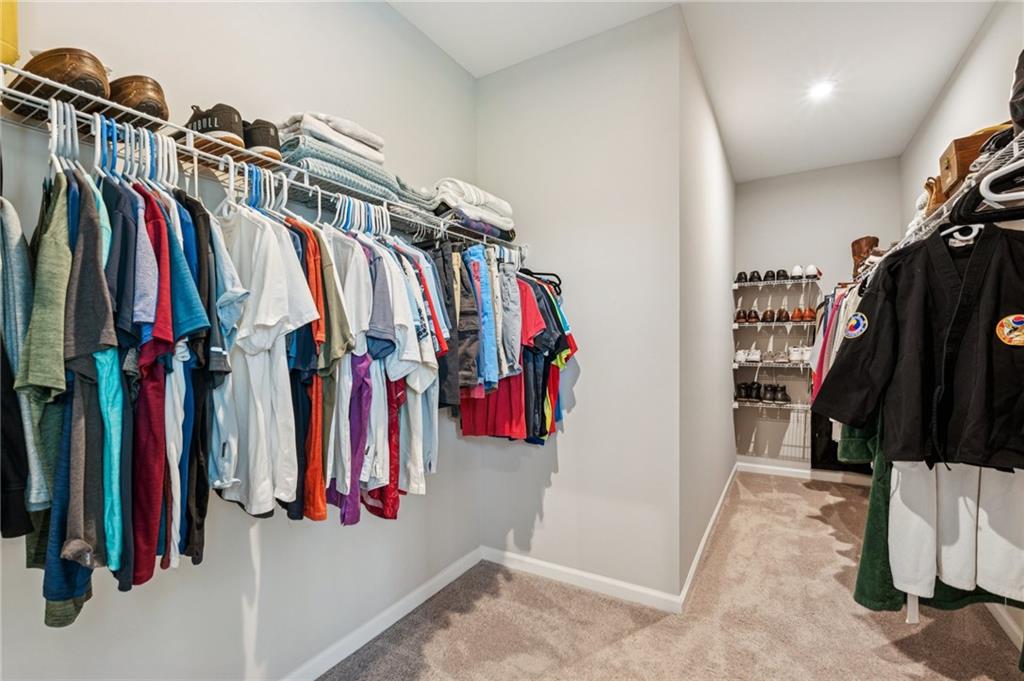
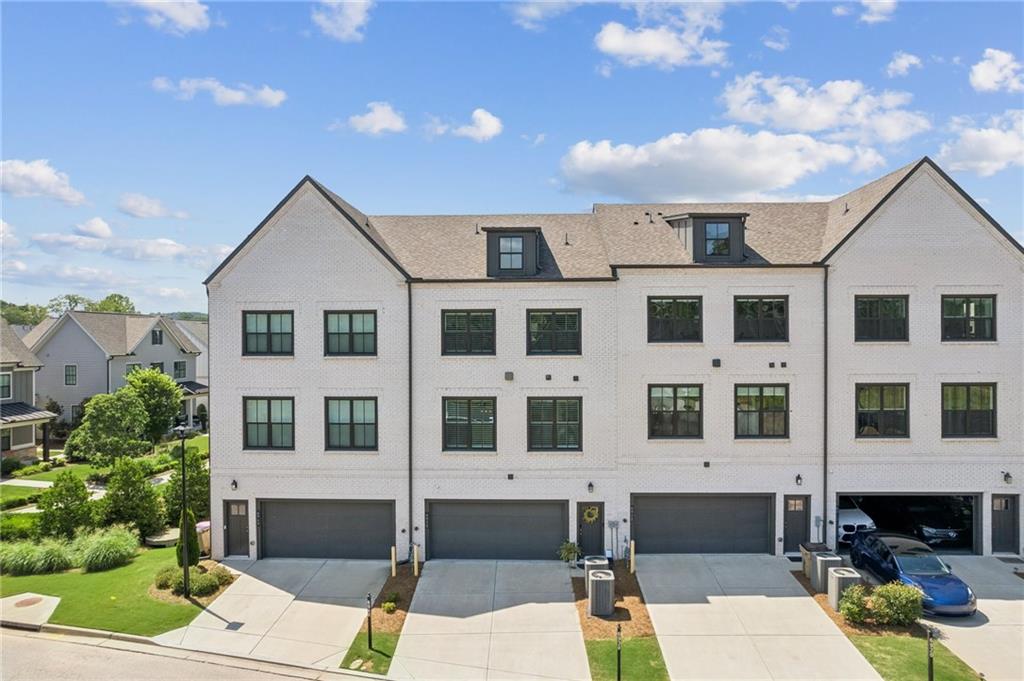
This exceptional home showcases the sought-after Harleigh floor plan, the largest townhome model in the community offering a light-filled, open-concept layout with soaring 10' ceilings on main, plantation shutters, and a seamless blend of elegant design and everyday functionality across all three levels. Featuring four spacious bedrooms and 3.5 bathrooms, this elevator-ready home was built with premium upgrades and is perfectly positioned just steps from the heart of Halcyon.

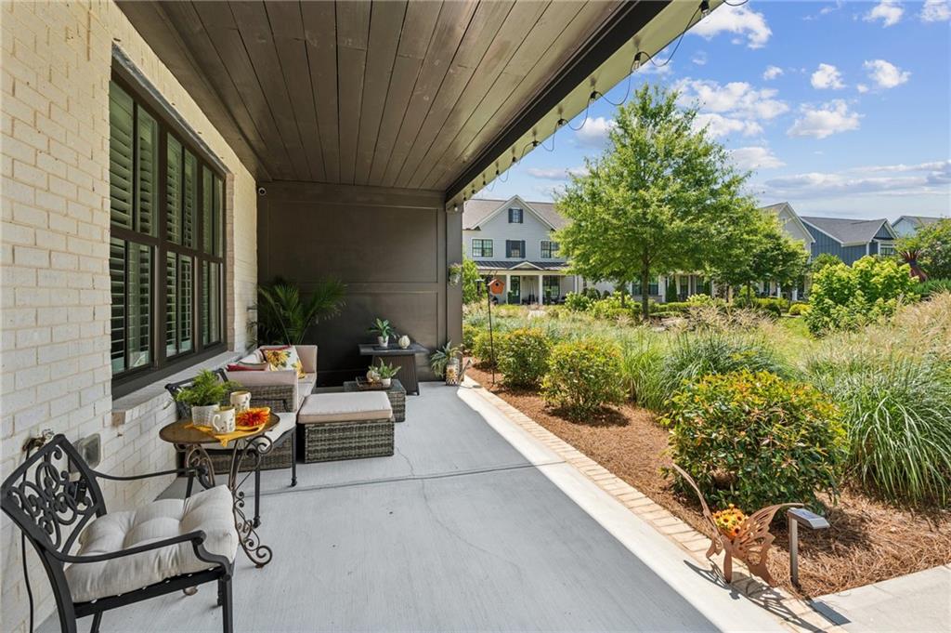
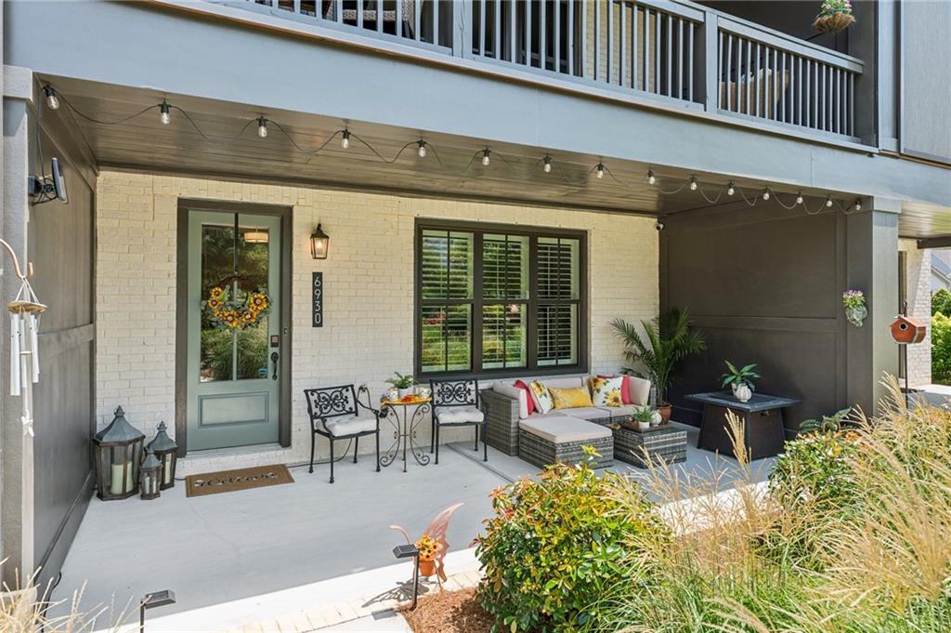
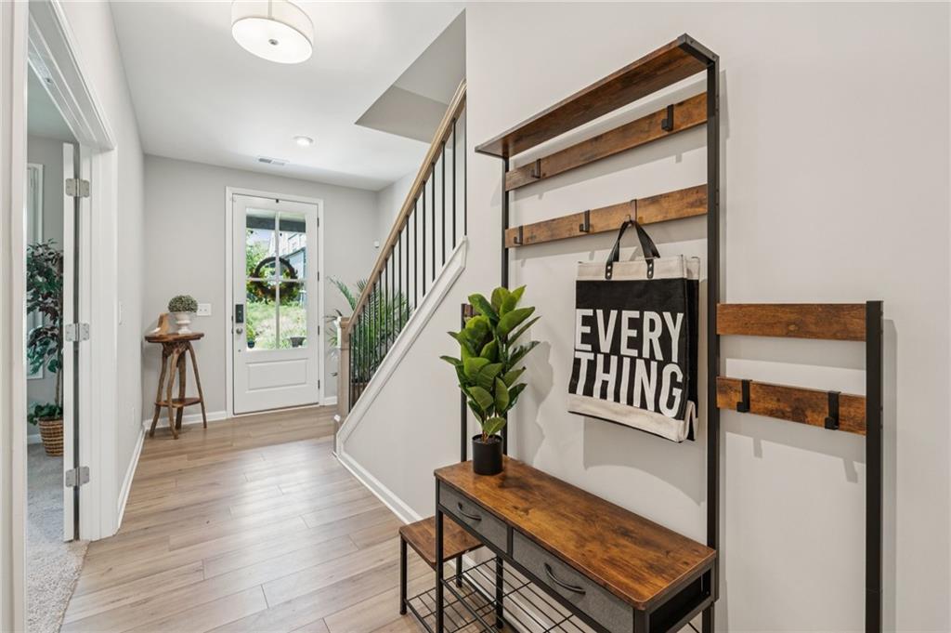
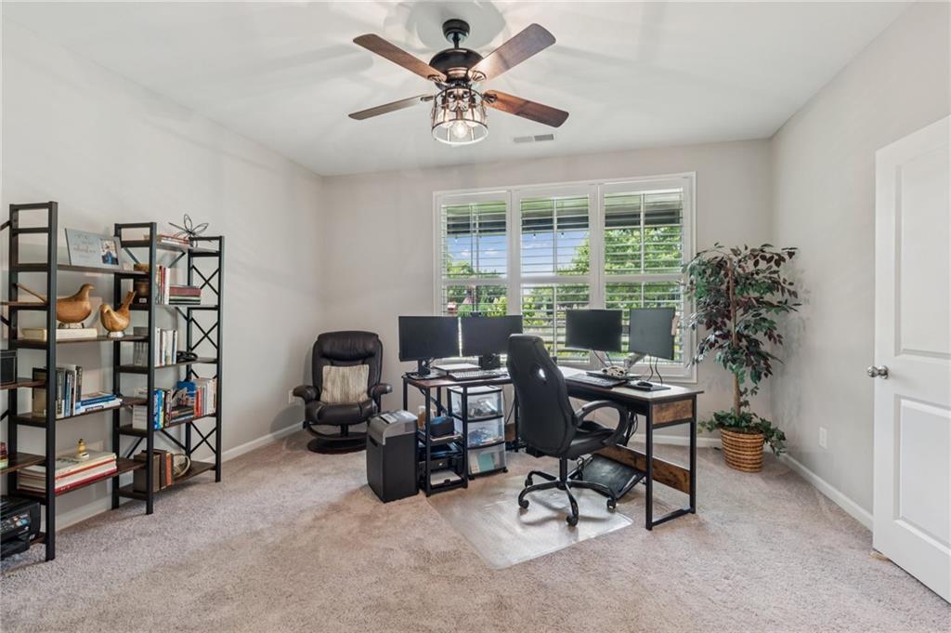
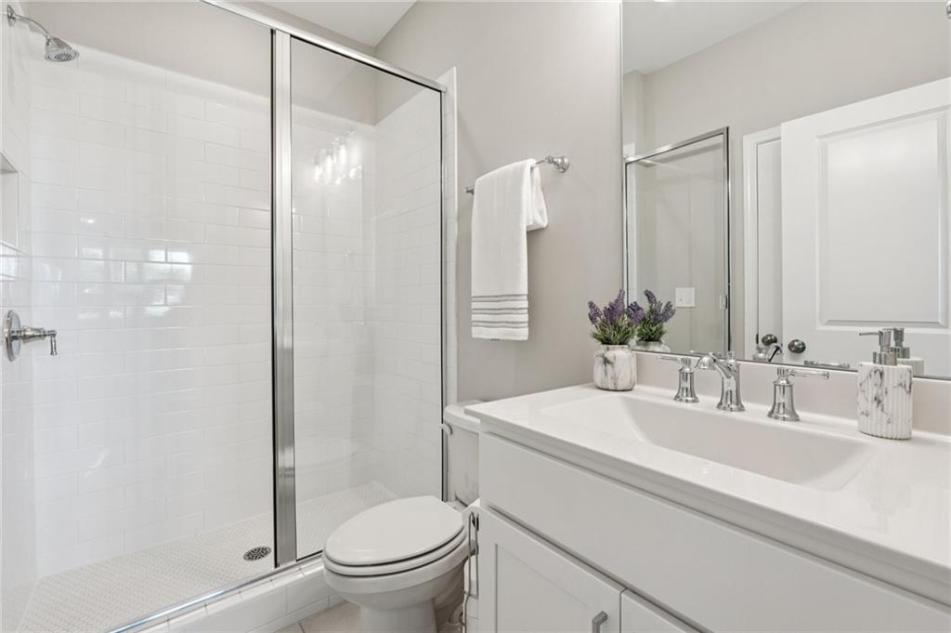
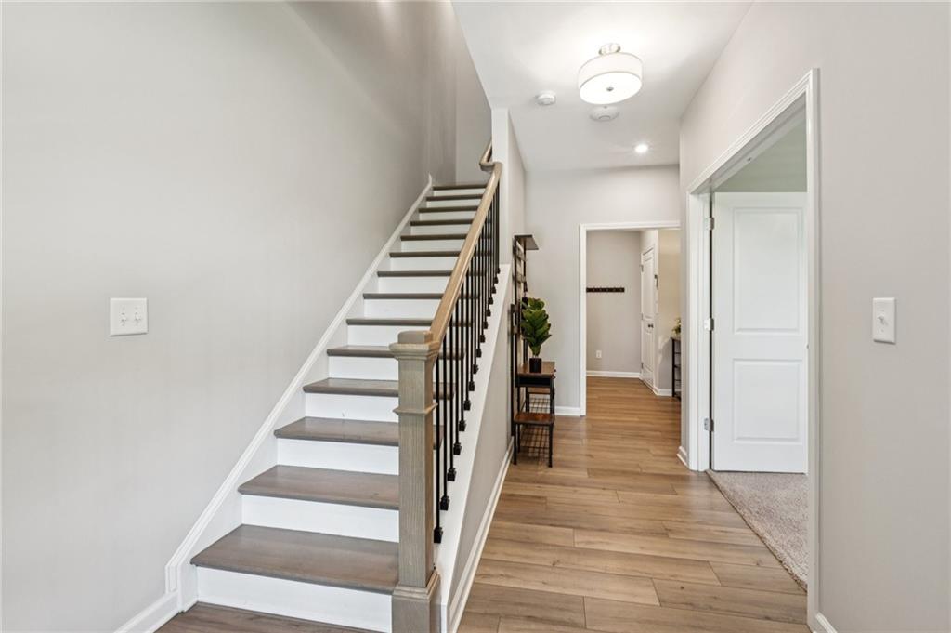
The expansive, welcoming front porch offers serene views of the lush greenspace, creating a perfect spot for outdoor relaxation and connection. Step into the inviting foyer, where you will find a versatile bedroom, home office, or flex space that is paired with a full tiled bath. Just beyond, the two-car garage offers sleek epoxy floors and a convenient side entry door for added functionality.

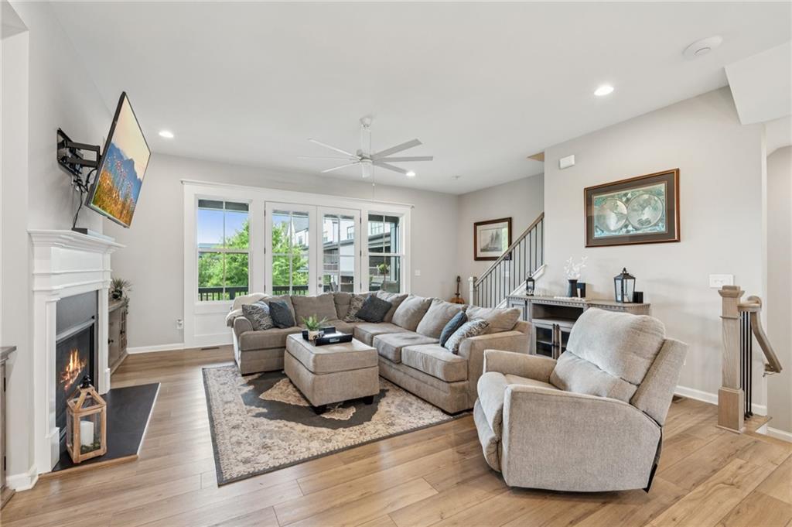
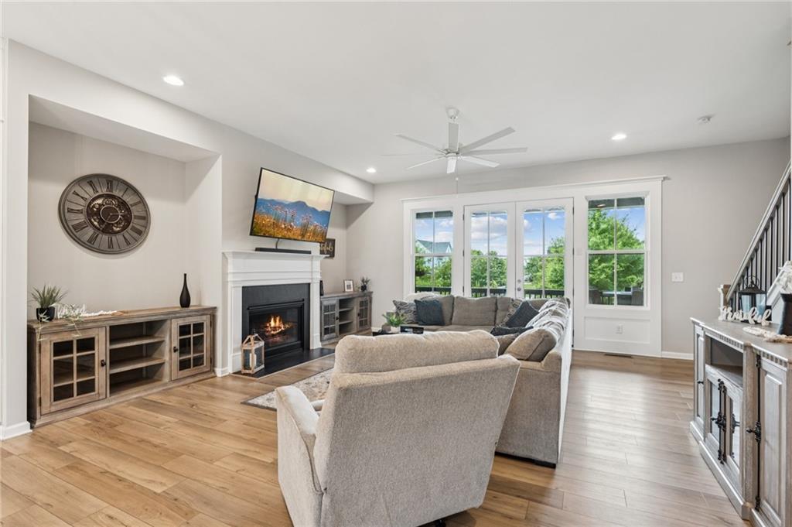
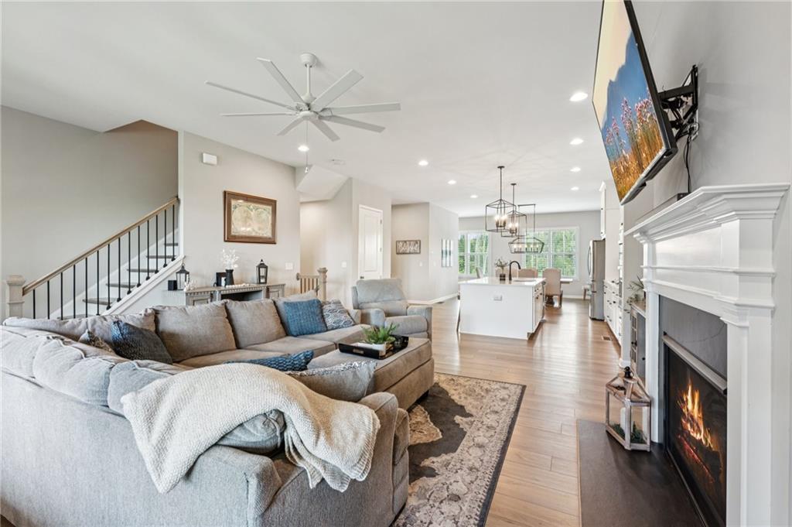
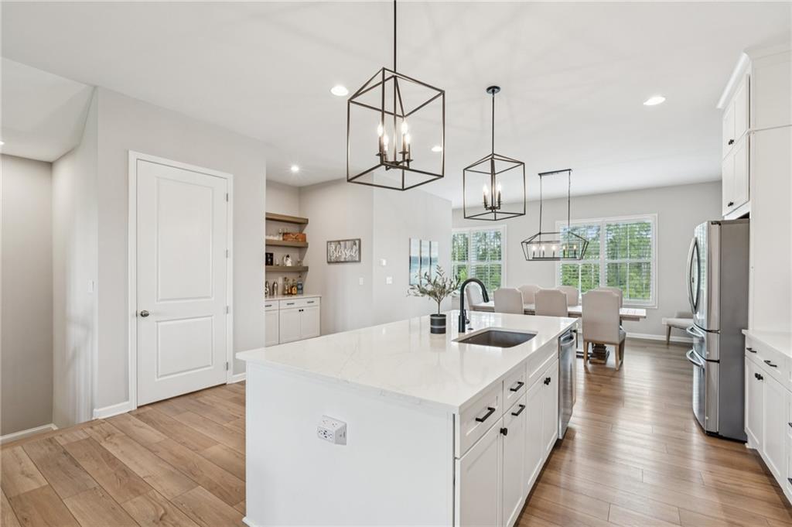
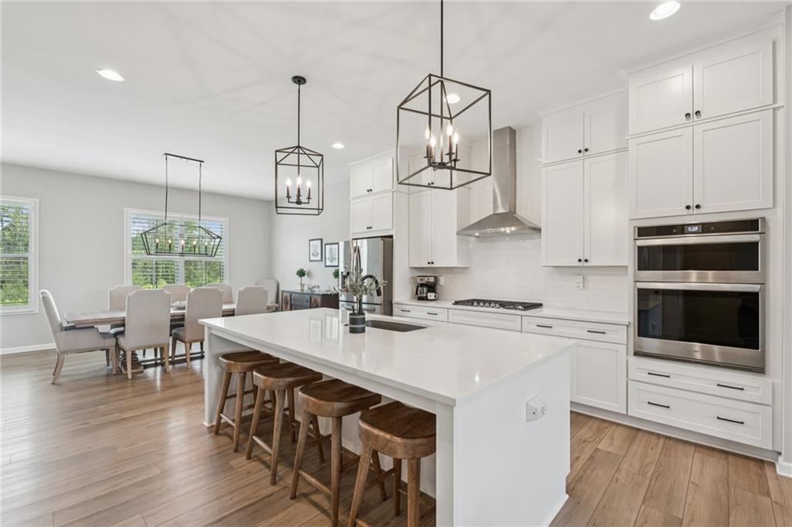
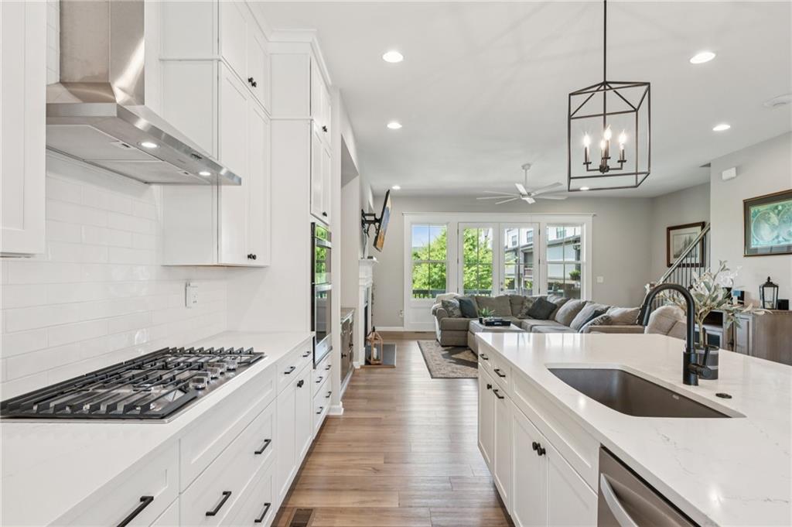
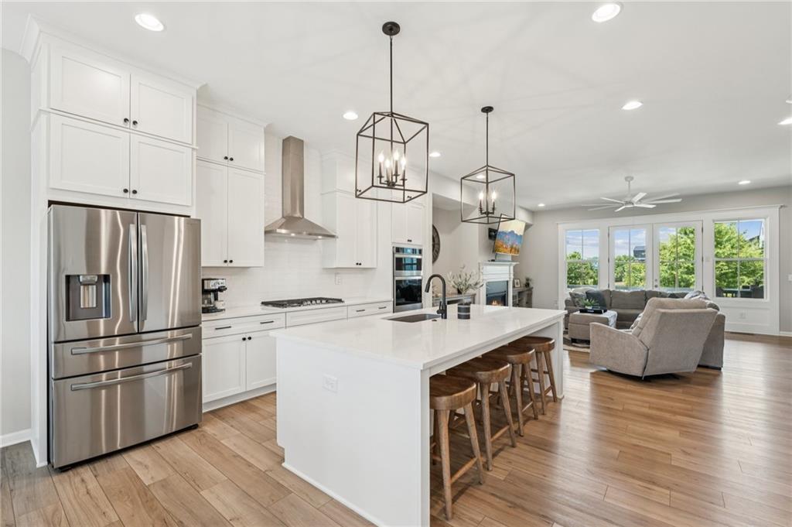
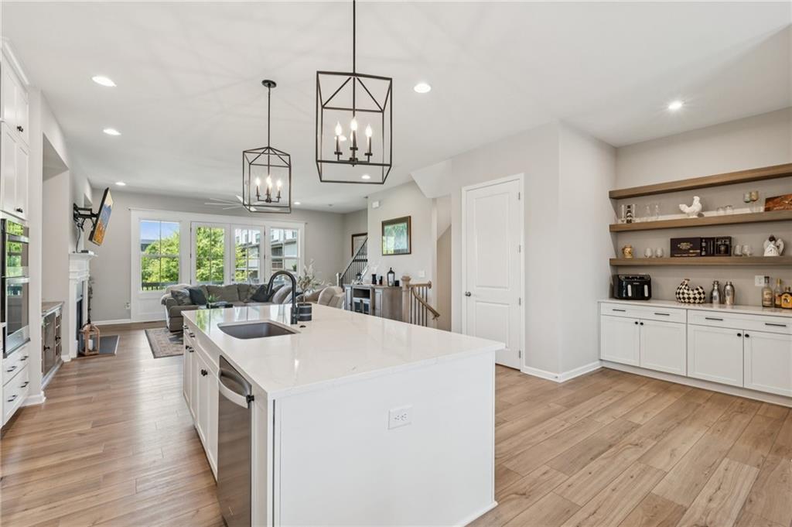
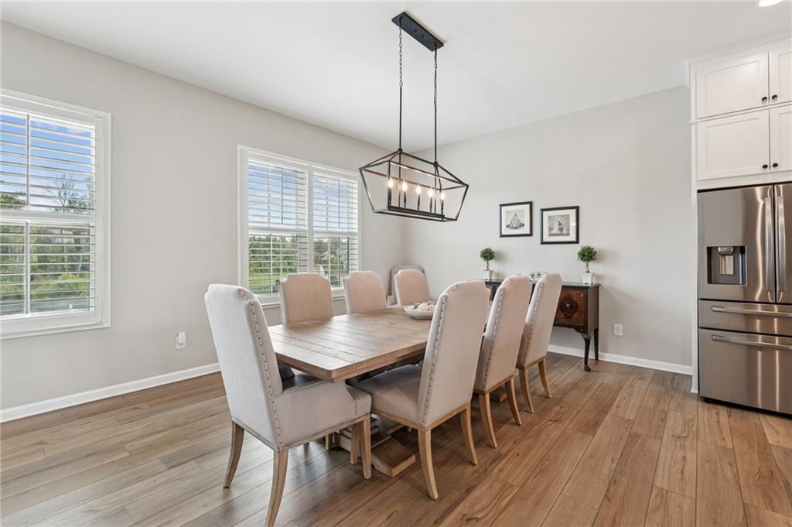
The main level highlights a light-filled, open-concept design centered around a gourmet chef's kitchen, complete with premium stainless-steel appliances, an expansive island with bar seating, and a generously proportioned dining area, an ideal setting for elegant entertaining. The adjoining family room, anchored by a charming gas fireplace, seamlessly extends to a spacious covered deck through classic French doors, offering an inviting space to host guests or unwind amidst stunning panoramic views. A remote-controlled shade enhances both comfort and convenience.

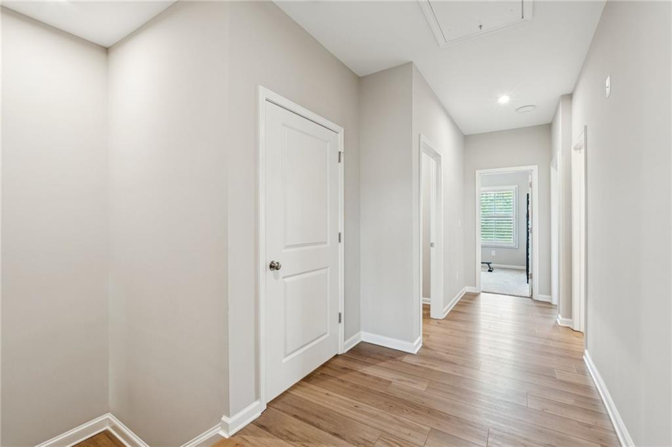
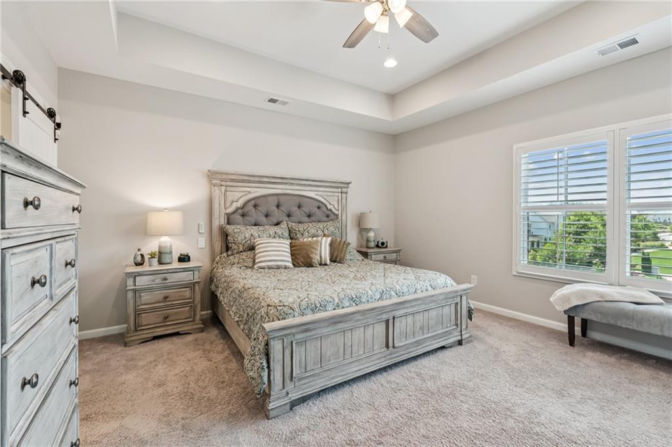
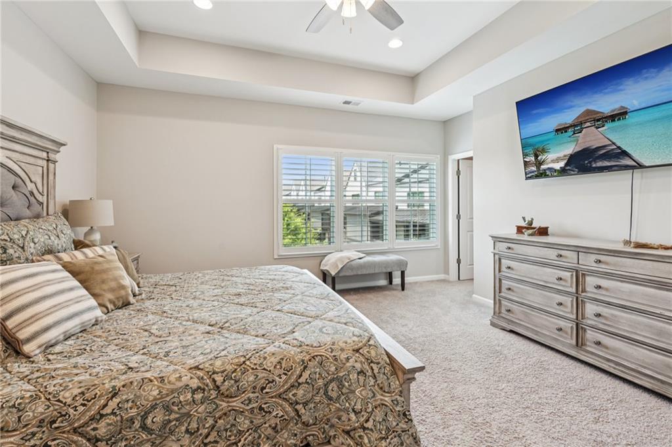
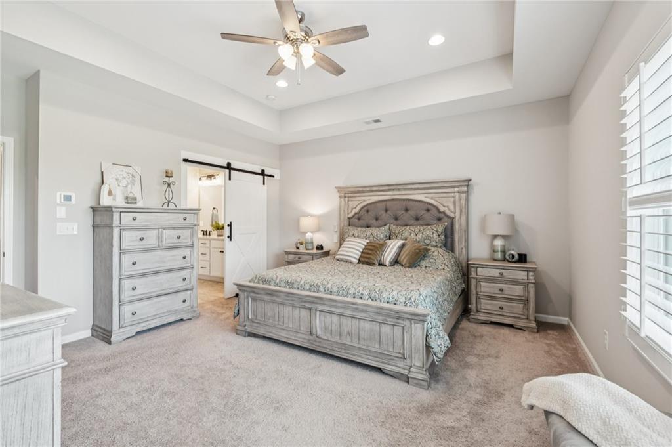
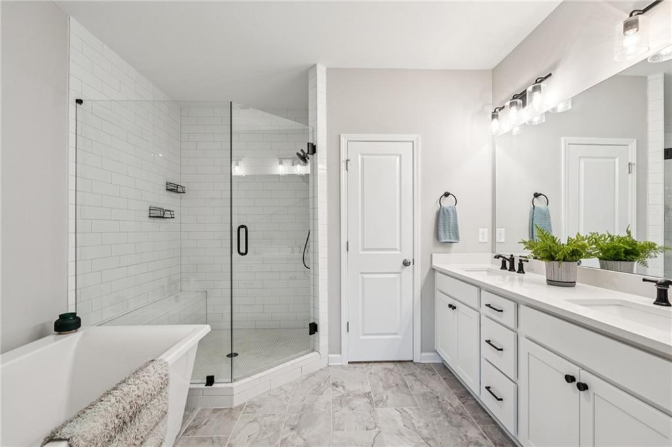
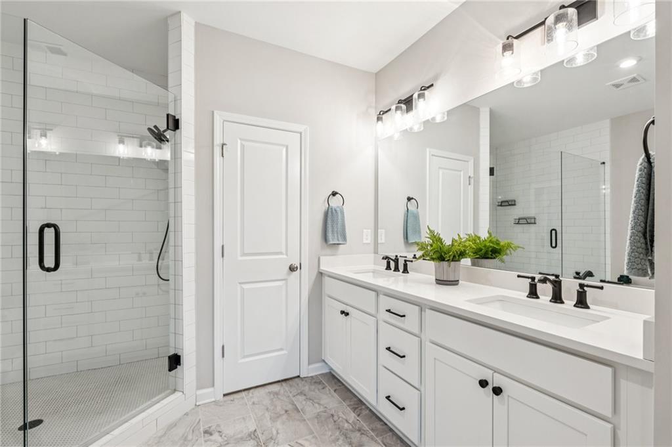
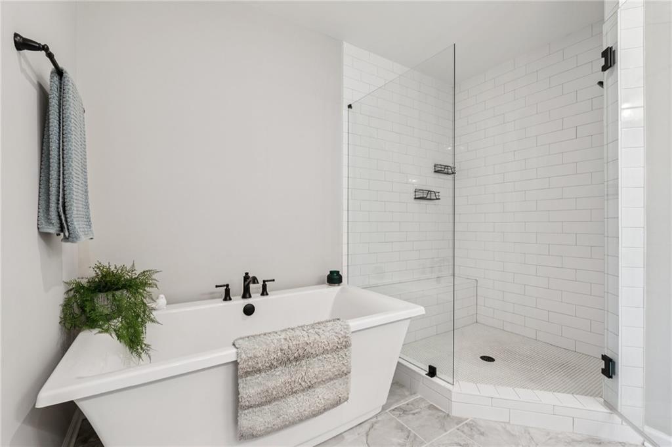
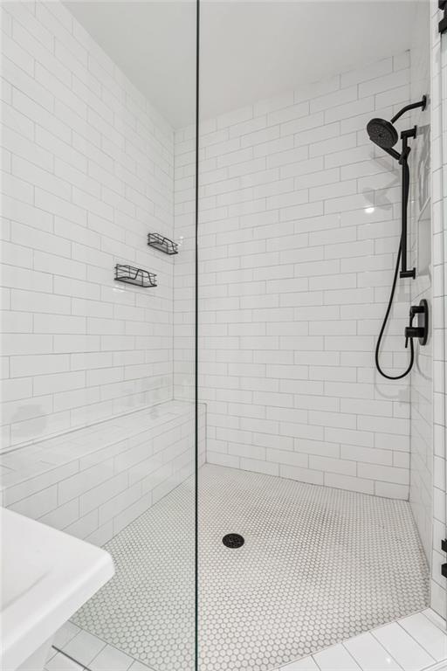
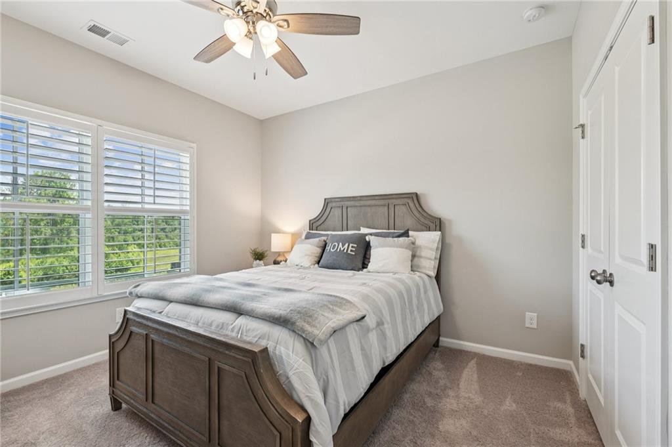
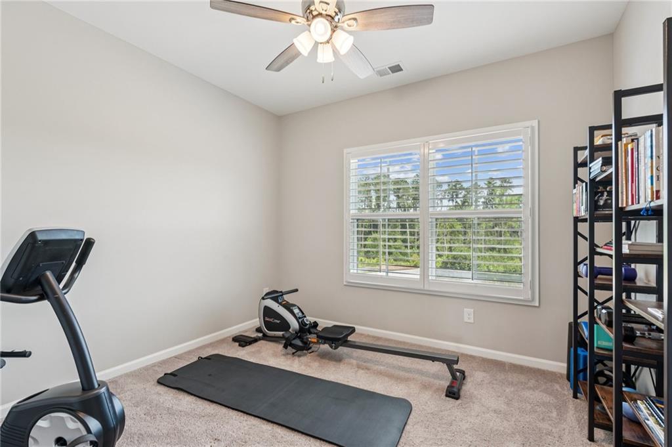
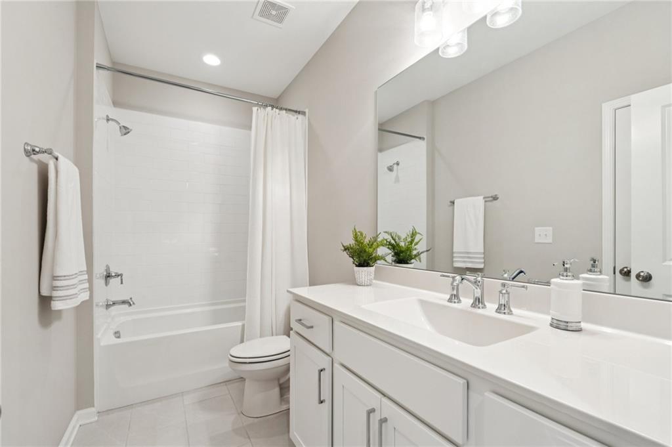
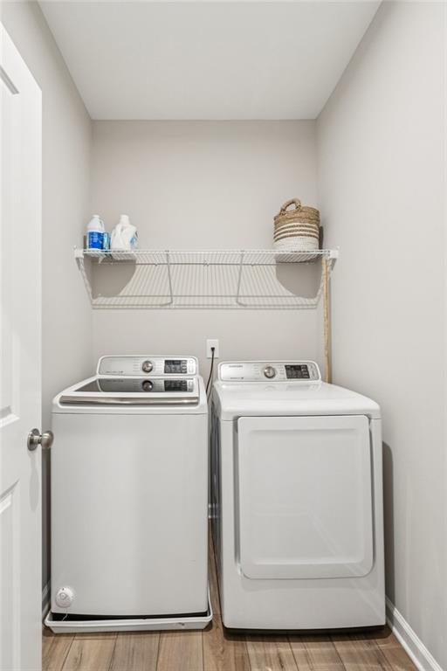
Upstairs, the primary suite offers a relaxing retreat with a tray ceiling, spa-like bath with dual vanities, and a frameless tiled shower. Two additional secondary bedrooms share a well-appointed full bath, and a hallway laundry area completes the upper floor.

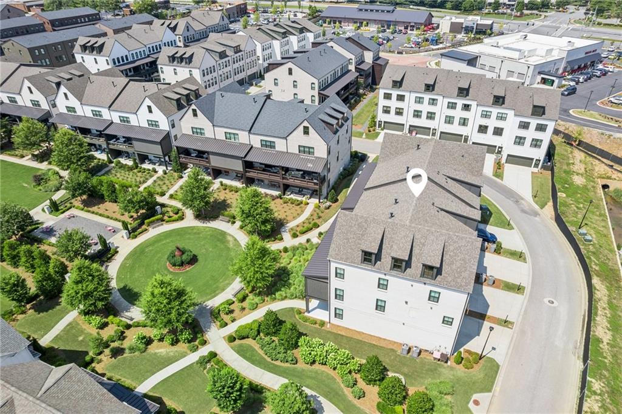
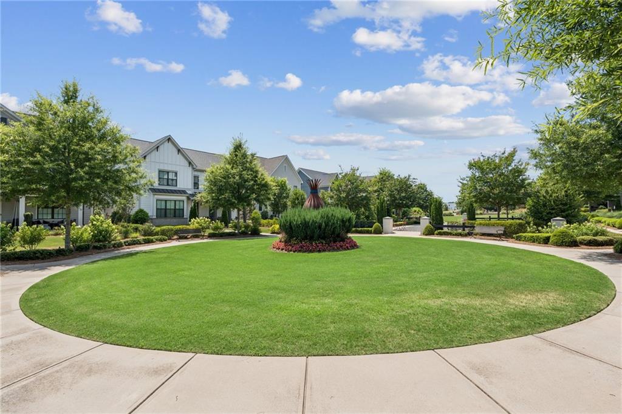
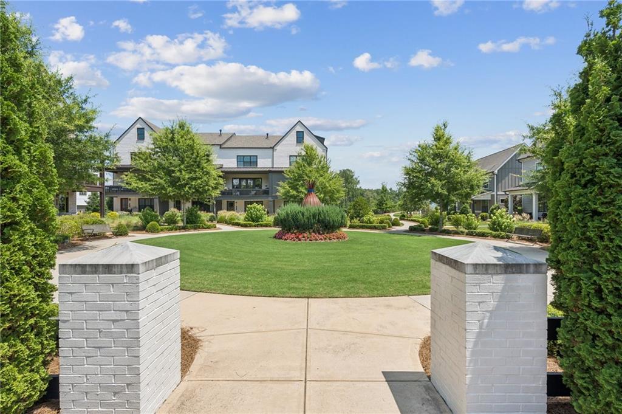
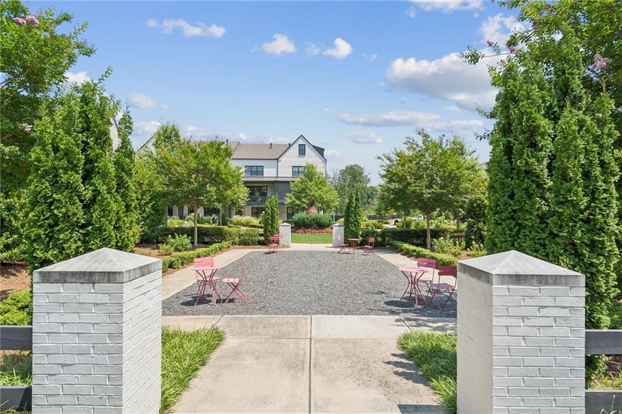
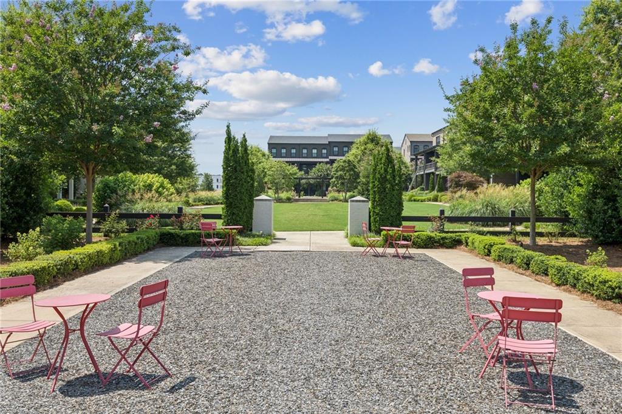
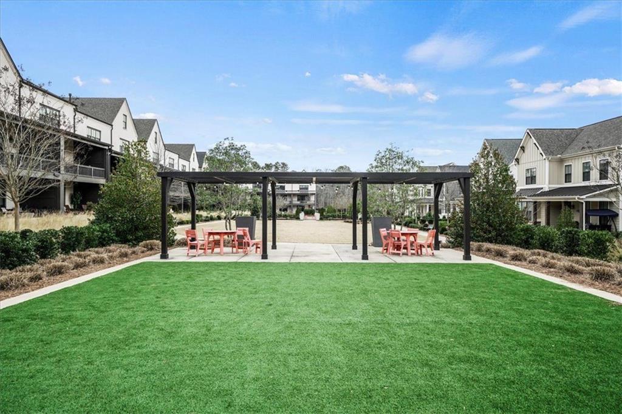
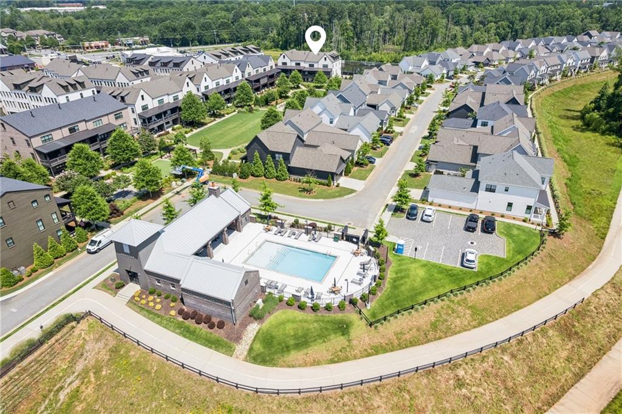
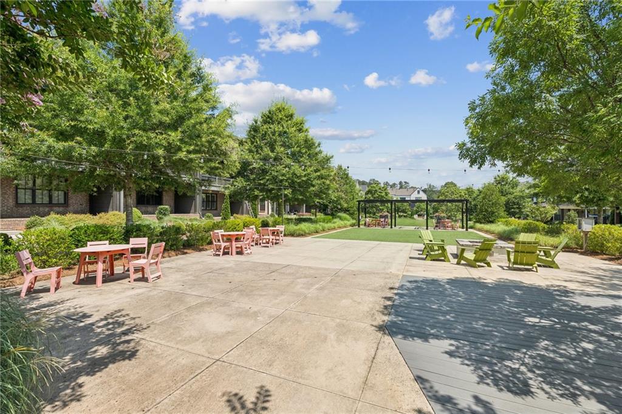
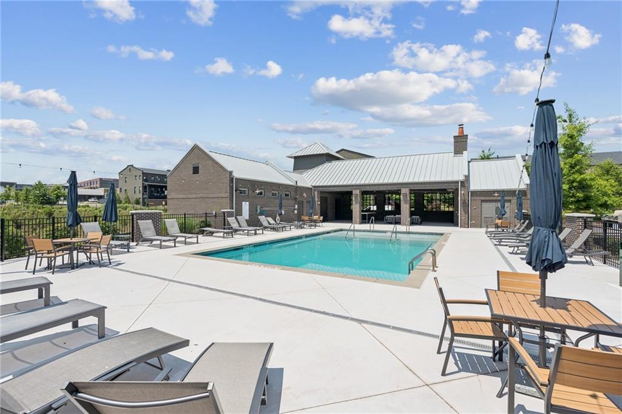
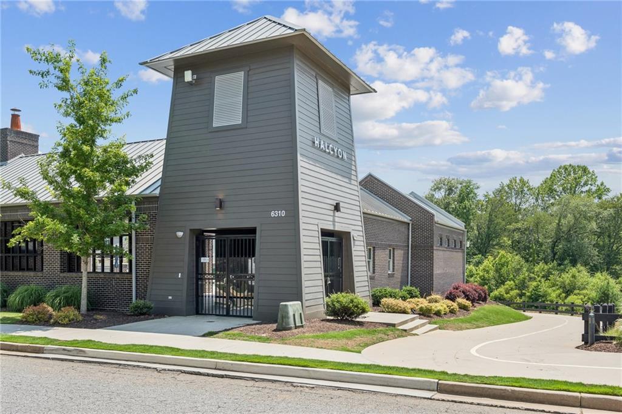
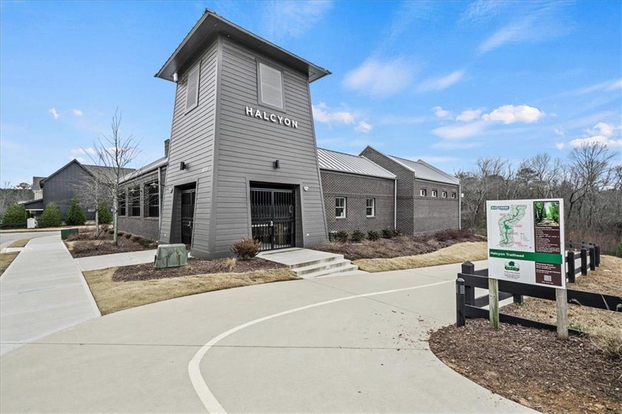
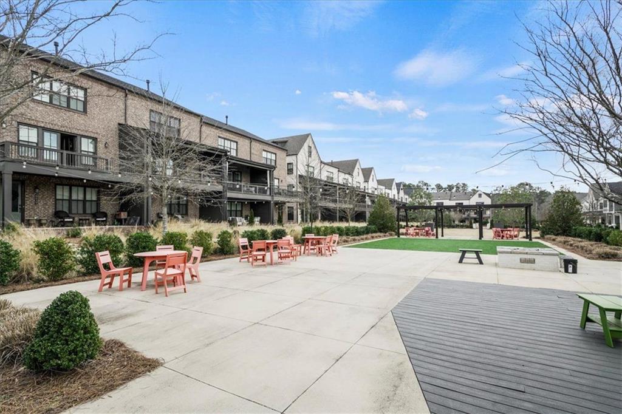
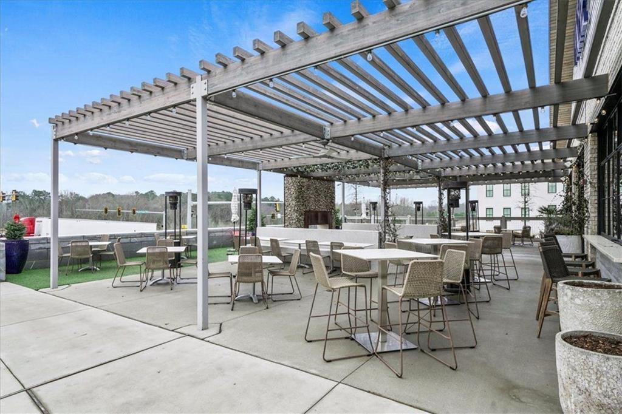
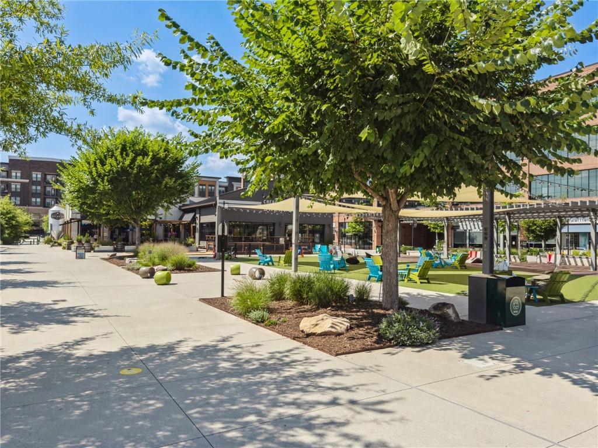
Community amenities include a pool, clubhouse, large courtyard, expansive green spaces, and direct access to the Big Creek Greenway. Zoned for top-rated Forsyth County schools with easy access to GA-400 and surrounded by exciting new developments--including the proposed and highly anticipated "The Gathering", this area is quickly becoming one of the most sought-after destinations north of Atlanta.

Don't miss this rare opportunity to live in luxury, surrounded by nature and just steps from the best of Halcyon. Schedule your private tour and see why this home offers more than just a place to live, it's where everyday living feels extraordinary.

4
beds

4
baths

2,885 Sq.Ft. LIVING AREA

2,613.6 Sq.Ft. lot

Shari Simpson

Shari Simpson

Features & Amenities

Interior

  • total bedrooms4
  • Total bathrooms4
  • full bathrooms3
  • half bathroom1
  • Laundry room In Hall, Upper Level
  • Flooring Carpet, Ceramic Tile, Laminate
  • Fireplace Factory Built, Gas Log, Gas Starter, Great Room
  • APPLIANCES Dishwasher, Disposal, Double Oven, Dryer, ENERGY STAR Qualified Appliances, Gas Cooktop, Gas Water Heater, Microwave, Range Hood, Refrigerator, Self Cleaning Oven, Washer
  • other interior Features Disappearing Attic Stairs, Double Vanity, Entrance Foyer, High Ceilings 9 ft Lower, High Ceilings 9 ft Upper, High Ceilings 10 ft Main, High Speed Internet, Smart Home, Tray Ceiling(s), Walk-In Closet(s), Other

Area & Lot

  • Status Sold
  • Date Sold April 27, 2026
  • Living Area2,885 Sq.Ft.
  • Total Area2,885 Sq.Ft.
  • Lot Area2,613.6 Sq.Ft.
  • MLS® ID7603323
  • TypeTownhouse
  • YEAR BUILT2022
  • NeighborhoodAlpharetta
  • Architecture StylesTownhouse
  • Water FrontageNone
  • View DescriptionPark/Greenbelt, Other
  • Elementary SchoolBrandywine
  • Middle SchoolDeSana
  • High SchoolDenmark

Exterior

  • STORIES3
  • Garage Space2.0
  • water SourcePublic
  • utilitiesCable Available, Electricity Available, Natural Gas Available, Phone Available, Sewer Available, Underground Utilities, Water Available
  • PoolNone
  • roofComposition, Shingle
  • lot featuresLandscaped, Level, Other
  • parkingAttached, Driveway, Garage, Garage Door Opener, Garage Faces Rear, Level Driveway
  • HEAT TYPECentral, Hot Water, Natural Gas, Zoned
  • AIR CONDITIONINGCeiling Fan(s), Central Air, Zoned
  • sewerPublic Sewer
  • SubstructureConcrete Perimeter
  • Disability FeaturesNone
  • security FeaturesCarbon Monoxide Detector(s), Fire Alarm, Security Service, Security System Owned, Smoke Detector(s)
  • Green featuresNone
  • other exterior FeaturesBalcony, Courtyard, Gas Grill, Other

Financial

  • Sales Price$880,000
  • Real Estate Tax $7,644/yr
  • HOA $395/mo
View Virtual Tour

Connect With Me

Start Your Home Search