Leave a Message

By providing your contact information to Kate Viola, your personal information will be processed in accordance with Kate Viola's Privacy Policy. By checking the box(es) below, you consent to receive communications regarding your real estate inquiries and related marketing and promotional updates in the manner selected by you. For SMS text messages, message frequency varies. Message and data rates may apply. You may opt out of receiving further communications from Kate Viola at any time. To opt out of receiving SMS text messages, reply STOP to unsubscribe.

Thank you for your message. I will be in touch with you shortly.

7015 Gaineswood Drive
SEE ALL PHOTOS
7015 Gaineswood Drive
Courtesy of Maximum One Premier Realtors
Sold

7015 Gaineswood Drive

7015 Gaineswood Drive, Roswell, GA 30076

$1,299,000
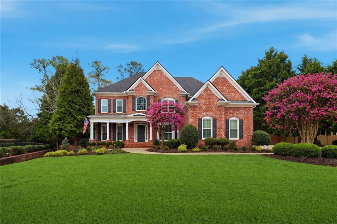
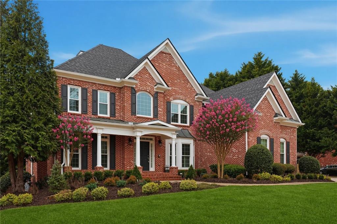
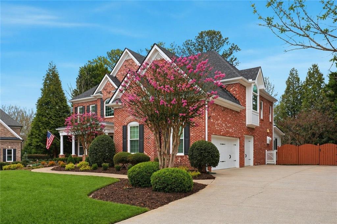
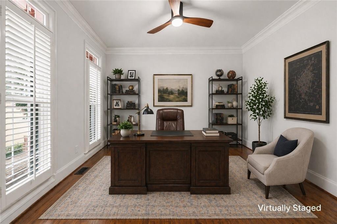
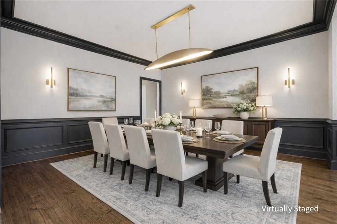
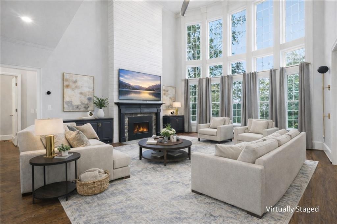
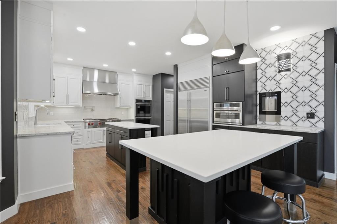
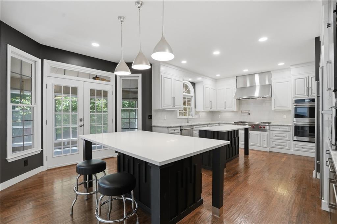
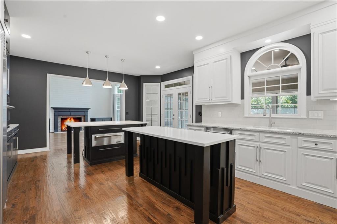
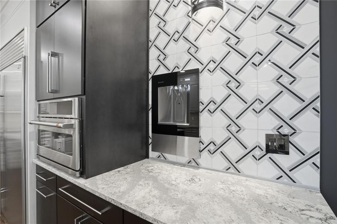
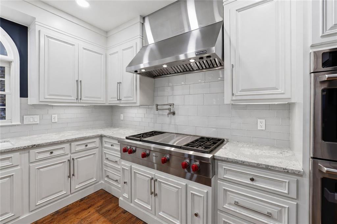
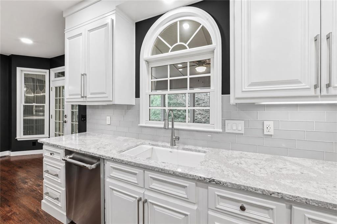
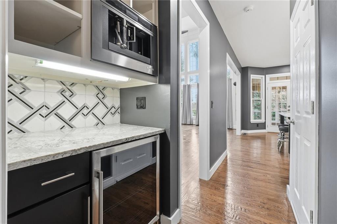
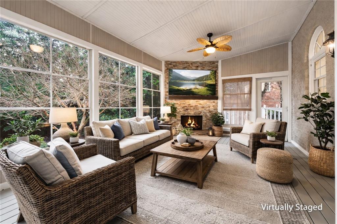
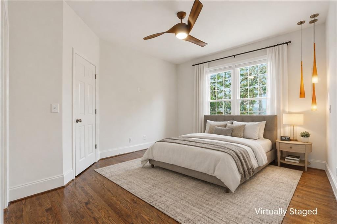
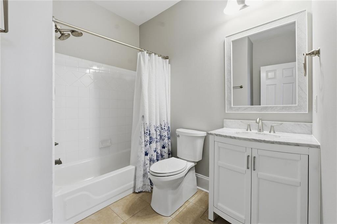
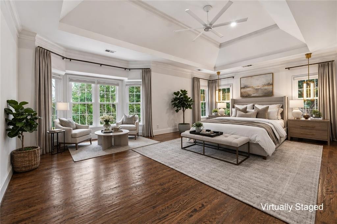
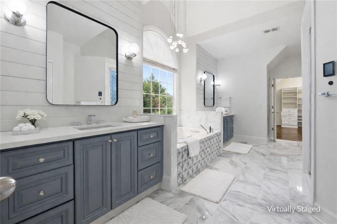
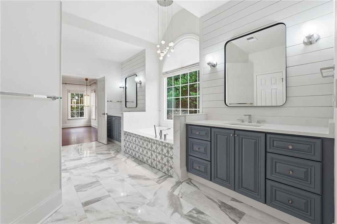
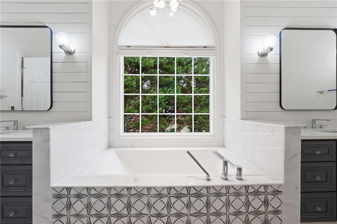
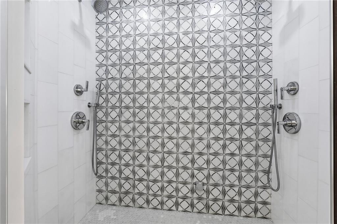
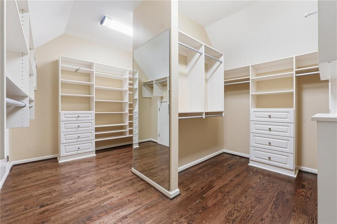
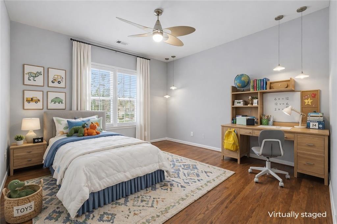
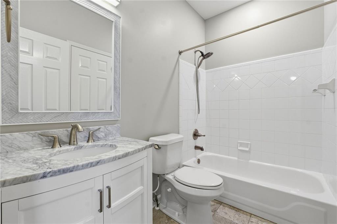
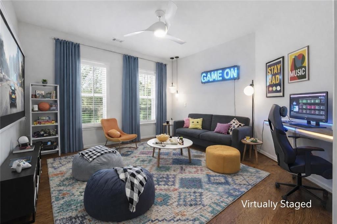
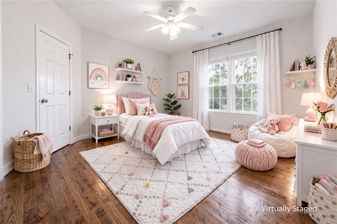
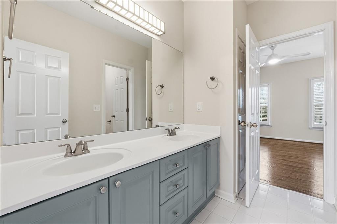
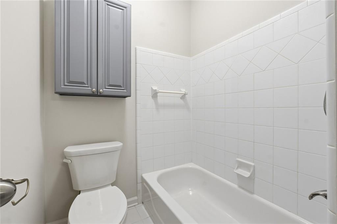
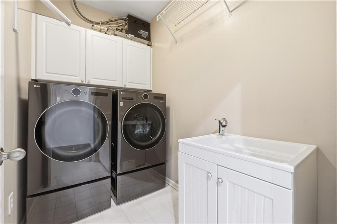
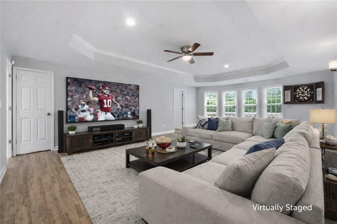
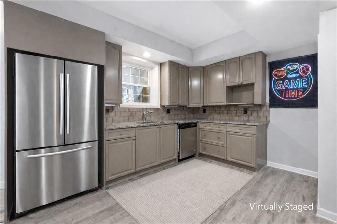
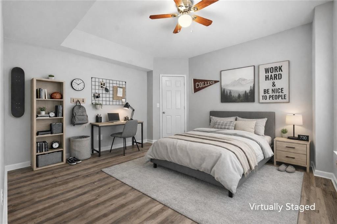
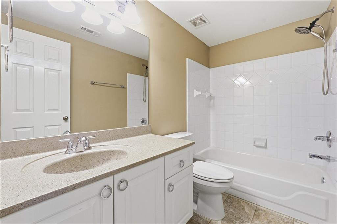
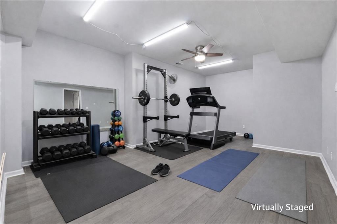
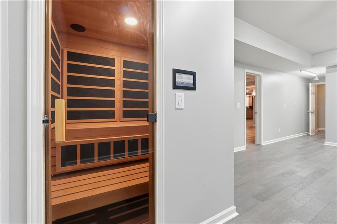
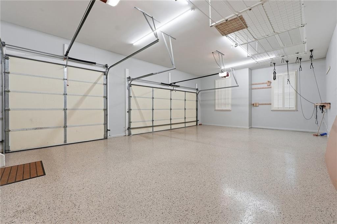
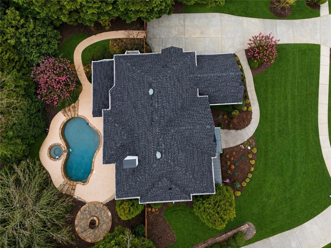
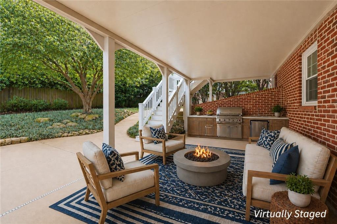
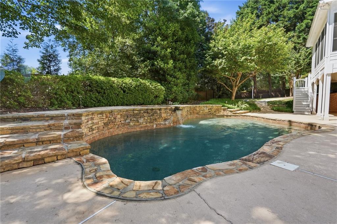
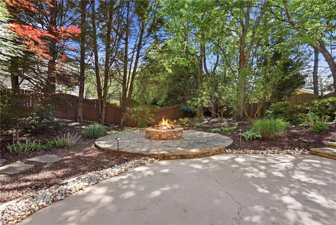
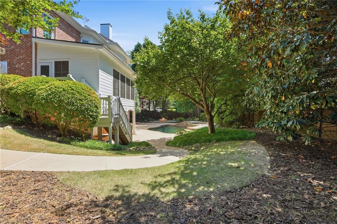
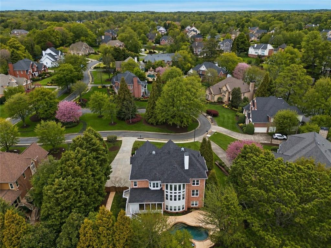
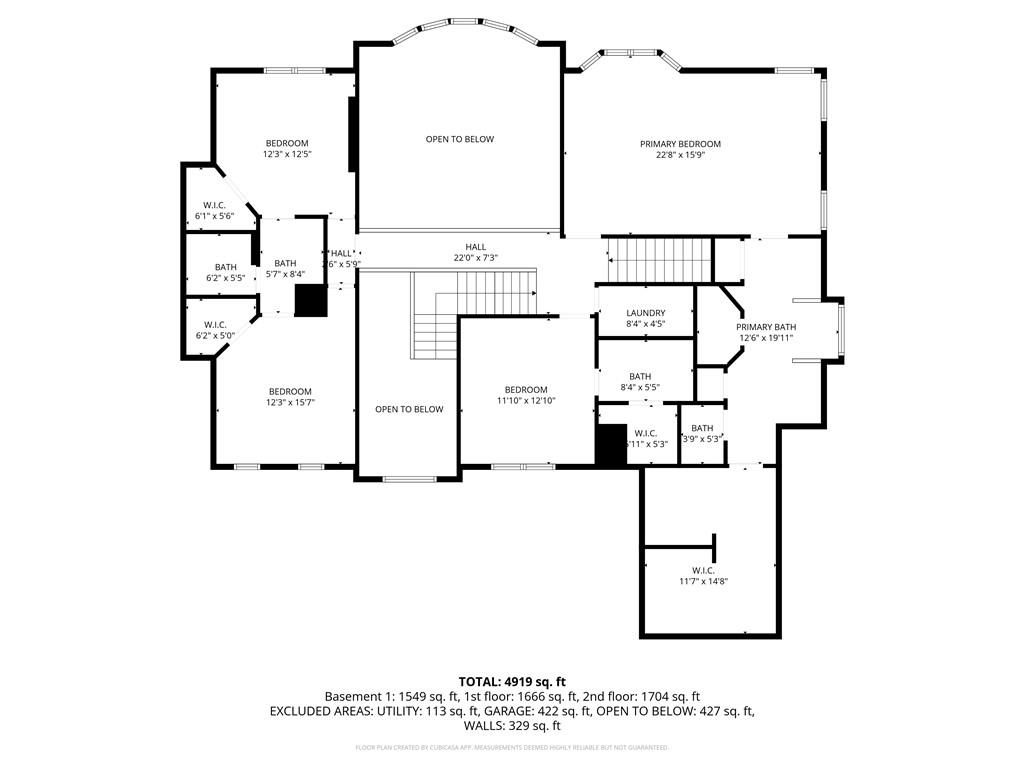
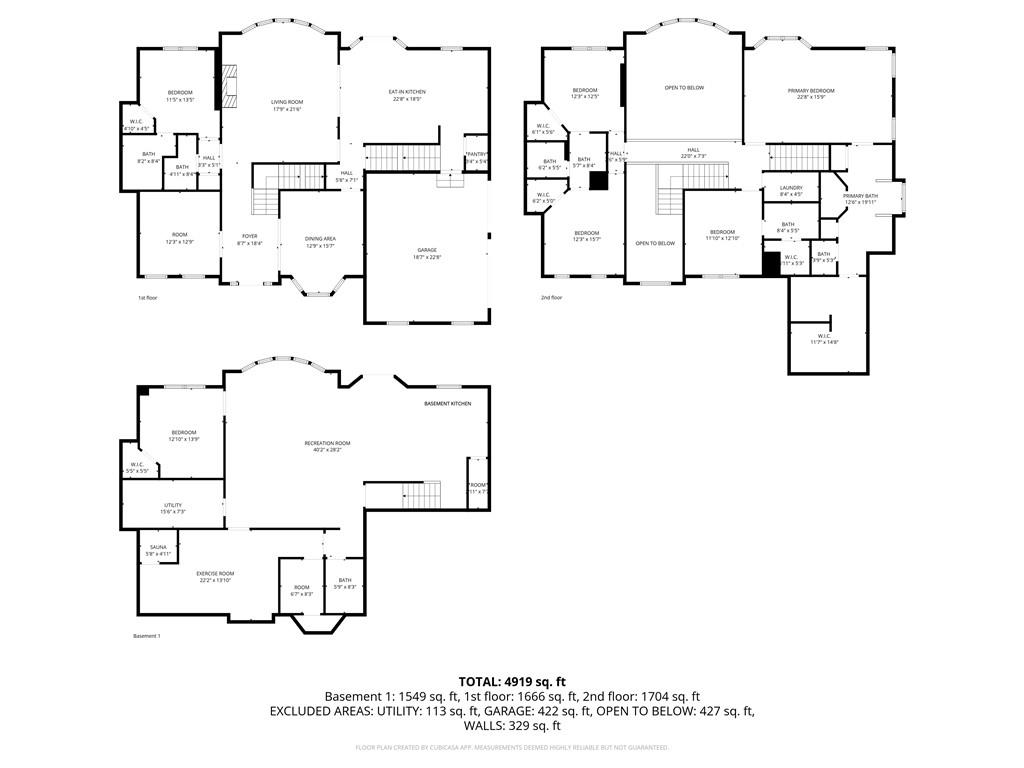
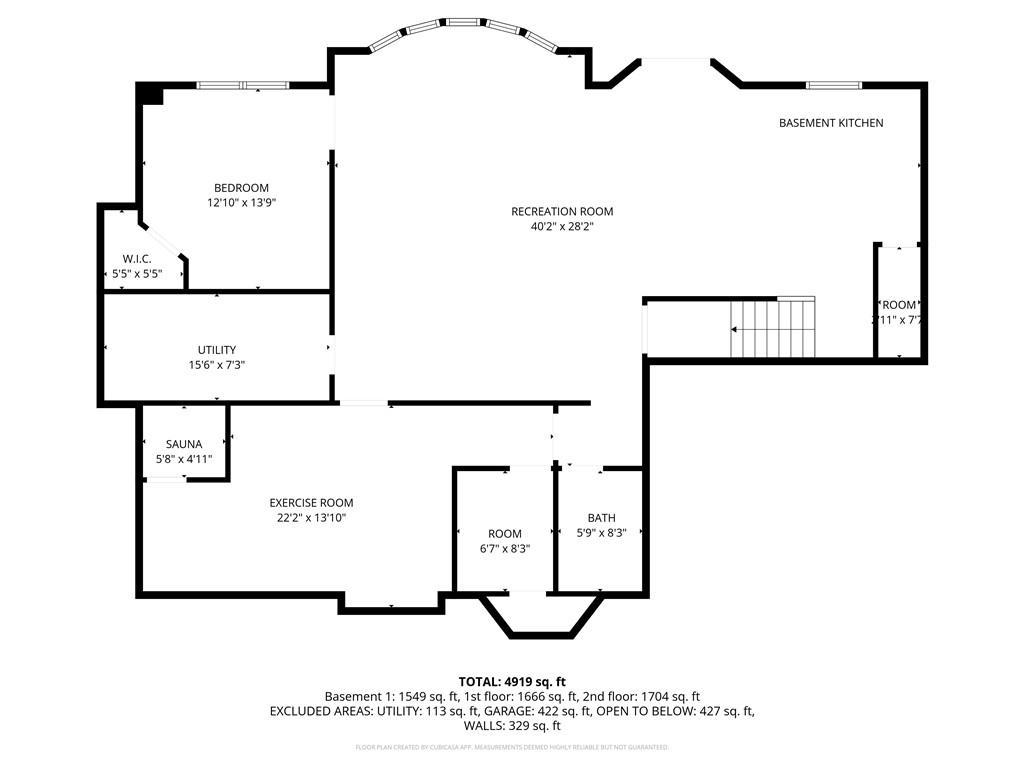
$100K+ IN RECENT UPGRADES + COMPLETELY MOVE-IN READY IN ROSWELL-this is the one buyers have been waiting for! With a NEW roof, NEW windows, NEW HVAC system, and fresh interior and exterior updates, this 6-bedroom, 5.5 bathroom home eliminates the biggest concerns in today's market-no projects, no surprises, just move in and start living from day one. On the first floor, you'll love the natural light that pours in from the floor-to-ceiling windows in the large living room. The gourmet kitchen is a true showpiece, appointed with high-end appliances and luxury touches including an in-wall water bottle filler, built-in espresso maker and wine fridge. Just off the kitchen you'll love the screened in porch with fireplace perfect for enjoying the outdoors or dining al fresco. The first floor also has a dedicated home office space, spacious separate dining room and bedroom with full en-suite bathroom. You can head upstairs from the front or rear stairs and find the massive primary bedroom with custom shades, sitting area and high-end lighting. No need for the spa when you step into the primary bathroom, complete with heated floors, steam shower, separate vanities and gorgeous tub. The walk-in closet is huge with storage system in place. Keep touring the upstairs area and you'll find the laundry room with washer and dryer that stays with the home, and three more bedrooms each with en-suite bathrooms. Head back downstairs and experience the fully finished basement with everything you need for entertaining and more. A full kitchen area complete with room for a fridge, existing dishwasher and microwave. You'll be able to have a large group with the huge living room or set up the ultimate play space. Another bedroom and full bathroom are in the basement along with a home gym (just bring your weights and mats, the treadmill is already there!) AND sauna! Walk outdoors to find the sparkling Gunite pool and spa with waterfall. Both have been converted to saltwater with new pumps, filtration & vacuum. There are beautifully appointed outdoor living areas perfect for gatherings or quiet relaxation, including a fire-pit and space to create an outdoor kitchen. The 3-car garage has epoxy floors, storage and has had 220V power added for car charging. Other updates include new front fencing, a new double oven, bathroom updates throughout, and a tankless water heater less than 3 years old. This home is close to everything in Roswell, including shops, restaurants, healthcare, GA 400, schools, parks and more! Receive a FREE APPRAISAL when using Atlantic Bay Mortgage - check with listing agent for more details.

6
beds

6
baths

4,919 Sq.Ft. LIVING AREA

0.42 Acres lot

Harrison Clymer

Harrison Clymer

Features & Amenities

Interior

  • total bedrooms6
  • Total bathrooms6
  • full bathrooms5
  • half bathroom1
  • Laundry room Laundry Room, Sink, Upper Level
  • Flooring Ceramic Tile, Hardwood, Luxury Vinyl
  • Fireplace Family Room, Gas Log, Outside
  • APPLIANCES Dishwasher, Double Oven, Dryer, Gas Cooktop, Microwave, Range Hood, Refrigerator, Tankless Water Heater, Washer
  • other interior Features Crown Molding, Double Vanity, Entrance Foyer 2 Story, High Ceilings 10 ft Main, Permanent Attic Stairs, Smart Home, Wet Bar

Area & Lot

  • Status Sold
  • Date Sold May 28, 2026
  • Living Area4,919 Sq.Ft.
  • Total Area4,919 Sq.Ft.
  • Lot Area0.42 Acres
  • MLS® ID7759001
  • TypeResidential
  • YEAR BUILT2000
  • NeighborhoodRoswell
  • Architecture StylesTraditional
  • Water FrontageNone
  • View DescriptionNeighborhood
  • Elementary SchoolVickery Mill
  • Middle SchoolElkins Pointe
  • High SchoolRoswell

Exterior

  • STORIES3
  • Garage Space3.0
  • water SourcePublic
  • utilitiesCable Available, Electricity Available, Natural Gas Available, Sewer Available, Water Available
  • PoolGunite, In Ground, Pool/Spa Combo, Private, Salt Water, Waterfall
  • roofShingle
  • lot featuresBack Yard, Cul-De-Sac, Front Yard, Landscaped, Sprinklers In Front
  • parkingGarage, Garage Door Opener, Garage Faces Side, Kitchen Level, Level Driveway
  • HEAT TYPECentral
  • AIR CONDITIONINGCeiling Fan(s), Central Air
  • sewerPublic Sewer
  • SubstructureConcrete Perimeter
  • Disability FeaturesNone
  • security FeaturesCarbon Monoxide Detector(s), Smoke Detector(s)
  • Green featuresNone
  • other exterior FeaturesLighting, Private Yard, Rain Gutters, Rear Stairs, None

Financial

  • Sales Price$1,299,000
  • Real Estate Tax $11,416/yr
  • HOA $975/yr
View Virtual Tour

Connect With Me

Start Your Home Search