Leave a Message

By providing your contact information to Kate Viola, your personal information will be processed in accordance with Kate Viola's Privacy Policy. By checking the box(es) below, you consent to receive communications regarding your real estate inquiries and related marketing and promotional updates in the manner selected by you. For SMS text messages, message frequency varies. Message and data rates may apply. You may opt out of receiving further communications from Kate Viola at any time. To opt out of receiving SMS text messages, reply STOP to unsubscribe.

Thank you for your message. I will be in touch with you shortly.

7310 Winderlea Lane
7310 Winderlea Lane
7310 Winderlea Lane
7310 Winderlea Lane
7310 Winderlea Lane
7310 Winderlea Lane
7310 Winderlea Lane
7310 Winderlea Lane
7310 Winderlea Lane
7310 Winderlea Lane
7310 Winderlea Lane
7310 Winderlea Lane
7310 Winderlea Lane
7310 Winderlea Lane
7310 Winderlea Lane
7310 Winderlea Lane
7310 Winderlea Lane
7310 Winderlea Lane
7310 Winderlea Lane
7310 Winderlea Lane
7310 Winderlea Lane
7310 Winderlea Lane
7310 Winderlea Lane
7310 Winderlea Lane
7310 Winderlea Lane
7310 Winderlea Lane
7310 Winderlea Lane
7310 Winderlea Lane
7310 Winderlea Lane
SEE ALL PHOTOS
7310 Winderlea Lane
7310 Winderlea Lane
7310 Winderlea Lane
7310 Winderlea Lane
7310 Winderlea Lane
7310 Winderlea Lane
7310 Winderlea Lane
7310 Winderlea Lane
7310 Winderlea Lane
7310 Winderlea Lane
7310 Winderlea Lane
7310 Winderlea Lane
7310 Winderlea Lane
7310 Winderlea Lane
7310 Winderlea Lane
7310 Winderlea Lane
7310 Winderlea Lane
7310 Winderlea Lane
7310 Winderlea Lane
7310 Winderlea Lane
7310 Winderlea Lane
7310 Winderlea Lane
7310 Winderlea Lane
7310 Winderlea Lane
7310 Winderlea Lane
7310 Winderlea Lane
7310 Winderlea Lane
7310 Winderlea Lane
7310 Winderlea Lane
Courtesy of Traton Homes Realty, Inc.
Sold

7310 Winderlea Lane

7310 Winderlea Lane, Cumming, GA 30040

$677,000
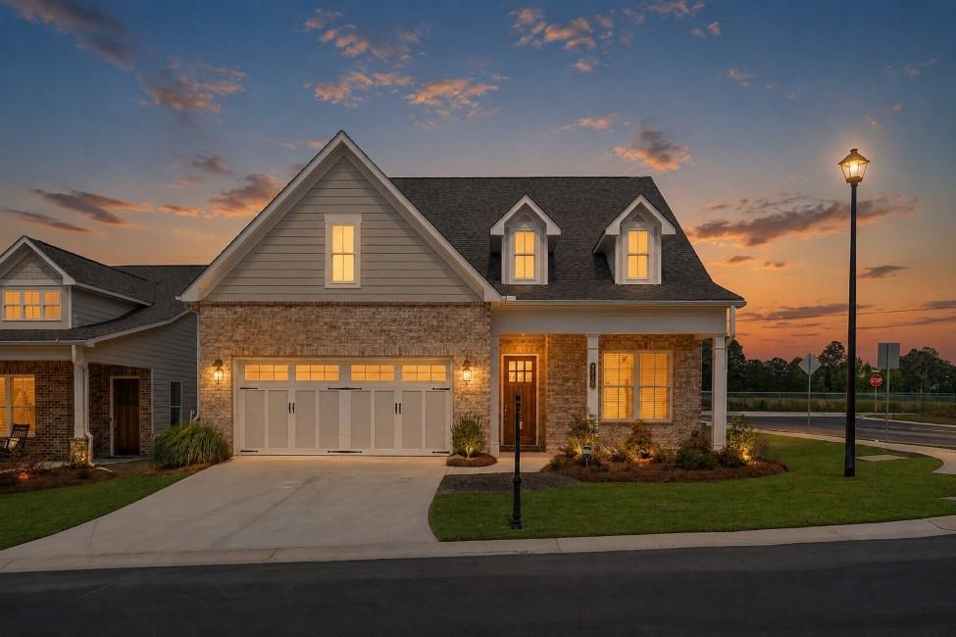
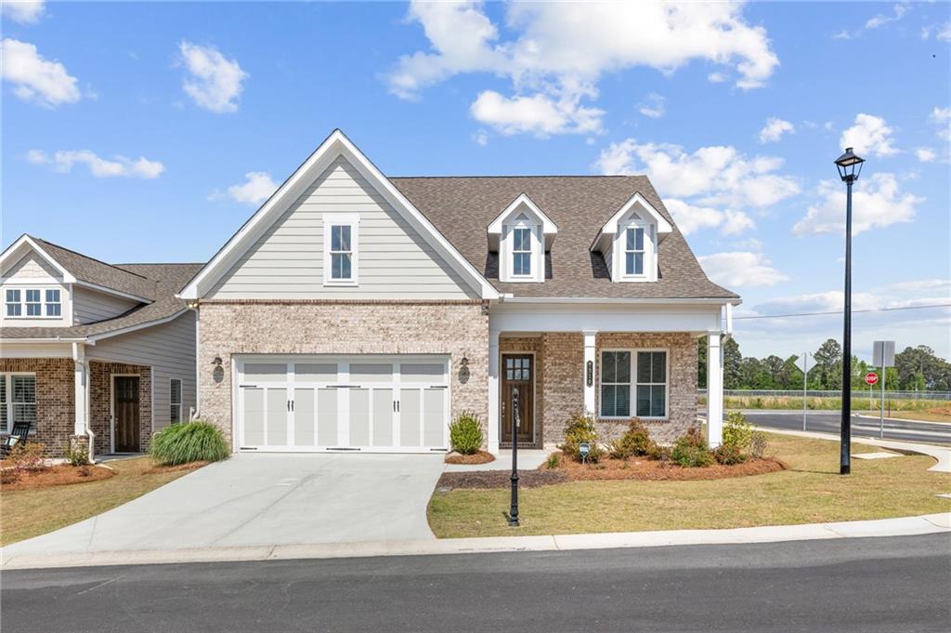
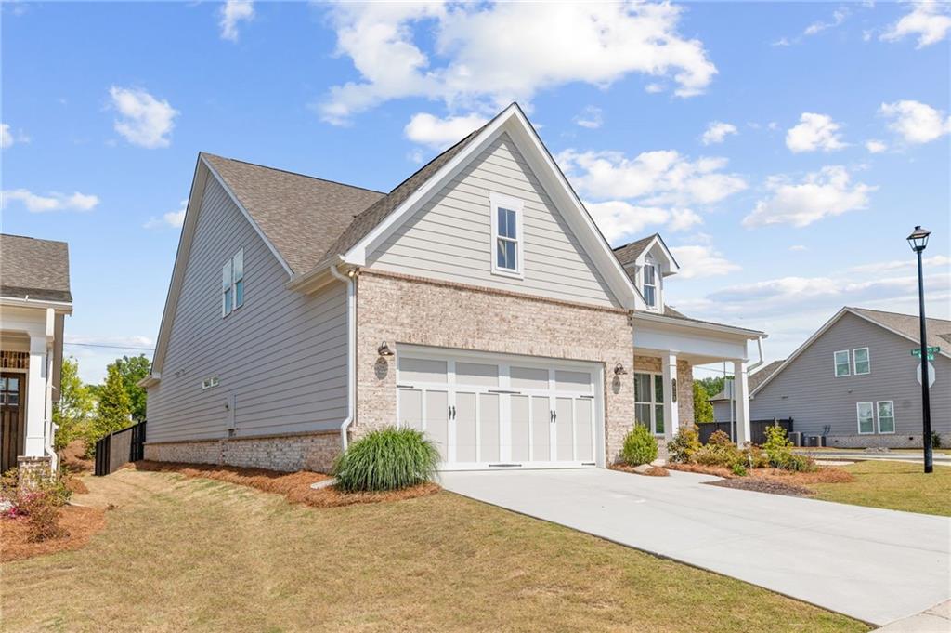
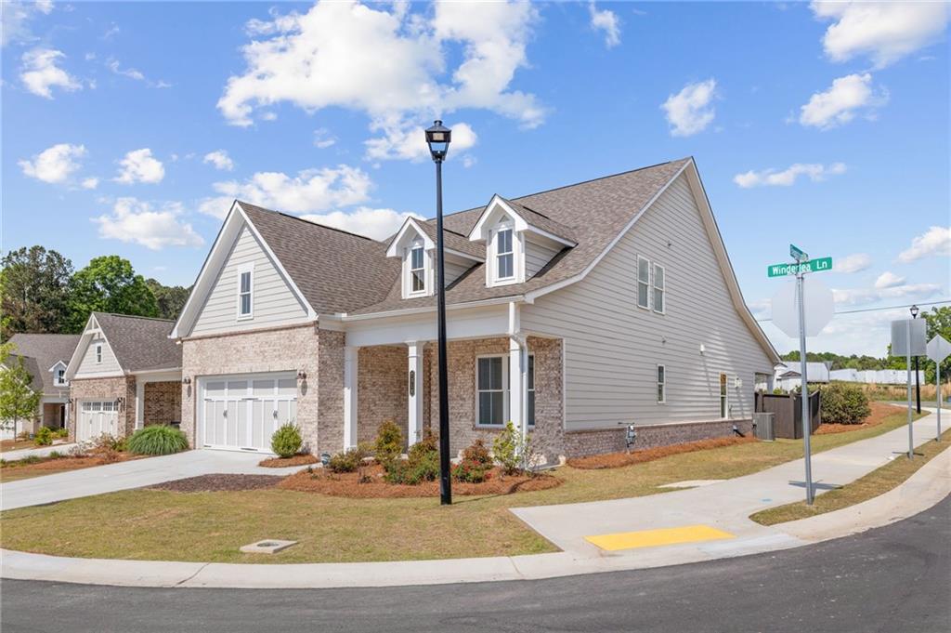
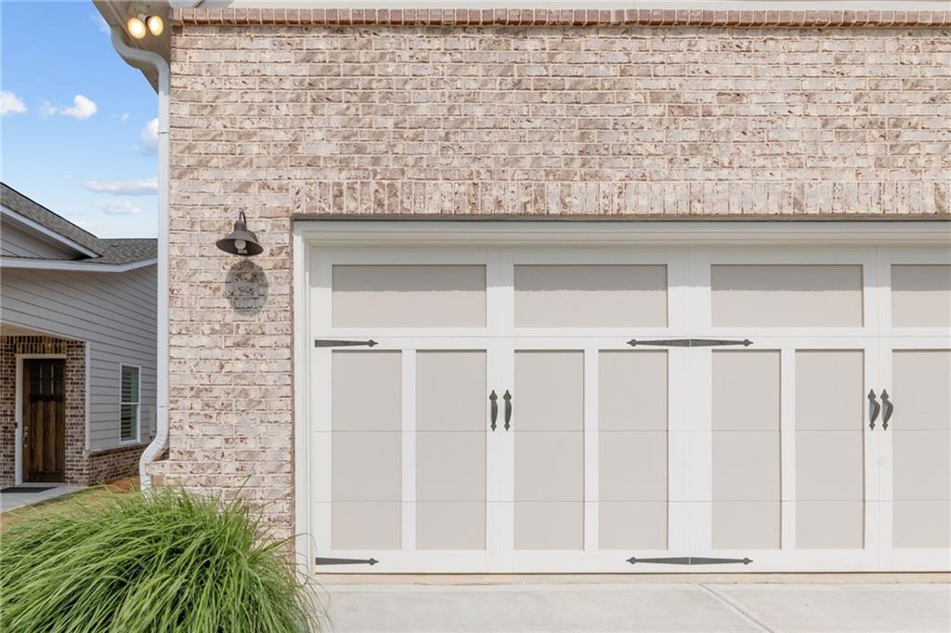
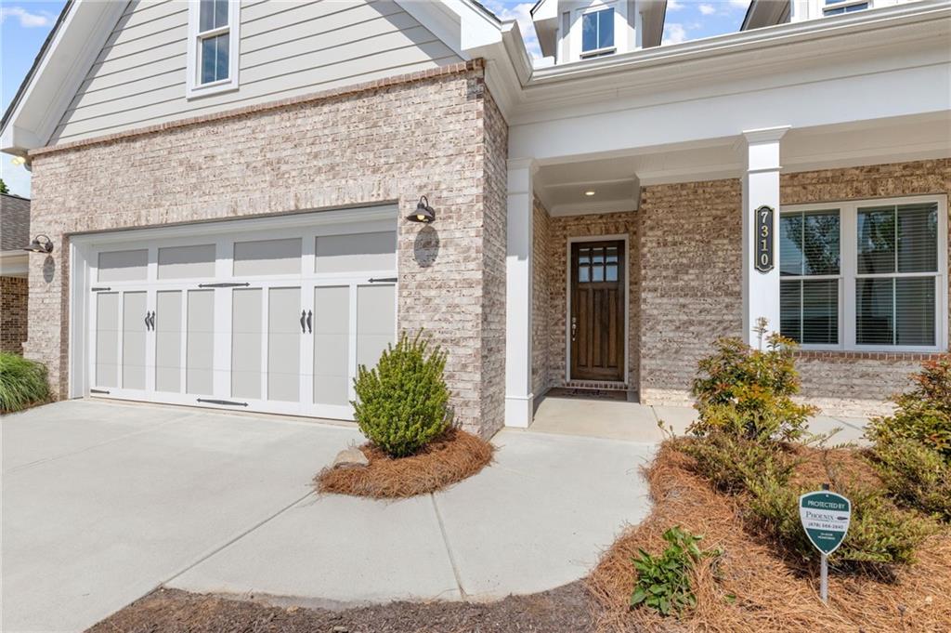
Ready-to-Move-In - Traton Homes at Courtyards at Traditions - Final opportunity featuring our model home with fenced yard in this sought-after Cumming community!! ASK US ABOUT OUR INCENTIVES!

Welcome to effortless living at Courtyards at Traditions! This move-in-ready Newman ranch floorplan by Traton Homes offers the perfect blend of comfort, convenience, and low-maintenance living in the heart of Cumming--just one mile from GA-400.
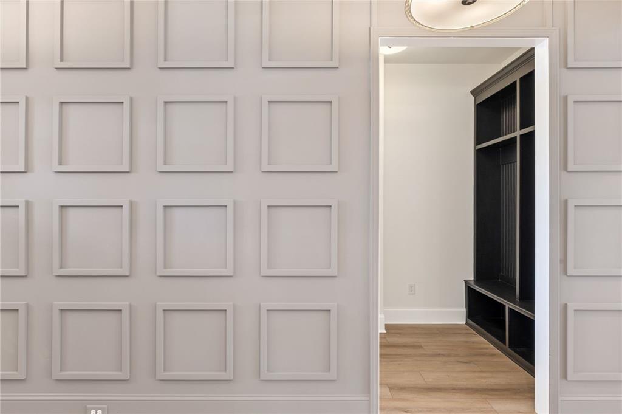
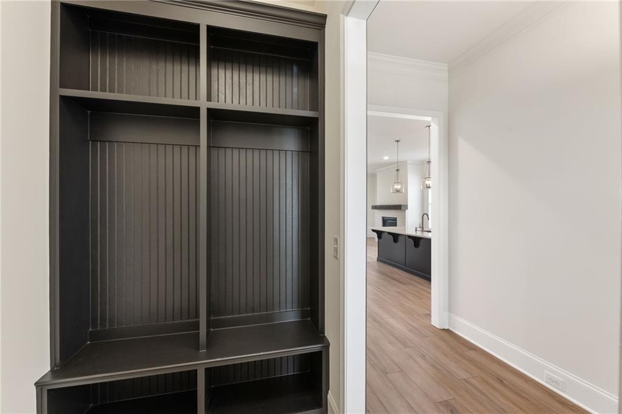
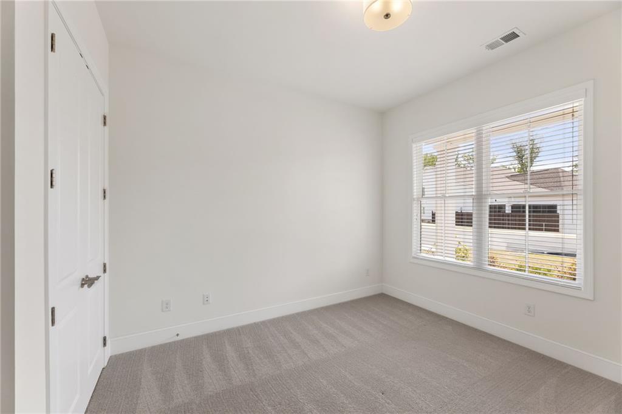
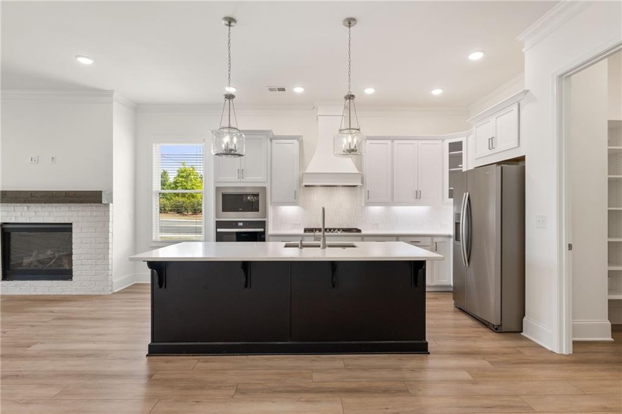
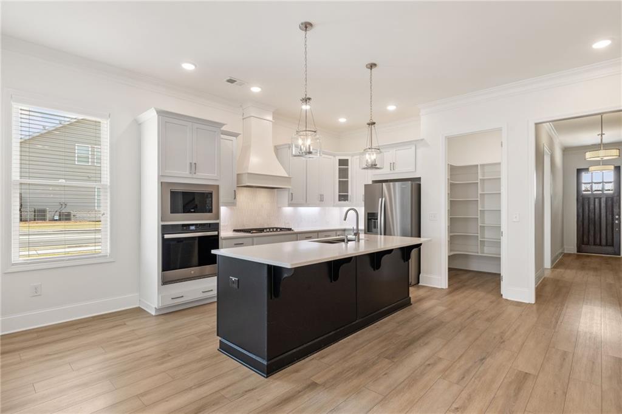
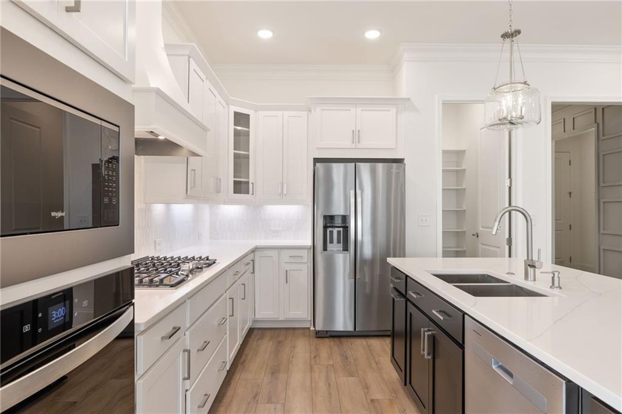
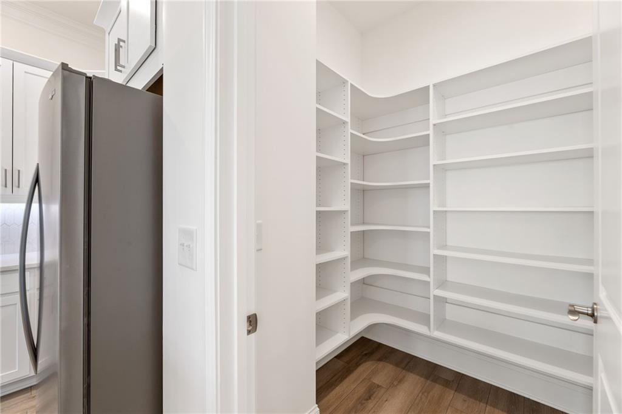
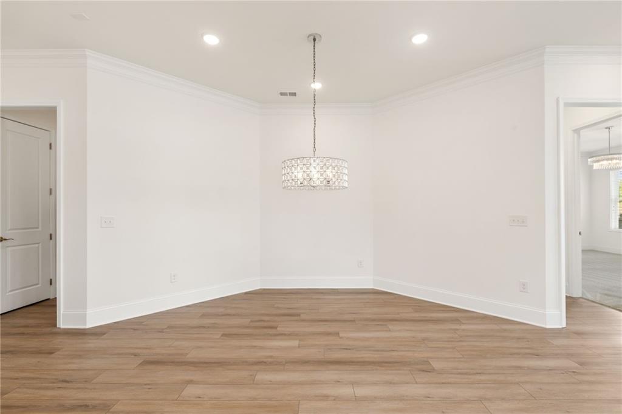
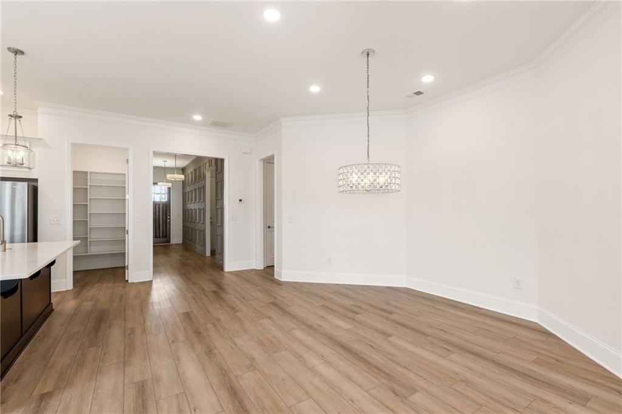
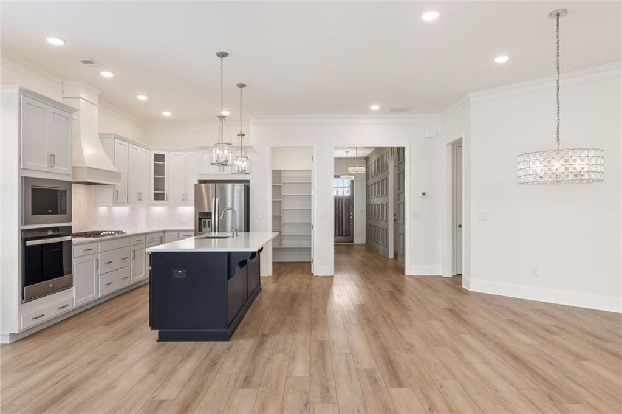
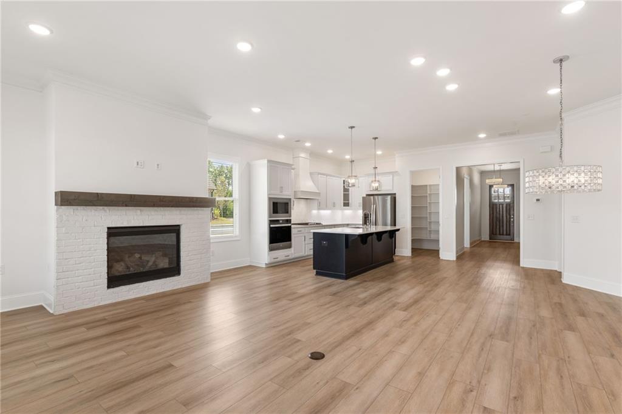
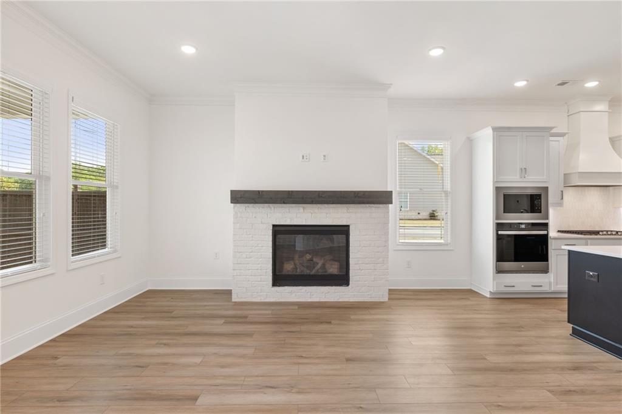
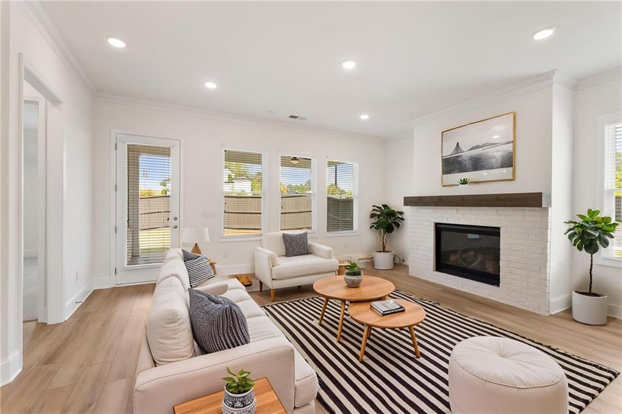
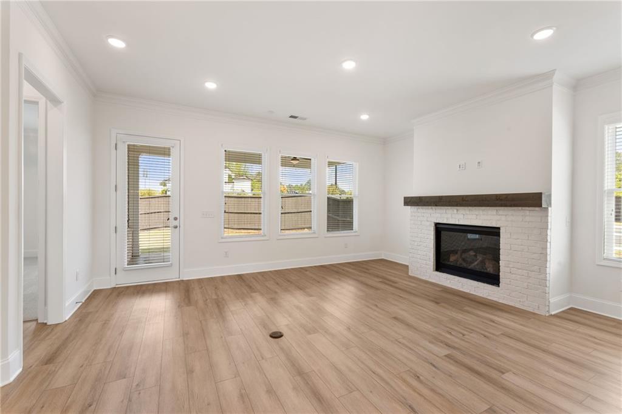
This thoughtfully designed home features 3 bedrooms, 3 full baths, a private office, and a spacious media room, with an open-concept layout ideal for both everyday living and entertaining. The gourmet kitchen is the centerpiece of the home, showcasing a large walk-in pantry, oversized island, and seamless flow into the dining area and inviting family room with a 42" fireplace.
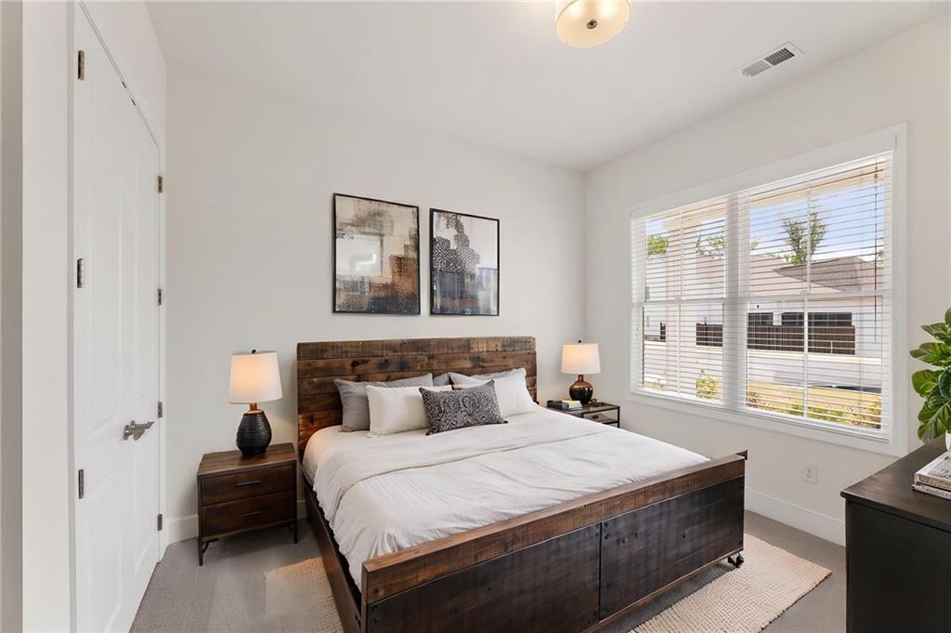
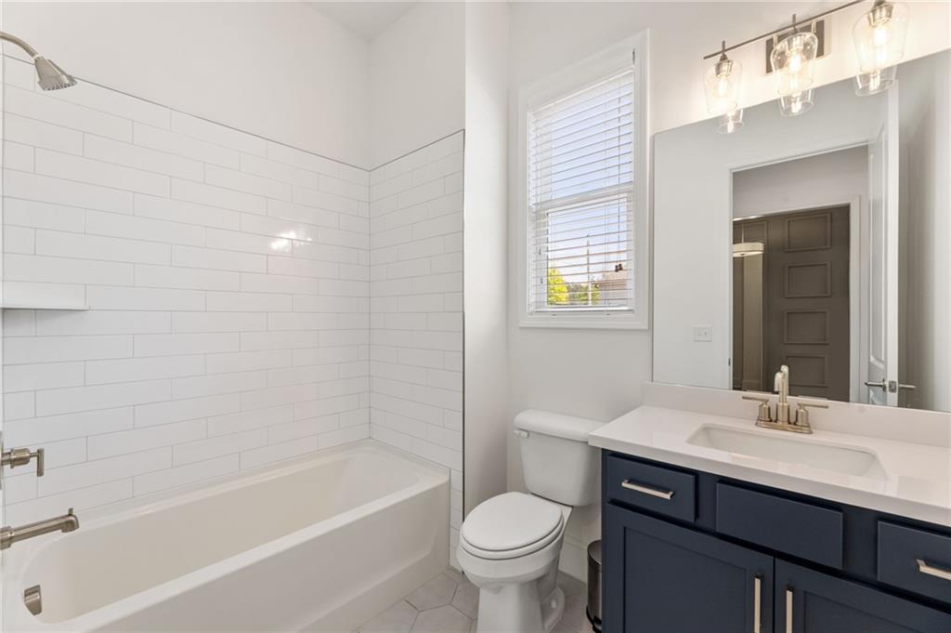
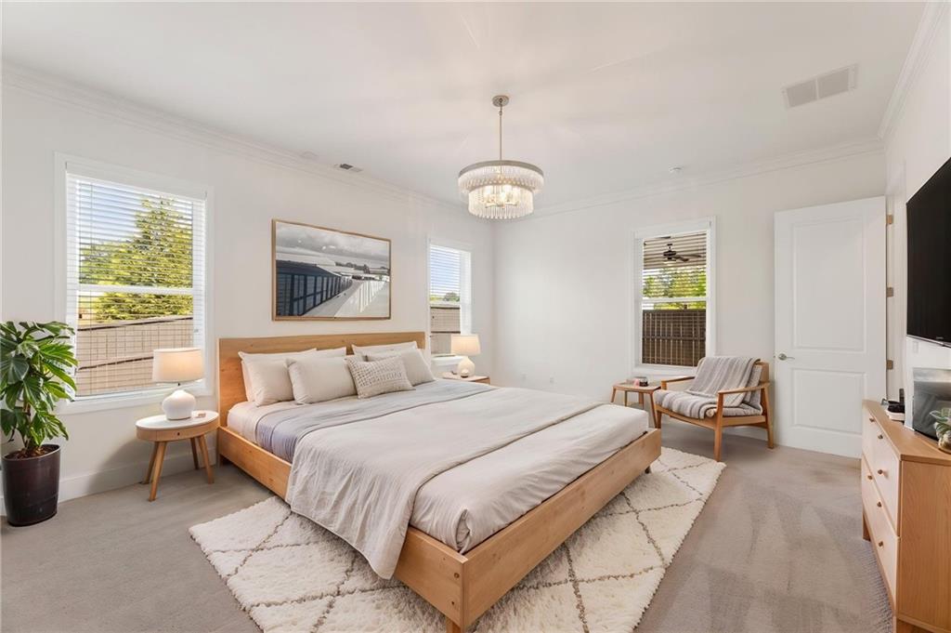
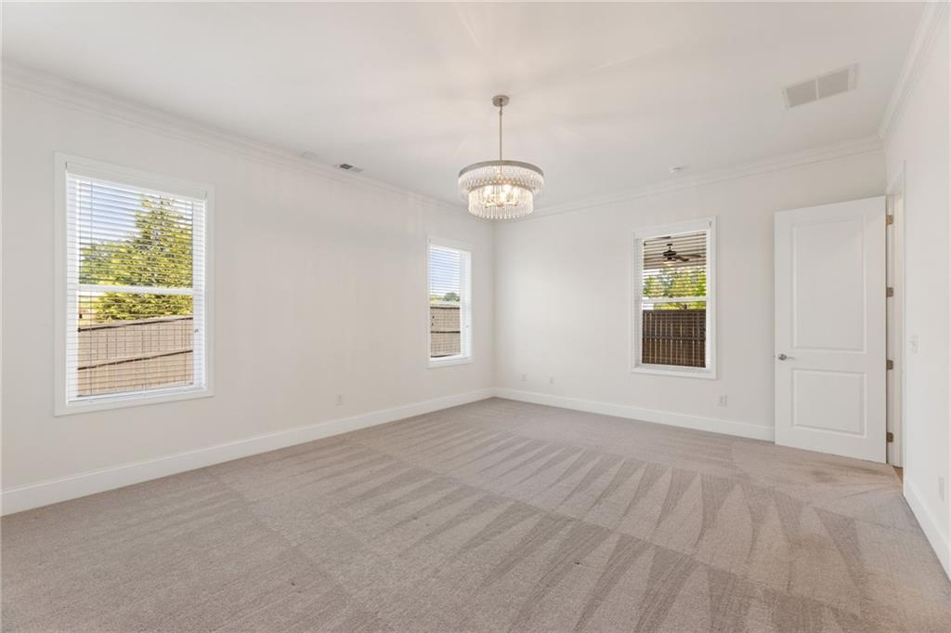
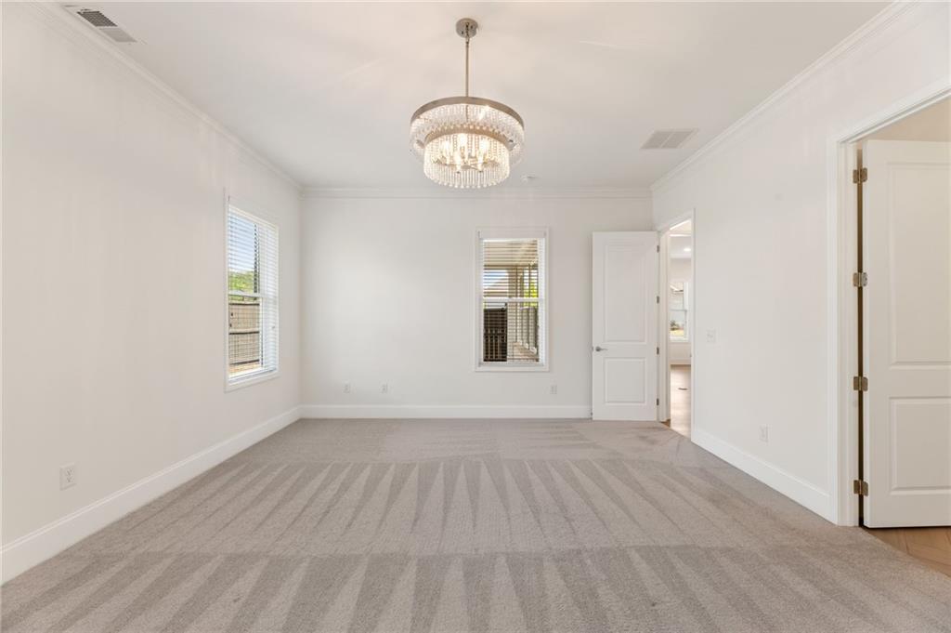
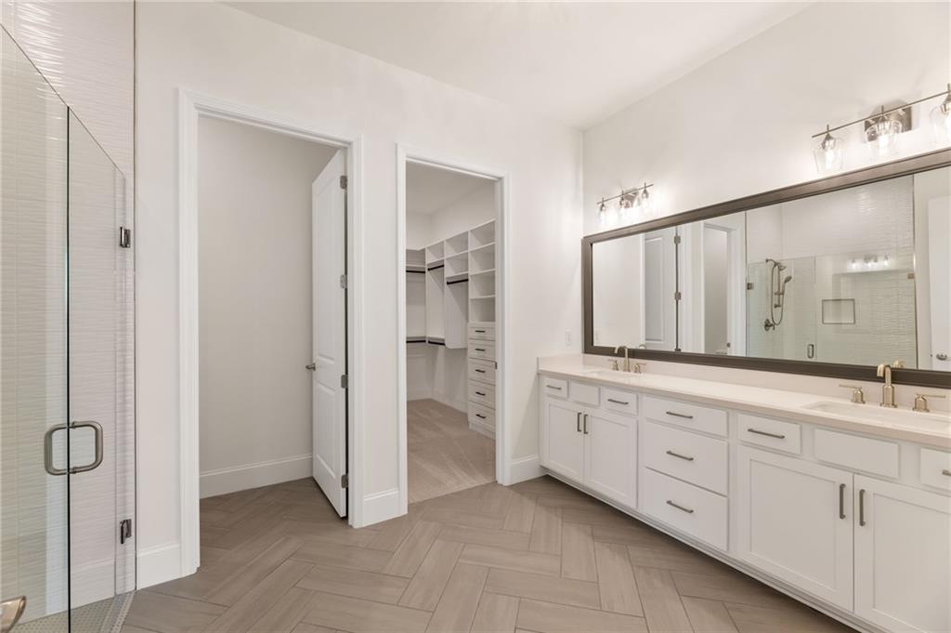
The owner's suite is a true retreat, complete with a spa-inspired bath featuring double vanities, a tiled zero-entry shower with bench and shelving, and a generous walk-in closet with direct access to the laundry room. A split-bedroom design provides privacy for guests, including a secondary suite with its own private bath. Enjoy added outdoor privacy with a newly installed 6-foot privacy fence--perfect for relaxing on your back porch. Blinds throughout the home offer immediate comfort and convenience for move-in-ready living. Located in a low-maintenance, lifestyle-focused community, this home is ideal for those seeking main-level living with the flexibility of additional space for guests, hobbies, or entertaining.
Move-in ready and available now--skip the build time and start enjoying your new home right away!

3
beds

3
baths

2,634 Sq.Ft. LIVING AREA

6,098.4 Sq.Ft. lot

Zina Cohen

Zina Cohen

Features & Amenities

Interior

  • total bedrooms3
  • Total bathrooms3
  • full bathrooms3
  • Laundry room Electric Dryer Hookup, Laundry Room, Main Level, Sink
  • Flooring Carpet, Ceramic Tile, Luxury Vinyl
  • Fireplace Factory Built, Family Room, Gas Log, Gas Starter
  • APPLIANCES Dishwasher, Disposal, Electric Oven, Gas Cooktop, Microwave
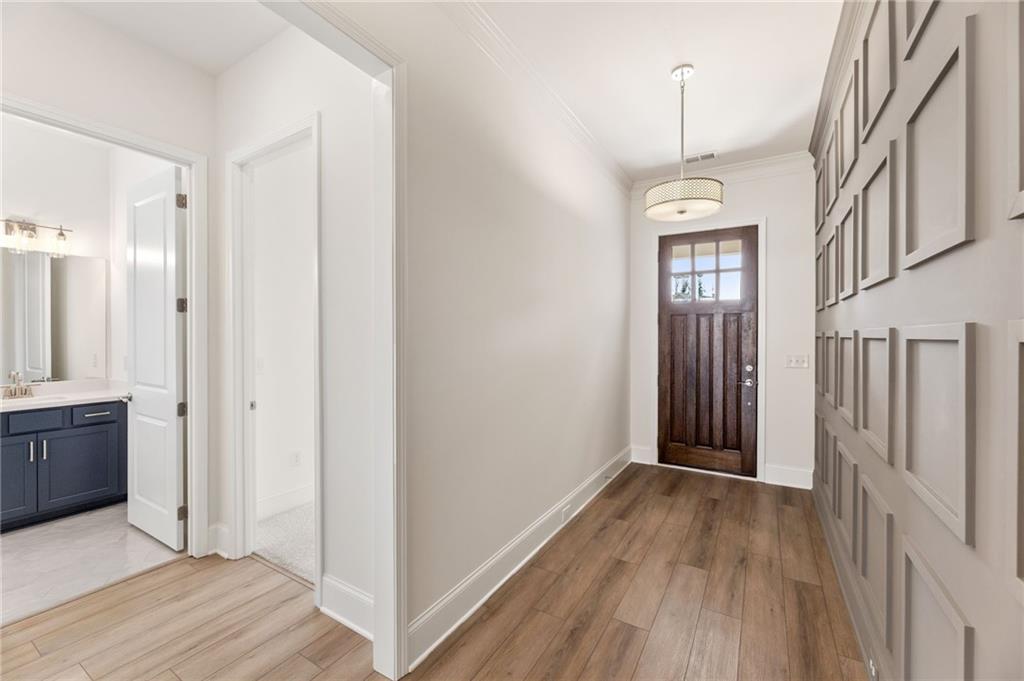
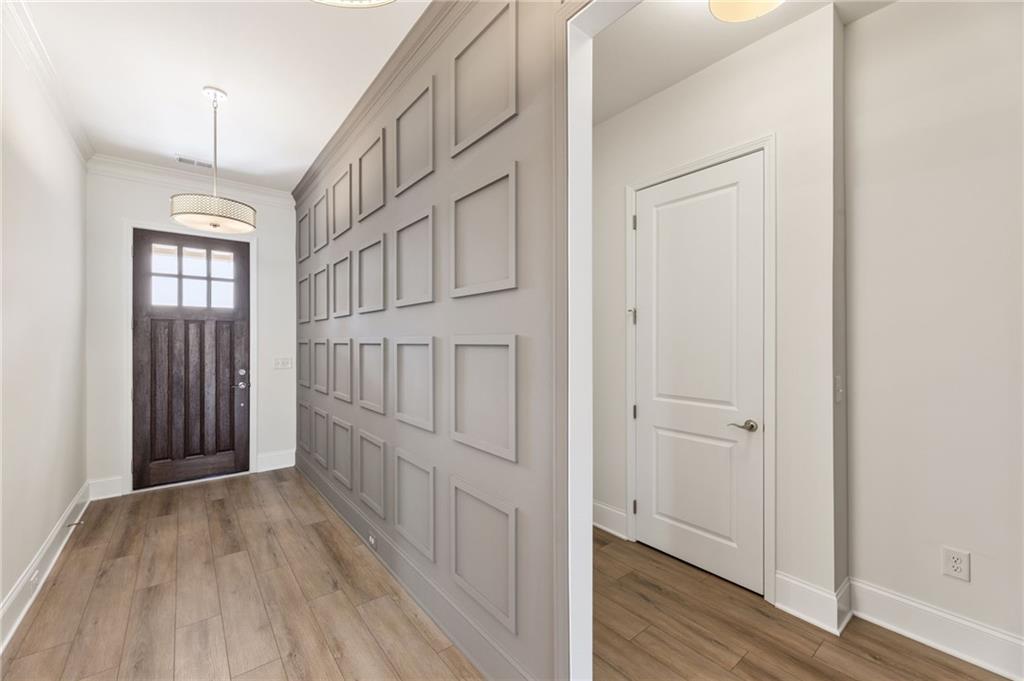
  • other interior Features Crown Molding, Double Vanity, High Ceilings 10 ft Main, Walk-In Closet(s)

Area & Lot

  • Status Sold
  • Date Sold July 2, 2026
  • Living Area2,634 Sq.Ft.
  • Total Area2,634 Sq.Ft.
  • Lot Area6,098.4 Sq.Ft.
  • MLS® ID7763037
  • TypeResidential
  • YEAR BUILT2025
  • NeighborhoodCumming
  • Architecture StylesCraftsman
  • Water FrontageNone
  • View DescriptionOther
  • Elementary SchoolVickery Creek
  • Middle SchoolVickery Creek
  • High SchoolWest Forsyth

Exterior

  • STORIES1
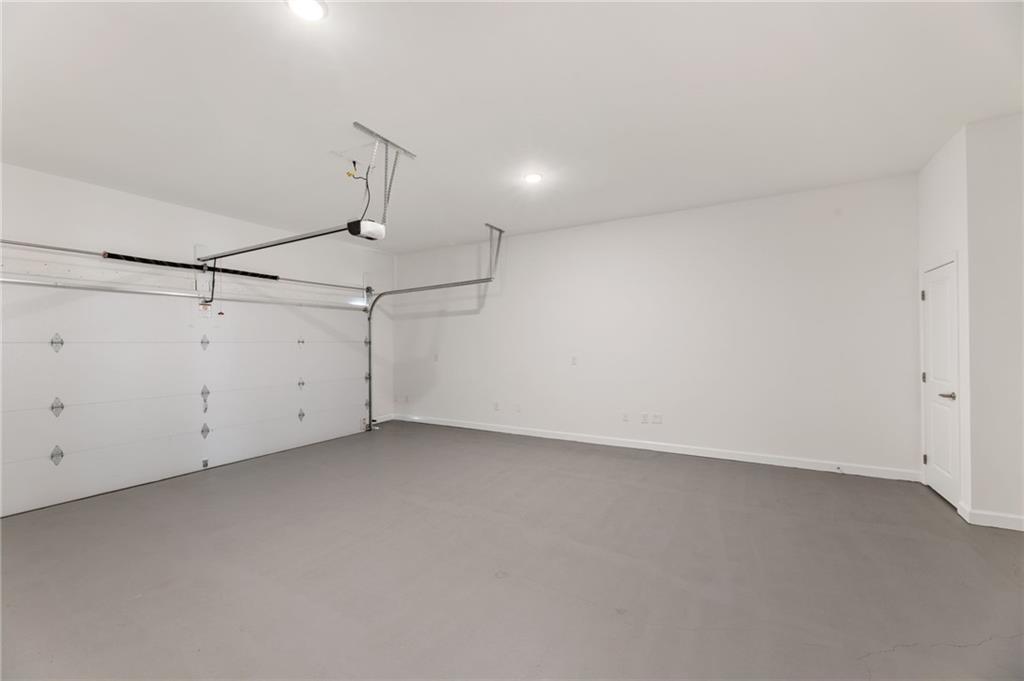
  • Garage Space2.0
  • water SourcePublic
  • utilitiesElectricity Available, Natural Gas Available, Sewer Available, Underground Utilities, Water Available
  • PoolNone
  • roofComposition, Shingle
  • lot featuresBack Yard, Front Yard, Landscaped, Level
  • parkingGarage, Garage Door Opener, Level Driveway
  • HEAT TYPENatural Gas
  • AIR CONDITIONINGCentral Air, Electric, Zoned
  • sewerPublic Sewer
  • SubstructureSlab
  • Disability FeaturesAccessible Doors
  • security FeaturesCarbon Monoxide Detector(s), Smoke Detector(s)
  • Green featuresNone
  • other exterior FeaturesRain Gutters, None

Financial

  • Sales Price$677,000
  • Real Estate Tax $1/yr
  • HOA $200/mo

Connect With Me

Start Your Home Search