Leave a Message

By providing your contact information to Kate Viola, your personal information will be processed in accordance with Kate Viola's Privacy Policy. By checking the box(es) below, you consent to receive communications regarding your real estate inquiries and related marketing and promotional updates in the manner selected by you. For SMS text messages, message frequency varies. Message and data rates may apply. You may opt out of receiving further communications from Kate Viola at any time. To opt out of receiving SMS text messages, reply STOP to unsubscribe.

Thank you for your message. I will be in touch with you shortly.

734 Riverside Road
734 Riverside Road
734 Riverside Road
734 Riverside Road
734 Riverside Road
734 Riverside Road
734 Riverside Road
734 Riverside Road
734 Riverside Road
734 Riverside Road
734 Riverside Road
734 Riverside Road
734 Riverside Road
734 Riverside Road
734 Riverside Road
734 Riverside Road
734 Riverside Road
734 Riverside Road
734 Riverside Road
734 Riverside Road
734 Riverside Road
734 Riverside Road
734 Riverside Road
734 Riverside Road
734 Riverside Road
734 Riverside Road
734 Riverside Road
734 Riverside Road
734 Riverside Road
734 Riverside Road
734 Riverside Road
734 Riverside Road
734 Riverside Road
734 Riverside Road
734 Riverside Road
734 Riverside Road
734 Riverside Road
734 Riverside Road
734 Riverside Road
734 Riverside Road
734 Riverside Road
734 Riverside Road
734 Riverside Road
734 Riverside Road
734 Riverside Road
734 Riverside Road
734 Riverside Road
734 Riverside Road
734 Riverside Road
734 Riverside Road
734 Riverside Road
734 Riverside Road
734 Riverside Road
734 Riverside Road
SEE ALL PHOTOS
734 Riverside Road
734 Riverside Road
734 Riverside Road
734 Riverside Road
734 Riverside Road
734 Riverside Road
734 Riverside Road
734 Riverside Road
734 Riverside Road
734 Riverside Road
734 Riverside Road
734 Riverside Road
734 Riverside Road
734 Riverside Road
734 Riverside Road
734 Riverside Road
734 Riverside Road
734 Riverside Road
734 Riverside Road
734 Riverside Road
734 Riverside Road
734 Riverside Road
734 Riverside Road
734 Riverside Road
734 Riverside Road
734 Riverside Road
734 Riverside Road
734 Riverside Road
734 Riverside Road
734 Riverside Road
734 Riverside Road
734 Riverside Road
734 Riverside Road
734 Riverside Road
734 Riverside Road
734 Riverside Road
734 Riverside Road
734 Riverside Road
734 Riverside Road
734 Riverside Road
734 Riverside Road
734 Riverside Road
734 Riverside Road
734 Riverside Road
734 Riverside Road
734 Riverside Road
734 Riverside Road
734 Riverside Road
734 Riverside Road
734 Riverside Road
734 Riverside Road
734 Riverside Road
734 Riverside Road
734 Riverside Road
Courtesy of Sun Realty Group, LLC.
Sold

734 Riverside Road

734 Riverside Road, Sugar Hill, GA 30518

$1,149,000
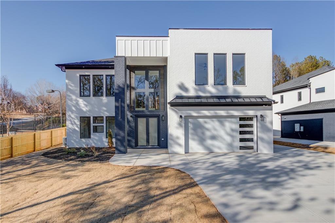
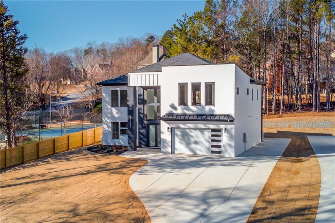
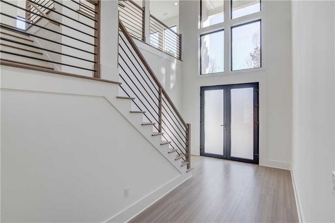
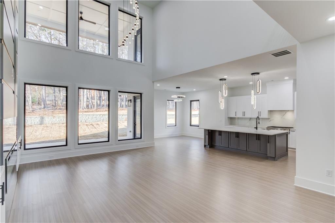
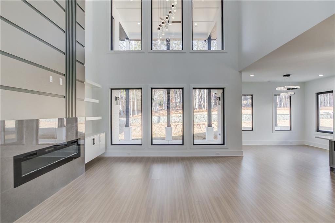
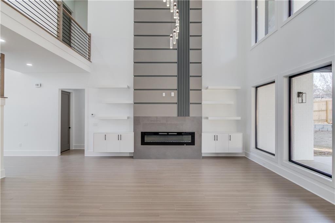
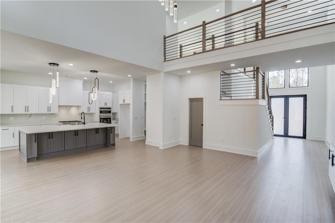
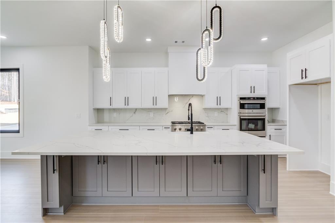
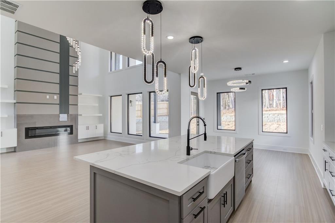
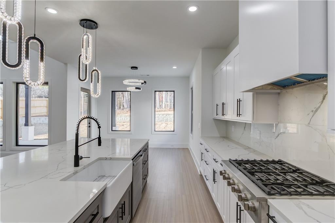
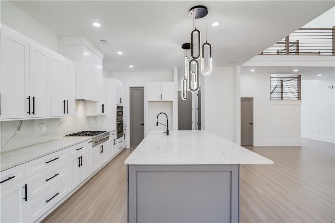
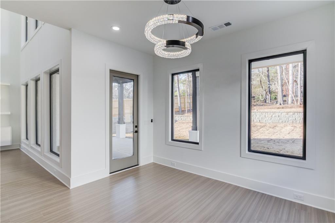
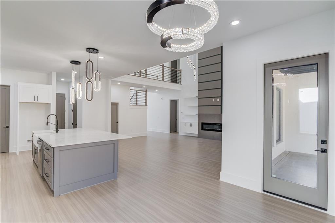
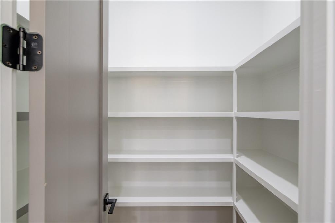
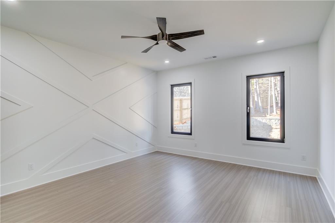
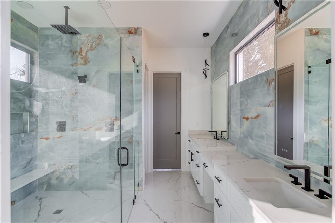
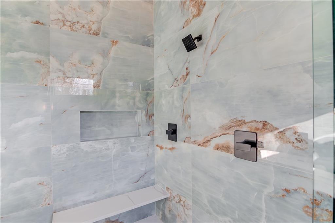
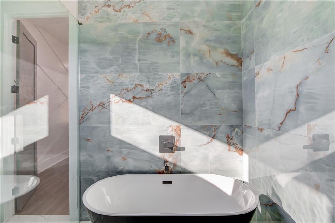
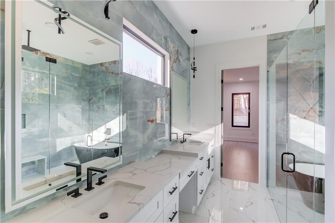
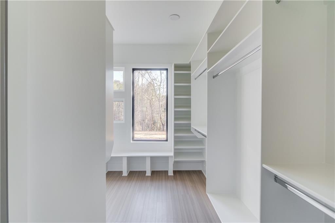
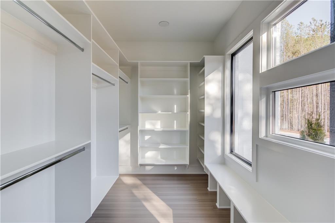
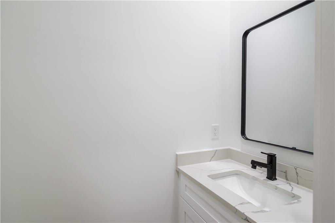
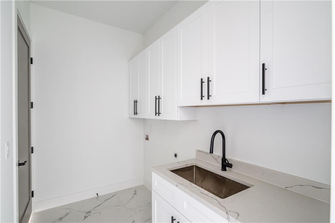
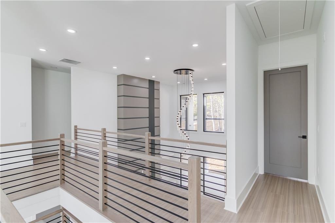
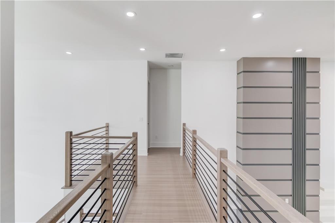
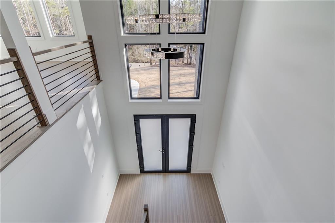
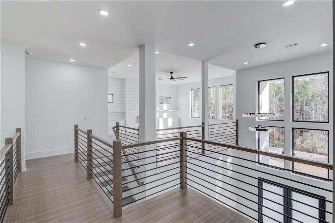
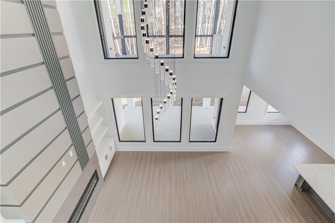
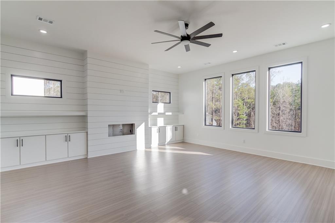
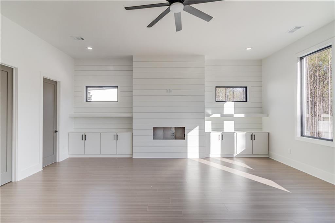
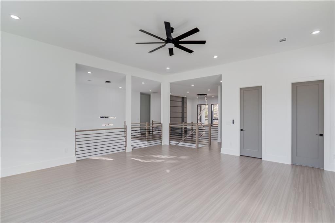
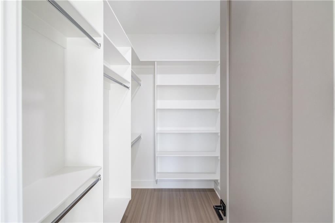
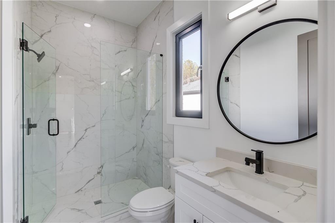
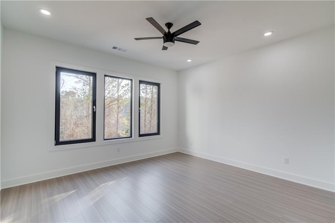
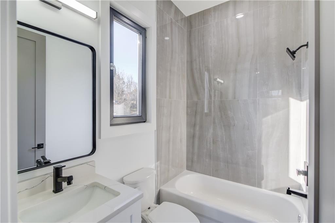
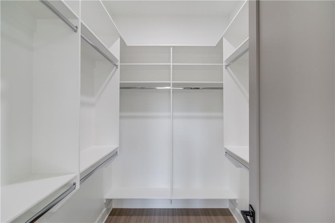
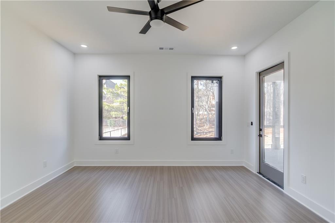
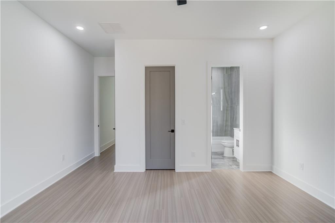
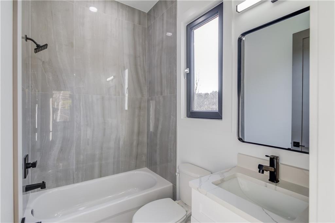
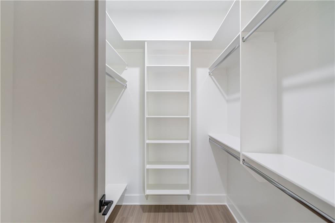
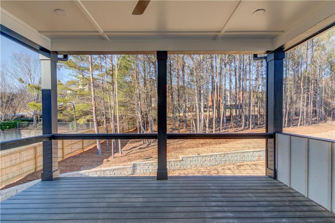
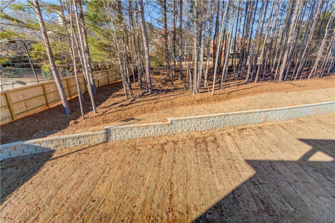
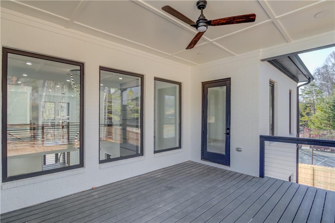
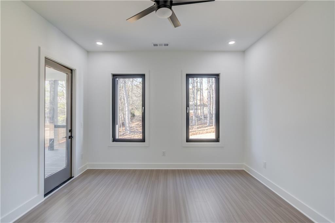
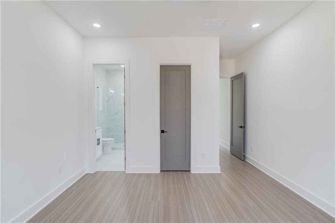
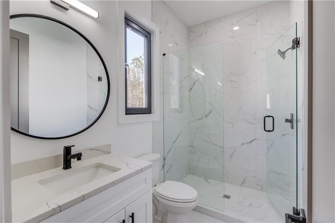
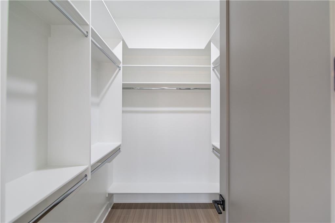
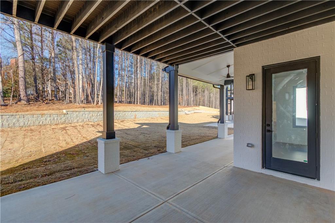
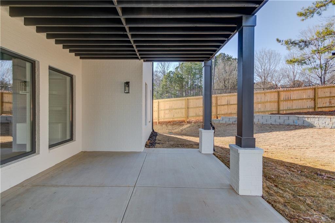
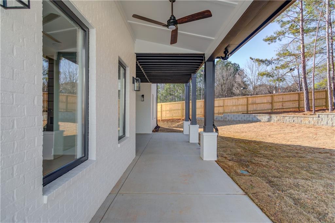
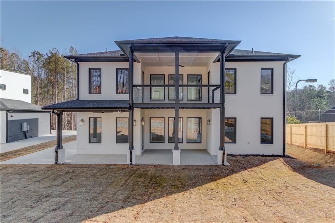
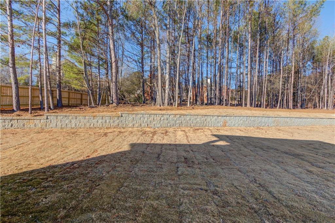
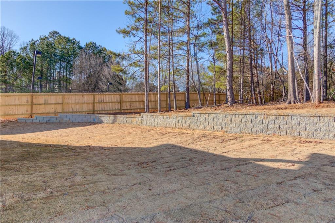
MOVE IN READY! Discover the pinnacle of modern luxury in this breathtaking custom new construction home, perfectly situated on a sprawling .64-acre lot. Designed with elegance and comfort in mind, this 4-bedroom, 5.5-bathroom masterpiece showcases soaring 10-foot ceilings throughout and expansive European windows and doors that invite an abundance of natural light, creating a bright and airy ambiance. Step into the grand foyer, where a dramatic 22-foot ceiling makes an unforgettable first impression. The main level is home to a lavish primary suite, complete with a spa-like en suite featuring a stunning wet room, a soaking tub, and premium finishes. Conveniently connected is a spacious laundry room for added ease. The heart of the home- the chef's kitchen-is a dream for culinary enthusiasts, boasting top-of-the-line appliances, an oversized quartz island, and a generous walk-in pantry ideal for meal prep and storage. The open-concept living room captivates with its soaring 22-foot ceilings, custom built-ins, a striking fireplace, and expansive European windows that seamlessly merge indoor and outdoor living. Upstairs, a second living area offers a cozy retreat with built-in bookshelves, an additional fireplace, and a full bathroom. Three generously sized bedrooms, each with its own private en suite, provide comfort and privacy for family or guests. Step outside to the large covered deck and take in the serene backyard, offering ample space to design your dream pool and outdoor oasis. Every detail of this home has been meticulously crafted, from sleek European windows and doors to modern conveniences like a tankless water heater and side-mounted garage door openers. The beautifully landscaped yard is maintained with an irrigation system, ensuring a lush, green setting year-round. This extraordinary residence is a perfect blend of contemporary elegance, natural light, and luxurious living.

4
beds

6
baths

4,000 Sq.Ft. LIVING AREA

0.65 Acres lot

Amber Piccirillo

Amber Piccirillo

Features & Amenities

Interior

  • total bedrooms4
  • Total bathrooms6
  • full bathrooms5
  • half bathroom1
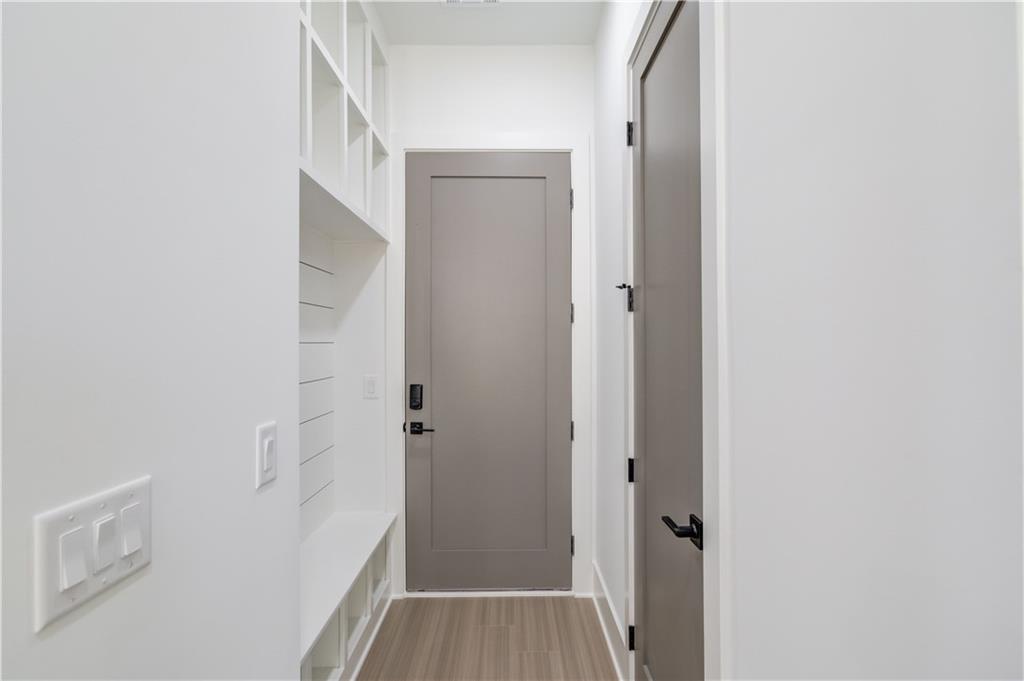
  • Laundry room Laundry Room, Main Level, Mud Room, Sink
  • Flooring Hardwood, Tile, Wood
  • Fireplace Family Room, Living Room
  • APPLIANCES Dishwasher, Double Oven, ENERGY STAR Qualified Appliances, ENERGY STAR Qualified Water Heater, Gas Cooktop, Gas Water Heater, Microwave, Range Hood, Tankless Water Heater
  • other interior Features Bookcases, Coffered Ceiling(s), Crown Molding, Double Vanity, Entrance Foyer 2 Story, High Ceilings 10 ft Main, High Ceilings 10 ft Upper, Tray Ceiling(s), Walk-In Closet(s)

Area & Lot

  • Status Sold
  • Date Sold March 17, 2025
  • Living Area4,000 Sq.Ft.
  • Total Area4,000 Sq.Ft.
  • Lot Area0.65 Acres
  • MLS® ID7521828
  • TypeResidential
  • YEAR BUILT2025
  • Architecture StylesContemporary, European
  • Water FrontageNone
  • View DescriptionOther
  • Elementary SchoolSycamore
  • Middle SchoolLanier
  • High SchoolLanier

Exterior

  • STORIES2
  • Garage Space2.0
  • water SourcePublic
  • utilitiesElectricity Available, Natural Gas Available, Underground Utilities, Water Available
  • PoolNone
  • roofComposition
  • lot featuresBack Yard, Front Yard, Landscaped, Sprinklers In Front, Sprinklers In Rear
  • parkingAttached, Driveway, Garage, Garage Door Opener, Parking Pad
  • HEAT TYPECentral, ENERGY STAR Qualified Equipment, Zoned
  • AIR CONDITIONINGCeiling Fan(s), ENERGY STAR Qualified Equipment, Zoned
  • sewerSeptic Tank
  • SubstructureSlab
  • Disability FeaturesNone
  • security FeaturesSmoke Detector(s)
  • Green featuresNone
  • other exterior FeaturesBalcony, Lighting

Financial

  • Sales Price$1,149,000
  • Real Estate Tax $5,629/yr

Connect With Me

Start Your Home Search